
$497,500
3361 59th Street
St Petersburg, FL 33710
Listing updated: August 11, 2026 at 2:39 PM ET
Listing courtesy of Keller Williams St Pete Realty · Jennifer Thayer · MLS #TB8532112 · Active · 727-894-1600Property type
Year built
Lot size
Price / sq ft
HOA dues
Days on market
Garage space
Flood zone
About this home
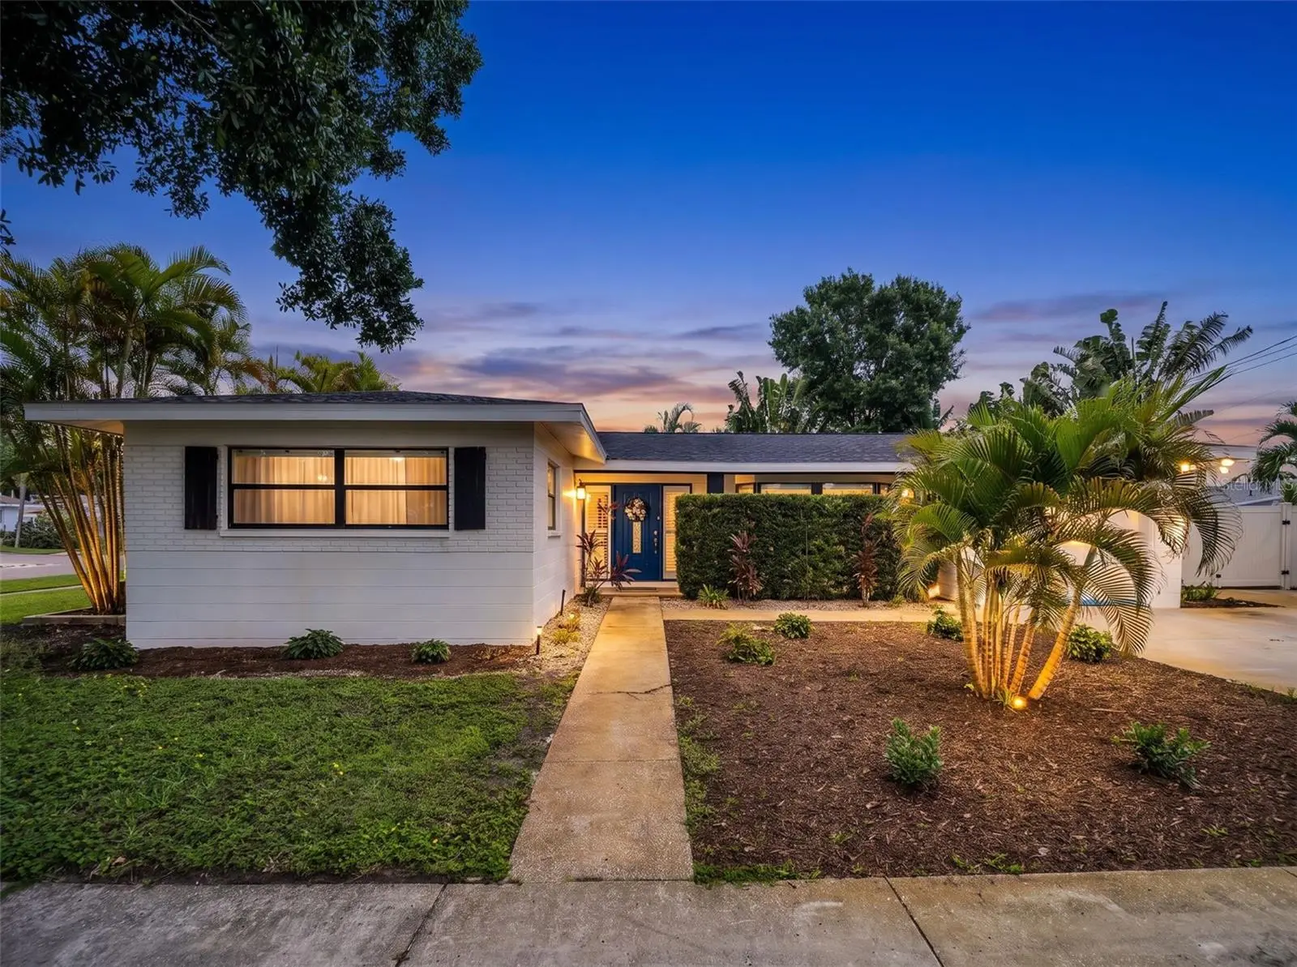
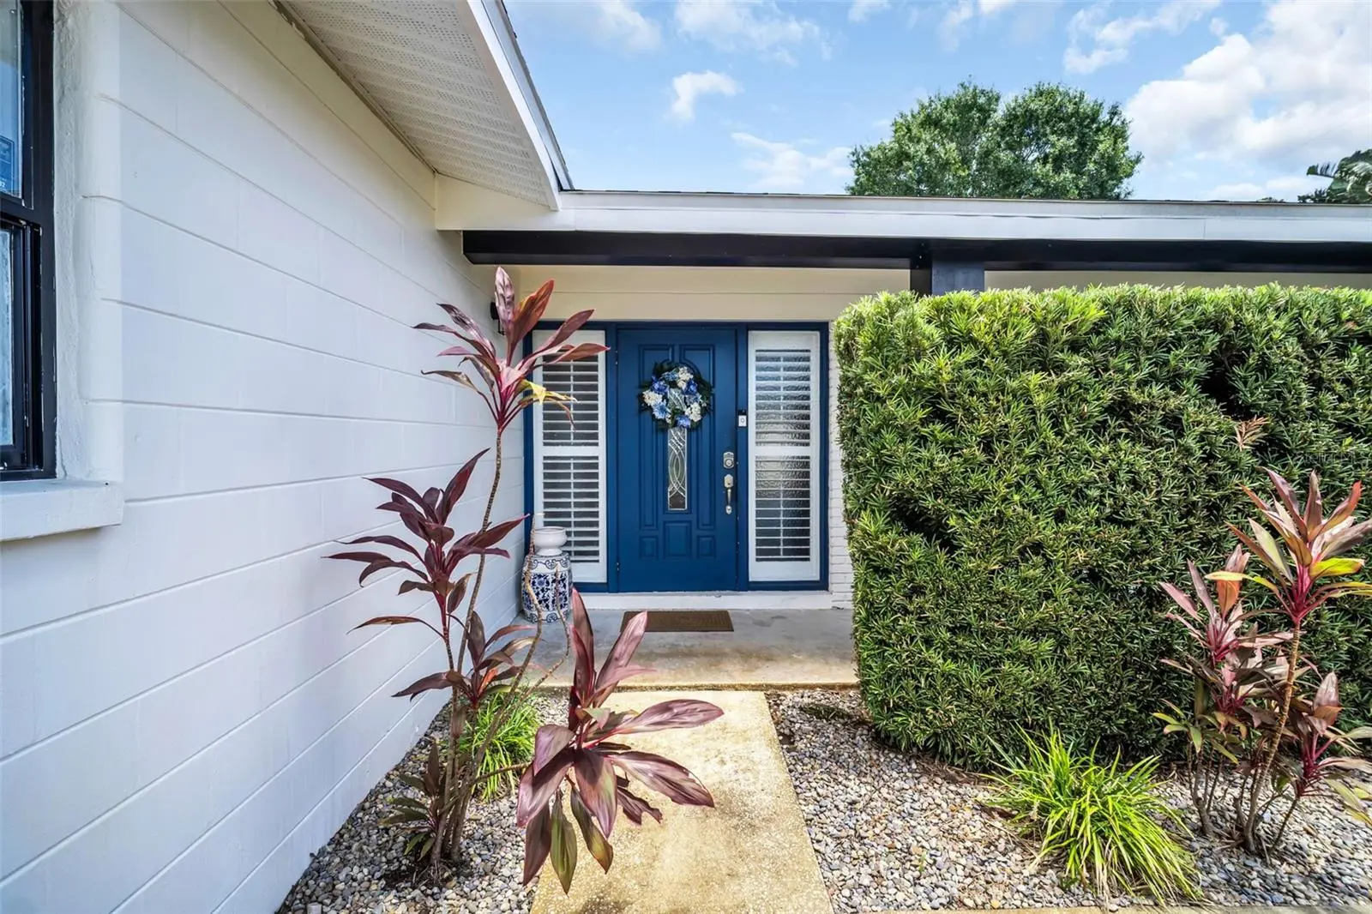
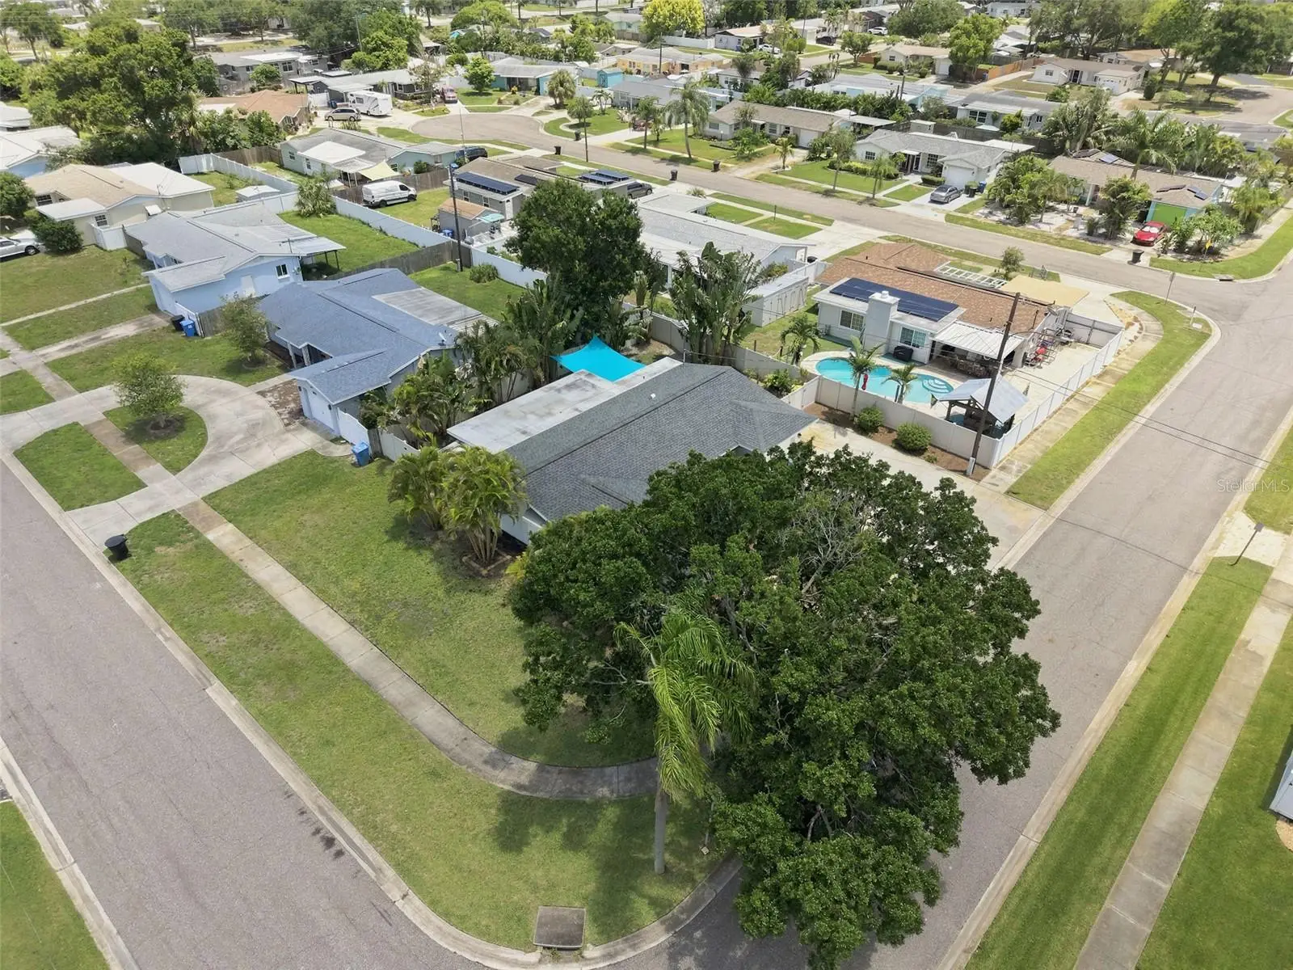
Virtually Staged. Welcome to this beautifully remodeled, move-in ready home in the desirable Sheryl Manor neighborhood of North St. Petersburg, where modern updates, everyday functionality, and an unbeatable location come together. This 3-bedroom, 2-bath block home offers approximately 1,600 square feet of thoughtfully designed living space, plus a versatile bonus playroom/flex space, making it ideal for today's lifestyle. From the moment you step inside, you'll appreciate the bright, open feel, enhanced by luxury vinyl plank flooring throughout, fresh interior paint, abundant natural light, and stylish finishes. The beautifully updated kitchen serves as the heart of the home, featuring elegant natural stone countertops (Dolomite/Quartzite), a premium Samsung Bespoke stainless steel appliance package, including a matching refrigerator, dishwasher, and range, along with generous cabinetry and workspace perfect for both everyday living and entertaining. The spacious primary suite has been enhanced with its own dedicated mini-split air conditioning system, providing personalized comfort year-round. The home also includes a convenient mudroom/laundry room with a Maytag washer and dryer, creating an organized transition from the oversized one-car garage into the home. Outside, enjoy the privacy of a fully fenced backyard with plenty of room for pets, play, gardening, or future outdoor living enhancements. Situated on a desirable corner lot, the property offers additional yard space and enhanced curb appeal. Recent improvements provide peace of mind, including a newer roof (2021), new HVAC system (2023) and water heater (2024). The garage currently functions as a climate-controlled office with lighting while still offering the flexibility to easily convert back to traditional garage use if desired. One of the home's greatest advantages is its exceptional location. Nestled in the established Sheryl Manor neighborhood, you'll enjoy quick access to Downtown St. Petersburg, award-winning Gulf beaches, Tyrone Mall, shopping, restaurants, parks, recreation, and everyday conveniences. Commuters will appreciate the easy access to I-275, providing convenient travel to Downtown Tampa, Tampa International Airport, and the entire Tampa Bay region. If you've been searching for a fully renovated St. Petersburg home that combines modern updates, a functional floor plan, a fantastic location, and true move-in-ready convenience, this Sheryl Manor gem is one you won't want to miss.
Estimated monthly payment
Estimate only. Taxes use the listing's reported amount where available; insurance is a Florida-average estimate. Your actual payment will vary — run a full calculation or talk to a lender.
Price & listing history13 days on market
- Status: ActiveJul 29, 2026
- Listed$497,500Jul 29, 2026
- Price increased$497,500
Facts & features
- Property type
- Residential
- Sub type
- Single Family Residence
- Status
- Active
- Days on market
- 13
- Subdivision
- Sheryl Manor Unit 3 4th Add
- County
- Pinellas
- Year built
- 1966
- Living area
- 1,600 sq ft
- Price/sq ft
- $311
- Building area
- 1,943 sq ft (Public Records)
- Lot size
- 8,189 sq ft
- Lot category
- 0 to less than 1/4
- Flood zone
- AE
- Garage
- 1 spaces
- Annual taxes
- $4,543 (2025)
- Parcel #
- 08-31-16-80928-002-0230
- Zoning
- 01
- MLS #
- TB8532112
Ask about this home
Have a question? Ask the broker directly.
Ryan Solberg answers personally — no call center, no spam. Your question goes straight to him.
Interior Details
- Bedrooms
- 3
- Full bathrooms
- 2
- Flooring
- Luxury Vinyl
- Appliances
- Dishwasher, Dryer, Range, Refrigerator, Washer
- Interior features
- Open Floorplan, Stone Counters
- Laundry
- Inside, Laundry Room
- Stories / Levels
- One
- Direction faces
- East
Heating & Cooling
- Heating
- Central
- Cooling
- Central Air
Parking
- Garage spaces
- 1
- Attached garage
- Yes
- Parking features
- Boat, Golf Cart Parking, Guest, Parking Pad, RV Access/Parking
HOA & Financial
- Total monthly fees
- $0/mo
- Total annual fees
- $0
- CDD
- No
- Homestead exemption
- Yes
- Min lease term
- No Minimum
- Listing terms
- Cash, Conventional, FHA, VA Loan
- Ownership
- Fee Simple
- Available for lease
- Yes
- Lease restrictions
- No
- Additional lease restrictions
- confirm with city/county restrictions
Exterior & Construction
- Exterior features
- Sidewalk, Sliding Doors
- Construction materials
- Block, Brick, Stucco
- Roof
- Shingle
- Foundation
- Slab
- Road surface
- Paved
Utilities
- Sewer
- Public Sewer
- Water source
- Public
- Utilities
- BB/HS Internet Available, Cable Available, Cable Connected, Electricity Available, Electricity Connected, Public, Sprinkler Well
Community
- Pets allowed
- Yes
Schools
Letter grades: Florida DOE 2024–25 school grades (Orange, Seminole, Lake, Osceola, Brevard). Assigned schools from the listing agent — verify enrollment with the district.
Room Details
| Room | Level | Dimensions |
|---|---|---|
| Great Room | First | 13.5x19.5 |
| Dining Room | First | 11.5x11 |
| Kitchen | First | 13x9.5 |
| Primary Bedroom | First | 12.5x11.5 |
| Bedroom 2 | First | 11.5x13.5 |
| Bathroom 3 | First | 11x9.5 |
Listing Details
- Listing date
- 2026-07-24
- On market date
- 2026-07-29
- Original list price
- $497,500
- Occupant type
- Vacant
- MLS area
- 33710 - St Pete/Crossroads
- Listing AOR
- Suncoast Tampa
- Status changed
- 2026-07-29
- Tax legal description
- SHERYL MANOR UNIT 3 4TH ADD BLK 2, LOT 23
Flood risk
FEMA Special Flood Hazard Area (1% annual-chance / “100-year” floodplain). Flood insurance is generally required by mortgage lenders.
Source: FEMA flood zone reported on the listing. Confirm current designation at FEMA Flood Map Service Center.
Location
Directions
58th St to 34th Ave N, 34th Ave N to 59th St, 59th St to address
More homes like this
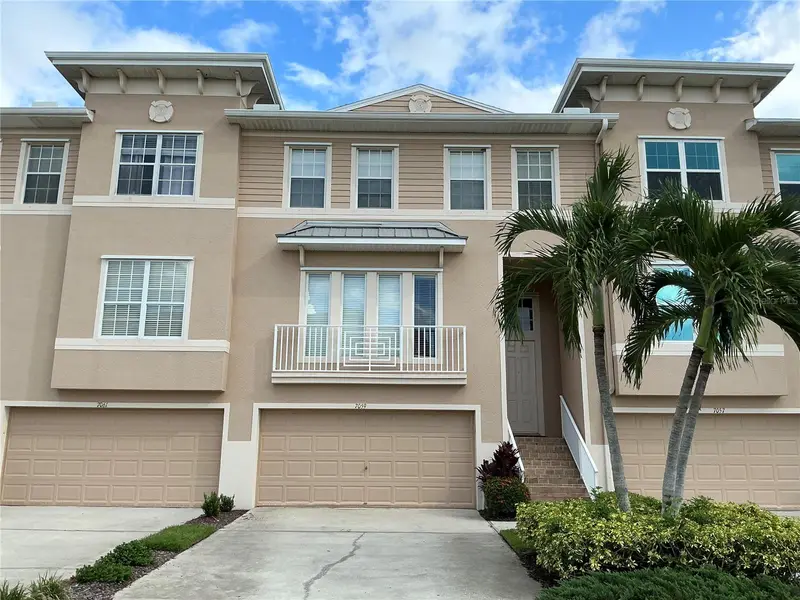
$509,000
7059 Islamorada Cir
Seminole, FL 33777
3 bd · 3 ba · 2,088 sqft
Seminole Isle
MLS ID #TB8537787, IMAPP REALTY GROUP.
Listing provided by Stellar MLS
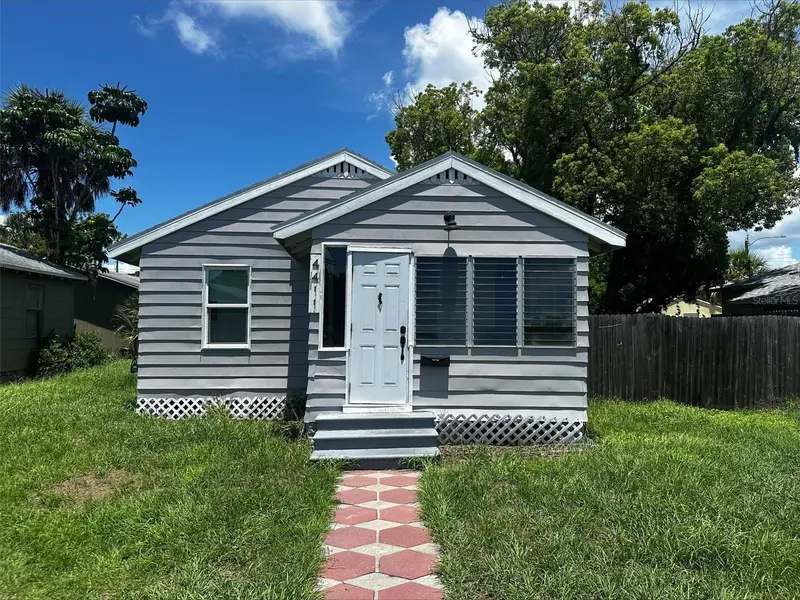
$305,000
4411 16th Ave S
St Petersburg, FL 33711
3 bd · 1 ba · 868 sqft
Forest Heights Rev
MLS ID #TB8537416, TURNKEY REAL ESTATE BROKERAGE.
Listing provided by Stellar MLS
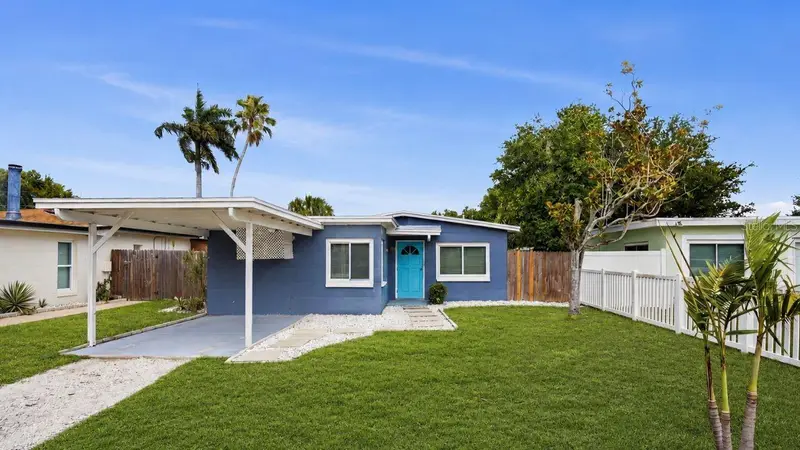
$379,950
664 Gray St S
St Petersburg, FL 33707
3 bd · 2 ba · 896 sqft
Pasadena Park
MLS ID #TB8530251, REAL BROKER, LLC.
Listing provided by Stellar MLS
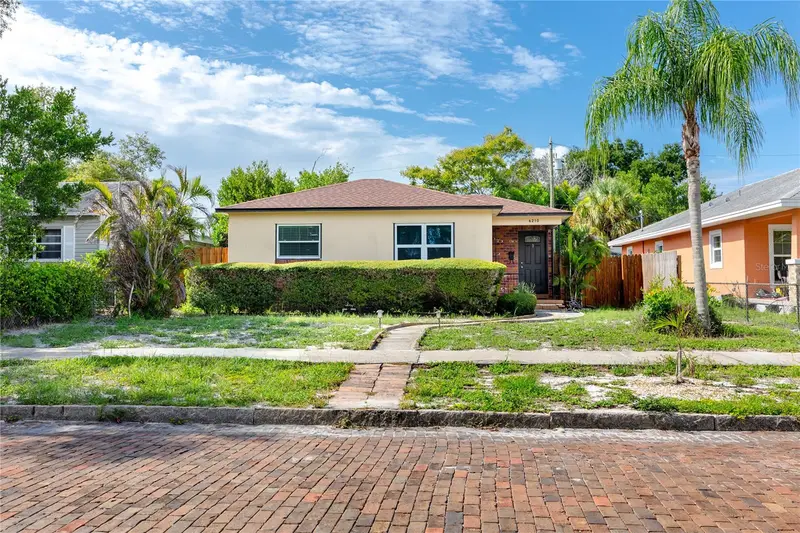
$414,900
6210 4th Ave S
St Petersburg, FL 33707
4 bd · 2 ba · 1,548 sqft
Pasadena Estates
MLS ID #TB8536623, BULLARD REALTY.
Listing provided by Stellar MLS

Listings courtesy of Stellar MLS as distributed by MLS GRID
IDX information is provided exclusively for consumers’ personal, non-commercial use and may not be used for any purpose other than to identify prospective properties consumers may be interested in purchasing.
Based on information submitted to the MLS GRID as of August 11, 2026 at 2:39 PM ET. All data is obtained from various sources and may not have been verified by broker or MLS GRID. Supplied Open House Information is subject to change without notice. All information should be independently reviewed and verified for accuracy. Properties may or may not be listed by the office/agent presenting the information.
All or a portion of the multiple listing information is provided by Stellar MLS, from a copyrighted compilation of listings. The compilation of listings and each individual listing are © 2026 Stellar MLS. All rights reserved.
Ryan Solberg, Broker · MaxLife Realty LLC · FL License #BK3354351 · Equal Housing Opportunity · Full disclaimer · DMCA