
$2,700,000
2082 Datura Street
Sarasota, FL 34239
Listing updated: August 13, 2026 at 10:10 PM ET
Listing courtesy of Kona Realty · Vlado Konatar · MLS #A4700863 · Active · 941-718-8293Property type
Year built
Lot size
Price / sq ft
HOA dues
Days on market
Garage spaces
Flood zone
About this home
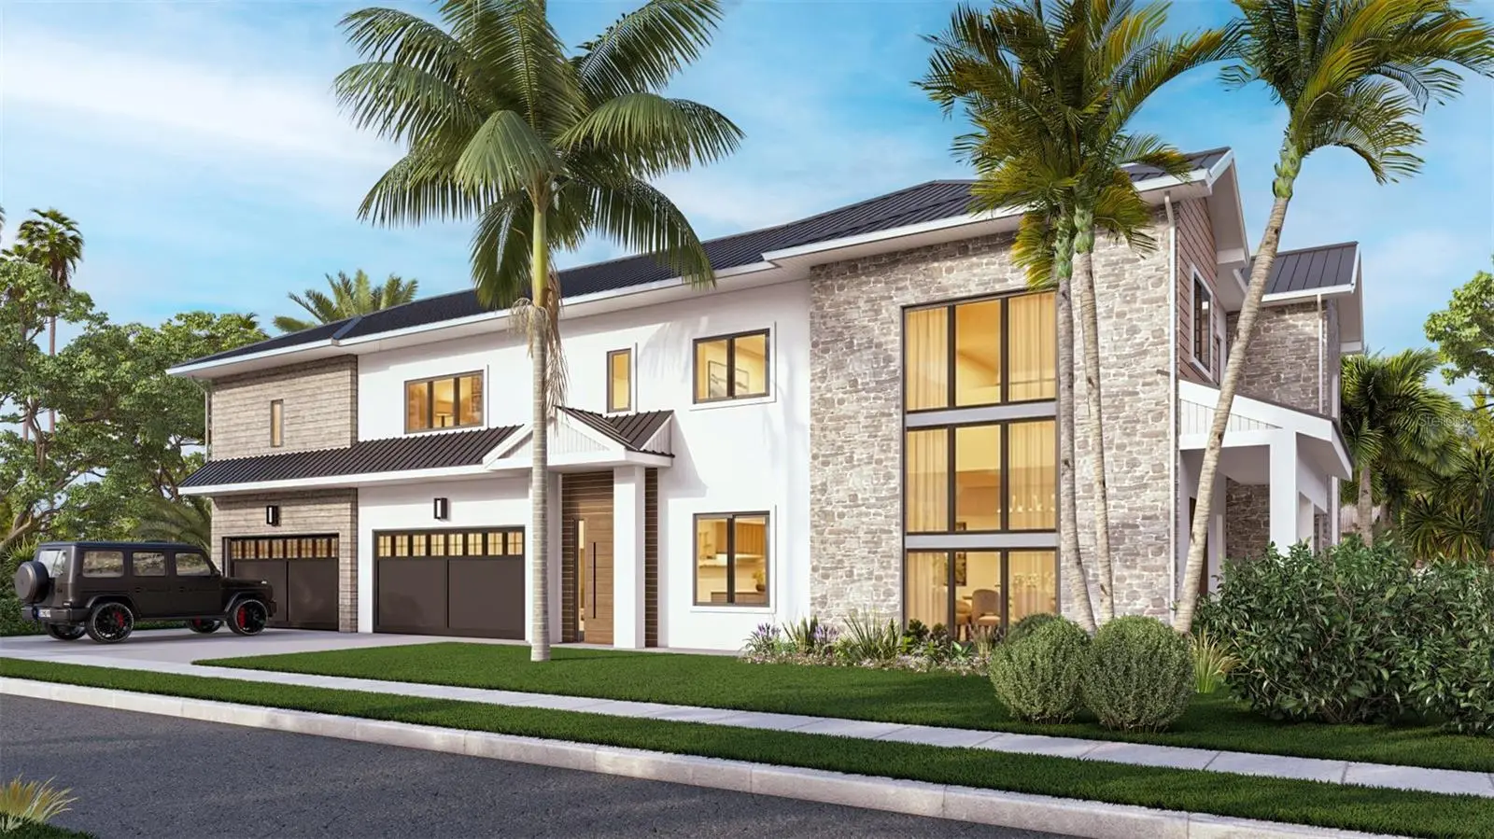
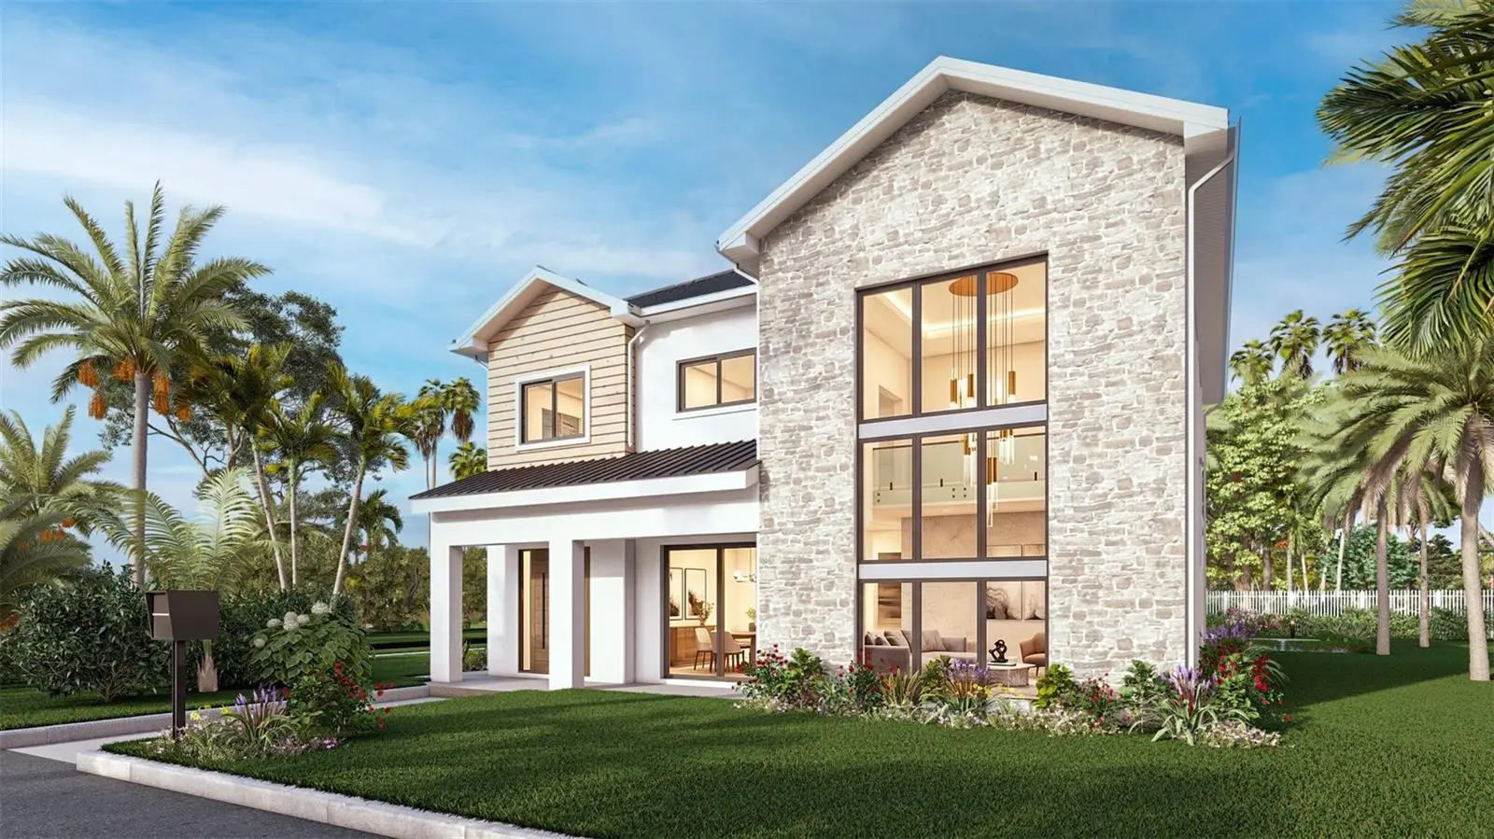
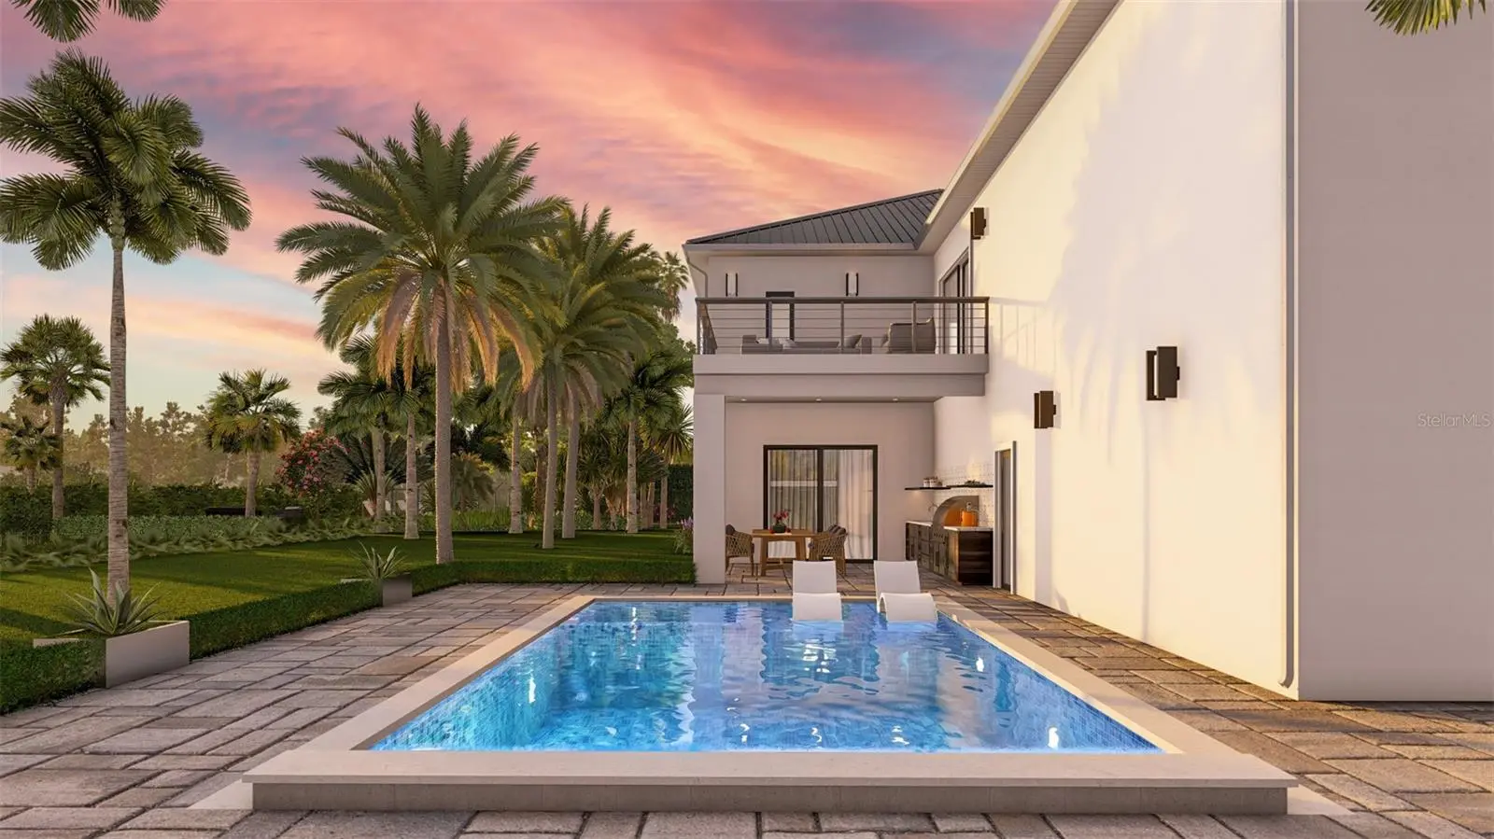
Under Construction. Stunning new construction 4-bedroom, 4-bathroom modern farmhouse luxury home developed by Rustic Appeal LLC and built by EJM Custom Homes, situated on a prime corner lot in Arlington Park, one of Sarasota's most sought-after neighborhoods. Spanning 4,288 sq ft across two stories with a 4-car garage, this thoughtfully designed residence masterfully blends warm farmhouse character with contemporary finishes: natural stone, PVC cladding, and a striking standing seam metal roof on the exterior give way to an equally impressive interior. The grand foyer welcomes you with soaring double-height ceilings, floor-to-ceiling glazing windows, and a hand-crafted custom floating staircase. The gourmet chef's kitchen features a Calacatta marble waterfall island, custom cabinetry with extensive storage, professional-grade ZLINE appliances, built-in wine fridge, and separate bar area perfect for family gatherings and entertaining. The primary suite is a true retreat with a freestanding soaking tub, extended dual vanity with makeup area, heated floors, Delta dual shower system, brushed gold fixtures, and private balcony access. Three additional bedrooms include spa-inspired baths with unique color and design. Enjoy Florida living with a salt-water pool, spa, and outdoor kitchen. The oversized 4-car garage completes this one-of-a-kind offering. Just 5 minutes from Downtown Sarasota, 8 minutes from Siesta Key Beach, 10 minutes from St. Armands Circle, and walkable to Southside Village. Estimated delivery early 2027.
Estimated monthly payment
Estimate only. Taxes use the listing's reported amount where available; insurance is a Florida-average estimate. Your actual payment will vary — run a full calculation or talk to a lender.
Price & listing history21 days on market
- Status: ActiveJul 23, 2026
- Listed$2,700,000Jul 23, 2026
- Price increased$2,700,000
Facts & features
- Property type
- Residential
- Sub type
- Single Family Residence
- Status
- Active
- Days on market
- 21
- Subdivision
- Grove Lawn Rep
- County
- Sarasota
- Year built
- 2027
- Living area
- 4,288 sq ft
- Price/sq ft
- $630
- Building area
- 5,452 sq ft (Builder)
- Lot size
- 8,598 sq ft
- Lot category
- 0 to less than 1/4
- Flood zone
- X (12115C0134G)
- Garage
- 4 spaces
- Pool
- Private pool
- Annual taxes
- $5,533 (2025)
- Parcel #
- 0056040027
- Zoning
- RSF3
- MLS #
- A4700863
Ask about this home
Have a question? Ask the broker directly.
Ryan Solberg answers personally — no call center, no spam. Your question goes straight to him.
Interior Details
- Bedrooms
- 4
- Full bathrooms
- 4
- Flooring
- Ceramic Tile, Hardwood, Other
- Appliances
- Built-In Oven, Cooktop, Dishwasher, Disposal, Dryer, Electric Water Heater, Freezer, Range, Range Hood, Refrigerator, Washer, Wine Refrigerator
- Interior features
- High Ceilings, PrimaryBedroom Upstairs, Walk-In Closet(s)
- Laundry
- Inside, Laundry Room, Other
- Stories / Levels
- Two
- Direction faces
- North
- Fireplace
- Yes
- New construction
- Yes
Heating & Cooling
- Heating
- Central, Electric, Heat Pump
- Cooling
- Central Air
Parking
- Garage spaces
- 4
- Attached garage
- Yes
- Parking features
- Electric Vehicle Charging Station(s), Garage Door Opener, Garage Faces Side, Golf Cart Garage, Ground Level, Oversized
HOA & Financial
- Total monthly fees
- $0/mo
- Total annual fees
- $0
- CDD
- No
- Min lease term
- No Minimum
- Ownership
- Fee Simple
- Available for lease
- Yes
- Lease restrictions
- No
- Additional lease restrictions
- Per city rules
- Approval process
- Per city rules
Exterior & Construction
- Exterior features
- Balcony, Lighting, Outdoor Kitchen
- Construction materials
- Block, Concrete, Other
- Roof
- Shingle
- Foundation
- Block, Slab
- Pool
- Private pool
- Road surface
- Asphalt
Utilities
- Sewer
- Public Sewer
- Water source
- Public
- Utilities
- Cable Available, Electricity Connected, Fiber Optics, Natural Gas Available, Phone Available, Sprinkler Meter, Underground Utilities, Water Connected
Community
- Pets allowed
- Cats OK, Dogs OK
Schools
Letter grades: Florida DOE 2024–25 school grades (Orange, Seminole, Lake, Osceola, Brevard). Assigned schools from the listing agent — verify enrollment with the district.
Room Details
| Room | Level | Dimensions |
|---|---|---|
| Living Room | First | |
| Kitchen | First | |
| Dining Room | First | |
| Primary Bedroom | Second | |
| Bedroom 1 | First | |
| Bedroom 2 | Second | |
| Bedroom 3 | Second | |
| Bathroom 1 | First | |
| Bathroom 2 | Second | |
| Bathroom 3 | Second |
Listing Details
- Listing date
- 2026-07-23
- On market date
- 2026-07-23
- Original list price
- $2,700,000
- Occupant type
- Vacant
- MLS area
- 34239 - Sarasota/Pinecraft
- Listing AOR
- Sarasota - Manatee
- Status changed
- 2026-07-23
- Tax legal description
- LOT 8 BLK C GROVELAWN REV
Flood risk
Minimal-risk area outside the mapped floodplain. Flood insurance is optional and typically low-cost.
Source: FEMA flood zone reported on the listing. Confirm current designation at FEMA Flood Map Service Center.
Location
Directions
From US-41 / S Tamiami Trl, head east on Datura St. Continue straight past S Tuttle Ave / Arlington Park area. Property will be on the right.
More homes like this
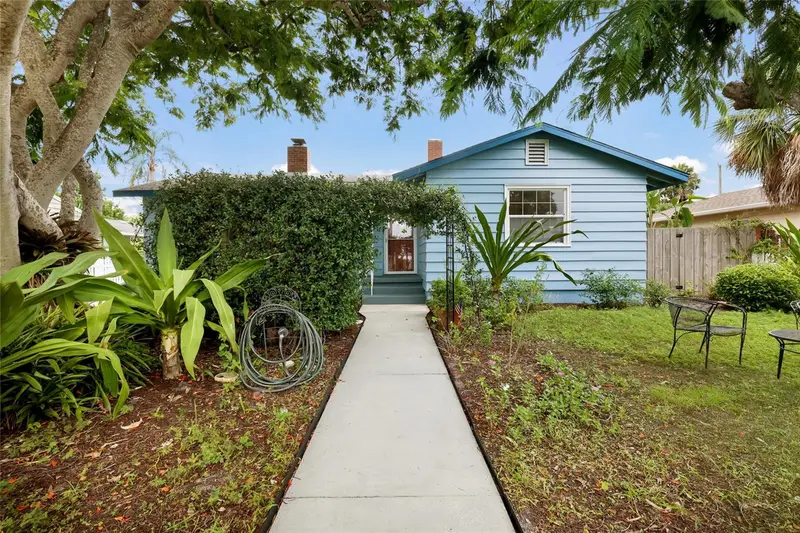
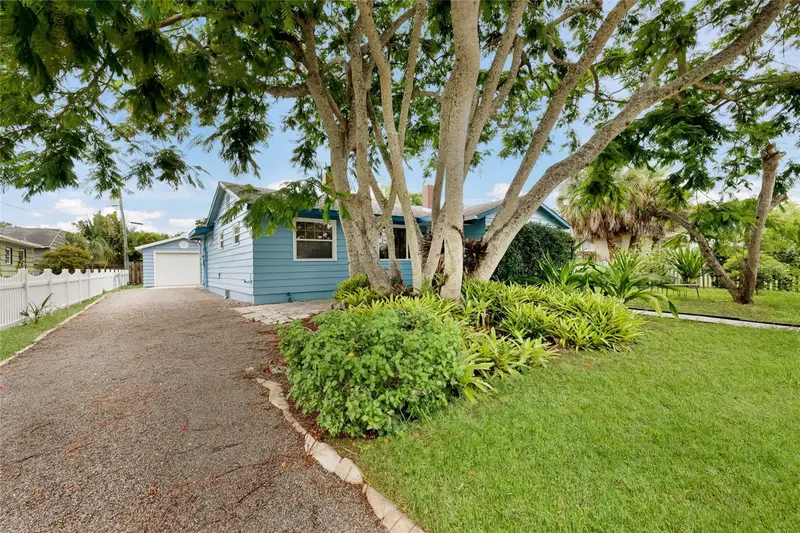
$745,000
2070 Hyde Park St
Sarasota, FL 34239
3 bd · 2 ba · 1,714 sqft
Grove Lawn Rep
MLS ID #A4701591, COLDWELL BANKER REALTY.
Listing provided by Stellar MLS
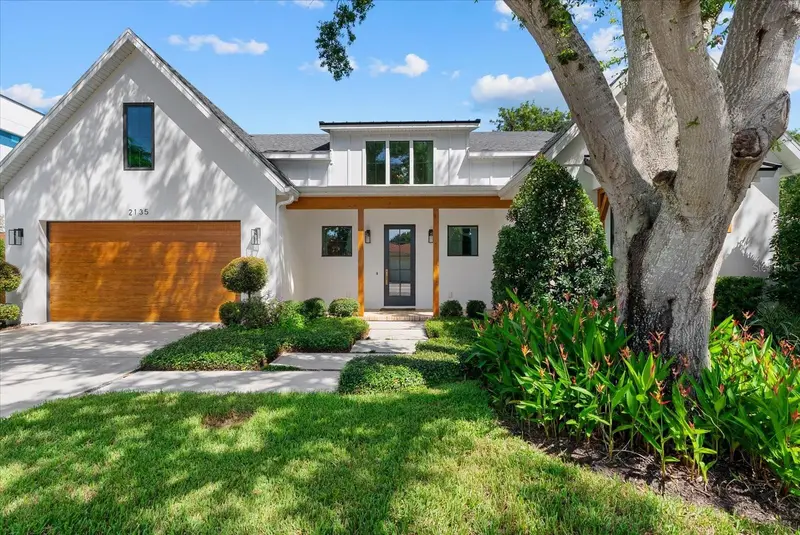
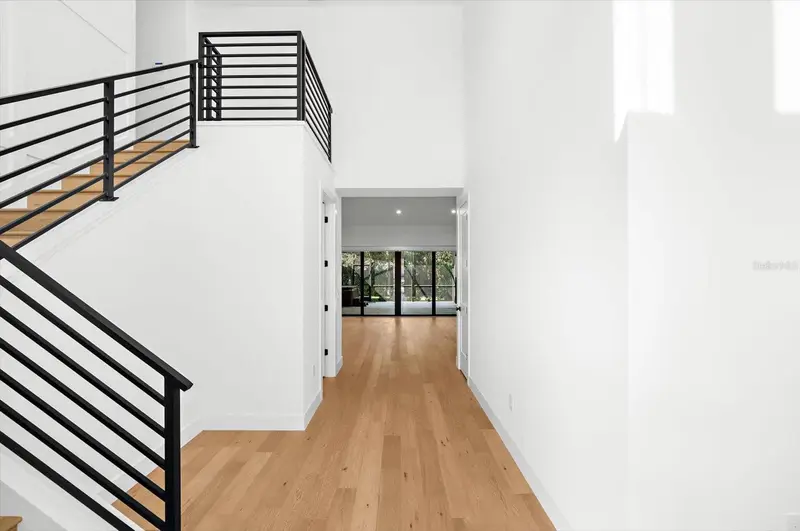
$1,595,000
2135 Datura St
Sarasota, FL 34239
3 bd · 3 ba · 2,539 sqft
Grove Lawn Rep
MLS ID #A4685791, COLDWELL BANKER REALTY.
Listing provided by Stellar MLS
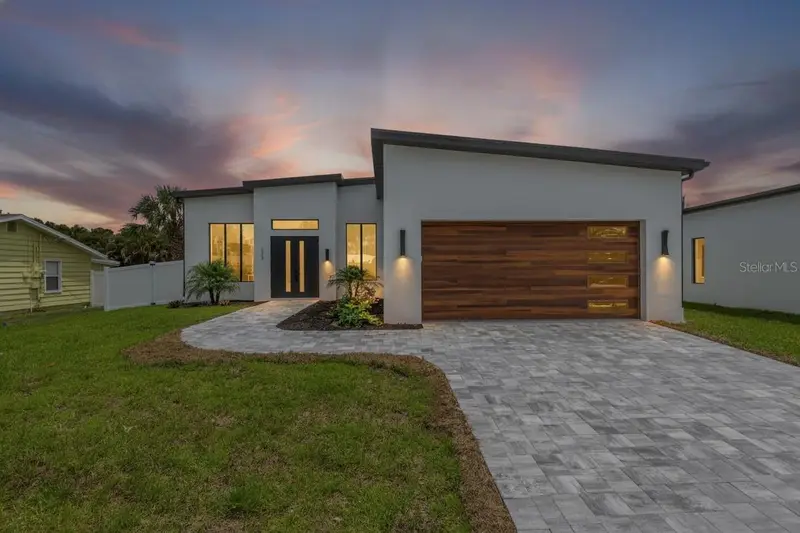
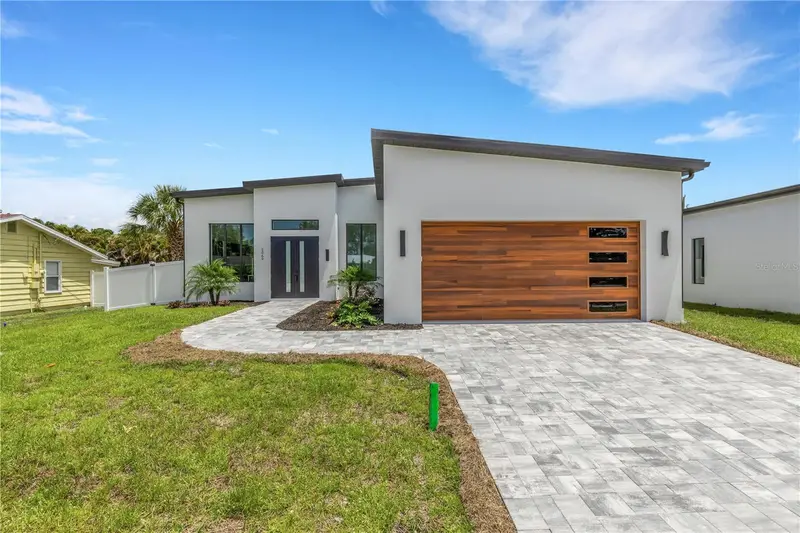
$1,729,000
2069 Hibiscus St
Sarasota, FL 34239
3 bd · 4 ba · 2,454 sqft
Grove Lawn Rep
MLS ID #A4672246, THE REAL ESTATE STORE.
Listing provided by Stellar MLS
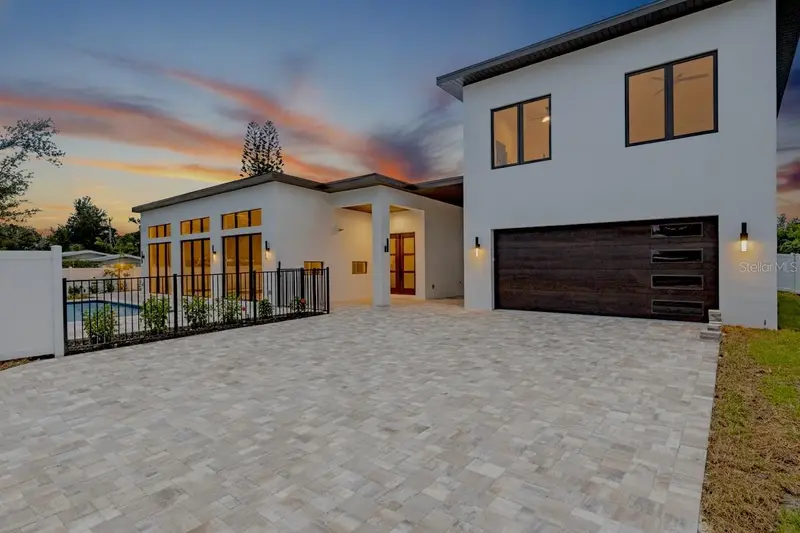
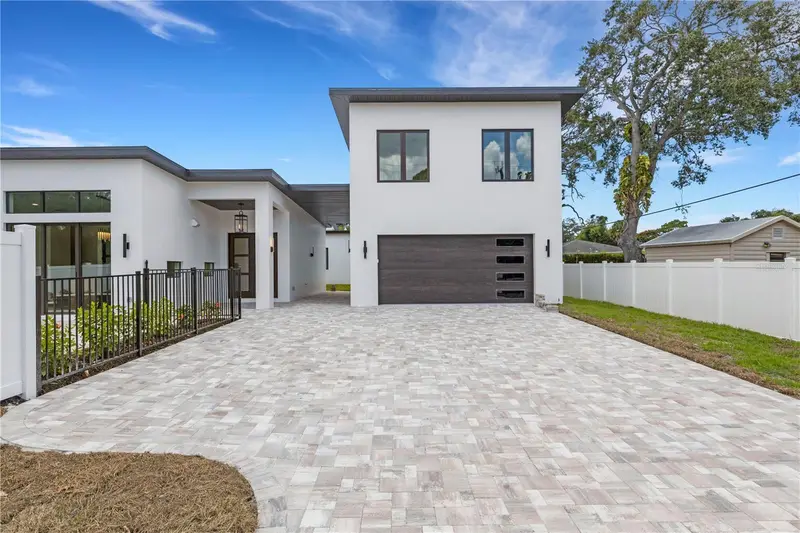
$1,955,000
2079 Hibiscus St
Sarasota, FL 34239
4 bd · 4 ba · 2,750 sqft
Grove Lawn Rep
MLS ID #A4672247, THE REAL ESTATE STORE.
Listing provided by Stellar MLS

Listings courtesy of Stellar MLS as distributed by MLS GRID
IDX information is provided exclusively for consumers’ personal, non-commercial use and may not be used for any purpose other than to identify prospective properties consumers may be interested in purchasing.
Based on information submitted to the MLS GRID as of August 13, 2026 at 10:10 PM ET. All data is obtained from various sources and may not have been verified by broker or MLS GRID. Supplied Open House Information is subject to change without notice. All information should be independently reviewed and verified for accuracy. Properties may or may not be listed by the office/agent presenting the information.
All or a portion of the multiple listing information is provided by Stellar MLS, from a copyrighted compilation of listings. The compilation of listings and each individual listing are © 2026 Stellar MLS. All rights reserved.
Ryan Solberg, Broker · MaxLife Realty LLC · FL License #BK3354351 · Equal Housing Opportunity · Full disclaimer · DMCA