
$289,900
24100 Peekskill Street
Leesburg, FL 34748
Listing updated: September 11, 2026 at 11:57 AM ET
Listing courtesy of Re/Max Premier Realty · Adriana Skoloda · MLS #G5115456 · Active · 352-735-4060Property type
Year built
Lot size
Price / sq ft
HOA dues
Days on market
Garage spaces
Flood zone
About this home
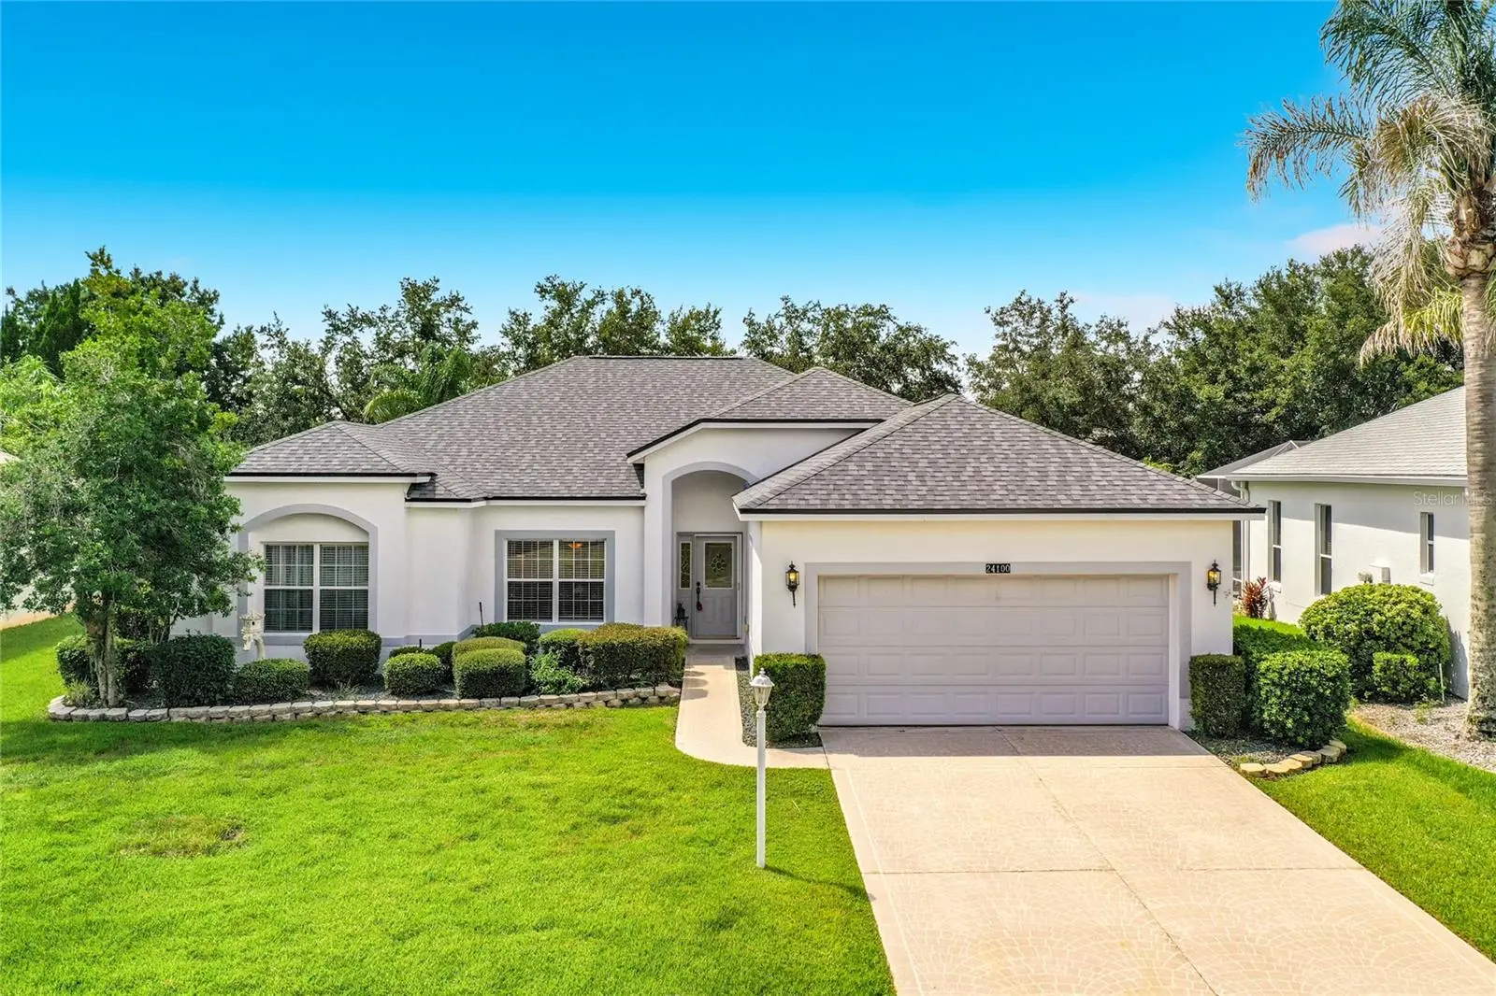
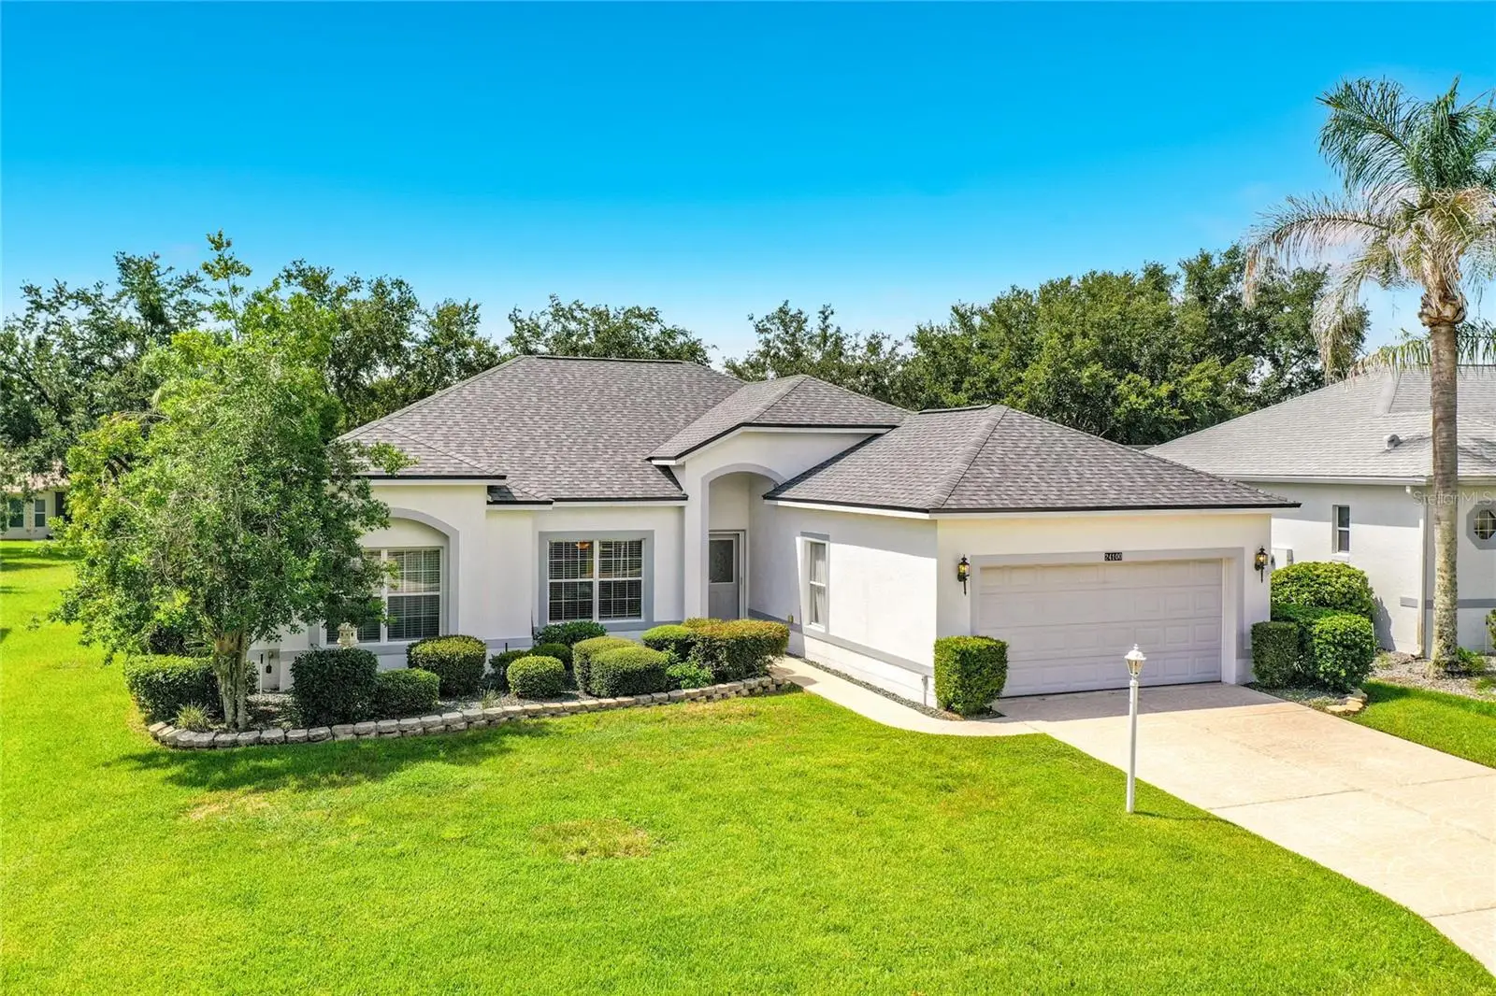
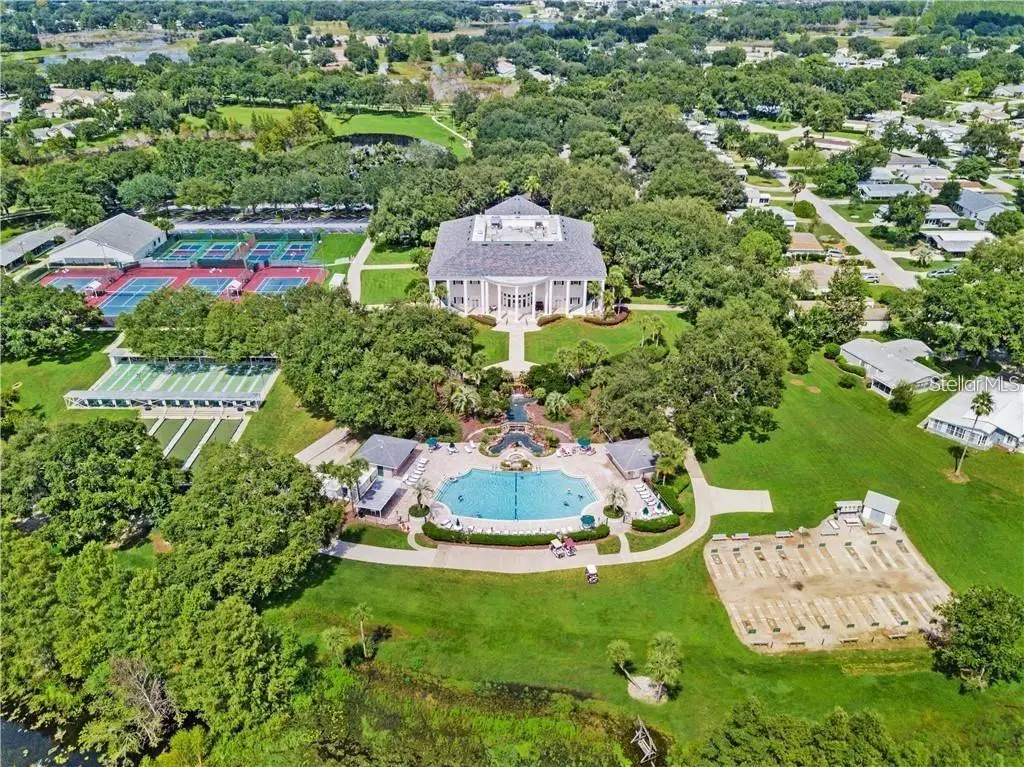
Welcome to this beautifully maintained Hibiscus model, ideally situated in the desirable Brampton Village of Plantation at Leesburg. Designed with a highly sought-after split-bedroom floor plan, this bright and inviting home offers comfort, functionality, and peace of mind with major recent upgrades. Filled with natural light, the spacious interior features neutral flooring throughout, creating a warm and timeless appeal. The well-appointed kitchen offers rich wood cabinetry, stainless steel appliances, a closet pantry, and a charming breakfast nook overlooking the pristine, oversized backyard. The enclosed lanai serves as a wonderful all-season room, perfect for relaxing with your morning coffee, entertaining guests, or enjoying the beautiful Florida lifestyle year-round. The generous primary suite is a private retreat, complete with dual closets and an ensuite bath featuring dual vanities, a soaking tub, and a separate walk-in shower. On the opposite side of the home are two additional spacious bedrooms, offering excellent privacy for family or guests. (One bedroom currently has the closet removed, providing flexibility for use as an office or hobby room.) Situated on nearly a quarter-acre lot, the home also features an oversized garage with ample space for vehicles, storage, or a workshop, as well as an indoor laundry room with additional shelving for extra storage. Enjoy the confidence of significant recent improvements, including a new roof (2025), new HVAC system Nov 2024, and new water heater (2026). As an added perk to the buyers , all existing furniture is negotiable, making this truly a move-in-ready opportunity. Don't miss your chance to own this exceptional home in one of Central Florida's premier active adult communities, offering outstanding amenities, beautiful golf courses, and an unmatched lifestyle.The Plantation at Leesburg is a Premier 55+ Active Lifestyle Community. Enjoy leisurely rounds of golf on two beautifully maintained 18-hole championship courses, or stay active on lighted tennis courts perfect for evening matches. Unwind by one of three sparkling pools and Jacuzzis, or embrace a healthy lifestyle with access to world-class fitness centers, volleyball, and pickleball courts. With over 100 planned activities each week, there’s always something exciting to look forward to—whether it’s social gatherings, fitness classes, or hobby clubs. The community is set against a backdrop of scenic, landscaped boulevards and tranquil lakes, offering the perfect setting for fishing, walking, or simply relaxing in nature.Three expansive clubhouses serve as hubs of activity and connection, while an on-site restaurant offers delicious dining just steps from your door. At The Plantation at Leesburg, everything you need to enjoy a vibrant, fulfilling lifestyle and so much more !
Estimated monthly payment
Estimate only. Taxes use the listing's reported amount where available; insurance is a Florida-average estimate. Your actual payment will vary — run a full calculation or talk to a lender.
Price & listing history43 days on market
- Status: ActiveSep 11, 2026
- Listed$310,000Jul 23, 2026
- Price reduced$289,900
Facts & features
- Property type
- Residential
- Sub type
- Single Family Residence
- Status
- Active
- Days on market
- 43
- Subdivision
- Plantation At Leesburg Brampton Village Lt
- County
- Lake
- Year built
- 2005
- Living area
- 1,824 sq ft
- Price/sq ft
- $159
- Building area
- 2,617 sq ft (Public Records)
- Lot size
- 10,391 sq ft
- Lot category
- 0 to less than 1/4
- Flood zone
- X (12069C0480E)
- Garage
- 2 spaces
- Annual taxes
- $4,363 (2025)
- Parcel #
- 25-20-24-0227-000-03900
- Zoning
- PUD
- MLS #
- G5115456
Ask about this home
Have a question? Ask the broker directly.
Ryan Solberg answers personally — no call center, no spam. Your question goes straight to him.
Interior Details
- Bedrooms
- 3
- Full bathrooms
- 2
- Flooring
- Carpet, Ceramic Tile, Laminate
- Appliances
- Dishwasher, Disposal, Dryer, Microwave, Range, Refrigerator, Washer
- Interior features
- Ceiling Fans(s), Split Bedroom, Thermostat, Walk-In Closet(s), Window Treatments
- Laundry
- Inside, Laundry Room, Washer Hookup
- Stories / Levels
- One
- Direction faces
- North
Heating & Cooling
- Heating
- Central, Electric, Heat Pump
- Cooling
- Central Air
Parking
- Garage spaces
- 2
- Attached garage
- Yes
- Parking features
- Garage Door Opener, Oversized
HOA & Financial
- HOA fee
- $180 / Monthly
- Monthly HOA
- $180/mo
- Total monthly fees
- $180/mo
- Total annual fees
- $2,160
- HOA name
- Christine A. Campbell
- CDD
- No
- Min lease term
- 1 Month
- Listing terms
- Cash, Conventional, FHA, VA Loan
- Ownership
- Fee Simple
- Available for lease
- Yes
- Lease restrictions
- Yes
- Additional lease restrictions
- Age restricted active 55+ community, HOA approval is require
- Approval process
- Send a copy of the contract to HOA with a copy of Valid I.D. and application form
Exterior & Construction
- Exterior features
- Rain Gutters
- Construction materials
- Block, Stucco
- Roof
- Shingle
- Foundation
- Slab
- Road surface
- Asphalt
Utilities
- Sewer
- Public Sewer
- Water source
- Public
- Utilities
- Cable Available, Cable Connected, Electricity Available, Electricity Connected
Community
- Pets allowed
- Number Limit
- Senior community
- Yes
Room Details
| Room | Level | Dimensions |
|---|---|---|
| Living Room | First | 16x15 |
| Dining Room | First | 12x11 |
| Kitchen | First | 10x12 |
| Dinette | First | 12x9 |
| Primary Bedroom | First | 13x16 |
| Bedroom 2 | First | 12x11 |
| Bedroom 3 | First | 15x11 |
| Balcony/Porch/Lanai | First | 27x10 |
Listing Details
- Listing date
- 2026-07-23
- On market date
- 2026-07-23
- Original list price
- $310,000
- Occupant type
- Vacant
- MLS area
- 34748 - Leesburg
- Listing AOR
- Lake and Sumter
- Status changed
- 2026-09-11
- Tax legal description
- PLANTATION AT LEESBURG BRAMPTON VILLAGE PB 52 PG 26-27 LOT 39 ORB 4498 PG 2294 ORB 4626 PG 499
Flood risk
Minimal-risk area outside the mapped floodplain. Flood insurance is optional and typically low-cost.
Source: FEMA flood zone reported on the listing. Confirm current designation at FEMA Flood Map Service Center.
Location
Directions
From Fl turnpike Exit 285, North on hwy 27, left on Plantation View, First left onto Brampton Village, left on Peekskill house is on the right
More homes like this

$336,000
25121 Meriweather Rd
Leesburg, FL 34748
3 bd · 2 ba · 1,761 sqft
Plantation At Leesburg Tara View
MLS ID #G5117620, COLDWELL BANKER VANGUARD EDGE REALTY.
Listing provided by Stellar MLS
$399,990
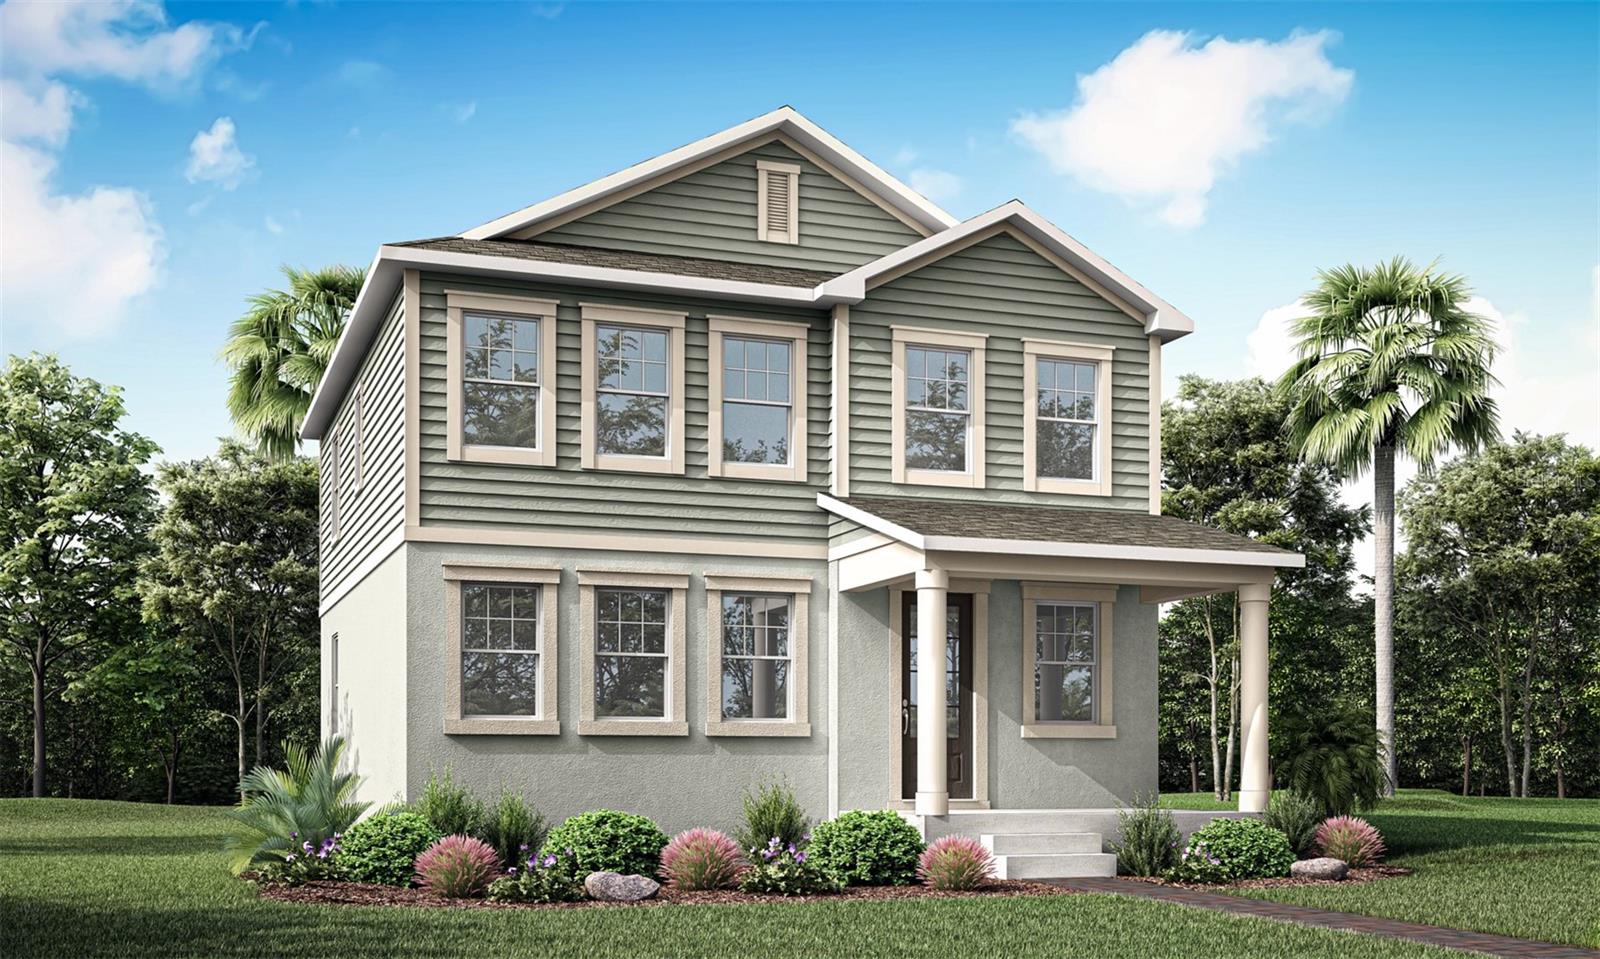
133 Greenhouse Grove St
Groveland, FL 34736
3 bd · 3 ba · 1,956 sqft
Rainwood
MLS ID #O6436738, MATTAMY REAL ESTATE SERVICES.
Listing provided by Stellar MLS
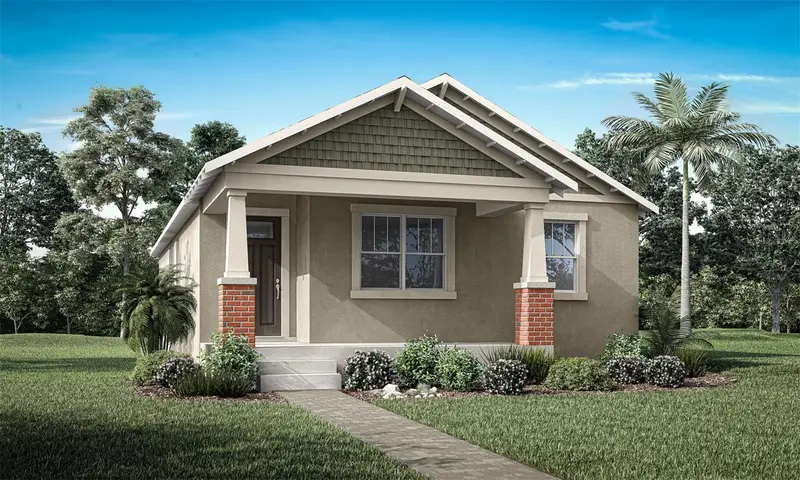
$377,990
141 Greenhouse Grove St
Groveland, FL 34736
3 bd · 2 ba · 1,691 sqft
Rainwood
MLS ID #O6436765, MATTAMY REAL ESTATE SERVICES.
Listing provided by Stellar MLS
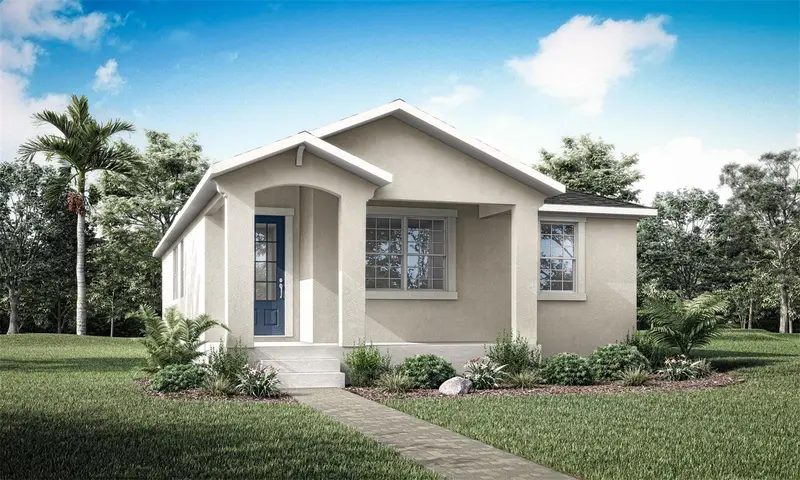
$370,990
137 Greenhouse Grove St
Groveland, FL 34736
3 bd · 2 ba · 1,691 sqft
Rainwood
MLS ID #O6436754, MATTAMY REAL ESTATE SERVICES.
Listing provided by Stellar MLS

Listings courtesy of Stellar MLS as distributed by MLS GRID
IDX information is provided exclusively for consumers’ personal, non-commercial use and may not be used for any purpose other than to identify prospective properties consumers may be interested in purchasing.
Based on information submitted to the MLS GRID as of September 11, 2026 at 11:57 AM ET. All data is obtained from various sources and may not have been verified by broker or MLS GRID. Supplied Open House Information is subject to change without notice. All information should be independently reviewed and verified for accuracy. Properties may or may not be listed by the office/agent presenting the information.
All or a portion of the multiple listing information is provided by Stellar MLS, from a copyrighted compilation of listings. The compilation of listings and each individual listing are © 2026 Stellar MLS. All rights reserved.
Ryan Solberg, Broker · MaxLife Realty LLC · FL License #BK3354351 · Equal Housing Opportunity · Full disclaimer · DMCA