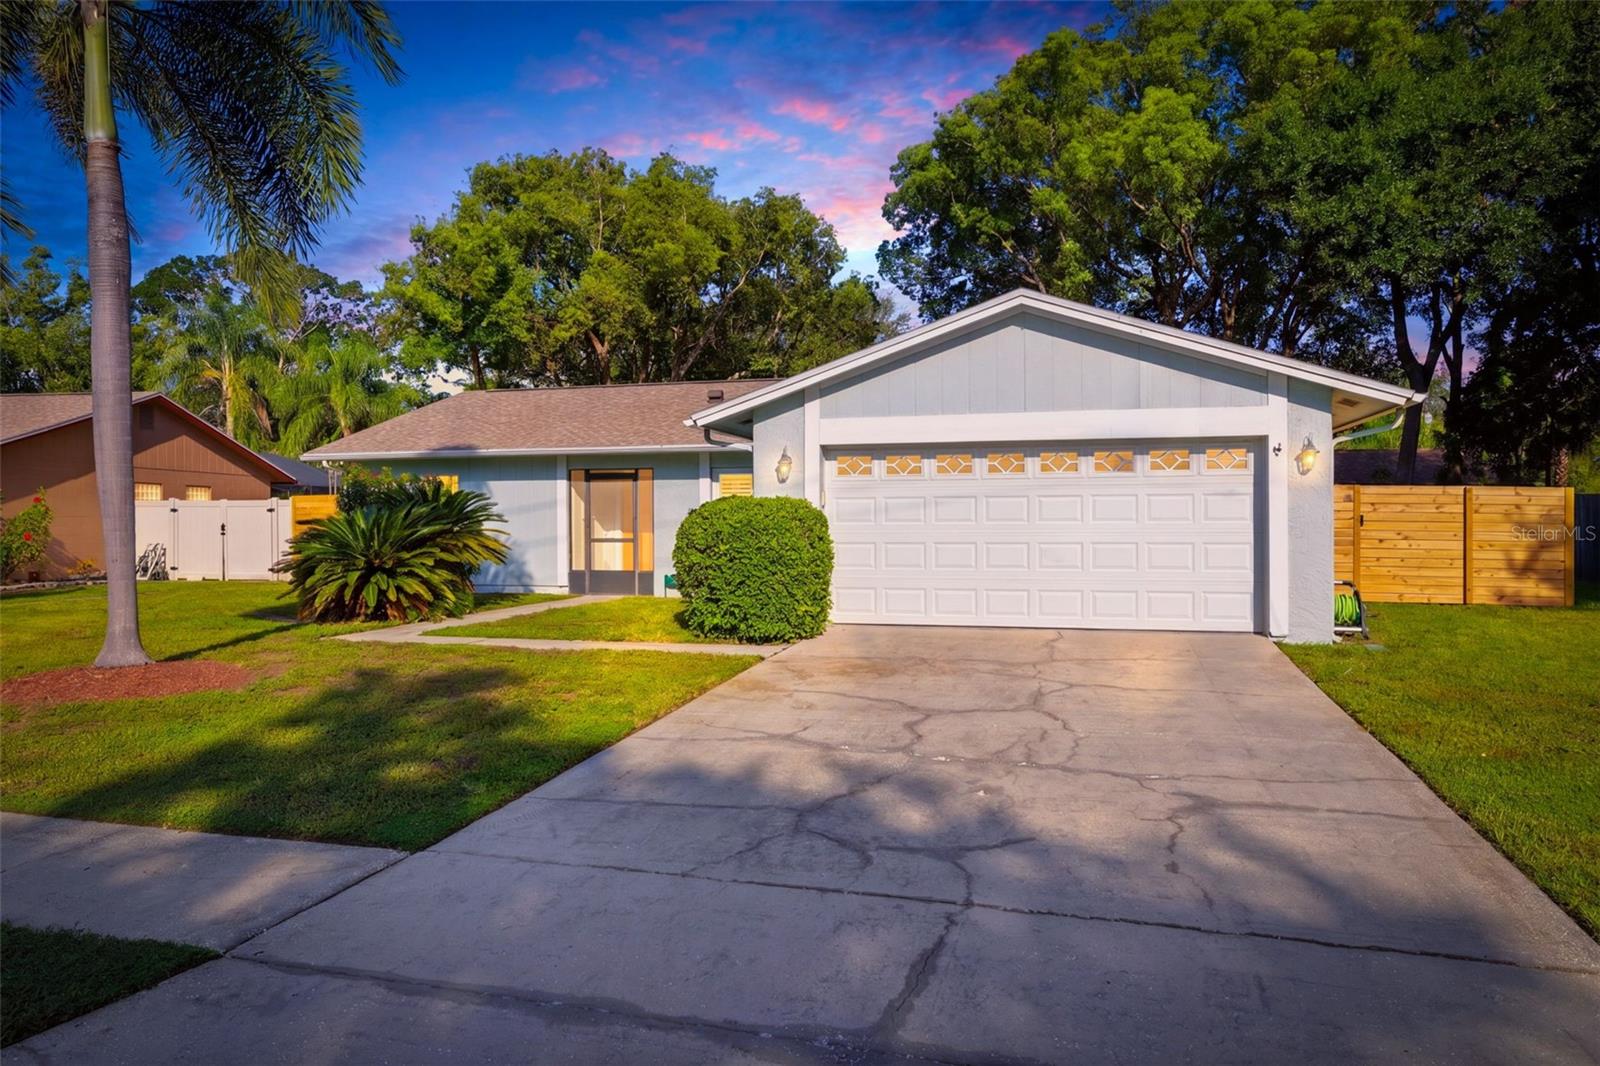



$399,000
15906 Crying Wind Drive
Tampa, FL 33624
Listing updated: July 23, 2026 at 5:12 PM ET
Listing courtesy of Keller Williams Tampa Properties · Justin Eskew · MLS #TB8532090 · Active · 813-264-7754Property type
Year built
Lot size
Price / sq ft
HOA dues
Days on market
Garage spaces
Flood zone
About this home
Welcome to 15906 Crying Wind Drive, nestled in the highly sought-after Northdale/Carrollwood community of Country Place—one of North Tampa's most desirable neighborhoods, known for its welcoming atmosphere, mature tree-lined streets, and incredible sense of community. This 3-bedroom, 2-bathroom home offers 1,352 heated square feet and a 2-car garage, combining solid block construction with major capital improvements already completed for the next owner. Enjoy peace of mind with a new roof (August 2025), new water heater (July 2026), hurricane-impact windows & doors throughout, a whole-house generator, a new pressure-treated cedar privacy fence, and a beautifully revamped patio, creating the perfect space for relaxing or entertaining. With great bones and endless potential to personalize, this home is an exceptional opportunity in a neighborhood where homes are always in demand. Whether you're a first-time buyer, downsizing, or looking for a smart investment, you'll appreciate the value, location, and major upgrades this property offers. Priced to sell—don't miss your chance to own a move-in-ready home in one of Carrollwood's most coveted communities! Call or text today to schedule a viewing!!!
Estimated monthly payment
Estimate only. Taxes use the listing's reported amount where available; insurance is a Florida-average estimate. Your actual payment will vary — run a full calculation or talk to a lender.
Price & listing history0 days on market
- Status: ActiveJul 23, 2026
- Listed$399,000Jul 23, 2026
- Price increased$399,000
Facts & features
- Property type
- Residential
- Sub type
- Single Family Residence
- Status
- Active
- Days on market
- 0
- Subdivision
- Country Place West Unit Ii
- County
- Hillsborough
- Year built
- 1983
- Living area
- 1,352 sq ft
- Price/sq ft
- $295
- Building area
- 2,104 sq ft (Public Records)
- Lot size
- 8,023 sq ft
- Lot category
- 0 to less than 1/4
- Flood zone
- X (12057C0181H)
- Garage
- 2 spaces
- Annual taxes
- $2,085 (2025)
- Parcel #
- U-31-27-18-0PY-000011-00003.0
- Zoning
- PD
- MLS #
- TB8532090
Ask about this home
Have a question? Ask the broker directly.
Ryan Solberg answers personally — no call center, no spam. Your question goes straight to him.
Interior Details
- Bedrooms
- 3
- Full bathrooms
- 2
- Flooring
- Ceramic Tile, Laminate
- Appliances
- Dishwasher, Disposal, Electric Water Heater, Range, Refrigerator
- Interior features
- Ceiling Fans(s), Living Room/Dining Room Combo, Primary Bedroom Main Floor, Split Bedroom, Thermostat, Walk-In Closet(s)
- Laundry
- Electric Dryer Hookup, In Garage, Washer Hookup
- Stories / Levels
- One
- Direction faces
- East
Heating & Cooling
- Heating
- Central
- Cooling
- Central Air
Parking
- Garage spaces
- 2
- Attached garage
- Yes
- Parking features
- Driveway, Garage Door Opener
HOA & Financial
- HOA fee
- $100 / Annually
- Monthly HOA
- $8/mo
- Total monthly fees
- $8/mo
- Total annual fees
- $100
- HOA name
- Country Place Homeowners Assoc.
- CDD
- No
- Homestead exemption
- Yes
- Min lease term
- No Minimum
- Listing terms
- Cash, Conventional, FHA, VA Loan
- Ownership
- Fee Simple
- Available for lease
- Yes
- Lease restrictions
- No
- Additional lease restrictions
- Buyer/buyer's responsibility to verify all pertinent information regarding lease restrictions.
- Approval process
- Buyer/buyer's responsibility to verify all pertinent information regarding approval process.
Exterior & Construction
- Exterior features
- Lighting, Private Mailbox, Private Yard, Sidewalk, Sliding Doors
- Construction materials
- Block, Stucco
- Roof
- Shingle
- Foundation
- Slab
- Road surface
- Asphalt, Paved
Utilities
- Sewer
- Public Sewer
- Water source
- Public
- Utilities
- Cable Connected, Electricity Connected, Sewer Connected, Water Connected
Community
- Pets allowed
- Yes
Room Details
| Room | Level | Dimensions |
|---|---|---|
| Kitchen | First | 14x13 |
| Living Room | First | 15x13 |
| Primary Bedroom | First | 14x12 |
Listing Details
- Listing date
- 2026-07-23
- On market date
- 2026-07-23
- Original list price
- $399,000
- Occupant type
- Owner
- MLS area
- 33624 - Tampa / Northdale
- Listing AOR
- Suncoast Tampa
- Status changed
- 2026-07-23
- Tax legal description
- COUNTRY PLACE WEST UNIT II LOT 3 BLOCK 11
Flood risk
Minimal-risk area outside the mapped floodplain. Flood insurance is optional and typically low-cost.
Source: FEMA flood zone reported on the listing. Confirm current designation at FEMA Flood Map Service Center.
Location
Directions
Dale Mabry Hwy to Ehrlich Rd to Pennington Rd to Crying Wind Dr
More homes like this
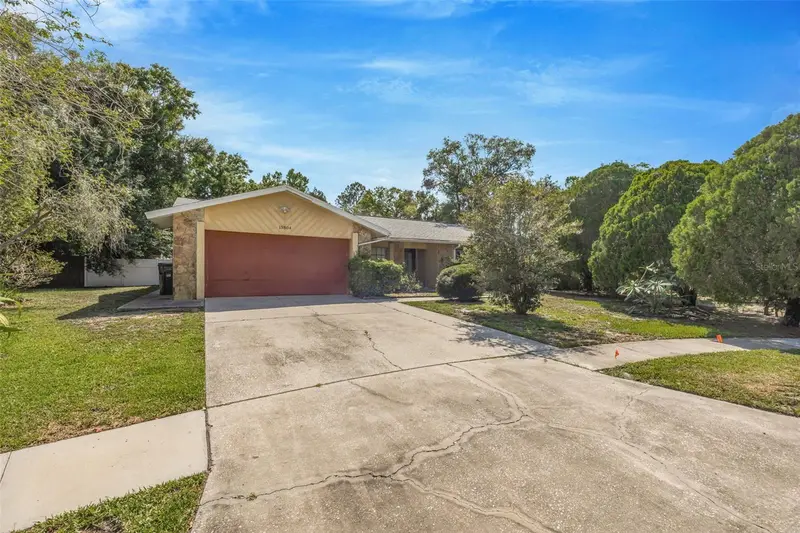
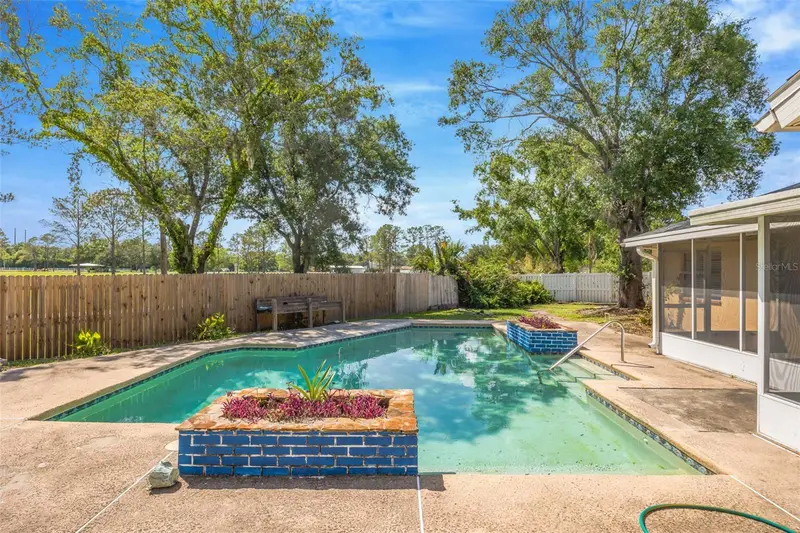
$495,000
15804 Ironware Pl
Tampa, FL 33624
4 bd · 3 ba · 2,013 sqft
Country Place West Unit Ii
MLS ID #TB8510171, DAYSTAR REALTY.
Listing provided by Stellar MLS
$382,000
6231 Scarlet Darter Way
Tampa, FL 33625
3 bd · 3 ba · 1,716 sqft
Lakeview/Citrus Park
MLS ID #TB8532009, CIRCUITOUS REALTY.
Listing provided by Stellar MLS
$279,900
8844 S Mobley Road
Tampa, FL 33626
0.5 acres
MLS ID #TB8532304, AXEN REALTY, LLC.
Listing provided by Stellar MLS
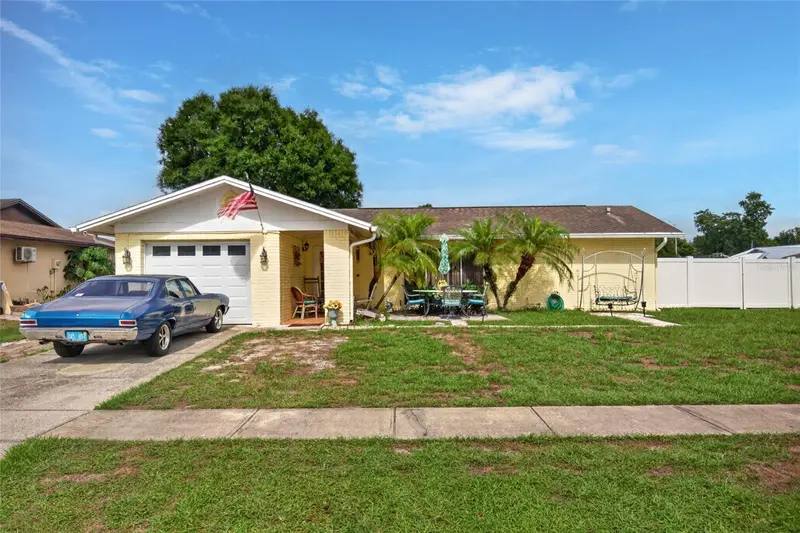
$449,900
14501 Farm Hills Pl
Tampa, FL 33625
3 bd · 2 ba · 1,492 sqft
Carrollwood Meadows Unit Ii Se
MLS ID #TB8529745, MAMMOTH REALTY, LLC.
Listing provided by Stellar MLS

Listings courtesy of Stellar MLS as distributed by MLS GRID
IDX information is provided exclusively for consumers’ personal, non-commercial use and may not be used for any purpose other than to identify prospective properties consumers may be interested in purchasing.
Based on information submitted to the MLS GRID as of July 23, 2026 at 5:12 PM ET. All data is obtained from various sources and may not have been verified by broker or MLS GRID. Supplied Open House Information is subject to change without notice. All information should be independently reviewed and verified for accuracy. Properties may or may not be listed by the office/agent presenting the information.
All or a portion of the multiple listing information is provided by Stellar MLS, from a copyrighted compilation of listings. The compilation of listings and each individual listing are © 2026 Stellar MLS. All rights reserved.
Ryan Solberg, Broker · MaxLife Realty LLC · FL License #BK3354351 · Equal Housing Opportunity · Full disclaimer · DMCA