
$985,000
1234 Canyon Creek Trail
Winter Garden, FL 34787
Listing updated: August 4, 2026 at 4:12 PM ET
Listing courtesy of Real Broker, Llc · Ken Pozek · MLS #O6427609 · Active · 855-450-0442Property type
Year built
Lot size
Price / sq ft
HOA dues
Days on market
Garage spaces
Flood zone
About this home
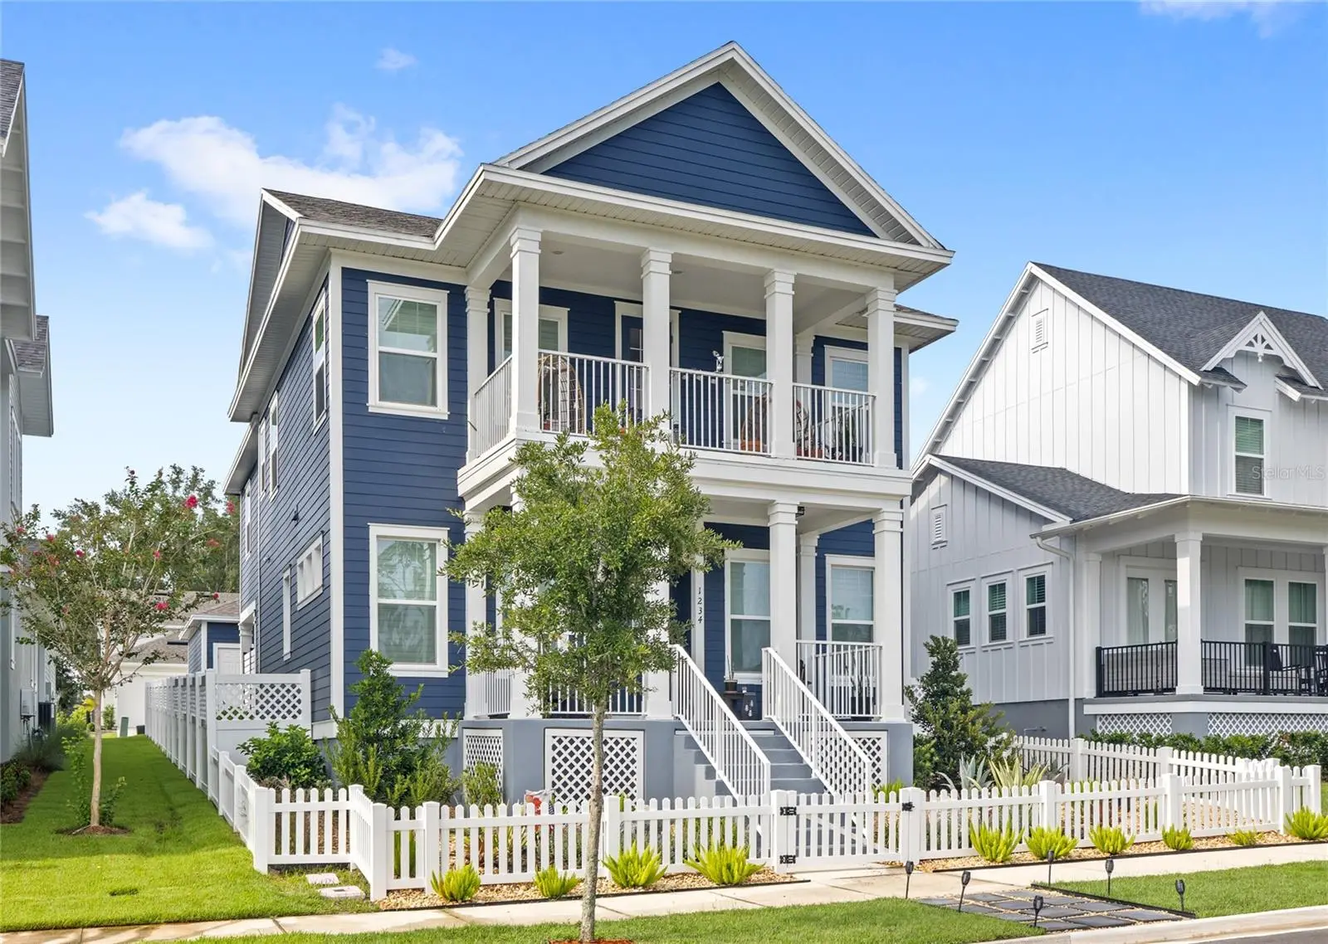
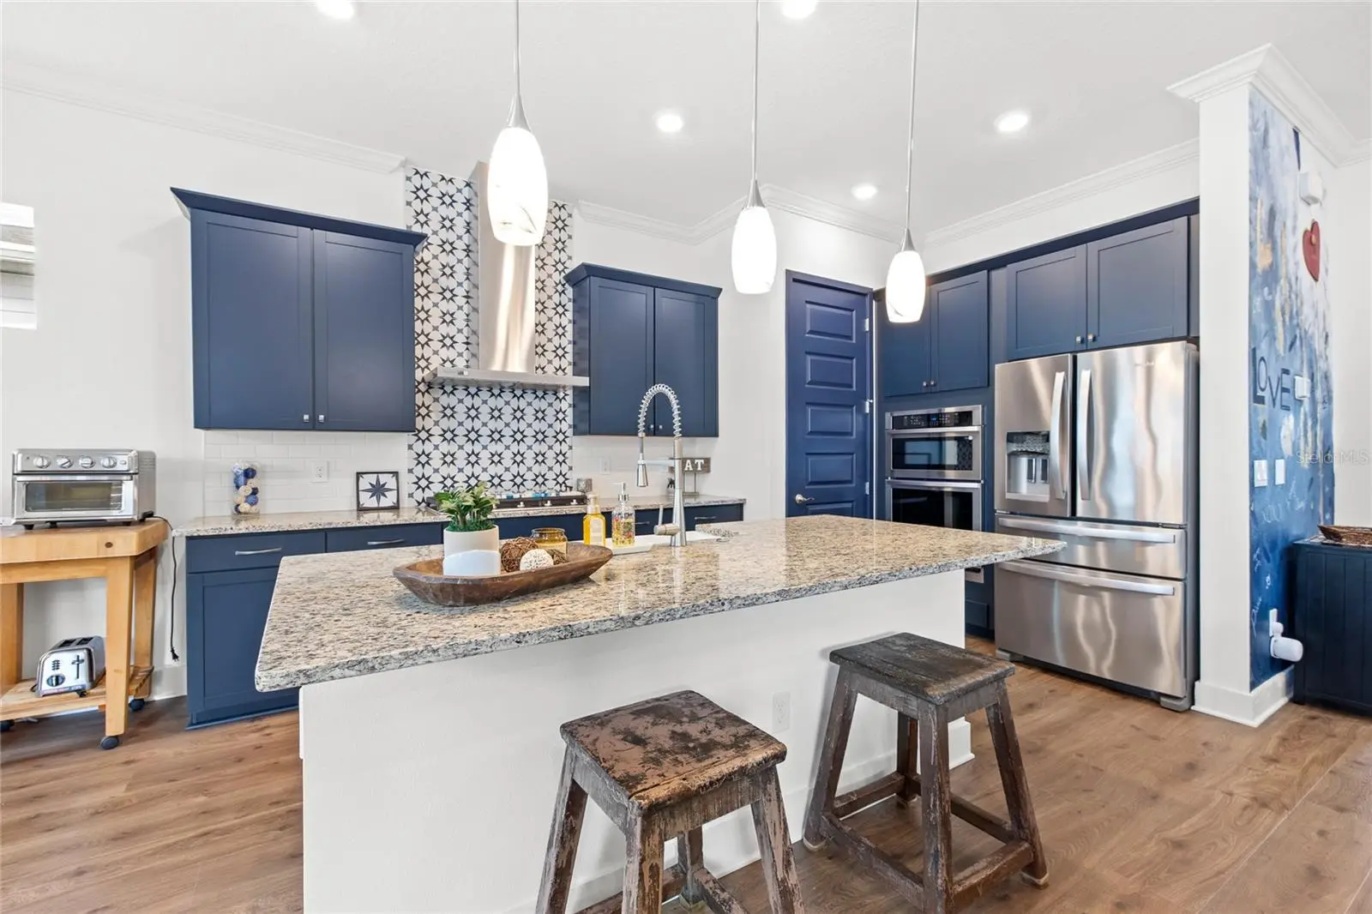
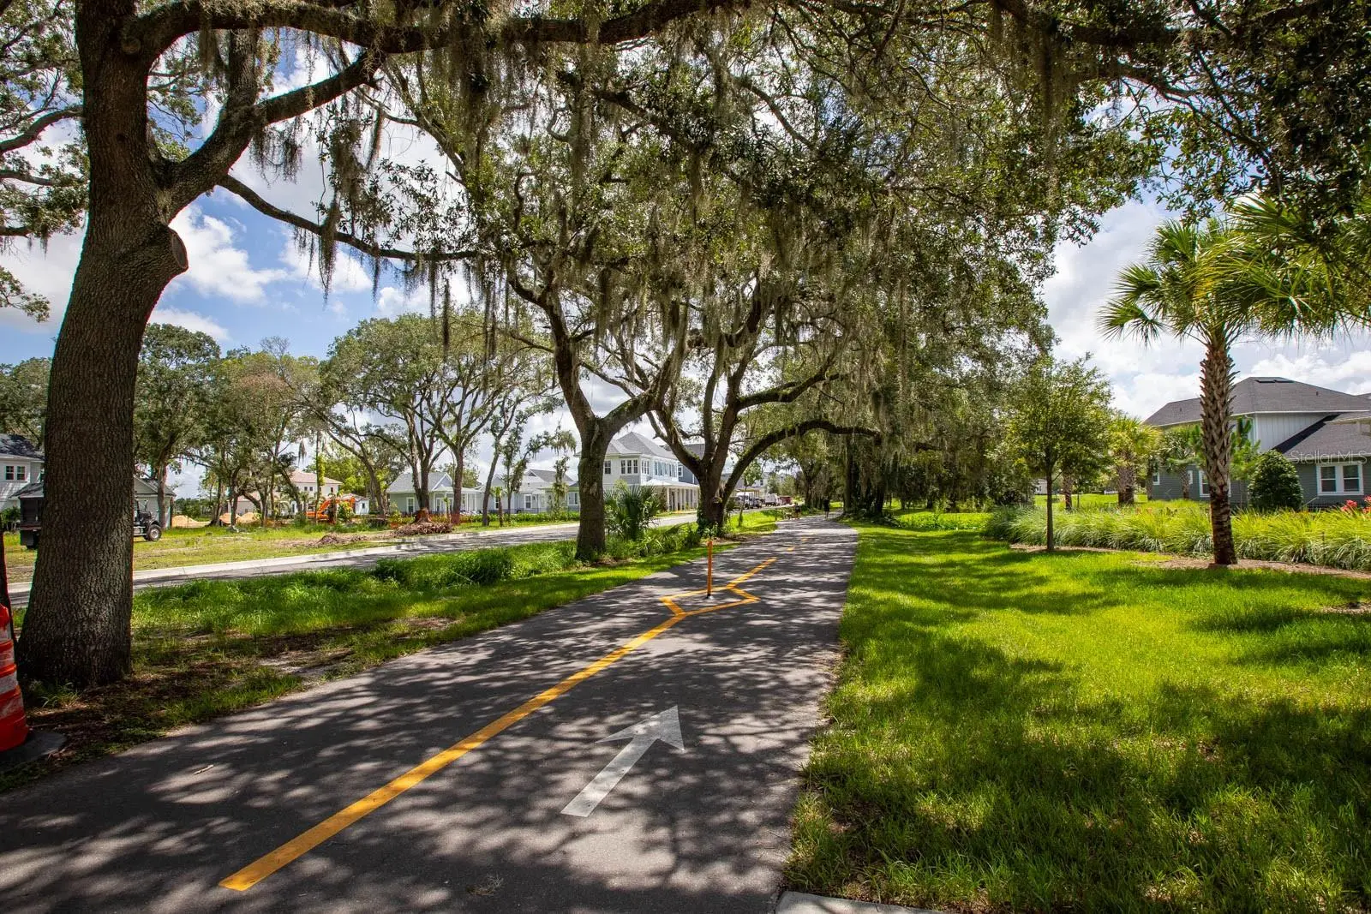
LAKE APOPKA VIEWS FROM THE UPSTAIRS BALCONY. DIRECT ACCESS TO THE WEST ORANGE TRAIL. GOLF CART RIDES TO DOWNTOWN WINTER GARDEN. OVERSIZED THREE-CAR GARAGE. FENCED BACKYARD ADDED IN 2025. CUSTOM PRIMARY CLOSET SYSTEM. CUSTOM BACKYARD DECK. PLANTATION SHUTTERS THROUGHOUT. LOW-MAINTENANCE OUTDOOR SPACE. Start the morning with coffee on the upstairs balcony overlooking Lake Apopka, spend the afternoon biking or walking the West Orange Trail, and take the golf cart into Downtown Winter Garden for dinner, the farmers market, or an evening on Plant Street. Located in Oakland Park, this RockWell Homes Lincoln floor plan offers spacious living with a layout designed for both everyday life and entertaining. The builder included quartz countertops, luxury vinyl plank flooring, and a covered lanai. The primary suite features a custom closet system designed to maximize storage and organization. The oversized three-car garage provides plenty of room for vehicles, storage, bikes, golf carts, and recreational equipment, and the garage floor has been finished with a durable epoxy coating. The owners have also added plantation shutters throughout, a custom backyard deck, French drains to improve drainage around the property, and a fenced backyard completed in 2025. The backyard has no grass to water or mow, creating an easy-to-maintain outdoor space while still providing privacy and room to relax or entertain. Oakland Park is connected to the West Orange Trail and positioned between Oakland and Historic Downtown Winter Garden. Residents can easily enjoy Plant Street’s restaurants, shops, farmers market, community events, and the surrounding golf cart district, all while coming home to a quieter neighborhood setting with views of Lake Apopka.
Estimated monthly payment
Estimate only. Taxes use the listing's reported amount where available; insurance is a Florida-average estimate. Your actual payment will vary — run a full calculation or talk to a lender.
Price & listing history0 days on market
- Status: ActiveAug 4, 2026
- Listed$985,000Aug 4, 2026
- Price increased$985,000
Facts & features
- Property type
- Residential
- Sub type
- Single Family Residence
- Status
- Active
- Days on market
- 0
- Subdivision
- Oakland Park South
- County
- Orange
- Year built
- 2024
- Living area
- 2,681 sq ft
- Price/sq ft
- $367
- Building area
- 3,153 sq ft (Public Records)
- Lot size
- 5,849 sq ft
- Lot category
- 0 to less than 1/4
- Flood zone
- x
- Garage
- 3 spaces
- Annual taxes
- $11,571 (2025)
- Parcel #
- 21-22-27-6106-02-080
- Zoning
- PUD
- MLS #
- O6427609
Ask about this home
Have a question? Ask the broker directly.
Ryan Solberg answers personally — no call center, no spam. Your question goes straight to him.
Interior Details
- Bedrooms
- 4
- Full bathrooms
- 3
- Half bathrooms
- 1
- Flooring
- Luxury Vinyl, Tile
- Appliances
- Built-In Oven, Cooktop, Dishwasher, Microwave, Range Hood, Refrigerator
- Interior features
- Ceiling Fans(s), Eat-in Kitchen, Kitchen/Family Room Combo, Living Room/Dining Room Combo, Open Floorplan, Walk-In Closet(s)
- Laundry
- Inside, Laundry Room
- Stories / Levels
- Two
- Direction faces
- North
Heating & Cooling
- Heating
- Central
- Cooling
- Central Air
Parking
- Garage spaces
- 3
- Attached garage
- No
- Parking features
- Garage Faces Rear
HOA & Financial
- HOA fee
- $695 / Quarterly
- Monthly HOA
- $232/mo
- Total monthly fees
- $232/mo
- Total annual fees
- $2,780
- HOA name
- Leland Management - Erin Lewis
- CDD
- No
- Homestead exemption
- Yes
- Listing terms
- Cash, Conventional, FHA, Other, VA Loan
- Ownership
- Fee Simple
- Available for lease
- No
- Additional lease restrictions
- Buyer to verify any and all lease restrictions directly with the HOA
- Approval process
- Buyer to verify directly with the HOA
Exterior & Construction
- Exterior features
- Balcony, Sidewalk, Sliding Doors
- Construction materials
- Block, Wood Siding
- Roof
- Shingle
- Foundation
- Slab
- Road surface
- Paved
Utilities
- Sewer
- Public Sewer
- Water source
- Public
- Utilities
- Public
Community
- Pets allowed
- Yes
Schools
Letter grades: Florida DOE 2024–25 school grades (Orange, Seminole, Lake, Osceola, Brevard). Assigned schools from the listing agent — verify enrollment with the district.
Room Details
| Room | Level | Dimensions |
|---|---|---|
| Kitchen | First | |
| Living Room | First | |
| Primary Bedroom | Second |
Listing Details
- Listing date
- 2026-07-23
- On market date
- 2026-08-04
- Original list price
- $985,000
- Occupant type
- Owner
- MLS area
- 34787 - Winter Garden/Oakland
- Listing AOR
- Orlando Regional
- Status changed
- 2026-08-04
- Tax legal description
- OAKLAND PARK UNIT 7 SOUTH 112/136 LOT 208
Flood risk
Minimal-risk area outside the mapped floodplain. Flood insurance is optional and typically low-cost.
Source: FEMA flood zone reported on the listing. Confirm current designation at FEMA Flood Map Service Center.
Location
Directions
From SR-429 Toll S toward Orlando, Tampa, take exit 22 to merge onto Florida's Turnpike toward Ocala, keep right to merge onto Florida's Turnpike North toward Ocala, take exit 272 onto State Road 50 toward Winter Garden, keep right onto State Road 50 East toward Winter Garden, turn left onto South Tubb St, turn right onto E Oakland Ave, turn left onto N Starr St, turn right onto Canyon Creek Trail, the destination is on your right.
More homes like this
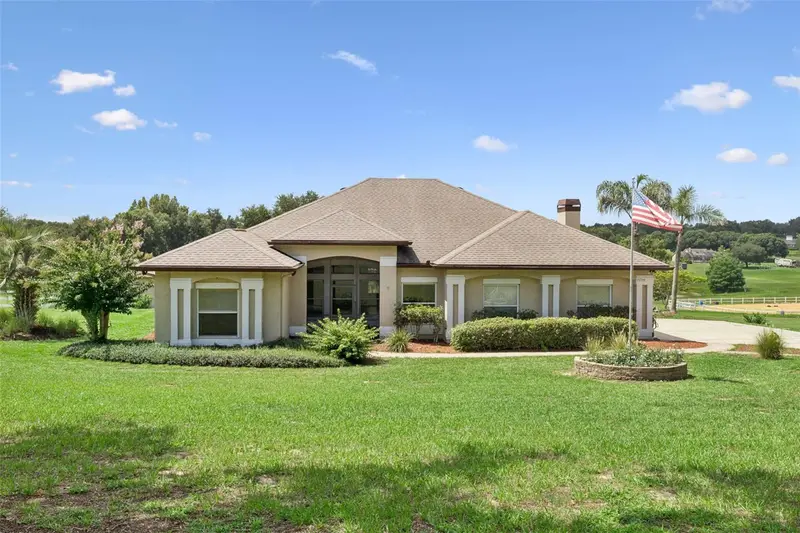
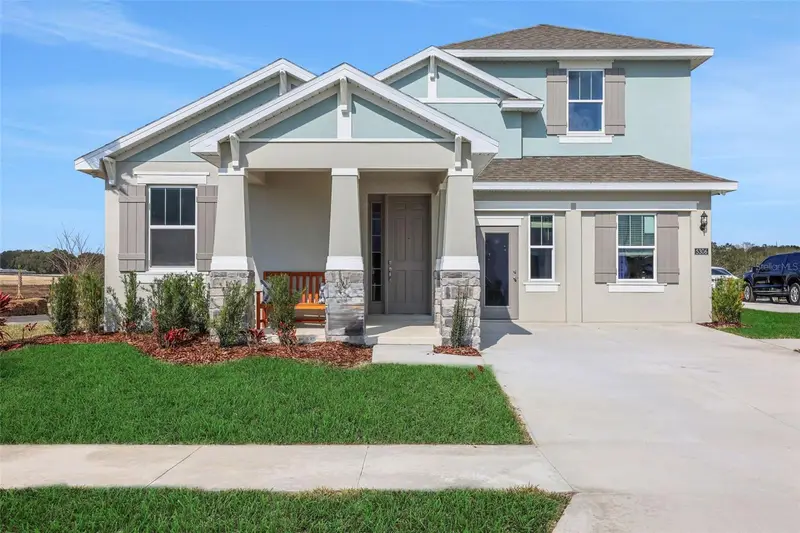
$712,500
15734 Thoroughbred Ln
Montverde, FL 34756
3 bd · 2 ba · 2,003 sqft
Trails Of Montverde Sub
MLS ID #G5115346, ARELLANO REALTY & INVESTMENTS.
Listing provided by Stellar MLS
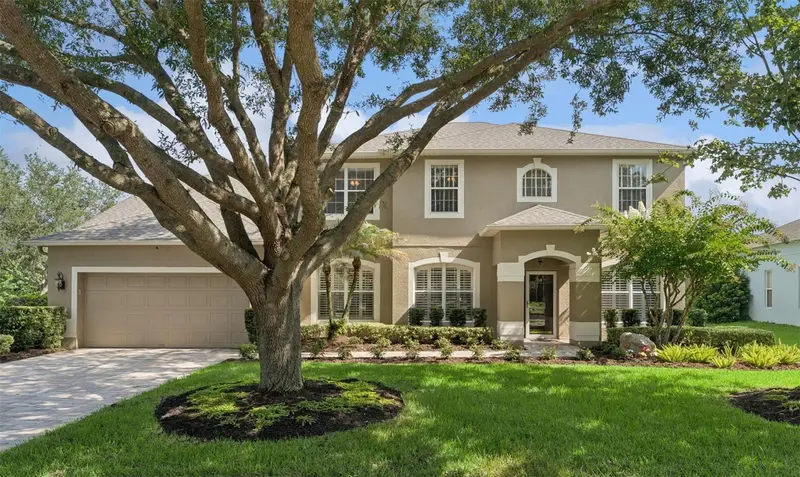
$802,159
17338 Wild Daisy Dr
Winter Garden, FL 34787
5 bd · 4 ba · 3,076 sqft
Hamlin Meadows At Hamlin
MLS ID #G5115851, OLYMPUS EXECUTIVE REALTY INC.
Listing provided by Stellar MLS
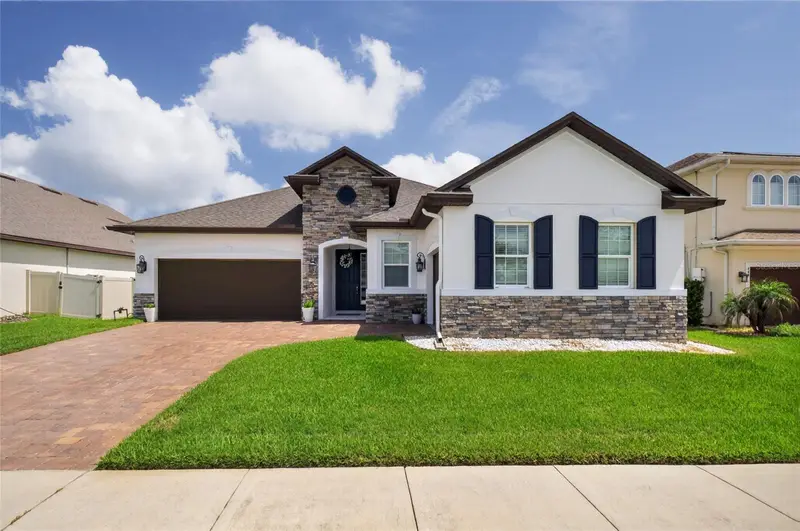
$1,095,000
626 English Lake Dr
Winter Garden, FL 34787
5 bd · 4 ba · 3,484 sqft
Westfield Lakes
MLS ID #O6429412, THE REAL ESTATE COLLECTION LLC.
Listing provided by Stellar MLS
$775,000
443 Wrangler Rd
Winter Garden, FL 34787
4 bd · 4 ba · 2,877 sqft
Roper Reserve
MLS ID #O6423892, PREFERRED RE BROKERS III.
Listing provided by Stellar MLS

Listings courtesy of Stellar MLS as distributed by MLS GRID
IDX information is provided exclusively for consumers’ personal, non-commercial use and may not be used for any purpose other than to identify prospective properties consumers may be interested in purchasing.
Based on information submitted to the MLS GRID as of August 4, 2026 at 4:12 PM ET. All data is obtained from various sources and may not have been verified by broker or MLS GRID. Supplied Open House Information is subject to change without notice. All information should be independently reviewed and verified for accuracy. Properties may or may not be listed by the office/agent presenting the information.
All or a portion of the multiple listing information is provided by Stellar MLS, from a copyrighted compilation of listings. The compilation of listings and each individual listing are © 2026 Stellar MLS. All rights reserved.
Ryan Solberg, Broker · MaxLife Realty LLC · FL License #BK3354351 · Equal Housing Opportunity · Full disclaimer · DMCA