
$475,000
1041 Gould Place
Oviedo, FL 32765
Listing updated: July 24, 2026 at 6:48 AM ET
Listing courtesy of Compass Florida Llc · Maria Nunez · MLS #O6427607 · Active · 407-203-9441Property type
Year built
Lot size
Price / sq ft
HOA dues
Day on market
Garage spaces
Flood zone
About this home
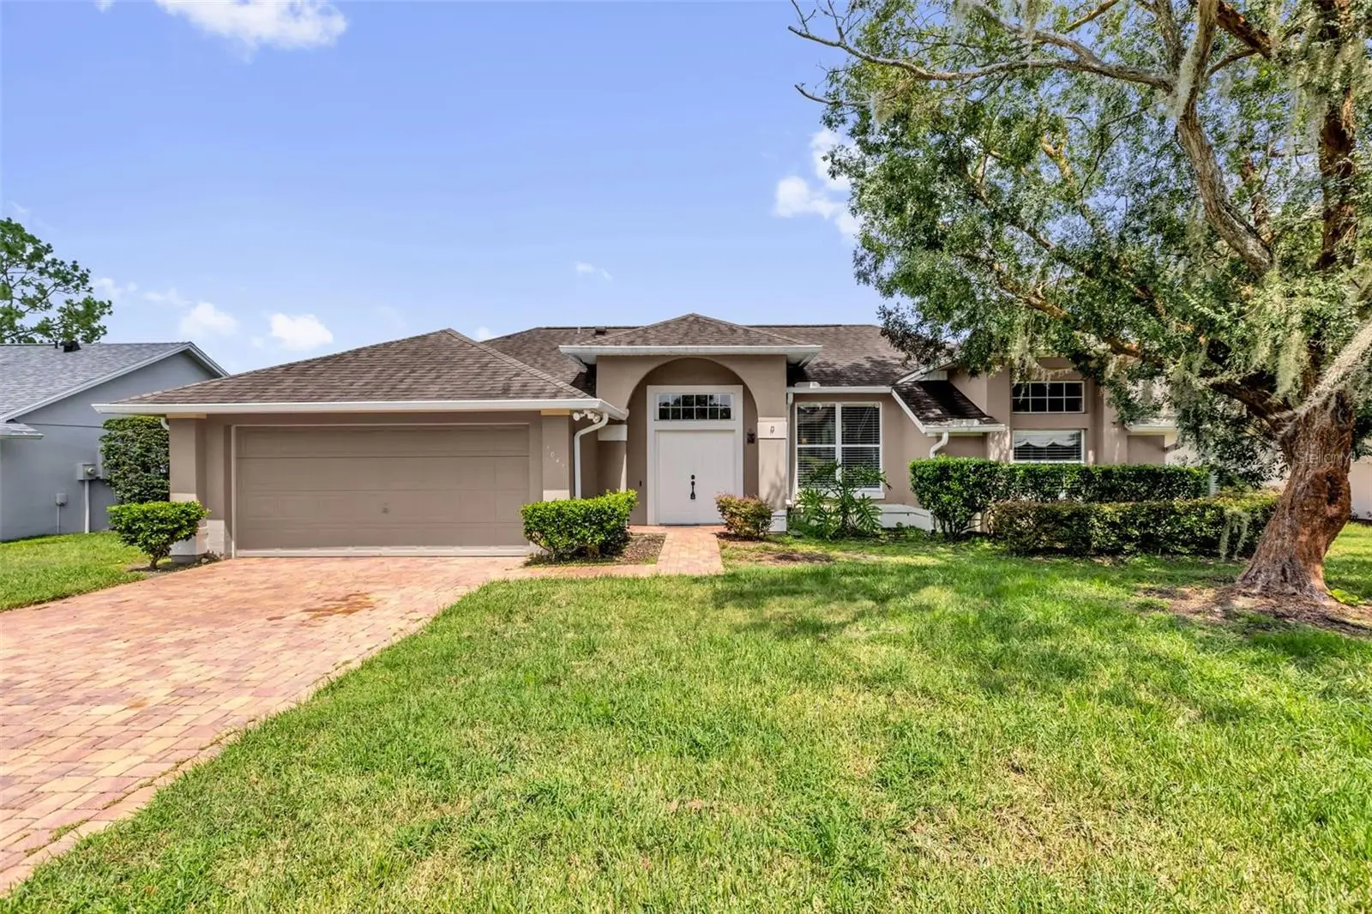
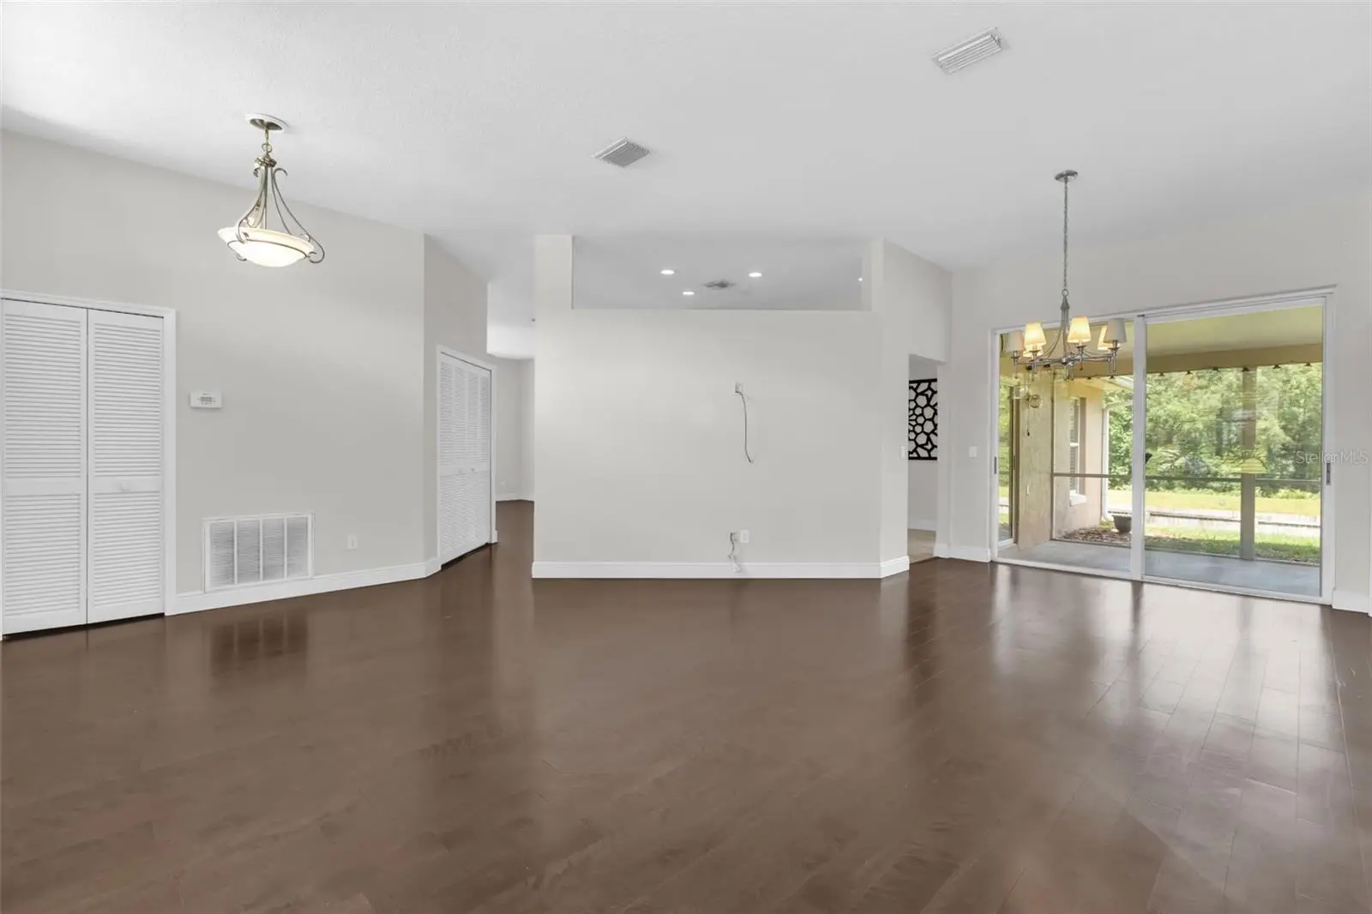
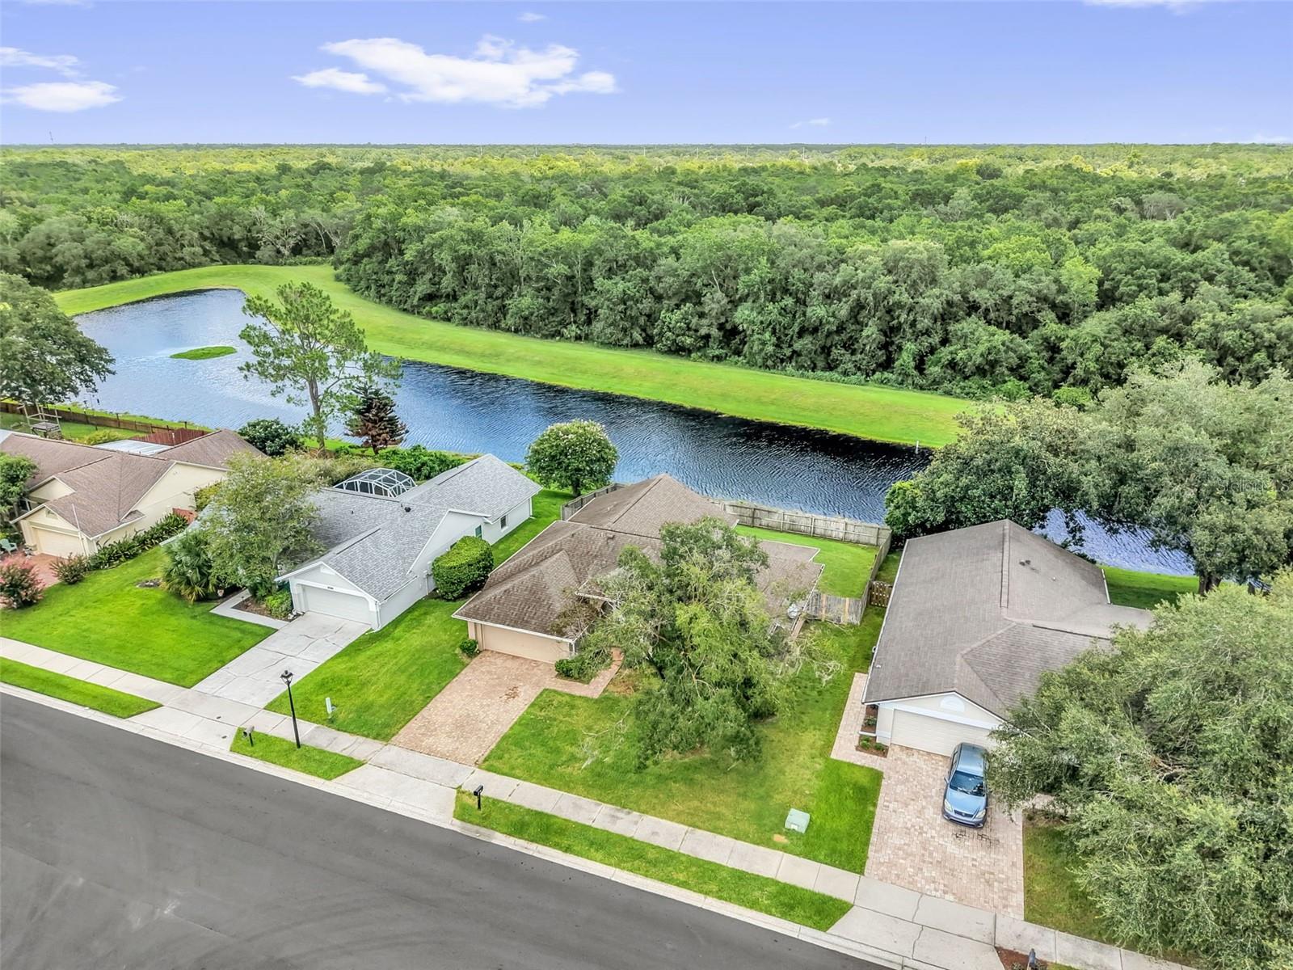
WELCOME HOME to this beautifully maintained 4-bedroom, 2-bathroom home nestled on a private conservation lot with peaceful water views and no rear neighbors in the highly sought-after Alafaya Woods community. Inside, you'll find engineered hardwood flooring and ceramic tile throughout the main living areas and three bedrooms, while the fourth bedroom offers the comfort of carpeting. The well-appointed kitchen features granite countertops, an inviting breakfast nook, and a convenient pass-through to the family room, creating an ideal layout for both everyday living and entertaining. Designed to embrace Florida's indoor-outdoor lifestyle, sliding glass doors from the primary suite, dining room, and kitchen open to a spacious screened lanai overlooking the tranquil conservation area and pond. Whether you're enjoying your morning coffee or relaxing after a long day, this private outdoor retreat offers the perfect place to unwind. The spacious primary suite provides a peaceful escape with serene backyard views, a large walk-in shower, soaking tub, and generous closet space. A desirable split-bedroom floor plan places the additional three bedrooms on the opposite side of the home, providing comfort and privacy for family and guests alike. Residents of Alafaya Woods enjoy low HOA dues and fantastic community amenities including basketball and tennis courts, playgrounds, fitness stations, picnic areas, pet stations, and beautifully tree-lined streets. Located within an A-rated school district, this home is just minutes from Stenstrom Elementary, Lawton Chiles Middle School, and Oviedo High School. Enjoy easy access to UCF, Seminole State College, Siemens, Oviedo Medical Center, Oviedo on the Park, Solary Park, the Oviedo Aquatic Center, Twin Rivers Golf Club, and the Cross Seminole Trail. With SR 417 just minutes away, commuting to downtown Orlando, Orlando International Airport, and Central Florida's world-famous attractions is quick and convenient. Offering a rare combination of privacy, thoughtful updates, an unbeatable location, and an exceptional community, this move-in-ready home is one you won't want to miss.
Estimated monthly payment
Estimate only. Taxes use the listing's reported amount where available; insurance is a Florida-average estimate. Your actual payment will vary — run a full calculation or talk to a lender.
Price & listing history1 days on market
- Status: ActiveJul 23, 2026
- Listed$475,000Jul 23, 2026
- Price increased$475,000
Facts & features
- Property type
- Residential
- Sub type
- Single Family Residence
- Status
- Active
- Days on market
- 1
- Subdivision
- Alafaya Woods Ph 09
- County
- Seminole
- Year built
- 1990
- Living area
- 1,939 sq ft
- Price/sq ft
- $245
- Building area
- 2,647 sq ft (Public Records)
- Lot size
- 8,267 sq ft
- Lot category
- 0 to less than 1/4
- Flood zone
- X
- Garage
- 2 spaces
- Annual taxes
- $6,518 (2025)
- Parcel #
- 26-21-31-503-0000-0310
- Zoning
- PUD
- MLS #
- O6427607
Ask about this home
Have a question? Ask the broker directly.
Ryan Solberg answers personally — no call center, no spam. Your question goes straight to him.
Interior Details
- Bedrooms
- 4
- Full bathrooms
- 2
- Flooring
- Ceramic Tile, Hardwood
- Appliances
- Dishwasher, Microwave, Range, Range Hood, Refrigerator
- Interior features
- Ceiling Fans(s), Primary Bedroom Main Floor, Split Bedroom, Thermostat, Walk-In Closet(s)
- Laundry
- Inside
- Stories / Levels
- One
- Direction faces
- West
Heating & Cooling
- Heating
- Central
- Cooling
- Central Air
Parking
- Garage spaces
- 2
- Attached garage
- Yes
- Parking features
- Garage Door Opener
HOA & Financial
- HOA fee
- $225 / Annually
- Monthly HOA
- $19/mo
- Total monthly fees
- $19/mo
- Total annual fees
- $225
- HOA name
- Sentry Management
- CDD
- No
- Min lease term
- 7 Months
- Listing terms
- Cash, Conventional, FHA, VA Loan
- Ownership
- Fee Simple
- Available for lease
- Yes
- Lease restrictions
- No
- Additional lease restrictions
- Please verify with HOA, City, county and/or State for verification of rules
- Approval process
- Please verify with HOA, City, county and/or State for verification of rules
Exterior & Construction
- Exterior features
- Sidewalk, Sliding Doors
- Construction materials
- Block
- Roof
- Shingle
- Foundation
- Slab
- Water view
- Yes
- Road surface
- Asphalt
Utilities
- Sewer
- Public Sewer
- Water source
- Public
- Utilities
- Cable Available, Electricity Connected, Sewer Connected, Water Connected
Community
- Pets allowed
- Yes
Schools
Letter grades: Florida DOE 2024–25 school grades (Orange, Seminole, Lake, Osceola, Brevard). Assigned schools from the listing agent — verify enrollment with the district.
Room Details
| Room | Level | Dimensions |
|---|---|---|
| Living Room | First | 19.1x13.4 |
| Dining Room | First | 9.1x8 |
| Primary Bedroom | First | 11.1x14.1 |
| Primary Bathroom | First | 11.1x13.1 |
| Balcony/Porch/Lanai | First | 19.1x8.1 |
| Kitchen | First | 10.1x15.1 |
| Family Room | First | 18.1x15 |
| Bedroom 2 | First | 9.1x13.1 |
| Bedroom 3 | First | 9.1x9.1 |
| Bedroom 4 | First | 9.1x9.1 |
| Bathroom 1 | First | 7.1x5 |
Listing Details
- Listing date
- 2026-07-23
- On market date
- 2026-07-23
- Original list price
- $475,000
- Occupant type
- Owner
- MLS area
- 32765 - Oviedo
- Listing AOR
- Osceola
- Status changed
- 2026-07-23
- Tax legal description
- LOT 31 ALAFAYA WOODS PH 9 PB 36 PGS 1 TO 4
Flood risk
Minimal-risk area outside the mapped floodplain. Flood insurance is optional and typically low-cost.
Source: FEMA flood zone reported on the listing. Confirm current designation at FEMA Flood Map Service Center.
Location
Directions
left onto McKinnon, left onto Gould
More homes like this
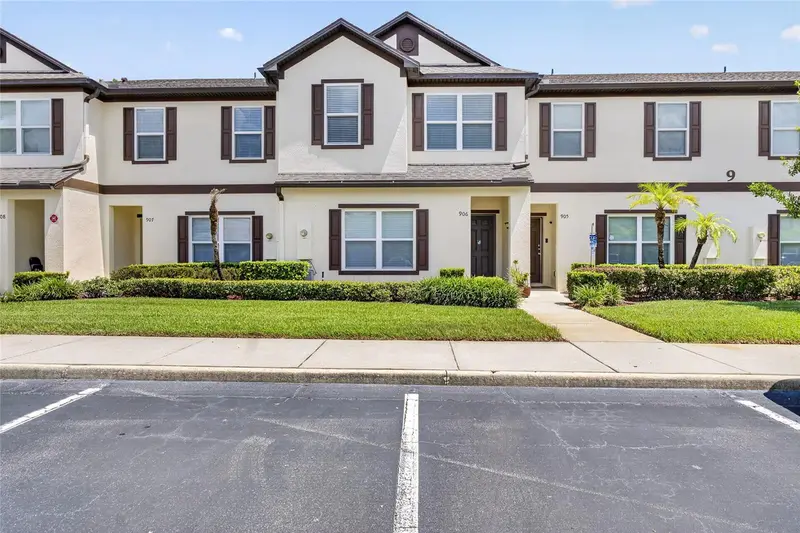
$288,000
600 Northern Way #906
Winter Springs, FL 32708
3 bd · 3 ba · 1,609 sqft
Tuscany Place Ph 1
MLS ID #O6427379, CHARLES RUTENBERG REALTY ORLANDO.
Listing provided by Stellar MLS
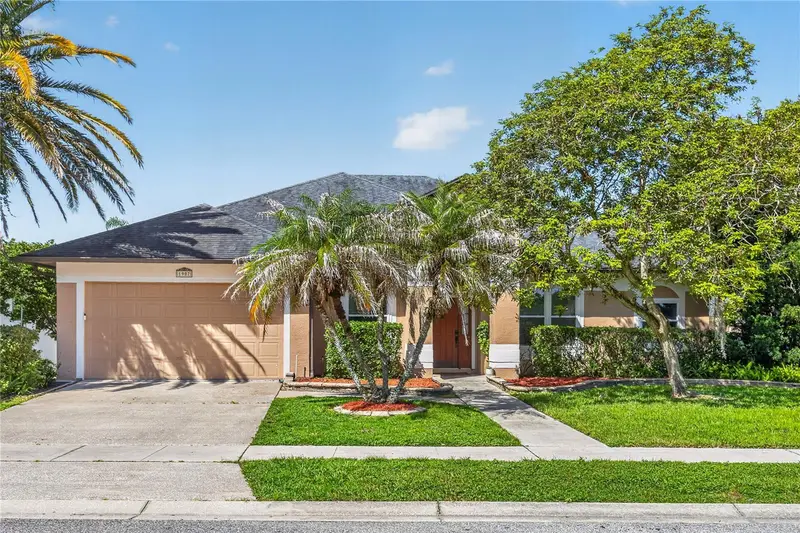
$590,000
1907 Westbourne Dr
Oviedo, FL 32765
3 bd · 2 ba · 2,227 sqft
Heronwood At Carillon
MLS ID #V4950374, RISE REALTY OF FLORIDA LLC.
Listing provided by Stellar MLS
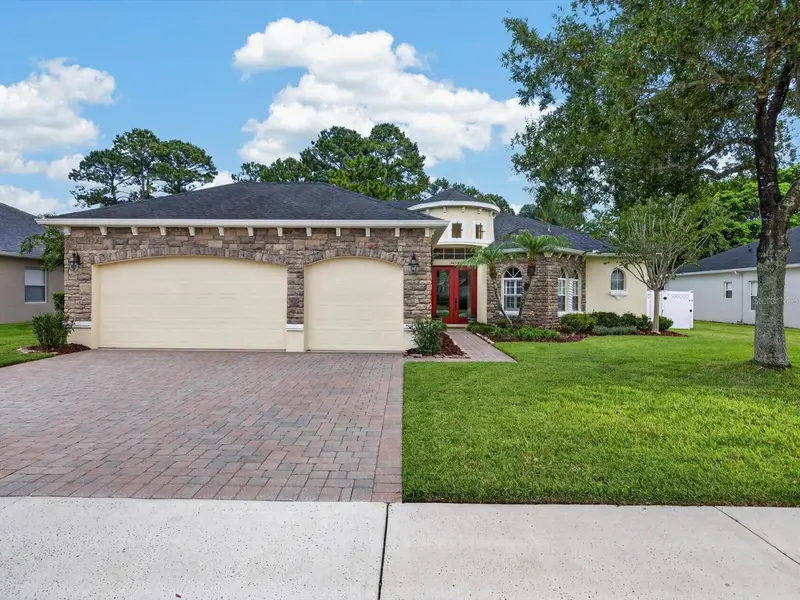
$698,000
3692 Heirloom Rose Pl
Oviedo, FL 32766
3 bd · 3 ba · 2,574 sqft
Sanctuary Ph 2 Villages 7
MLS ID #O6428092, PARTNERS REAL ESTATE BROKERAGE.
Listing provided by Stellar MLS
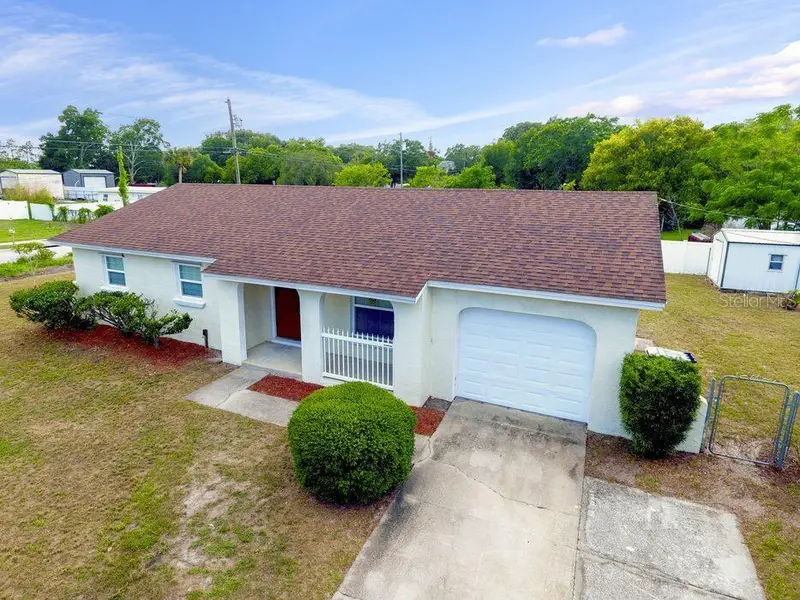
$329,900
2202 Murdock Blvd
Orlando, FL 32817
4 bd · 2 ba · 1,213 sqft
Orlando Acres First Add
MLS ID #O6409673, BEYCOME OF FLORIDA LLC.
Listing provided by Stellar MLS

Listings courtesy of Stellar MLS as distributed by MLS GRID
IDX information is provided exclusively for consumers’ personal, non-commercial use and may not be used for any purpose other than to identify prospective properties consumers may be interested in purchasing.
Based on information submitted to the MLS GRID as of July 24, 2026 at 6:48 AM ET. All data is obtained from various sources and may not have been verified by broker or MLS GRID. Supplied Open House Information is subject to change without notice. All information should be independently reviewed and verified for accuracy. Properties may or may not be listed by the office/agent presenting the information.
All or a portion of the multiple listing information is provided by Stellar MLS, from a copyrighted compilation of listings. The compilation of listings and each individual listing are © 2026 Stellar MLS. All rights reserved.
Ryan Solberg, Broker · MaxLife Realty LLC · FL License #BK3354351 · Equal Housing Opportunity · Full disclaimer · DMCA