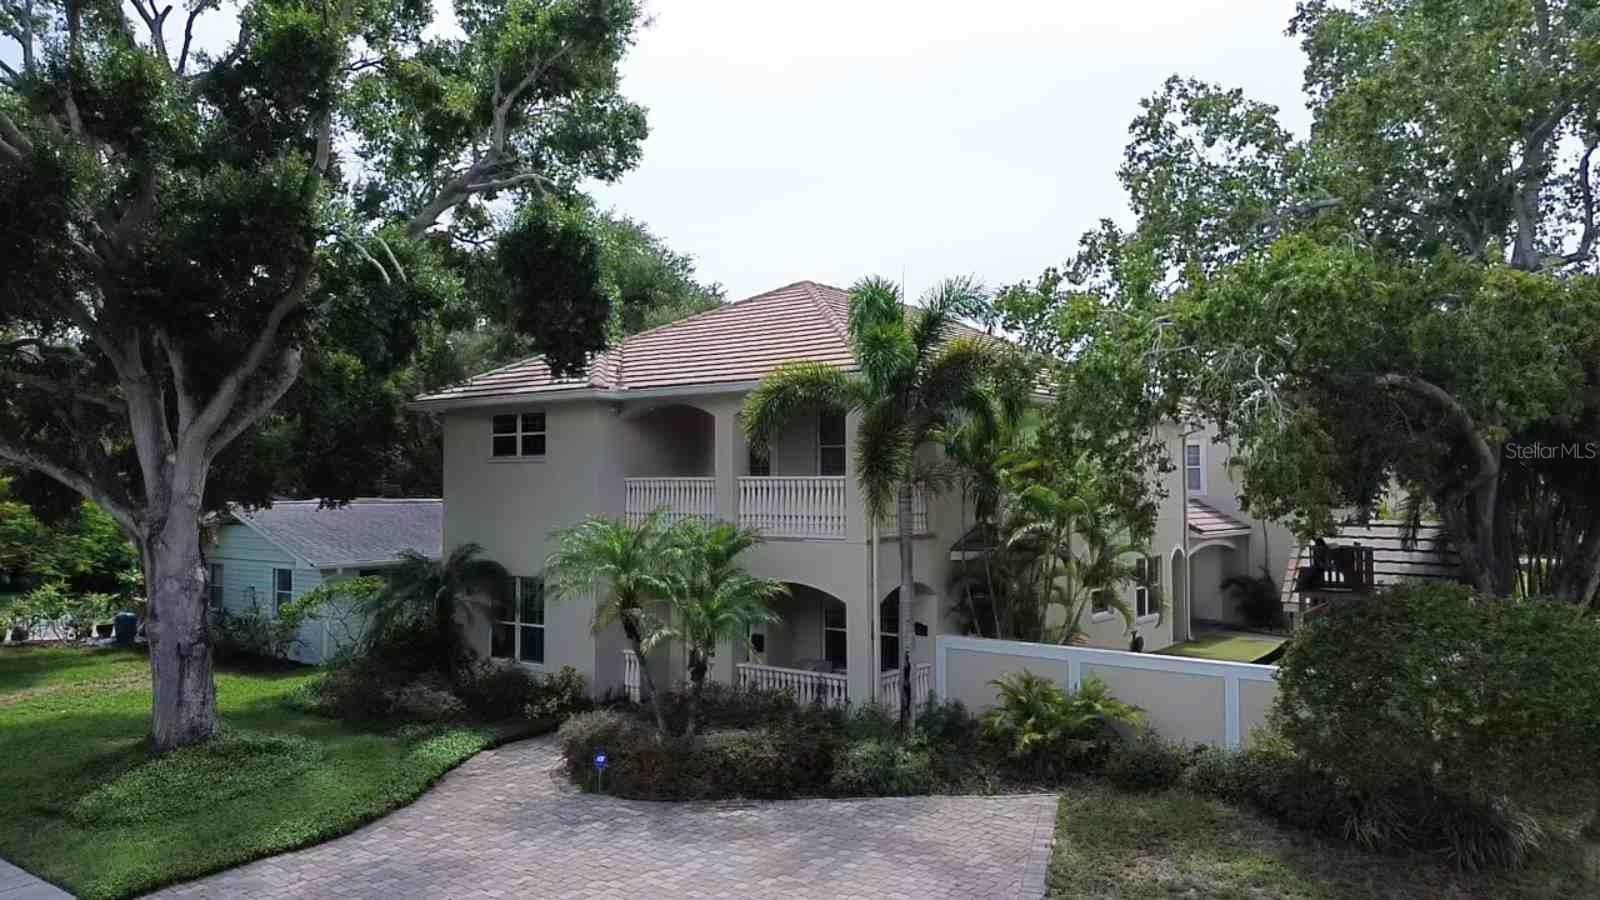



$1,690,000
2301 Hale Avenue
Tampa, FL 33629
Listing updated: July 23, 2026 at 5:12 PM ET
Listing courtesy of Community Realty Associates · Douglas Addeo · MLS #TB8532077 · Active · 561-852-1341Property type
Year built
Lot size
Price / sq ft
HOA dues
Days on market
Garage spaces
Flood zone
About this home
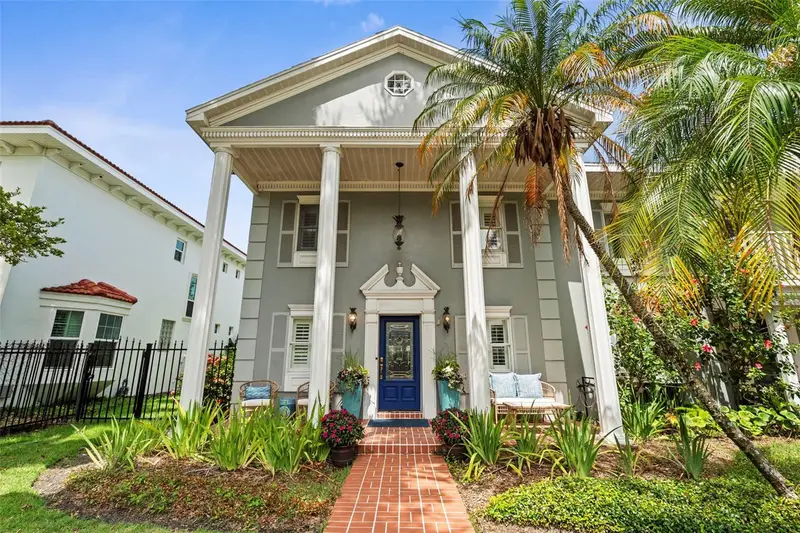
South Tampa Corner-Lot Retreat. This beautifully appointed home offers 4 bedrooms and 3.5 bathrooms in the main house, plus a standalone poolside full bath with shower, and a bonus in-law suite with full bath above the oversized 3-car garage and workshop. Lots of exterior off street parking spots large enough to accommodate an RV. A stucco privacy wall and lush tropical landscaping wrap the backyard in seclusion, centered around a freeform saltwater pool with waterfall. Covered lanais offer space for both dining and cozy evenings by the fireplace, with a separate covered area with outdoor kitchen. Kids and pets will love the turf side yard, complete with a climate-controlled playhouse, swing set, custom sand box, and basketball goal. Inside, wood floors, crown molding, and built-in bookcases. Formal living and dining rooms anchor the front of the house, while a flexible den/playroom/office sits just off the family room. The chef’s kitchen opens to the family room and features a large Sub-Zero refrigerator and freezer, coffee/beverage bar, along with a pantry and under-stair storage. Upstairs, the spacious primary suite includes dual walk-in closets, a spa-inspired bath with therapeutic shower, double vanity, and private water closet. Bedrooms 2 and 3 share a Jack-and-Jill bath, and bedroom 4 (currently office with closet framing pending) has its own en-suite. The laundry room is conveniently located on this level as well. A whole-home Generac generator adds extra peace of mind, and the home’s FEMA Flood Zone X designation means no flood insurance is required. Built with solid concrete block construction on both levels and topped with a concrete tile roof, this home offers exceptional structural integrity. Attic and wall insulation are top-notch as well, thanks to a builder-owner who spared no detail in the original construction. Walkable to Plant High School, dining, and shopping— South Tampa living at its finest.
Estimated monthly payment
Estimate only. Taxes use the listing's reported amount where available; insurance is a Florida-average estimate. Your actual payment will vary — run a full calculation or talk to a lender.
Price & listing history0 days on market
- Status: ActiveJul 23, 2026
- Listed$1,690,000Jul 23, 2026
- Price increased$1,690,000
Facts & features
- Property type
- Residential
- Sub type
- Single Family Residence
- Status
- Active
- Days on market
- 0
- Subdivision
- Southland Add
- County
- Hillsborough
- Year built
- 2006
- Living area
- 4,446 sq ft
- Price/sq ft
- $380
- Lot size
- 9,869 sq ft
- Lot category
- 0 to less than 1/4
- Flood zone
- X (12057C0342J)
- Garage
- 3 spaces
- Pool
- Private pool
- Annual taxes
- $27,157 (2025)
- Parcel #
- A-28-29-18-3QS-000022-00001.0
- Zoning
- RS-75
- MLS #
- TB8532077
Ask about this home
Have a question? Ask the broker directly.
Ryan Solberg answers personally — no call center, no spam. Your question goes straight to him.
Interior Details
- Bedrooms
- 5
- Full bathrooms
- 5
- Half bathrooms
- 1
- Flooring
- Ceramic Tile, Wood
- Appliances
- Built-In Oven, Dishwasher, Disposal, Dryer, Electric Water Heater, Exhaust Fan, Range, Refrigerator, Trash Compactor
- Interior features
- Built-in Features, Ceiling Fans(s), PrimaryBedroom Upstairs, Walk-In Closet(s)
- Laundry
- Electric Dryer Hookup, Laundry Room, Washer Hookup
- Stories / Levels
- Two
- Direction faces
- East
- Fireplace
- Yes
- In-law suite
- Yes
Heating & Cooling
- Heating
- Central, Electric
- Cooling
- Central Air
Parking
- Garage spaces
- 3
- Attached garage
- No
- Parking features
- Garage Door Opener, Off Street
HOA & Financial
- Total monthly fees
- $0/mo
- Total annual fees
- $0
- CDD
- No
- Homestead exemption
- Yes
- Listing terms
- Conventional
- Ownership
- Fee Simple
- Available for lease
- No
Exterior & Construction
- Construction materials
- Block, Stucco
- Roof
- Concrete
- Foundation
- Slab
- Pool
- Private pool
- Road surface
- Paved
Utilities
- Sewer
- Public Sewer
- Water source
- Public
- Utilities
- Cable Available, Propane
Schools
Letter grades: Florida DOE 2024–25 school grades (Orange, Seminole, Lake, Osceola, Brevard). Assigned schools from the listing agent — verify enrollment with the district.
Room Details
| Room | Level | Dimensions |
|---|---|---|
| Living Room | First | 15x12 |
| Dining Room | First | 12x14 |
| Kitchen | First | 20x16 |
| Family Room | First | 20x19 |
| Primary Bathroom | Second | 22x10 |
| Primary Bedroom | Second | 17x16 |
| Bedroom 2 | Second | 15x12 |
| Bedroom 3 | Second | 15x13 |
| Bedroom 4 | Second | 19x11 |
| Additional Bedroom | Second | 30x15 |
| Den | First | 17x13 |
Listing Details
- Listing date
- 2026-07-22
- On market date
- 2026-07-23
- Original list price
- $1,690,000
- Occupant type
- Owner
- MLS area
- 33629 - Tampa / Palma Ceia
- Listing AOR
- Suncoast Tampa
- Status changed
- 2026-07-23
- Tax legal description
- SOUTHLAND ADDITION LOT 1 AND N 13 FT OF LOT 4 BLOCK 22
Flood risk
Minimal-risk area outside the mapped floodplain. Flood insurance is optional and typically low-cost.
Source: FEMA flood zone reported on the listing. Confirm current designation at FEMA Flood Map Service Center.
Location
Directions
Henderson Blvd to East on W San Miguel St, turn Rt on Hale Ave
More homes like this
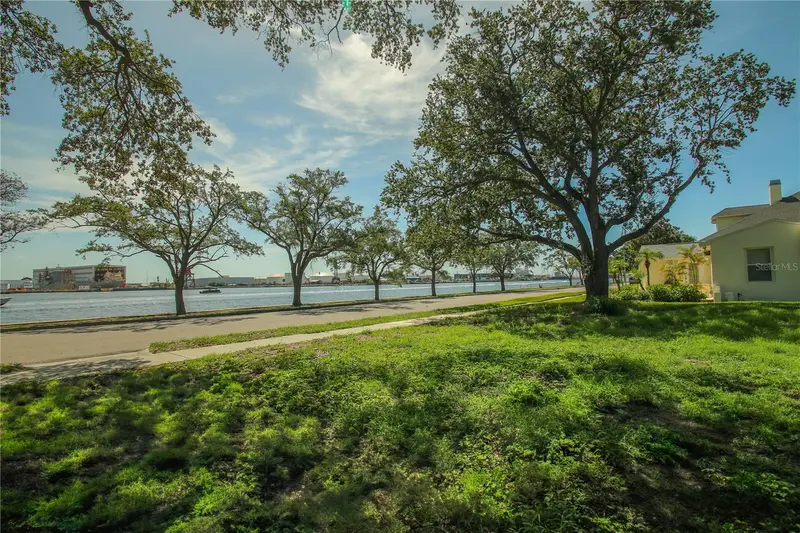
$1,350,000
424 Channel Dr
Tampa, FL 33606
0.17 acres
Davis Islands Pb10 Pg52 To 57
MLS ID #TB8531426, IMPACT REALTY TAMPA BAY.
Listing provided by Stellar MLS
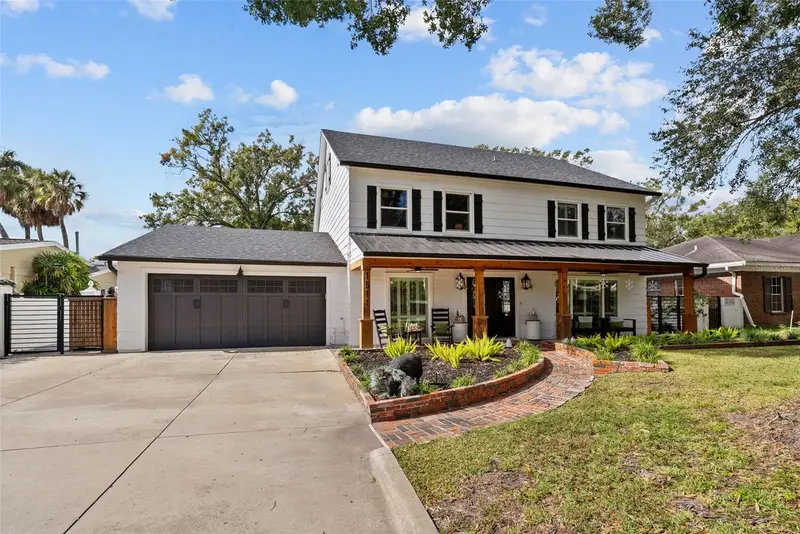
$1,496,500
1511 S Sheridan Forest Dr
Tampa, FL 33629
4 bd · 5 ba · 4,110 sqft
Sheridan Sub
MLS ID #TB8513159, SMITH & ASSOCIATES REAL ESTATE.
Listing provided by Stellar MLS
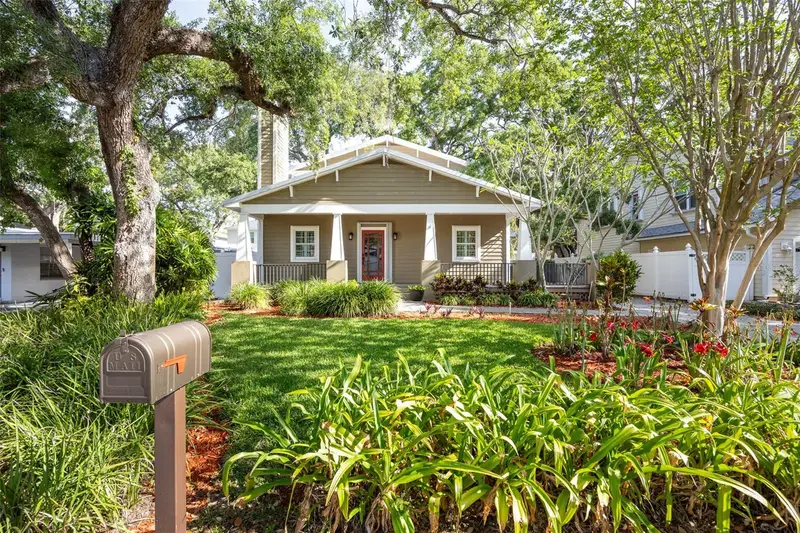
$1,099,000
3311 W Hawthorne Rd
Tampa, FL 33611
3 bd · 3 ba · 2,266 sqft
Weiland Sub
MLS ID #TB8498593, TORRENCE REAL ESTATE EXCHANGE.
Listing provided by Stellar MLS
$1,399,000
5013 S Elberon St
Tampa, FL 33611
4 bd · 4 ba · 2,539 sqft
Elberon Place A Condo Ph 01
MLS ID #TB8529630, GREAT WESTERN REALTY.
Listing provided by Stellar MLS

Listings courtesy of Stellar MLS as distributed by MLS GRID
IDX information is provided exclusively for consumers’ personal, non-commercial use and may not be used for any purpose other than to identify prospective properties consumers may be interested in purchasing.
Based on information submitted to the MLS GRID as of July 23, 2026 at 5:12 PM ET. All data is obtained from various sources and may not have been verified by broker or MLS GRID. Supplied Open House Information is subject to change without notice. All information should be independently reviewed and verified for accuracy. Properties may or may not be listed by the office/agent presenting the information.
All or a portion of the multiple listing information is provided by Stellar MLS, from a copyrighted compilation of listings. The compilation of listings and each individual listing are © 2026 Stellar MLS. All rights reserved.
Ryan Solberg, Broker · MaxLife Realty LLC · FL License #BK3354351 · Equal Housing Opportunity · Full disclaimer · DMCA