



$575,000
2815 Satilla Loop
Odessa, FL 33556
Listing updated: July 23, 2026 at 5:11 PM ET
Listing courtesy of Re/Max Champions · Lynne Merrick · MLS #W7887922 · Active · 727-807-7887Property type
Year built
Lot size
Price / sq ft
HOA dues
Days on market
Garage spaces
Flood zone
About this home
An exceptional blend of timeless design and effortless luxury, this impeccably curated single-story residence is nestled on a premium conservation homesite in the highly sought-after Asturia community. Every detail has been thoughtfully selected, creating interiors that feel both refined and inviting. Wood-look tile flooring flows seamlessly throughout the home, complemented by freshly painted interiors and exteriors in today's most desirable palette. The light-filled living space is anchored by a custom fireplace with floating shelves, while the serene primary suite is elevated by a striking designer feature wall, creating a true retreat. Offering 3 bedrooms, 2 baths, and a private office, the home's thoughtful layout balances everyday functionality with sophisticated style. The indoor living spaces transition effortlessly to an exceptional outdoor oasis featuring a resort-inspired pool and spa, an expansive outdoor kitchen, and tranquil conservation views—an ideal setting for entertaining or quiet evenings at home. Perfectly positioned just minutes from top-rated schools, boutique shopping, dining, and premier medical facilities, this residence also offers access to Asturia's exceptional resort-style amenities, including a beautifully appointed clubhouse, state-of-the-art fitness center, resort pool, scenic walking trails, parks, and playgrounds. Beautifully designed, impeccably maintained, and truly move-in ready, this home offers a rare opportunity to enjoy elevated Florida living in one of the area's most desirable communities.
Estimated monthly payment
Estimate only. Taxes use the listing's reported amount where available; insurance is a Florida-average estimate. Your actual payment will vary — run a full calculation or talk to a lender.
Price & listing history0 days on market
- Status: ActiveJul 23, 2026
- Listed$575,000Jul 23, 2026
- Price increased$575,000
Facts & features
- Property type
- Residential
- Sub type
- Single Family Residence
- Status
- Active
- Days on market
- 0
- Subdivision
- Asturia Ph 2a & 2b
- County
- Pasco
- Year built
- 2019
- Living area
- 1,901 sq ft
- Price/sq ft
- $302
- Building area
- 2,631 sq ft (Public Records)
- Lot size
- 6,972 sq ft
- Lot category
- 0 to less than 1/4
- Flood zone
- X (12101C0380F)
- Garage
- 2 spaces
- Pool
- Private pool
- Annual taxes
- $8,631 (2025)
- Parcel #
- 17-26-26-0080-01800-0090
- Zoning
- MPUD
- MLS #
- W7887922
Ask about this home
Have a question? Ask the broker directly.
Ryan Solberg answers personally — no call center, no spam. Your question goes straight to him.
Interior Details
- Bedrooms
- 3
- Full bathrooms
- 2
- Flooring
- Tile
- Appliances
- Dishwasher, Disposal, Microwave, Range, Refrigerator, Tankless Water Heater
- Interior features
- Ceiling Fans(s), Eat-in Kitchen, High Ceilings, In Wall Pest System, Kitchen/Family Room Combo, Living Room/Dining Room Combo, Open Floorplan, Primary Bedroom Main Floor, Walk-In Closet(s)
- Laundry
- Inside, Laundry Room
- Stories / Levels
- One
- Direction faces
- Northeast
- Fireplace
- Yes
Heating & Cooling
- Heating
- Central
- Cooling
- Central Air
Parking
- Garage spaces
- 2
- Attached garage
- Yes
HOA & Financial
- HOA fee
- $99 / Annually
- Monthly HOA
- $8/mo
- Total monthly fees
- $8/mo
- Total annual fees
- $99
- HOA name
- Greenacre Property Management
- CDD
- Yes
- Homestead exemption
- Yes
- Min lease term
- 1-2 Years
- Listing terms
- Cash, Conventional, FHA, VA Loan
- Ownership
- Fee Simple
- Available for lease
- Yes
- Lease restrictions
- Yes
- Additional lease restrictions
- Buyer & agent to verify.
Exterior & Construction
- Exterior features
- Lighting, Outdoor Grill, Outdoor Kitchen, Sidewalk, Sliding Doors
- Construction materials
- Block, Stucco
- Roof
- Shingle
- Foundation
- Slab
- Pool
- Private pool
- Road surface
- Paved
Utilities
- Sewer
- Public Sewer
- Water source
- Public
- Utilities
- Cable Available, Electricity Connected, Natural Gas Connected, Public, Sewer Connected, Sprinkler Recycled, Water Connected
Community
- Pets allowed
- Yes
Room Details
| Room | Level | Dimensions |
|---|---|---|
| Living Room | First | |
| Kitchen | First | |
| Primary Bedroom | First |
Listing Details
- Listing date
- 2026-07-23
- On market date
- 2026-07-23
- Original list price
- $575,000
- Occupant type
- Owner
- MLS area
- 33556 - Odessa
- Listing AOR
- West Pasco
- Status changed
- 2026-07-23
- Tax legal description
- ASTURIA PHASE 2A & 2B PB 74 PG 001 BLOCK 18 LOT 9
Flood risk
Minimal-risk area outside the mapped floodplain. Flood insurance is optional and typically low-cost.
Source: FEMA flood zone reported on the listing. Confirm current designation at FEMA Flood Map Service Center.
Location
Directions
54 E, left on Asturian, right on Promenade, left on Claymore, left on Renaissance, right on Aviles, left on Satilla.
More homes like this
$725,000
4801 Ballantrae Blvd
Land O Lakes, FL 34638
4 bd · 3 ba · 3,182 sqft
Bexley South Prcl 4 Ph 3b
MLS ID #TB8531114, EPIQUE REALTY INC..
Listing provided by Stellar MLS
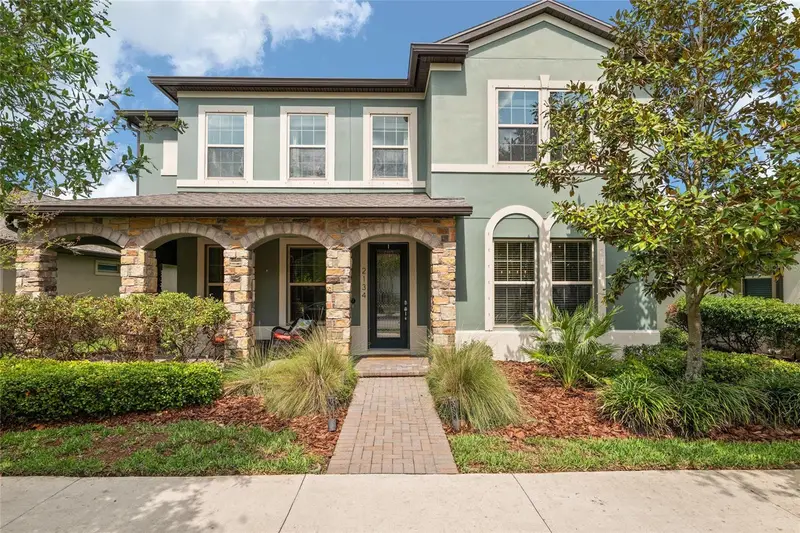
$629,900
2134 Long Spur
Odessa, FL 33556
4 bd · 3 ba · 2,830 sqft
Starkey Ranch
MLS ID #TB8487782, TARGET REALTY.
Listing provided by Stellar MLS
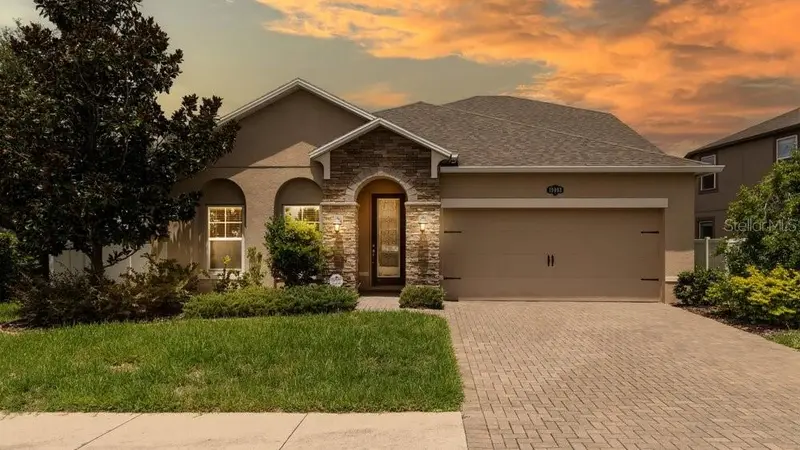
$499,000
19093 Long Lake Ranch Blvd
Lutz, FL 33558
4 bd · 3 ba · 2,300 sqft
Long Lake Ranch
MLS ID #TB8523370, LPT REALTY, LLC.
Listing provided by Stellar MLS
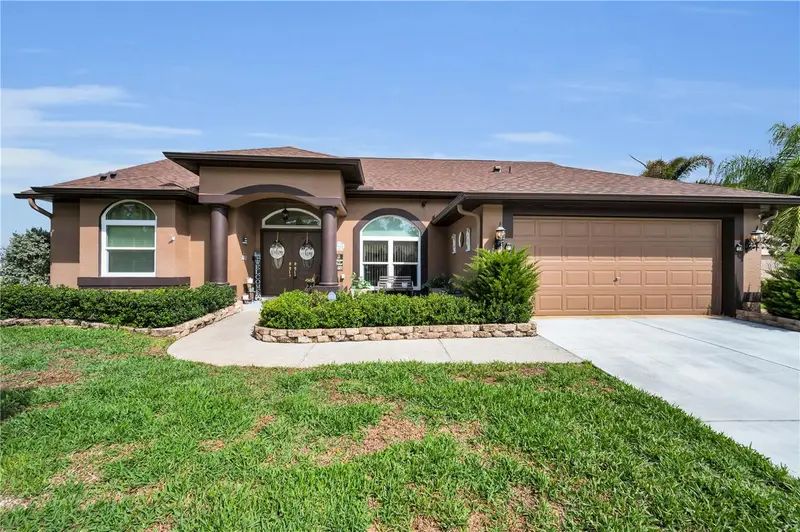
$379,000
7951 Roundelay Dr
New Port Richey, FL 34654
3 bd · 2 ba · 1,790 sqft
Rosewood River Rdg Ph 7
MLS ID #W7887805, RE/MAX CHAMPIONS.
Listing provided by Stellar MLS

Listings courtesy of Stellar MLS as distributed by MLS GRID
IDX information is provided exclusively for consumers’ personal, non-commercial use and may not be used for any purpose other than to identify prospective properties consumers may be interested in purchasing.
Based on information submitted to the MLS GRID as of July 23, 2026 at 5:11 PM ET. All data is obtained from various sources and may not have been verified by broker or MLS GRID. Supplied Open House Information is subject to change without notice. All information should be independently reviewed and verified for accuracy. Properties may or may not be listed by the office/agent presenting the information.
All or a portion of the multiple listing information is provided by Stellar MLS, from a copyrighted compilation of listings. The compilation of listings and each individual listing are © 2026 Stellar MLS. All rights reserved.
Ryan Solberg, Broker · MaxLife Realty LLC · FL License #BK3354351 · Equal Housing Opportunity · Full disclaimer · DMCA