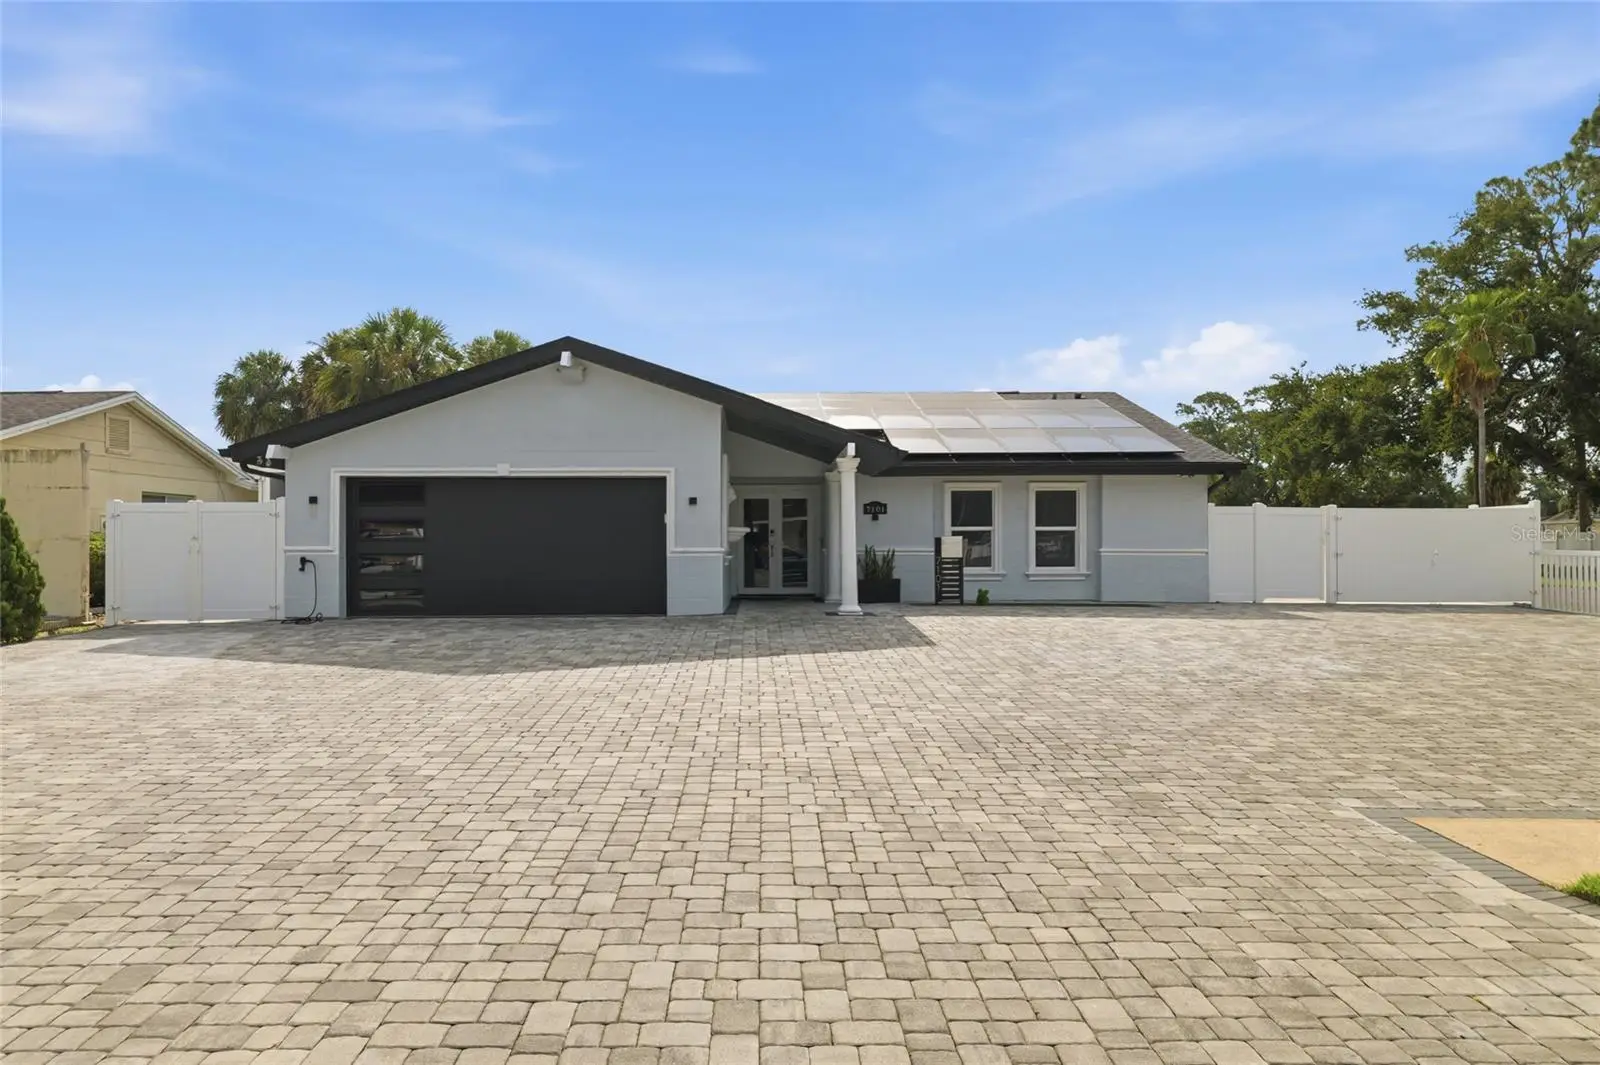



$850,000
7101 Shenandoah Court
Tampa, FL 33615
Listing updated: July 31, 2026 at 6:48 AM ET
Listing courtesy of Jpt Realty Llc · Yosmary Acosta Alonso · MLS #TB8532061 · Active · 813-325-4177Property type
Year built
Lot size
Price / sq ft
HOA dues
Day on market
Garage spaces
Flood zone
About this home
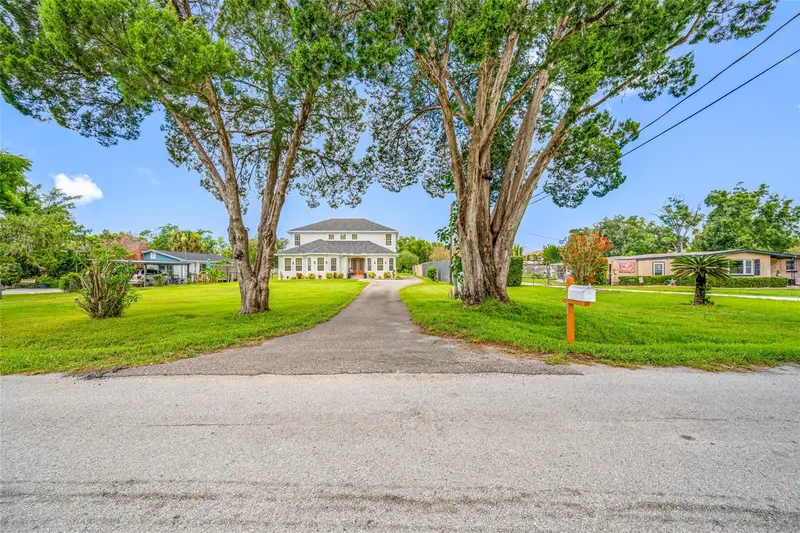
Welcome to your ultimate Florida oasis! Perfectly situated on a prime corner lot, this impressive 5-bedroom, 3-bathroom residence with a 2-car garage seamlessly blends modern elegance with exceptional outdoor living and energy efficiency. Step inside to a bright open-concept floor plan highlighted by a sleek, modern kitchen complete with stainless steel appliances. Built for maximum comfort and peace of mind, the home features spray foam insulation and full impact windows and doors throughout. The exterior is an entertainer's dream! The fully fenced backyard offers complete privacy, featuring gates on both sides, pavers surrounding the entire property, and a wide side entrance perfectly sized to park your boat, jet skis, or RV. Step into the screen-enclosed pool area—featuring a solar-protective screen and a rare 9-foot-deep pool—ideal for year-round swimming and relaxation. Enclosed porch featuring a full outdoor kitchen. Major systems provide complete peace of mind, with the roof, electrical, plumbing, HVAC, and ductwork all fully updated within the last 6 years. A rare opportunity to own a move-in ready home with space for all your toys! The Solar Panels will be paid in full by the seller at closing. Schedule your showing today.
Estimated monthly payment
Estimate only. Taxes use the listing's reported amount where available; insurance is a Florida-average estimate. Your actual payment will vary — run a full calculation or talk to a lender.
Price & listing history1 days on market
- Status: ActiveJul 30, 2026
- Listed$850,000Jul 30, 2026
- Price increased$850,000
Facts & features
- Property type
- Residential
- Sub type
- Single Family Residence
- Status
- Active
- Days on market
- 1
- Subdivision
- Townn Country Park Unit 31
- County
- Hillsborough
- Year built
- 1969
- Living area
- 1,936 sq ft
- Price/sq ft
- $439
- Building area
- 3,130 sq ft (Public Records)
- Lot size
- 10,250 sq ft
- Lot category
- 0 to less than 1/4
- Flood zone
- X500 (12057C0189J)
- Garage
- 2 spaces
- Pool
- Private pool
- Annual taxes
- $8,863 (2025)
- Parcel #
- U-26-28-17-0A0-000075-00021.0
- Zoning
- RSC-6
- MLS #
- TB8532061
Ask about this home
Have a question? Ask the broker directly.
Ryan Solberg answers personally — no call center, no spam. Your question goes straight to him.
Interior Details
- Bedrooms
- 5
- Full bathrooms
- 3
- Flooring
- Tile
- Appliances
- Dryer, Electric Water Heater, Microwave, Range, Refrigerator, Washer
- Interior features
- Ceiling Fans(s), Eat-in Kitchen, Kitchen/Family Room Combo, Open Floorplan, Thermostat, Walk-In Closet(s), Window Treatments
- Laundry
- In Garage
- Stories / Levels
- One
- Direction faces
- West
Heating & Cooling
- Heating
- Central
- Cooling
- Central Air
Parking
- Garage spaces
- 2
- Attached garage
- Yes
HOA & Financial
- Total monthly fees
- $0/mo
- Total annual fees
- $0
- CDD
- No
- Min lease term
- No Minimum
- Listing terms
- Cash, Conventional
- Ownership
- Fee Simple
- Available for lease
- Yes
- Lease restrictions
- No
Exterior & Construction
- Exterior features
- Rain Gutters
- Construction materials
- Block, Stucco
- Roof
- Shingle
- Foundation
- Slab
- Pool
- Private pool
- Road surface
- Paved
Utilities
- Sewer
- Public Sewer
- Water source
- Public
- Utilities
- Electricity Connected, Public, Sewer Connected, Water Connected
Room Details
| Room | Level | Dimensions |
|---|---|---|
| Living Room | First | |
| Kitchen | First | |
| Primary Bedroom | First | |
| Primary Bathroom | First |
Listing Details
- Listing date
- 2026-07-30
- On market date
- 2026-07-30
- Original list price
- $850,000
- Occupant type
- Owner
- MLS area
- 33615 - Tampa / Town and Country
- Listing AOR
- Suncoast Tampa
- Status changed
- 2026-07-30
- Tax legal description
- TOWN'N COUNTRY PARK UNIT NO 31 LOT 21 LESS N 3 FT THEREOF IN BLOCK 75
Flood risk
Moderate-risk area (0.2% annual-chance / “500-year” floodplain). Flood insurance is recommended but usually not required.
Source: FEMA flood zone reported on the listing. Confirm current designation at FEMA Flood Map Service Center.
Location
Directions
From West Waters Ave. heading west turn left onto Hanley St, then turn Right to Woodbridge Blvd. The property is on your Right when you turn right onto Shenandoah Ct.
More homes like this
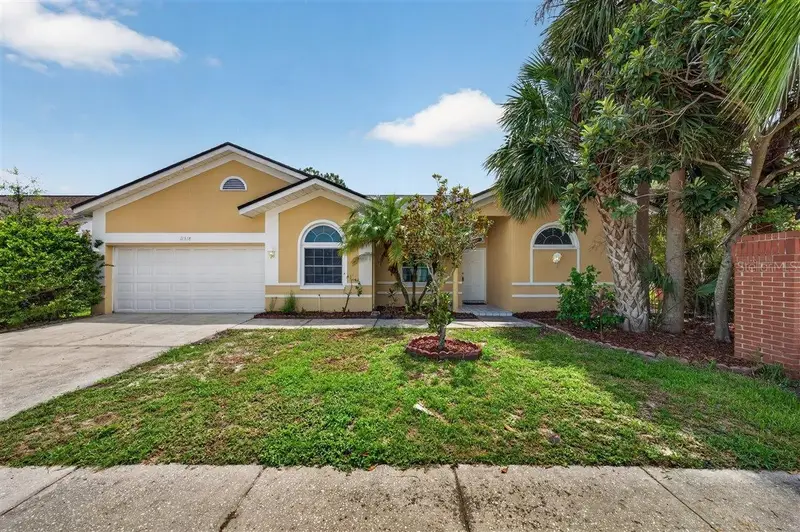
$630,000
11318 Pocket Brook Dr
Tampa, FL 33635
5 bd · 3 ba · 2,318 sqft
Countryway Prcl B Tr Ii
MLS ID #C7529007, NEXTHOME COAST2COAST.
Listing provided by Stellar MLS
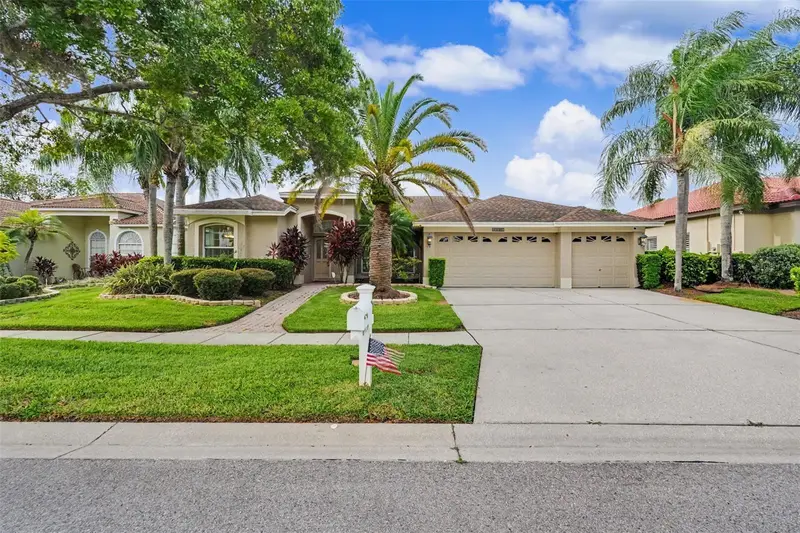
$700,000
12507 Royal Dublin Ave
Odessa, FL 33556
4 bd · 3 ba · 2,587 sqft
Windsor Park At The Eagles-Fi
MLS ID #TB8533408, EXP REALTY LLC.
Listing provided by Stellar MLS
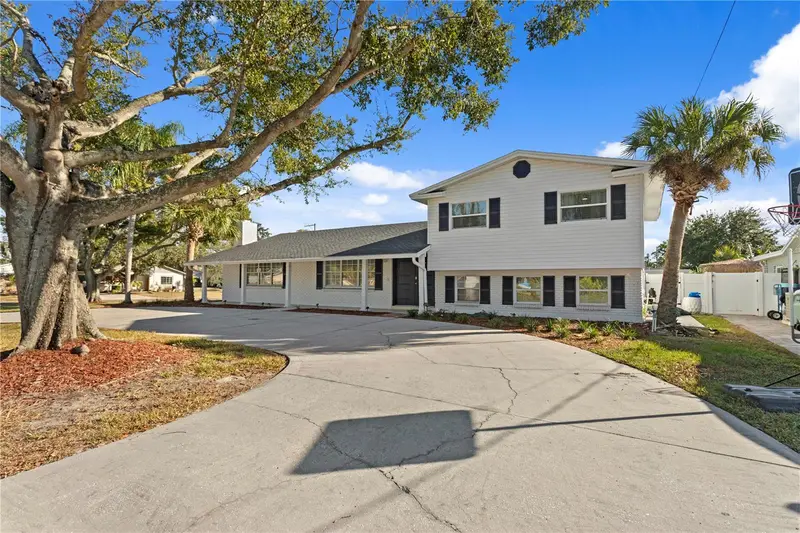
$774,999
8702 Elmwood Ln
Tampa, FL 33615
5 bd · 4 ba · 2,901 sqft
Bay Crest Park Unit 06
MLS ID #O6424612, SYLINDA FULSE REAL ESTATE.
Listing provided by Stellar MLS
$949,000
13030 Delwood Rd
Tampa, FL 33624
6 bd · 5 ba · 4,422 sqft
Unplatted
MLS ID #TB8531570, AMERICAN REALTY GROUP.
Listing provided by Stellar MLS

Listings courtesy of Stellar MLS as distributed by MLS GRID
IDX information is provided exclusively for consumers’ personal, non-commercial use and may not be used for any purpose other than to identify prospective properties consumers may be interested in purchasing.
Based on information submitted to the MLS GRID as of July 31, 2026 at 6:48 AM ET. All data is obtained from various sources and may not have been verified by broker or MLS GRID. Supplied Open House Information is subject to change without notice. All information should be independently reviewed and verified for accuracy. Properties may or may not be listed by the office/agent presenting the information.
All or a portion of the multiple listing information is provided by Stellar MLS, from a copyrighted compilation of listings. The compilation of listings and each individual listing are © 2026 Stellar MLS. All rights reserved.
Ryan Solberg, Broker · MaxLife Realty LLC · FL License #BK3354351 · Equal Housing Opportunity · Full disclaimer · DMCA