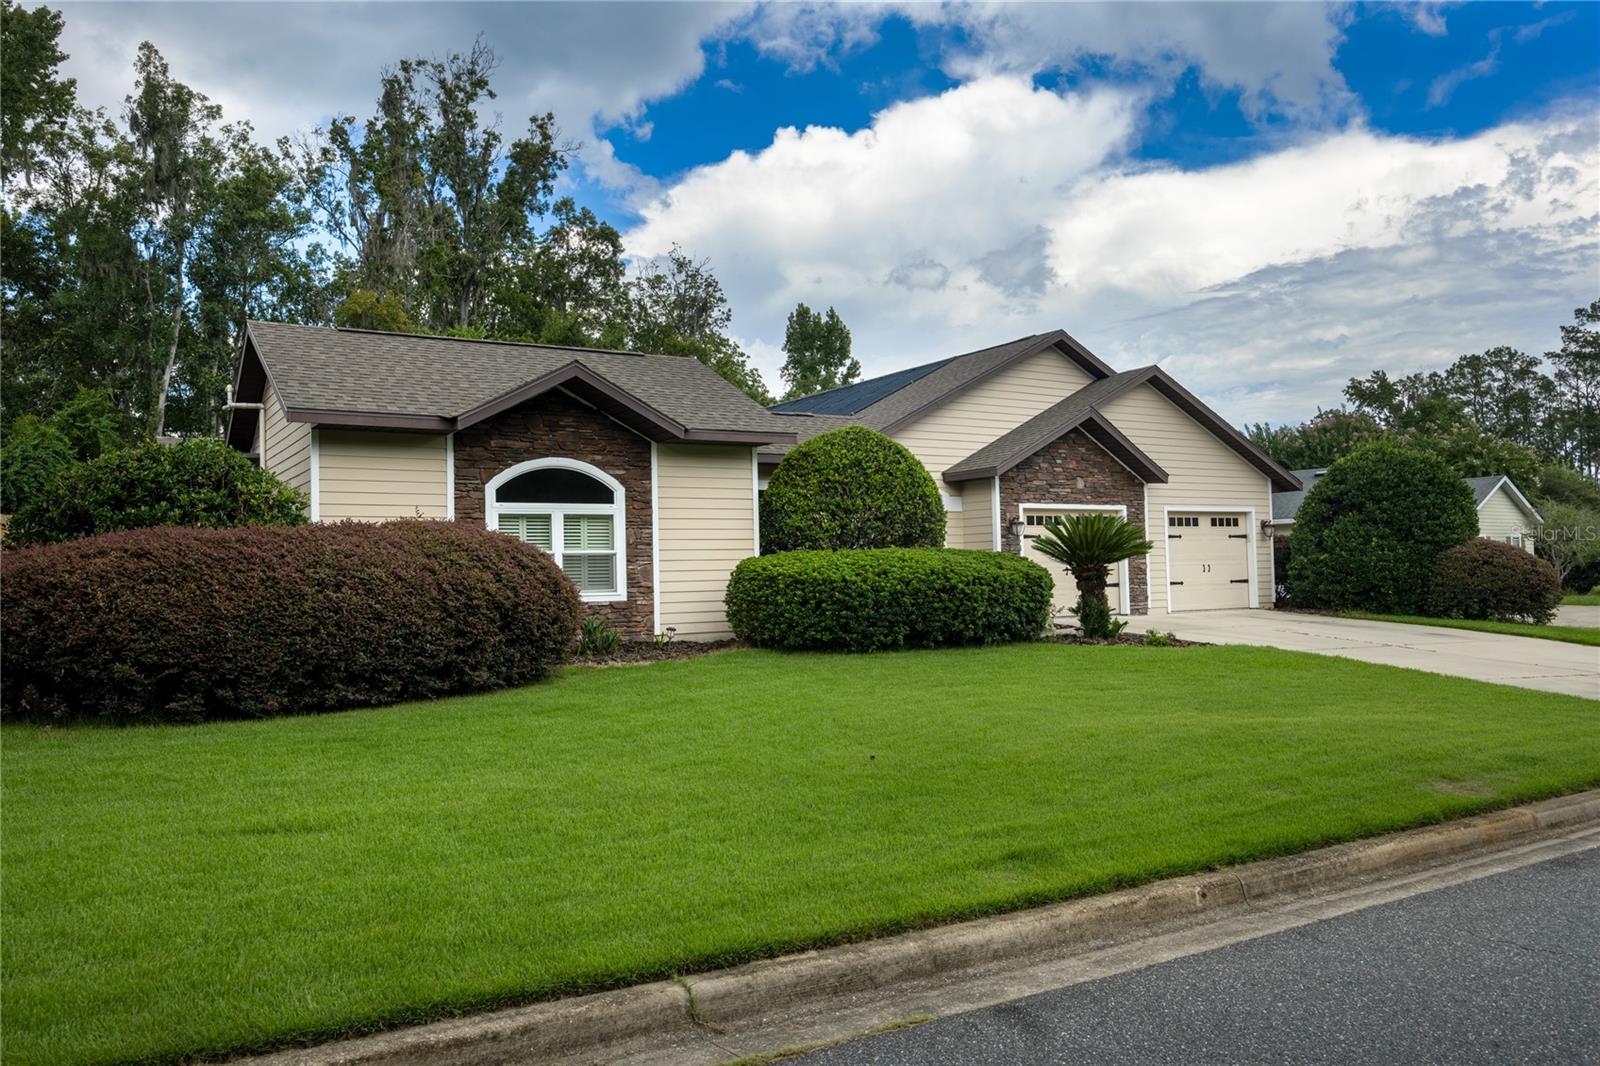



$575,000
10570 25th Lane
Gainesville, FL 32606
Listing updated: July 24, 2026 at 12:28 PM ET
Listing courtesy of Arista Realty · Mike Hastings · MLS #GC542175 · Active · 305-389-2922Property type
Year built
Lot size
Price / sq ft
HOA dues
Days on market
Garage spaces
Flood zone
About this home
Sanctuary. Quality. Turn-key. These perfectly describe this courtyard pool home in NW Gainesville's Meadowbrook Ridge. The former personal home of the builder, Ed Mendel of Edinborough Homes, this 4 bedroom, 3 bathroom home is well appointed and has high-end finishes and top notch features throughout. From the ones you can't see like the 2 x 6 construction and monolithic slab design to the ones you can like the custom cabinetry, honed granite countertops, stone accents and hardiboard siding. The design speaks for itself, built in 2008, the home wraps around a beautiful pool creating a peaceful and inviting courtyard. To the left of the double front doors is a separate guest bedroom or in-law suite. The generously sized room has French doors opening to the courtyard, plantation shutters offer privacy from the large picture window overlooking the front yard. The bathroom has custom tile work, a large vanity with a stone countertop and is full of natural light. Back to the courtyard: it is screened and the pool has a stone accent wall with two fountains and a cascading waterfall. The solar pool heater adds months of enjoyment. Straight ahead is the door to the main house which opens to the large Great Room. The Great Room has a ton of natural light, a wood-burning fireplace, beautiful engineered waterproof hardwood flooring and a set of French doors and side lights that open to the backyard. This large open space has a breakfast bar overlooking the kitchen. The kitchen has it all: a pantry, a center island, stainless steel appliances, custom tile and amazing granite countertops that are honed to a natural finish. Off the back of the kitchen is the formal dining room with a gorgeous view of the pool. Around the corner from the dining room is the indoor laundry with tub, washer and dryer and extra cabinetry for storage. Through the laundry is access to the two car garage with separate garage doors and ample room for storage. Just off the kitchen is the guest wing with two guest bedrooms and a guest bathroom. The rooms are large with ample closets, return air in each room and a well-appointed guest bathroom. The guest bathroom has a large vanity with stone countertops, a combination tub/shower and custom tile work. To the left of the Great Room is the Master Bedroom. The engineered wood floors continue through from the Great Room. The room has French doors to the courtyard pool, tray ceiling and a large walk-in closet. The master bathroom has two vanities, separate shower, private water closet and jetted soaking tub. The backyard has a covered porch, fenced yard and fountain. The total acreage is .34. Recent upgrades include new roof in 2025, new interior paint, and a new HVAC with heat pump in 2023. Meadowbrook Ridge has a low annual HOA dues of $200. Zoned for A-rated Hidden Oak Elementary, Fort Clarke Middle and Buchholz High Schools. Great location, just two miles to Santa Fe College, one mile to I-75 and Springhill Publix Shopping Center and restaurants.
Estimated monthly payment
Estimate only. Taxes use the listing's reported amount where available; insurance is a Florida-average estimate. Your actual payment will vary — run a full calculation or talk to a lender.
Price & listing history0 days on market
- Status: ActiveJul 24, 2026
- Listed$575,000Jul 24, 2026
- Price increased$575,000
Facts & features
- Property type
- Residential
- Sub type
- Single Family Residence
- Status
- Active
- Days on market
- 0
- Subdivision
- Meadowbrook Ridge
- County
- Alachua
- Year built
- 2008
- Living area
- 2,256 sq ft
- Price/sq ft
- $255
- Building area
- 3,352 sq ft (Public Records)
- Lot size
- 14,810 sq ft
- Lot category
- 1/4 to less than 1/2
- Flood zone
- X
- Garage
- 2 spaces
- Pool
- Private pool
- Annual taxes
- $6,226 (2025)
- Parcel #
- 06234-030-021
- Zoning
- RSF-1
- MLS #
- GC542175
Ask about this home
Have a question? Ask the broker directly.
Ryan Solberg answers personally — no call center, no spam. Your question goes straight to him.
Interior Details
- Bedrooms
- 4
- Full bathrooms
- 3
- Flooring
- Carpet, Ceramic Tile, Tile, Wood
- Appliances
- Dishwasher, Disposal, Dryer, Electric Water Heater, Microwave, Refrigerator, Washer
- Interior features
- Ceiling Fans(s), Crown Molding, Open Floorplan, Primary Bedroom Main Floor, Split Bedroom, Stone Counters, Thermostat, Walk-In Closet(s), Window Treatments
- Laundry
- Inside, Laundry Room
- Stories / Levels
- One
- Direction faces
- South
- Fireplace
- Yes
- In-law suite
- Yes
Heating & Cooling
- Heating
- Heat Pump
- Cooling
- Central Air
Parking
- Garage spaces
- 2
- Attached garage
- Yes
- Parking features
- Garage Door Opener
HOA & Financial
- HOA fee
- $200 / Annually
- Monthly HOA
- $17/mo
- Total monthly fees
- $17/mo
- Total annual fees
- $200
- HOA name
- Self Managed
- CDD
- No
- Homestead exemption
- Yes
- Min lease term
- No Minimum
- Listing terms
- Cash, Conventional, FHA, VA Loan
- Ownership
- Fee Simple
- Available for lease
- Yes
- Lease restrictions
- No
Exterior & Construction
- Exterior features
- Courtyard, French Doors, Rain Gutters
- Construction materials
- HardiPlank Type, Stone
- Roof
- Shingle
- Foundation
- Slab
- Pool
- Private pool
- Road surface
- Paved
Utilities
- Sewer
- Public Sewer
- Water source
- Public
- Utilities
- BB/HS Internet Available, Cable Connected, Electricity Connected, Natural Gas Connected, Sewer Connected, Underground Utilities, Water Connected
Community
- Pets allowed
- Cats OK, Dogs OK
Schools
Letter grades: Florida DOE 2024–25 school grades (Orange, Seminole, Lake, Osceola, Brevard). Assigned schools from the listing agent — verify enrollment with the district.
Room Details
| Room | Level | Dimensions |
|---|---|---|
| Great Room | First | 16x16 |
| Primary Bedroom | First | 14x16 |
| Kitchen | First |
Listing Details
- Listing date
- 2026-07-23
- On market date
- 2026-07-24
- Original list price
- $575,000
- Occupant type
- Owner
- MLS area
- 32606 - Gainesville
- Listing AOR
- Gainesville-Alachua
- Status changed
- 2026-07-24
- Tax legal description
- Lot 21, Hills of Santa Fe, Phase III, a Planned Unit Development according to the map or plat thereof recorded in Plat Book 24, Page 66 of the Public Records of Alachua County, Florida.
Flood risk
Minimal-risk area outside the mapped floodplain. Flood insurance is optional and typically low-cost.
Source: FEMA flood zone reported on the listing. Confirm current designation at FEMA Flood Map Service Center.
Location
Directions
At the Intersection of NW 39th Ave and NW 98th Street take a left going south onto NW 98th Street then turn right into Hills of Santa Fe continue to Meadowbrook Ridge, then turn right onto NW 25th lane, home will be on the left.
More homes like this
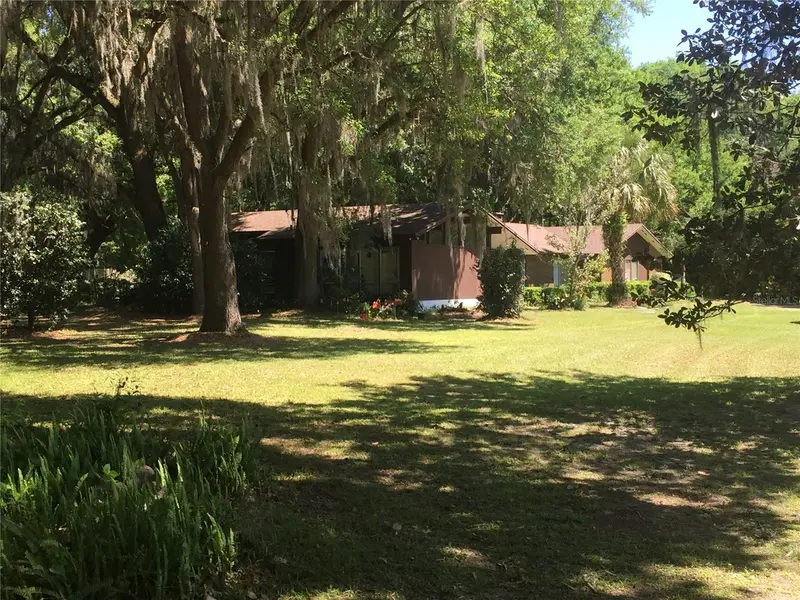
$899,000
8136 Nw 5th Ct
Gainesville, FL 32607
3 bd · 2 ba · 2,300 sqft
Sunningdale
MLS ID #R4911452, T JOE SPRINKLE.
Listing provided by Stellar MLS
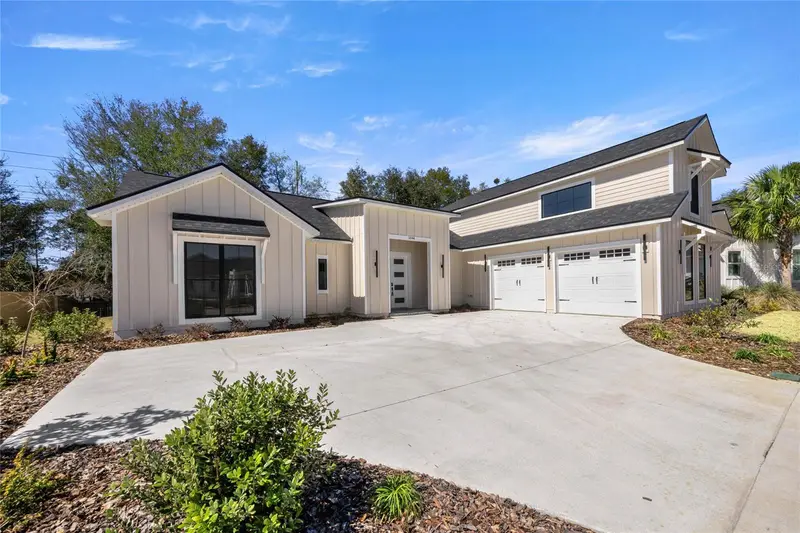
$829,000
1044 Sw 120th Dr
Gainesville, FL 32607
5 bd · 4 ba · 3,647 sqft
Glorias Way
MLS ID #A4683873, INTEGRITY FLORIDA REALTY LLC.
Listing provided by Stellar MLS
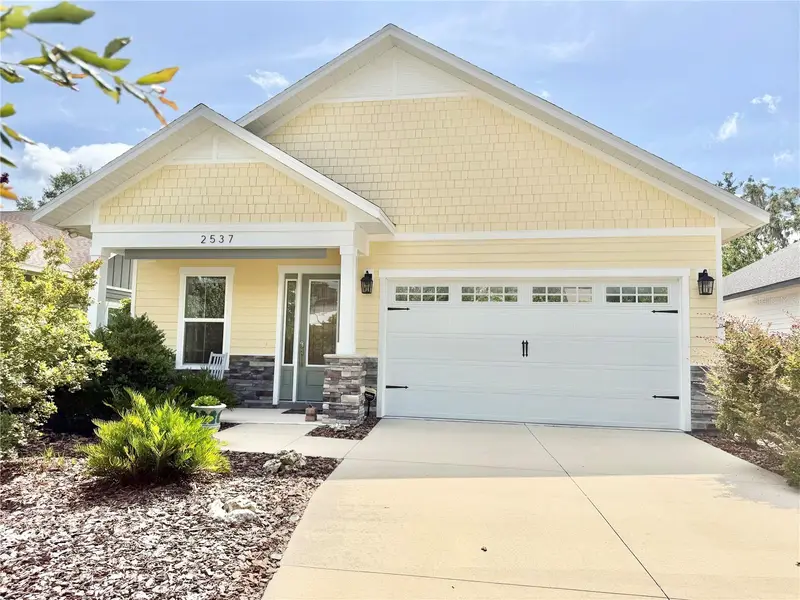
$424,900
2537 Nw 48th Ter
Gainesville, FL 32606
3 bd · 2 ba · 1,742 sqft
Villas At Buckridge Pb 35 Pg 92
MLS ID #GC542165, WATSON REALTY CORP.
Listing provided by Stellar MLS
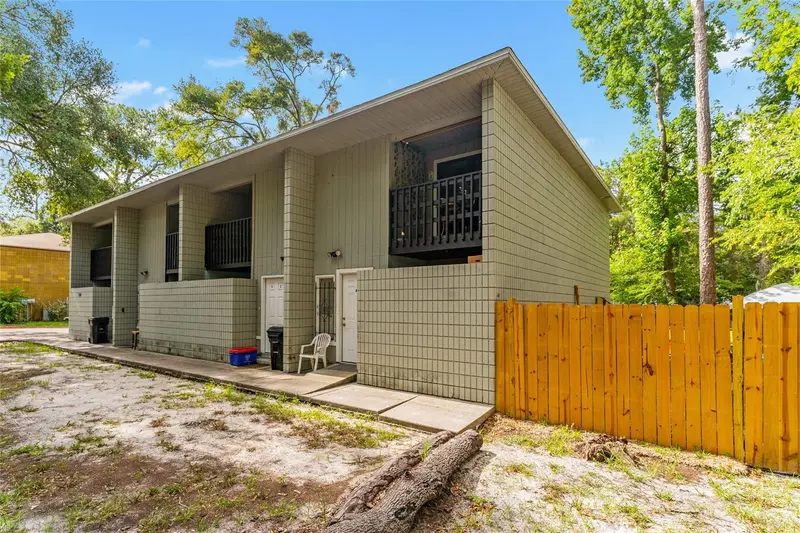
$440,000
724 Sw 68th Ter
Gainesville, FL 32607
8 bd · 8 ba · 3,902 sqft
Cedar Ridge
MLS ID #GC542159, THE MULTIFAMILY ADVISORS.
Listing provided by Stellar MLS

Listings courtesy of Stellar MLS as distributed by MLS GRID
IDX information is provided exclusively for consumers’ personal, non-commercial use and may not be used for any purpose other than to identify prospective properties consumers may be interested in purchasing.
Based on information submitted to the MLS GRID as of July 24, 2026 at 12:28 PM ET. All data is obtained from various sources and may not have been verified by broker or MLS GRID. Supplied Open House Information is subject to change without notice. All information should be independently reviewed and verified for accuracy. Properties may or may not be listed by the office/agent presenting the information.
All or a portion of the multiple listing information is provided by Stellar MLS, from a copyrighted compilation of listings. The compilation of listings and each individual listing are © 2026 Stellar MLS. All rights reserved.
Ryan Solberg, Broker · MaxLife Realty LLC · FL License #BK3354351 · Equal Housing Opportunity · Full disclaimer · DMCA