
$839,900
1868 Druliner Road
St Cloud, FL 34771
Listing updated: July 24, 2026 at 1:22 PM ET
Listing courtesy of Flatfee.Com · Cliff Glansen · MLS #A4700830 · Active · 954-965-3990Property type
Year built
Lot size
Price / sq ft
HOA dues
Day on market
Garage spaces
Flood zone
About this home
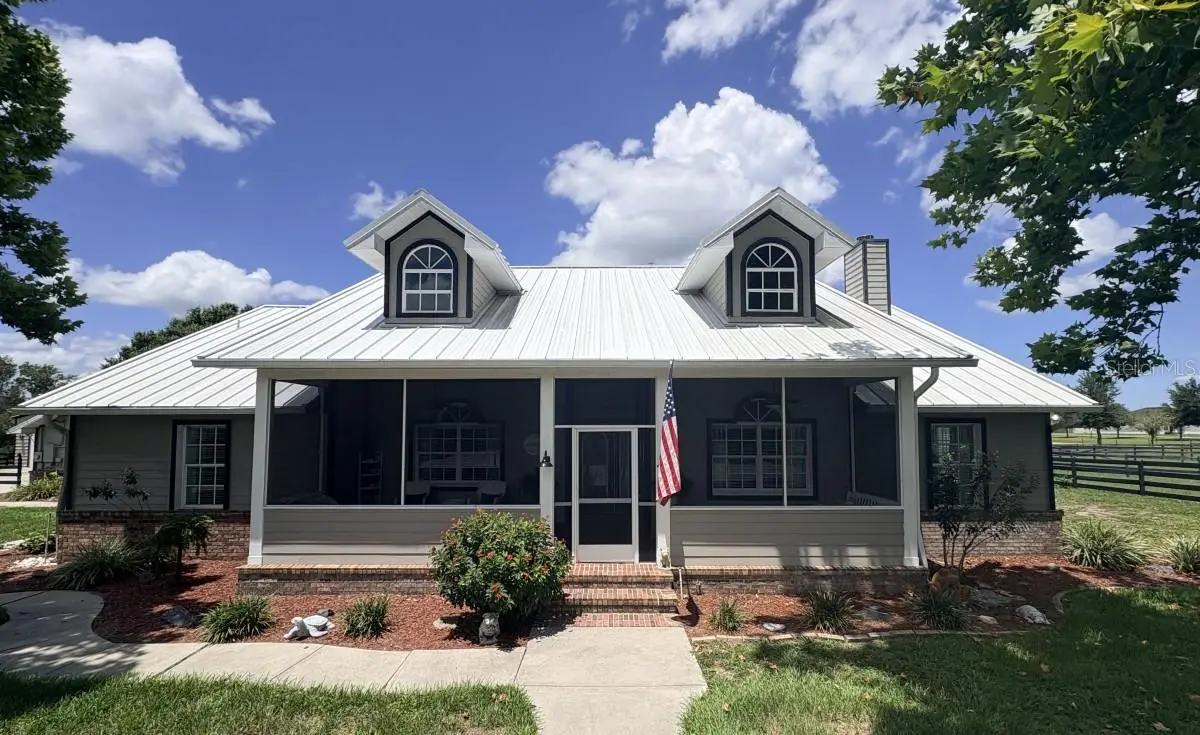
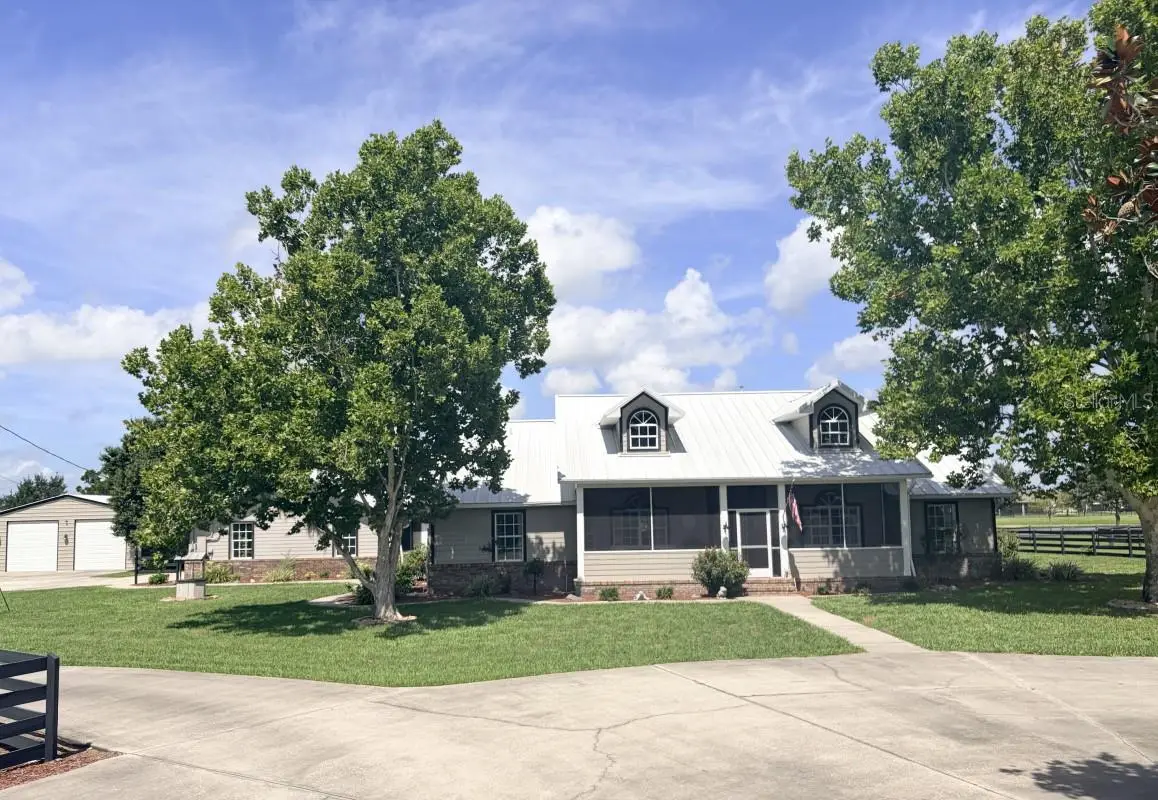
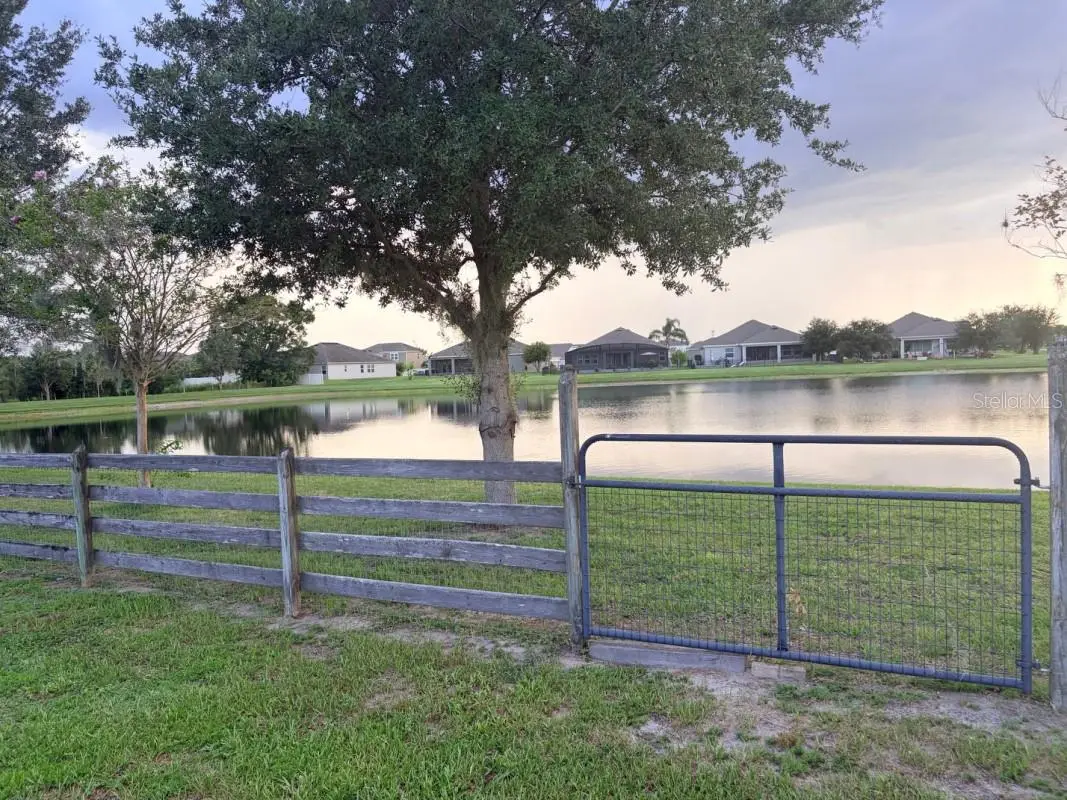
Welcome Home! Stunning Custom home situated on a quiet dead-end city-maintained road. Set on 2.44 acres of high dry manicured land, this fully fenced property offers unparalleled privacy. A concrete circular driveway warmly invites your home, while the cozy front porch sets the tone for relaxation. Step inside to a spacious, open concept floorplan which has been completely remodeled. The updated kitchen features shaker cabinets, granite countertops, stainless appliances, and a one of kind 70x76 cypress wood island. Cozy family room by the brick, wood-burning fireplace. The master suite includes a spa like bathroom and large 16x7 walk-in closet. Entertain in your 750 square feet enclosed Florida room which leads to a heated saltwater pool adorned with a rock waterfall. Watch beautiful sunsets over the large pond from 70x30 paver pool deck. Standing seam metal roof will last a lifetime and offers substantial insurance and energy savings. Ample storage abounds with two large attics, attached oversized two car garage, and a 2-bay 30'x30' metal building including power and lighting setup for a workshop or RV/Boat storage. A physical barrier prevents access from the adjacent neighborhood. Offering the best of both worlds, the tranquility of country living along with the convenient access to city amenities. Saint Cloud is ideally located in Central Florida, offering access to Orlando, theme parks, boating in local lakes, Orlando International Airport.
Estimated monthly payment
Estimate only. Taxes use the listing's reported amount where available; insurance is a Florida-average estimate. Your actual payment will vary — run a full calculation or talk to a lender.
Price & listing history1 days on market
- Status: ActiveJul 23, 2026
- Listed$839,900Jul 23, 2026
- Price increased$839,900
Facts & features
- Property type
- Residential
- Sub type
- Single Family Residence
- Status
- Active
- Days on market
- 1
- Subdivision
- Shake Colony
- County
- Osceola
- Year built
- 1997
- Living area
- 2,250 sq ft
- Price/sq ft
- $373
- Lot size
- 108,900 sq ft
- Lot category
- 2 to less than 5
- Flood zone
- X (12097C0115G)
- Garage
- 2 spaces
- Pool
- Private pool
- Annual taxes
- $4,802 (2025)
- Parcel #
- 04-26-31-00U0-0082-0000
- Zoning
- SA
- MLS #
- A4700830
Ask about this home
Have a question? Ask the broker directly.
Ryan Solberg answers personally — no call center, no spam. Your question goes straight to him.
Interior Details
- Bedrooms
- 3
- Full bathrooms
- 2
- Half bathrooms
- 1
- Flooring
- Tile, Wood
- Appliances
- Dishwasher, Disposal, Gas Water Heater, Microwave, Range, Refrigerator
- Interior features
- Ceiling Fans(s), Eat-in Kitchen, Solid Surface Counters, Split Bedroom, Vaulted Ceiling(s), Walk-In Closet(s)
- Laundry
- Laundry Room
- Stories / Levels
- One
- Direction faces
- East
- Fireplace
- Yes
Heating & Cooling
- Heating
- Central
- Cooling
- Central Air
Parking
- Garage spaces
- 2
- Attached garage
- Yes
- Parking features
- Boat, Covered, Driveway
HOA & Financial
- Total monthly fees
- $0/mo
- Total annual fees
- $0
- CDD
- No
- Min lease term
- No Minimum
- Ownership
- Fee Simple
- Available for lease
- Yes
- Lease restrictions
- No
Exterior & Construction
- Exterior features
- Lighting
- Construction materials
- Block, Concrete
- Roof
- Metal
- Foundation
- Slab
- Pool
- Private pool
- Waterfront
- Yes
- Water view
- Yes
- Road surface
- Paved
Utilities
- Sewer
- Septic Tank
- Water source
- Well
- Utilities
- Electricity Connected
Schools
Letter grades: Florida DOE 2024–25 school grades (Orange, Seminole, Lake, Osceola, Brevard). Assigned schools from the listing agent — verify enrollment with the district.
Room Details
| Room | Level | Dimensions |
|---|---|---|
| Living Room | First | 15x23 |
| Kitchen | First | 13x14 |
| Great Room | First | 15x23 |
| Primary Bedroom | First | 14x16 |
| Bedroom 2 | First | 17x14 |
| Bedroom 3 | First | 15x14 |
| Workshop | First | 30x30 |
Listing Details
- Listing date
- 2026-07-23
- On market date
- 2026-07-23
- Original list price
- $839,900
- Occupant type
- Owner
- MLS area
- 34771 - St Cloud (Magnolia Square)
- Listing AOR
- Sarasota - Manatee
- Status changed
- 2026-07-23
- Tax legal description
- SHAKER COLONY PB 1 PG 87 S 1/2 OF E 1/2 OF LOT 37 & S 2.5 FT OF N 1/2 OF E 1/2 OF LOT 37 LESS RD R/W
Flood risk
Minimal-risk area outside the mapped floodplain. Flood insurance is optional and typically low-cost.
Source: FEMA flood zone reported on the listing. Confirm current designation at FEMA Flood Map Service Center.
Location
Directions
Located directly off Nova Road and East Irlo Bronson Memorial Highway
More homes like this
$564,900
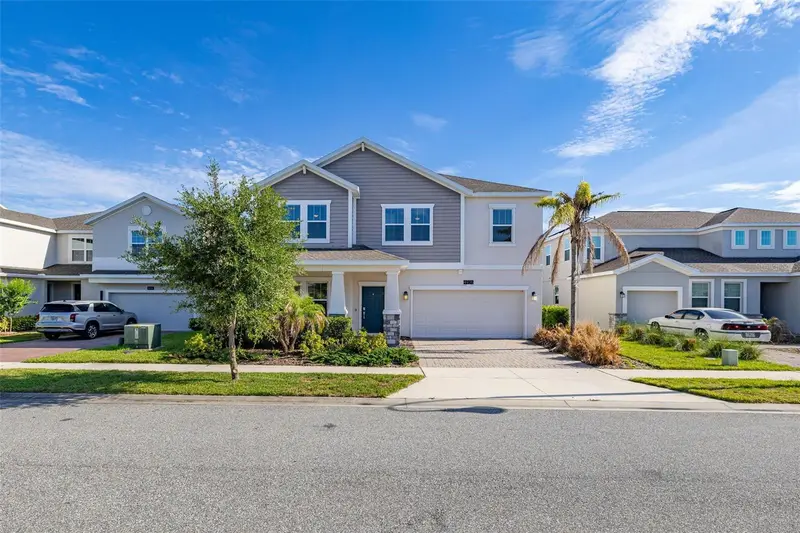
4935 Chase Ct
St Cloud, FL 34772
4 bd · 3 ba · 2,949 sqft
Hanover Lakes Ph 1
MLS ID #S5151701, LPT REALTY, LLC.
Listing provided by Stellar MLS
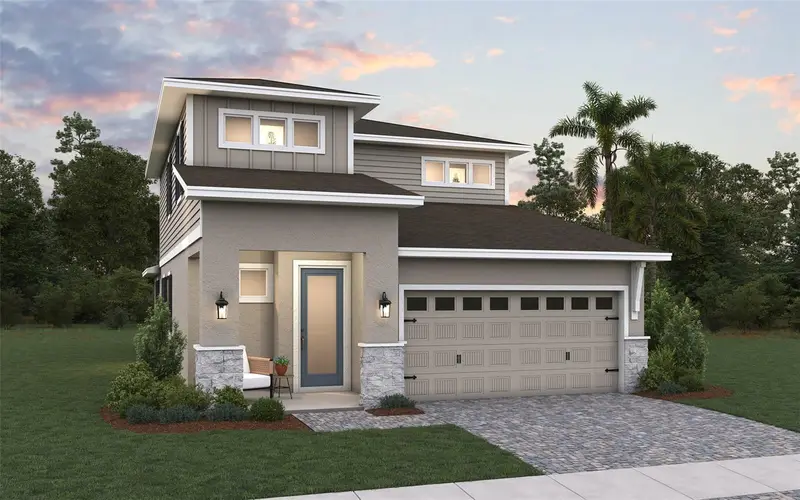
$561,969
212 Se Cypress Fork Trl
St Cloud, FL 34772
5 bd · 4 ba · 3,124 sqft
Waterlin 45'S
MLS ID #G5113743, OLYMPUS EXECUTIVE REALTY INC.
Listing provided by Stellar MLS
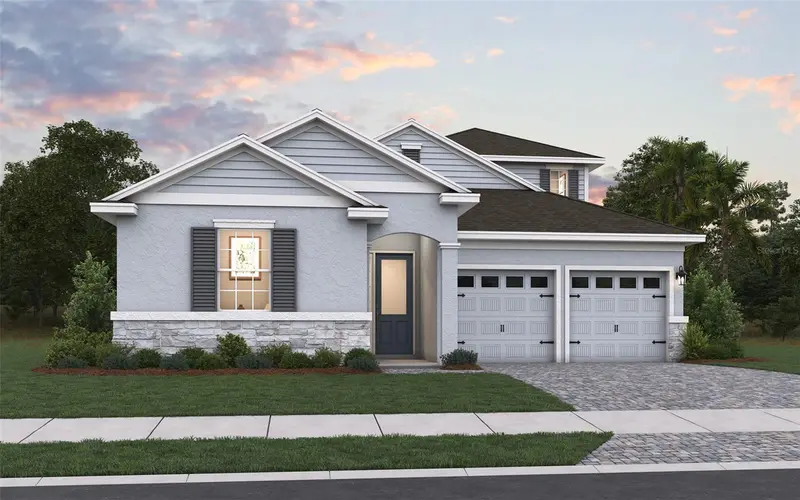
$569,130
4518 E Firefly Ln
St Cloud, FL 34772
5 bd · 4 ba · 3,124 sqft
Waterlin 45'S
MLS ID #G5113744, OLYMPUS EXECUTIVE REALTY INC.
Listing provided by Stellar MLS
$514,900
1612 Pine Marsh Loop
St Cloud, FL 34771
5 bd · 4 ba · 3,164 sqft
Nova Pointe Ph 2
MLS ID #P4939289, NEW BUILD SERVICES.
Listing provided by Stellar MLS

Listings courtesy of Stellar MLS as distributed by MLS GRID
IDX information is provided exclusively for consumers’ personal, non-commercial use and may not be used for any purpose other than to identify prospective properties consumers may be interested in purchasing.
Based on information submitted to the MLS GRID as of July 24, 2026 at 1:22 PM ET. All data is obtained from various sources and may not have been verified by broker or MLS GRID. Supplied Open House Information is subject to change without notice. All information should be independently reviewed and verified for accuracy. Properties may or may not be listed by the office/agent presenting the information.
All or a portion of the multiple listing information is provided by Stellar MLS, from a copyrighted compilation of listings. The compilation of listings and each individual listing are © 2026 Stellar MLS. All rights reserved.
Ryan Solberg, Broker · MaxLife Realty LLC · FL License #BK3354351 · Equal Housing Opportunity · Full disclaimer · DMCA