
$419,900
10418 Spring Tide Way
Parrish, FL 34219
Listing updated: August 15, 2026 at 8:13 PM ET
Listing courtesy of Premier Properties Of Srq Llc · Mugsie Quinlan · MLS #A4700820 · Active · 941-526-3113Property type
Year built
Lot size
Price / sq ft
HOA dues
Days on market
Garage spaces
Flood zone
About this home
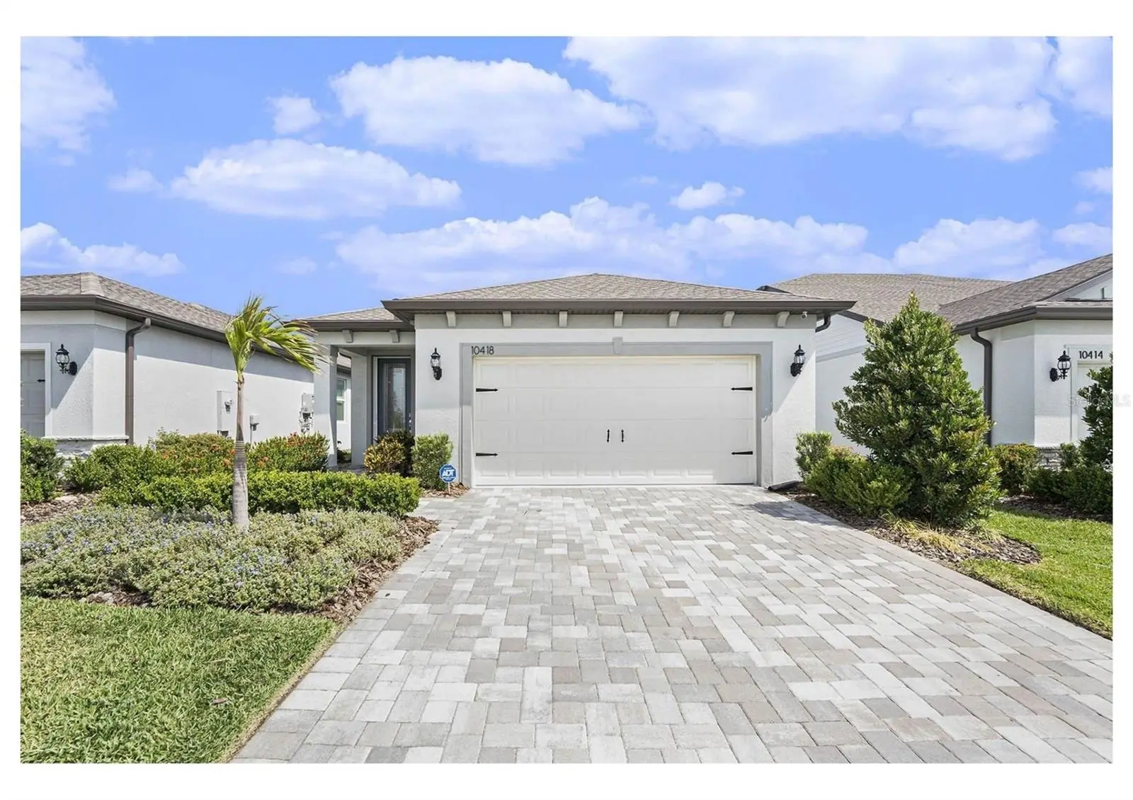
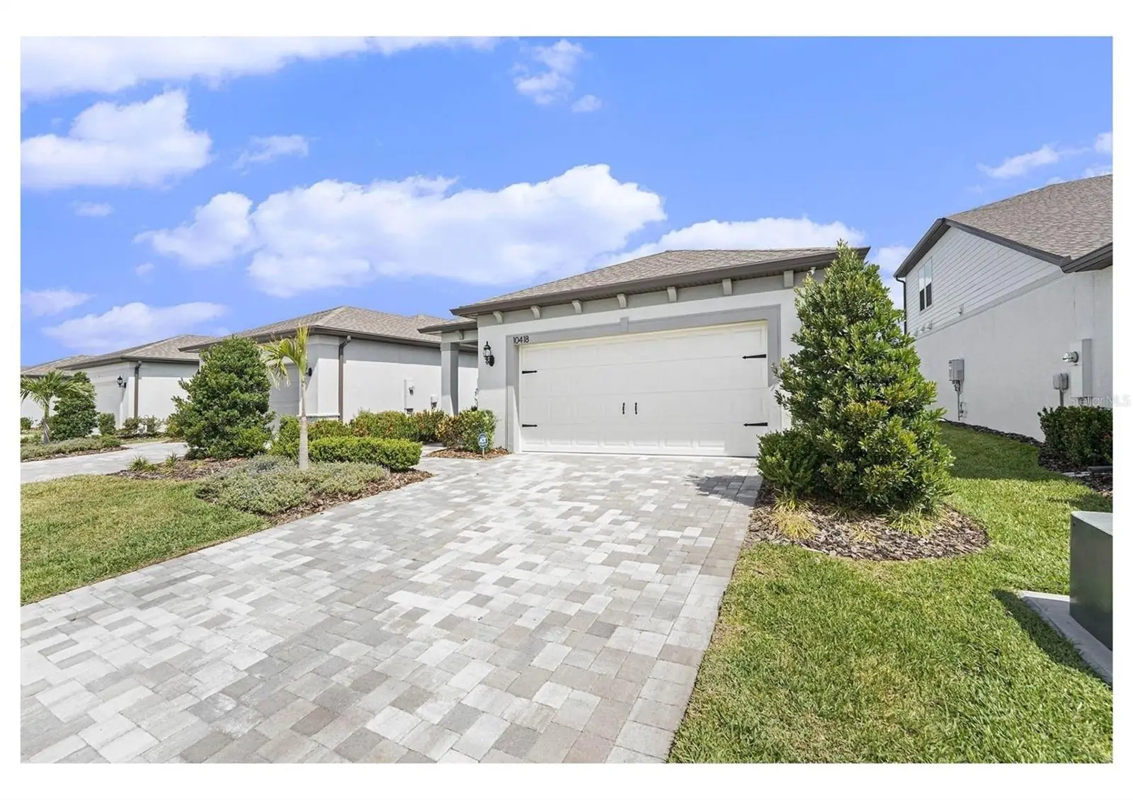
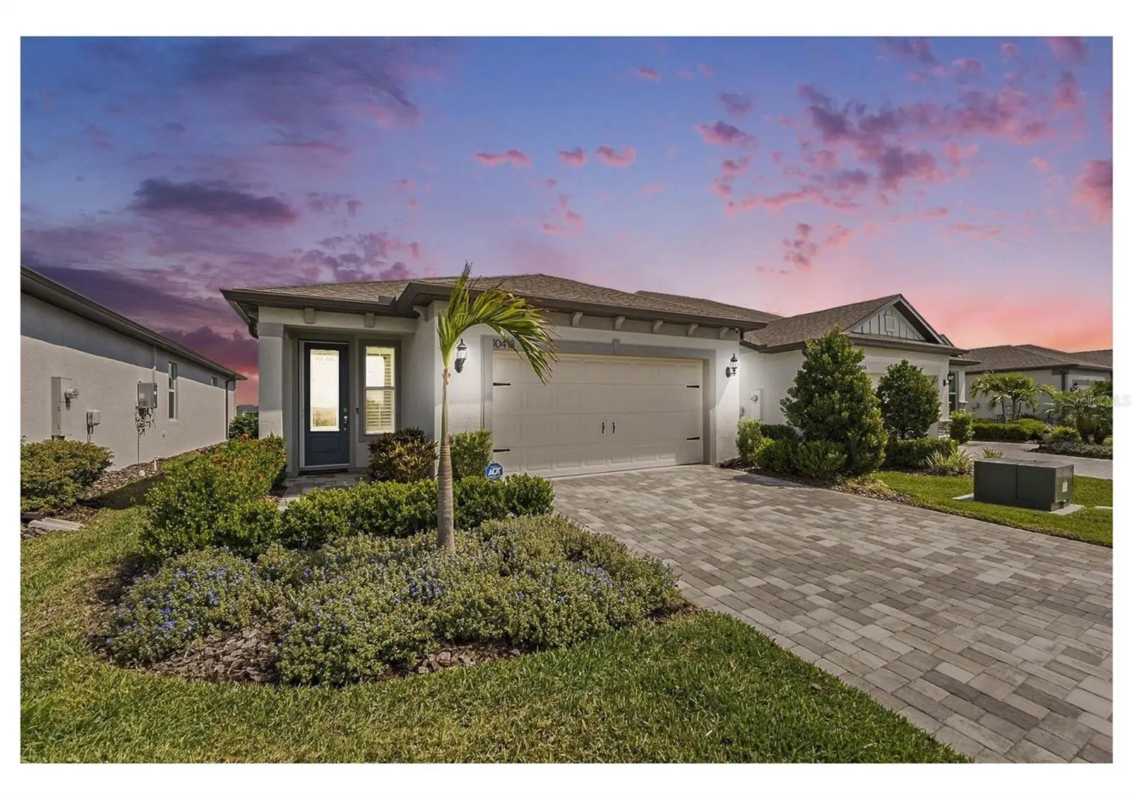
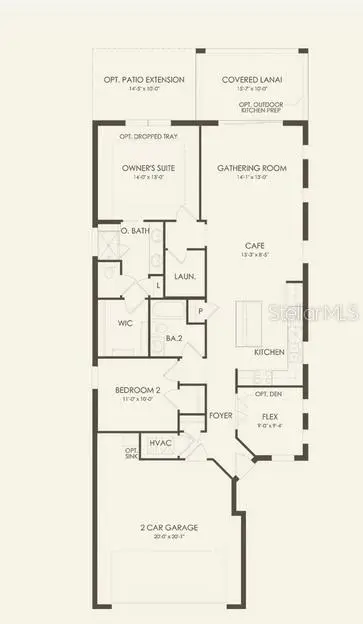
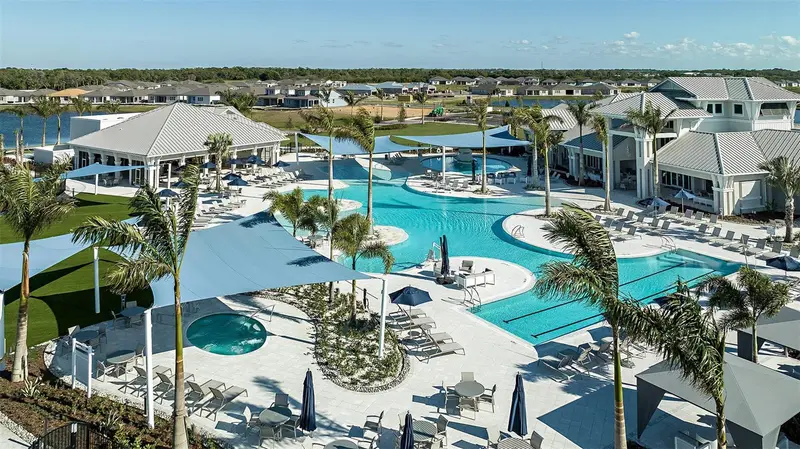
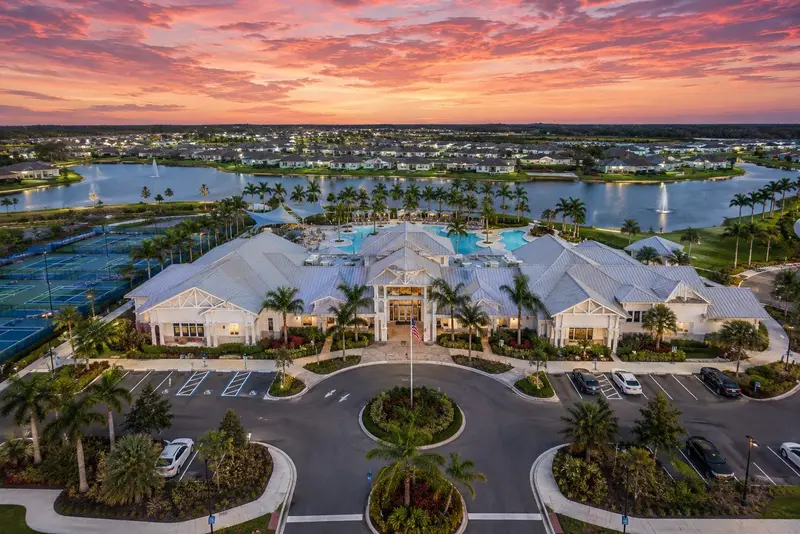
Move-In Ready Waterfront Home with Exceptional Upgrades in Del Webb BayView! Welcome to resort-style living in the highly desirable, active lifestyle community of Del Webb BayView. This beautifully upgraded SMART HOME offers 3 bedrooms, 2 bathrooms, and 1,655 square feet of thoughtfully designed living space on a premium waterfront homesite. Step inside to soaring 9'4" ceilings, luxury vinyl plank flooring throughout, custom shiplap accent walls, an electric fireplace, and a built-in media center. Triple pocket sliding glass doors with a motorized shade open to the screened lanai, where you'll enjoy tranquil water views while conservation across the street provides added privacy. The gourmet kitchen is a chef's dream, featuring Whirlpool stainless steel appliances, a gas cooktop, granite countertops, upgraded cabinetry with under-cabinet lighting, and premium finishes throughout. The spacious primary suite is a private retreat with oversized walk-in closet, dual granite vanities, a linen closet, and a frameless glass walk-in shower. The versatile third bedroom/flex room has been customized with Closets by Design, making it ideal as a guest room, home office, fitness space, or hobby room. Additional upgrades include plantation shutters, custom lighting, a Nest Smart Thermostat, a 50-amp EV charging outlet, professional landscape lighting, hurricane shutters, an epoxy-coated garage floor, and a custom front door with a retractable screen. The HOA includes lawn maintenance, internet, and basic cable, allowing you to spend more time enjoying Del Webb BayView's resort-style amenities, including a heated pool and spa, resistance pool, state-of-the-art fitness center, full-time lifestyle director, tennis, pickleball, bocce, shuffleboard, dog park, walking trails, on-site restaurant, arts and crafts, social clubs, and year-round events and entertainment. Conveniently located just minutes from I-75, Gulf Coast beaches, Sarasota and Tampa airports, shopping, dining, and medical facilities, this exceptional home offers the perfect combination of luxury, convenience, and an active Florida lifestyle. Don't miss this rare opportunity to own a beautifully upgraded waterfront home in one of the area's most sought-after active adult communities.
Estimated monthly payment
Estimate only. Taxes use the listing's reported amount where available; insurance is a Florida-average estimate. Your actual payment will vary — run a full calculation or talk to a lender.
Price & listing history23 days on market
- Status: ActiveJul 23, 2026
- Listed$419,900Jul 23, 2026
- Price increased$419,900
Facts & features
- Property type
- Residential
- Sub type
- Single Family Residence
- Status
- Active
- Days on market
- 23
- Subdivision
- Del Webb At Bayview Ph Ii Subph A & B
- County
- Manatee
- Year built
- 2023
- Living area
- 1,655 sq ft
- Price/sq ft
- $254
- Building area
- 2,011 sq ft (Builder)
- Lot size
- 5,001 sq ft
- Lot category
- 0 to less than 1/4
- Flood zone
- X (12081C0176E)
- Garage
- 2 spaces
- Annual taxes
- $5,039 (2024)
- Parcel #
- 606233959
- Zoning
- PD-R
- MLS #
- A4700820
Ask about this home
Have a question? Ask the broker directly.
Ryan Solberg answers personally — no call center, no spam. Your question goes straight to him.
Interior Details
- Bedrooms
- 3
- Full bathrooms
- 2
- Flooring
- Carpet, Luxury Vinyl
- Appliances
- Built-In Oven, Cooktop, Dishwasher, Disposal, Dryer, Gas Water Heater, Ice Maker, Microwave, Range, Range Hood, Refrigerator, Washer
- Interior features
- Built-in Features, Ceiling Fans(s), Eat-in Kitchen, High Ceilings, Living Room/Dining Room Combo, Pest Guard System, Primary Bedroom Main Floor, Smart Home, Solid Surface Counters, Stone Counters, Thermostat, Walk-In Closet(s), Window Treatments
- Laundry
- Electric Dryer Hookup, Inside, Laundry Room, Washer Hookup
- Stories / Levels
- One
- Direction faces
- South
- Fireplace
- Yes
Heating & Cooling
- Heating
- Electric, Natural Gas
- Cooling
- Central Air
Parking
- Garage spaces
- 2
- Attached garage
- Yes
- Parking features
- Electric Vehicle Charging Station(s), Garage Door Opener, Other
HOA & Financial
- HOA fee
- $434 / Monthly
- Monthly HOA
- $434/mo
- Total monthly fees
- $434/mo
- Total annual fees
- $5,208
- HOA name
- Access Difference
- CDD
- Yes
- Homestead exemption
- Yes
- Min lease term
- 7 Months
- Listing terms
- Cash, Conventional, FHA, VA Loan
- Ownership
- Fee Simple
- Available for lease
- Yes
- Lease restrictions
- Yes
- Additional lease restrictions
- Buyers responsible for verifying all leasing restrictions.
- Approval process
- Buyers responsible for confirming HOA leasing approval process.
Exterior & Construction
- Exterior features
- Hurricane Shutters, Lighting, Rain Gutters
- Construction materials
- Block
- Roof
- Shingle
- Foundation
- Slab
- Waterfront
- Yes
- Water view
- Yes
- Road surface
- Paved
Utilities
- Sewer
- Public Sewer
- Water source
- Public
- Utilities
- BB/HS Internet Available, Cable Connected, Electricity Connected, Natural Gas Connected
Community
- Pets allowed
- Yes
- Senior community
- Yes
Schools
Letter grades: Florida DOE 2024–25 school grades (Orange, Seminole, Lake, Osceola, Brevard). Assigned schools from the listing agent — verify enrollment with the district.
Room Details
| Room | Level | Dimensions |
|---|---|---|
| Kitchen | First | 13.1x16.1 |
| Living Room | First | 13.9x15 |
| Primary Bedroom | First | 13.8x14 |
| Bedroom 2 | First | 11.3x11 |
| Bedroom 3 | First | 10x10 |
| Balcony/Porch/Lanai | First | 14.8x10 |
| Primary Bathroom | First | 10.2x14 |
| Bathroom 2 | First | 10.2x5.5 |
| Laundry | First | 9.3x5.4 |
| Dining Room | First | 13.9x9.4 |
Listing Details
- Listing date
- 2026-07-23
- On market date
- 2026-07-23
- Original list price
- $419,900
- Occupant type
- Vacant
- MLS area
- 34219 - Parrish
- Listing AOR
- Sarasota - Manatee
- Status changed
- 2026-07-23
- Tax legal description
- LOT 457, DEL WEBB AT BAYVIEW PH II SUBPH A & B PI#6062.3395/9
Flood risk
Minimal-risk area outside the mapped floodplain. Flood insurance is optional and typically low-cost.
Source: FEMA flood zone reported on the listing. Confirm current designation at FEMA Flood Map Service Center.
Location
Directions
From I-75 N Take I-75 N to Exit 229 toward Parrish/FL-6 In 0.4 miles merge onto 97th St E/Moccasin Wallow Rd (signs for US-301 Parrish) Continue on Moccasin Wallow Rd for 1.2 miles to reach Carter Rd Intersection Continue approximately 0.2 miles to reach Del Webb BayView entrance on your left.
More homes like this
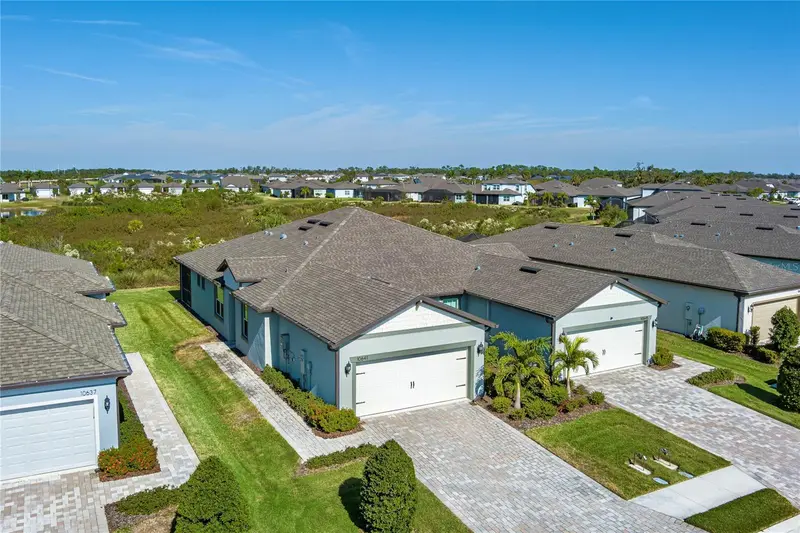
$379,900
10462 Spring Tide Way
Parrish, FL 34219
2 bd · 2 ba · 1,405 sqft
Del Webb At Bayview Ph Ii Subph A & B
MLS ID #TB8516626, CHARLES RUTENBERG REALTY INC.
Listing provided by Stellar MLS
$397,000
10641 Spring Tide Way
Parrish, FL 34219
2 bd · 2 ba · 1,542 sqft
Del Webb At Bayview Ph Ii Subph A & B
MLS ID #A4673122, LESLIE WELLS REALTY, INC..
Listing provided by Stellar MLS
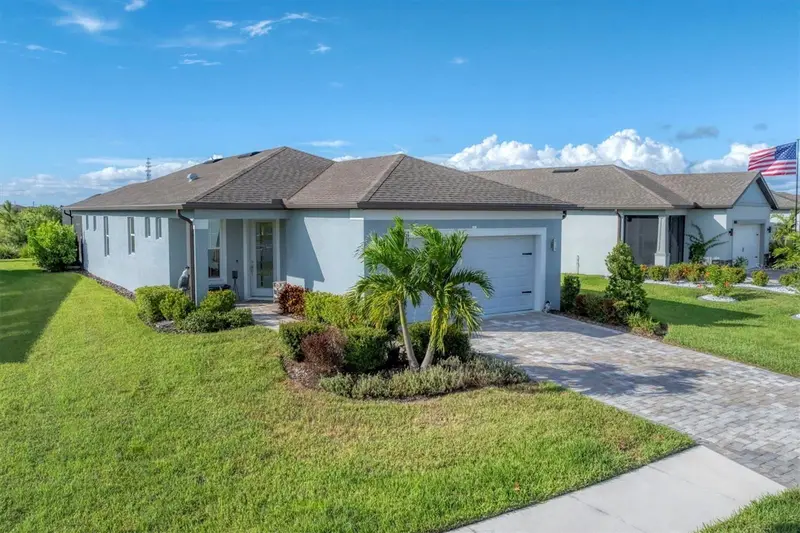
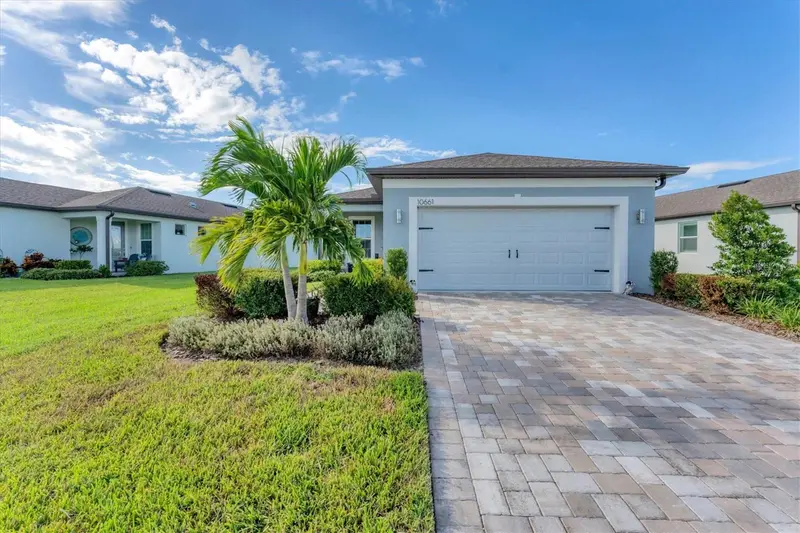
$398,000
10661 Spring Tide Way
Parrish, FL 34219
2 bd · 2 ba · 1,400 sqft
Del Webb At Bayview Ph Ii Subph A & B
MLS ID #A4700585, PREMIER PROPERTIES OF SRQ LLC.
Listing provided by Stellar MLS
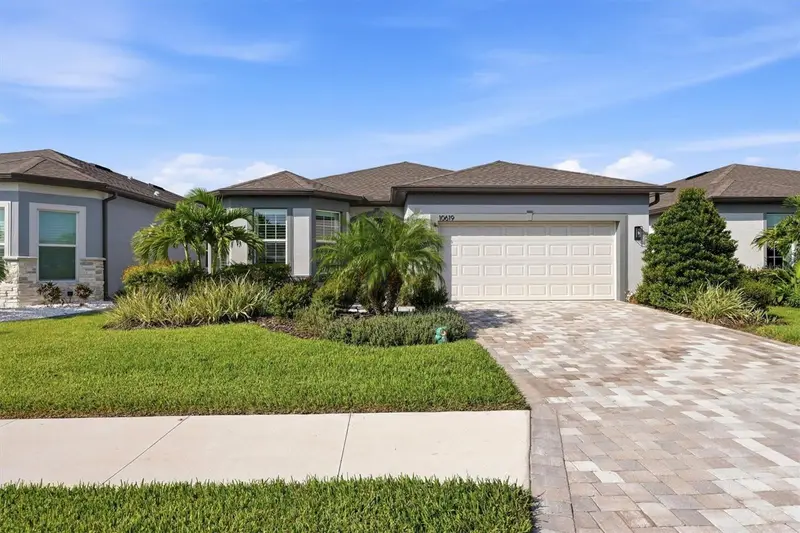
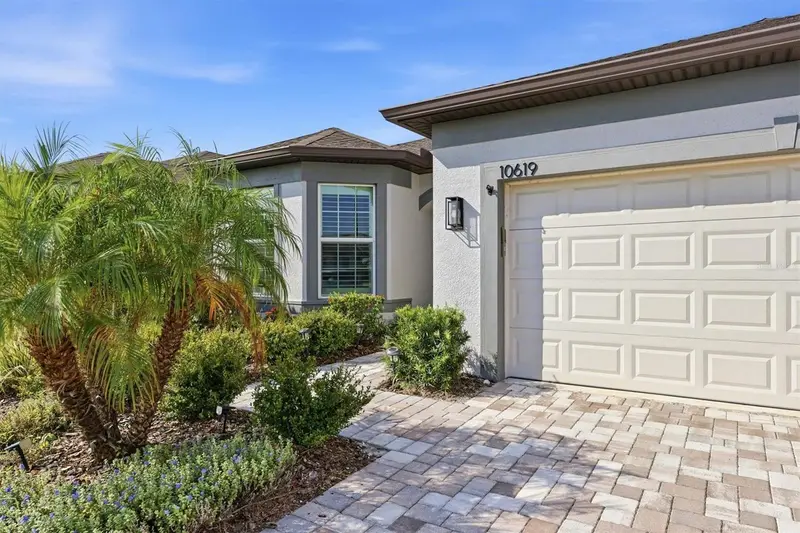
$647,420
10619 Wynward Way
Parrish, FL 34219
2 bd · 2 ba · 1,917 sqft
Del Webb At Bayview Ph Ii Subph A & B
MLS ID #A4702484, PREMIER PROPERTIES OF SRQ LLC.
Listing provided by Stellar MLS

Listings courtesy of Stellar MLS as distributed by MLS GRID
IDX information is provided exclusively for consumers’ personal, non-commercial use and may not be used for any purpose other than to identify prospective properties consumers may be interested in purchasing.
Based on information submitted to the MLS GRID as of August 15, 2026 at 8:13 PM ET. All data is obtained from various sources and may not have been verified by broker or MLS GRID. Supplied Open House Information is subject to change without notice. All information should be independently reviewed and verified for accuracy. Properties may or may not be listed by the office/agent presenting the information.
All or a portion of the multiple listing information is provided by Stellar MLS, from a copyrighted compilation of listings. The compilation of listings and each individual listing are © 2026 Stellar MLS. All rights reserved.
Ryan Solberg, Broker · MaxLife Realty LLC · FL License #BK3354351 · Equal Housing Opportunity · Full disclaimer · DMCA