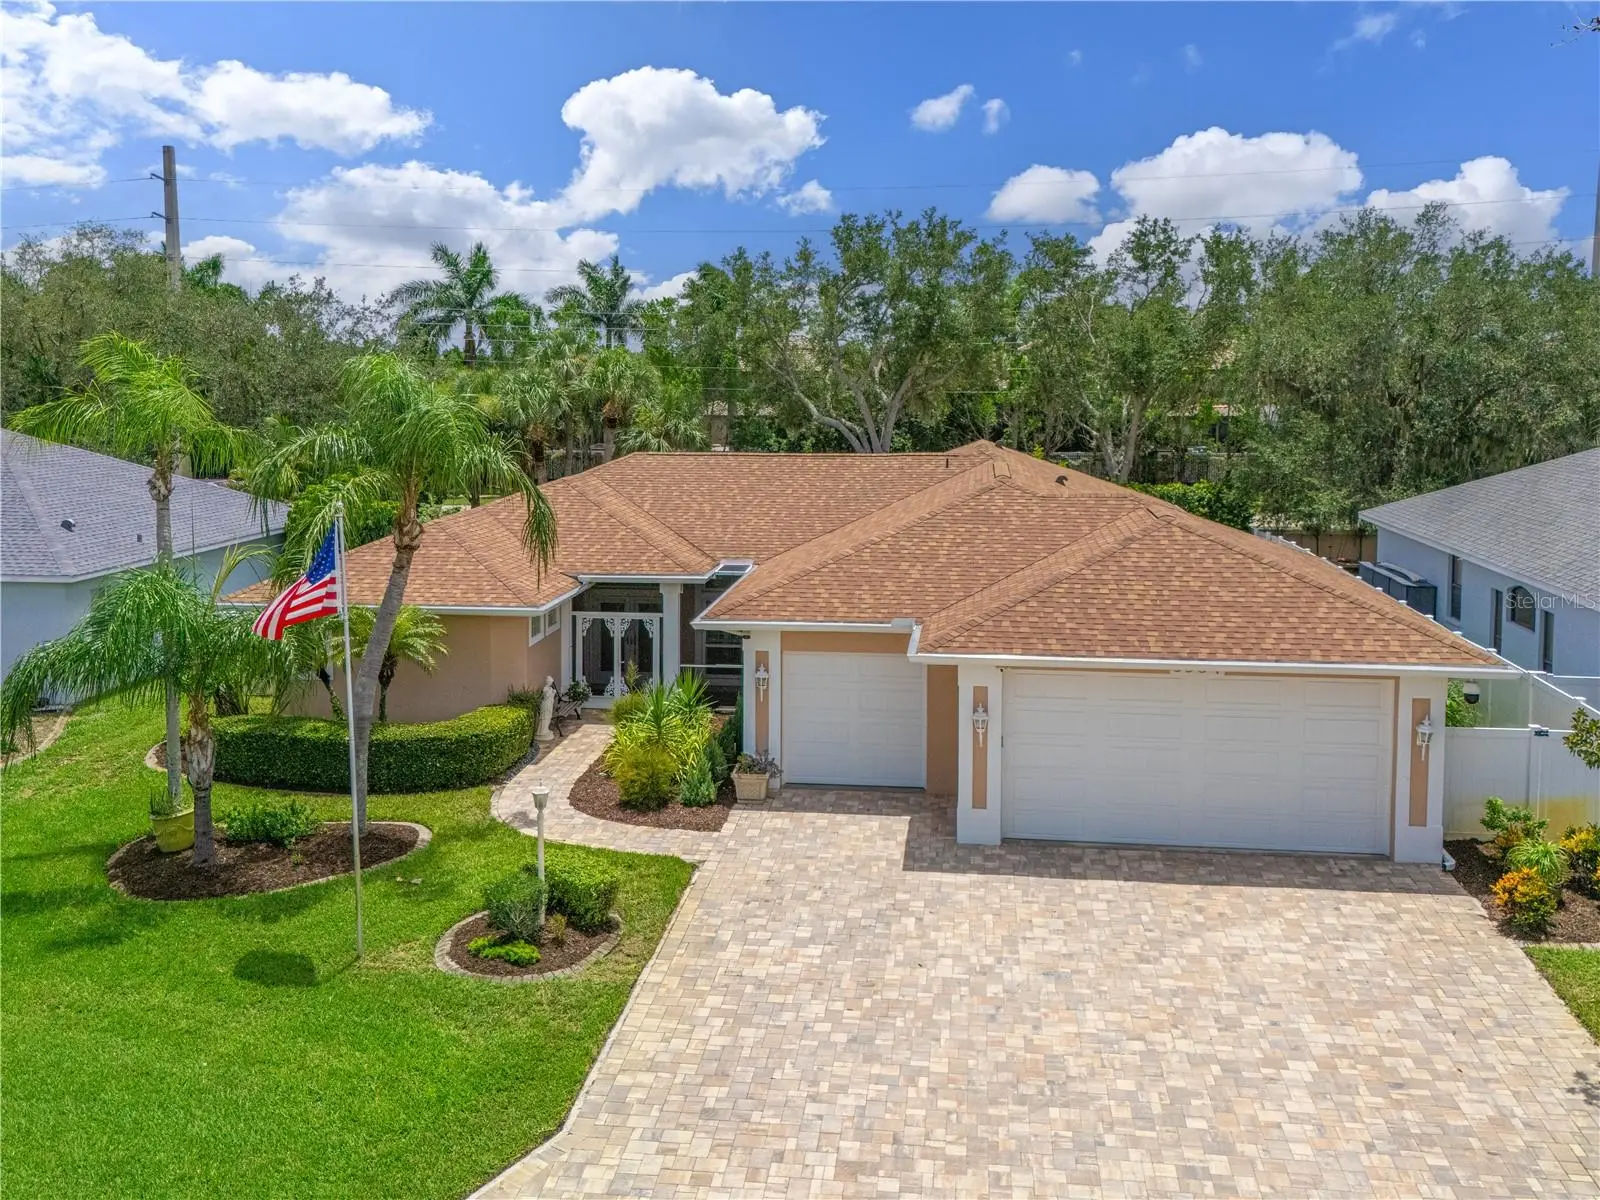



$745,000
5554 Magnolia Blossom Lane
Sarasota, FL 34233
Listing updated: July 24, 2026 at 7:31 PM ET
Listing courtesy of Coldwell Banker Realty · Kerry Langman · MLS #A4700816 · Active · 941-907-1033Property type
Year built
Lot size
Price / sq ft
HOA dues
Days on market
Garage spaces
Flood zone
About this home
Rarely does a home showcase the exceptional combination of luxury finishes, thoughtful upgrades, and storm-ready peace of mind. This beautifully updated Sarasota residence is designed to impress, featuring an extraordinary 34’ x 31’ air-conditioned garage with a 9-foot door—ideal for a boat, small RV, collector vehicles, workshop, or abundant storage. Built with durability and efficiency at the forefront, the home is equipped with impact-resistant windows and sliding glass doors, a power storm screen, a whole-house natural gas generator, a brand new high-efficiency 17-SEER HVAC system with updated ductwork, and upgraded attic insulation, providing year-round comfort and confidence. The open-concept interior is warm, sophisticated, and filled with natural light. Luxury vinyl plank flooring flows throughout the living spaces, complemented by plantation shutters, designer quartz countertops, a custom coffee bar, and a reverse osmosis water filtration system. The owner’s suite offers a true spa experience with a completely reimagined ensuite bath featuring a freestanding soaking tub, premium fixtures, and elegant contemporary finishes. Outdoor living is equally impressive. The private, fully fenced backyard has been transformed into a resort-style retreat with a newly resurfaced heated pool, a travertine pool deck, a built-in natural gas grill, and a large outdoor movie projection screen—creating the perfect setting for entertaining family and friends or enjoying quiet evenings under the Florida sky. Additional premium features include a permanent Trimlight exterior lighting system for customizable architectural and holiday lighting, Wi-Fi-enabled security cameras, LeafFilter gutter protection, and a dedicated well for the irrigation system, helping reduce water costs while keeping the landscaping lush year-round. Ideally located in the heart of Sarasota, this move-in-ready home has been meticulously upgraded from top to bottom. Every improvement was thoughtfully chosen to enhance comfort, efficiency, and lifestyle—creating a level of quality and attention to detail that’s rarely found in homes at this price point. All of this and within walking disctance of A-rated Ashton Elementary and Sarasota Middle school. Request your private showing today.
Estimated monthly payment
Estimate only. Taxes use the listing's reported amount where available; insurance is a Florida-average estimate. Your actual payment will vary — run a full calculation or talk to a lender.
Price & listing history0 days on market
- Status: ActiveJul 24, 2026
- Listed$745,000Jul 24, 2026
- Price increased$745,000
Facts & features
- Property type
- Residential
- Sub type
- Single Family Residence
- Status
- Active
- Days on market
- 0
- Subdivision
- Magnolia Pond
- County
- Sarasota
- Year built
- 1998
- Living area
- 2,400 sq ft
- Price/sq ft
- $310
- Building area
- 3,589 sq ft (Public Records)
- Lot size
- 10,131 sq ft
- Lot category
- 0 to less than 1/4
- Flood zone
- X (12115C0164G)
- Garage
- 3 spaces
- Pool
- Private pool
- Annual taxes
- $5,038 (2025)
- Parcel #
- 0093140037
- Zoning
- RSF3
- MLS #
- A4700816
Ask about this home
Have a question? Ask the broker directly.
Ryan Solberg answers personally — no call center, no spam. Your question goes straight to him.
Interior Details
- Bedrooms
- 4
- Full bathrooms
- 3
- Flooring
- Ceramic Tile, Luxury Vinyl
- Appliances
- Cooktop, Dishwasher, Disposal, Electric Water Heater, Microwave, Range, Refrigerator, Water Filtration System, Water Purifier
- Interior features
- Ceiling Fans(s), Crown Molding, High Ceilings, Open Floorplan, Smart Home, Solid Surface Counters, Solid Wood Cabinets, Split Bedroom, Tray Ceiling(s), Walk-In Closet(s)
- Laundry
- Electric Dryer Hookup, Inside, Laundry Room, Washer Hookup
- Stories / Levels
- One
- Direction faces
- North
Heating & Cooling
- Heating
- Central, Electric
- Cooling
- Central Air
Parking
- Garage spaces
- 3
- Attached garage
- Yes
- Parking features
- Driveway, Garage Door Opener, Golf Cart Parking, Oversized, RV Access/Parking
HOA & Financial
- HOA fee
- $900 / Annually
- Monthly HOA
- $75/mo
- Total monthly fees
- $75/mo
- Total annual fees
- $900
- HOA name
- Sentry Management/ Jessica Wren
- CDD
- No
- Homestead exemption
- Yes
- Min lease term
- 8-12 Months
- Listing terms
- Cash, Conventional, VA Loan
- Ownership
- Fee Simple
- Available for lease
- Yes
- Lease restrictions
- Yes
- Additional lease restrictions
- Please refer to HOA docs
- Approval process
- Please refer to HOA docs
Exterior & Construction
- Exterior features
- Outdoor Grill, Outdoor Shower, Private Yard, Rain Gutters, Sidewalk, Sliding Doors
- Construction materials
- Block, Stucco
- Roof
- Shingle
- Foundation
- Slab
- Pool
- Private pool
- Road surface
- Asphalt
Utilities
- Sewer
- Public Sewer
- Water source
- Public
- Utilities
- Cable Available, Electricity Connected, Natural Gas Connected, Public, Sewer Connected, Sprinkler Well, Underground Utilities, Water Connected
Community
- Pets allowed
- Cats OK, Dogs OK, Yes
Schools
Letter grades: Florida DOE 2024–25 school grades (Orange, Seminole, Lake, Osceola, Brevard). Assigned schools from the listing agent — verify enrollment with the district.
Room Details
| Room | Level | Dimensions |
|---|---|---|
| Kitchen | First | 15x13 |
| Family Room | First | 17x14 |
| Dining Room | First | 12x12 |
| Primary Bedroom | First | 19x12 |
| Primary Bathroom | First | 13x8 |
| Living Room | First | 13x16 |
| Bedroom 2 | First | 12x12 |
| Bedroom 3 | First | 12x11 |
| Bedroom 4 | First | 13x11 |
Listing Details
- Listing date
- 2026-07-22
- On market date
- 2026-07-24
- Original list price
- $745,000
- Occupant type
- Owner
- MLS area
- 34233 - Sarasota
- Listing AOR
- Sarasota - Manatee
- Status changed
- 2026-07-24
- Tax legal description
- LOT 62 MAGNOLIA POND
Flood risk
Minimal-risk area outside the mapped floodplain. Flood insurance is optional and typically low-cost.
Source: FEMA flood zone reported on the listing. Confirm current designation at FEMA Flood Map Service Center.
Location
Directions
From I-75, West on Clarke Rd, right on Gantt Rd, Left on Ashton, and the right on Magnolia Blossom Lane.
More homes like this
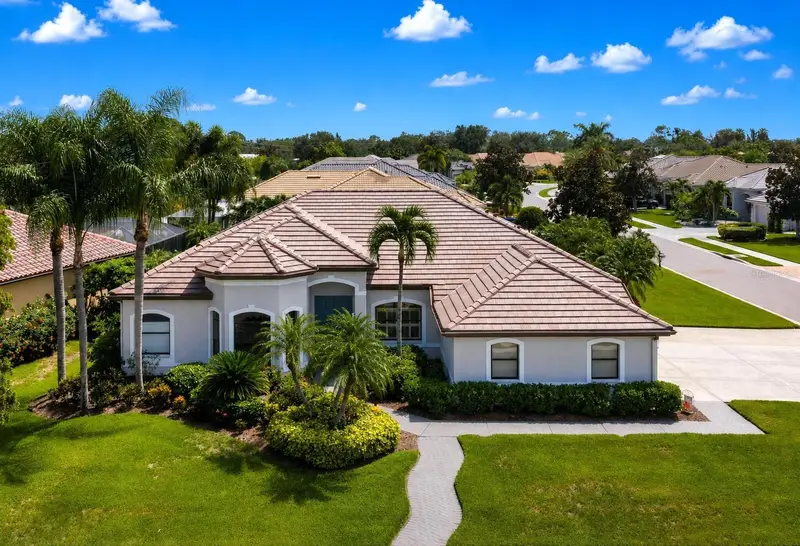
$784,900
7572 Palmer Glen Cir
Sarasota, FL 34240
4 bd · 3 ba · 2,822 sqft
Palmer Glen, Ph 1
MLS ID #A4700282, RE/MAX ALLIANCE GROUP.
Listing provided by Stellar MLS
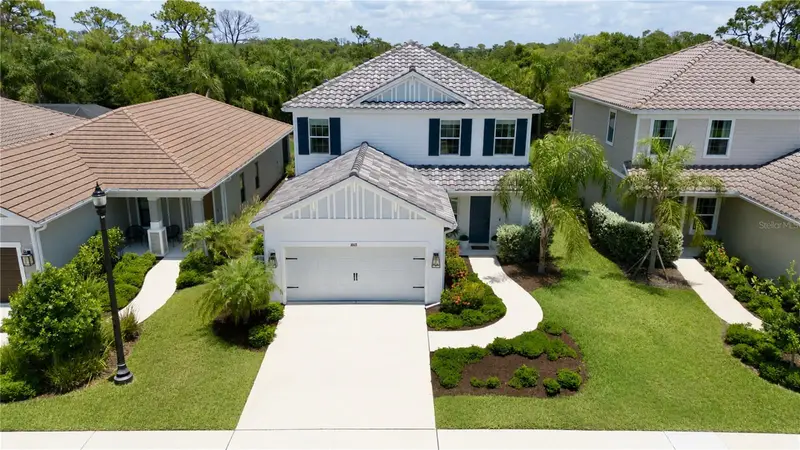
$649,000
10113 Canaveral Cir
Sarasota, FL 34241
3 bd · 3 ba · 2,188 sqft
Grand Park Ph 1
MLS ID #A4700692, FINE PROPERTIES.
Listing provided by Stellar MLS
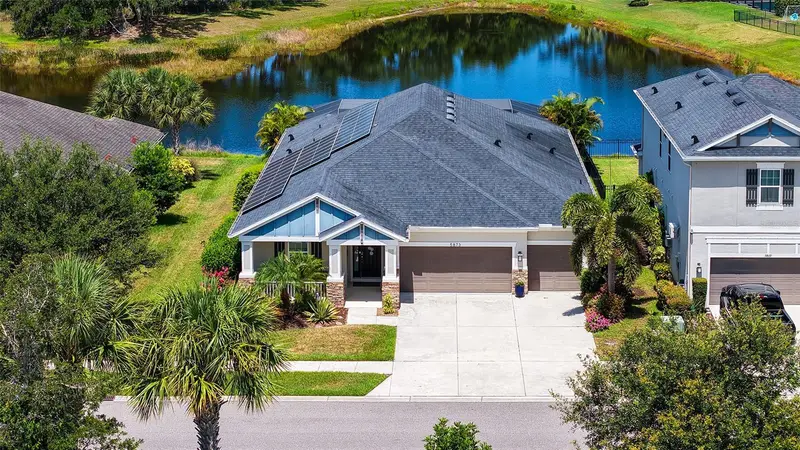
$849,900
5873 Anise Dr
Sarasota, FL 34238
4 bd · 3 ba · 2,930 sqft
Arbor Lakes On Palmer Ranch
MLS ID #A4698161, REALTY HUB.
Listing provided by Stellar MLS
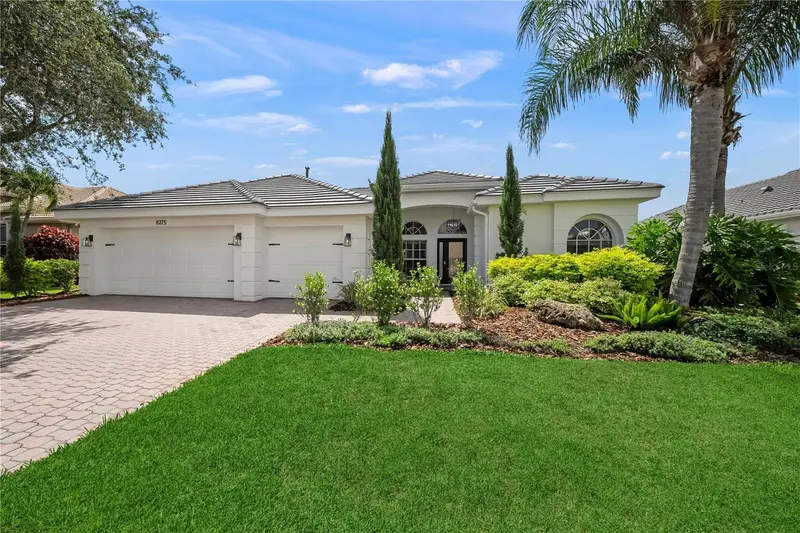
$600,000
8275 Barton Farms Blvd
Sarasota, FL 34240
4 bd · 3 ba · 2,278 sqft
Barton Farms
MLS ID #A4700773, PREFERRED SHORE LLC.
Listing provided by Stellar MLS

Listings courtesy of Stellar MLS as distributed by MLS GRID
IDX information is provided exclusively for consumers’ personal, non-commercial use and may not be used for any purpose other than to identify prospective properties consumers may be interested in purchasing.
Based on information submitted to the MLS GRID as of July 24, 2026 at 7:31 PM ET. All data is obtained from various sources and may not have been verified by broker or MLS GRID. Supplied Open House Information is subject to change without notice. All information should be independently reviewed and verified for accuracy. Properties may or may not be listed by the office/agent presenting the information.
All or a portion of the multiple listing information is provided by Stellar MLS, from a copyrighted compilation of listings. The compilation of listings and each individual listing are © 2026 Stellar MLS. All rights reserved.
Ryan Solberg, Broker · MaxLife Realty LLC · FL License #BK3354351 · Equal Housing Opportunity · Full disclaimer · DMCA