
$895,000
7525 58th Avenue
Anthony, FL 32617
Listing updated: July 28, 2026 at 12:59 PM ET
Listing courtesy of Hook & Ladder Realty Of Central Florida, Llc · Joshua Henry · MLS #OM729024 · Active · 352-207-7412Property type
Year built
Lot size
Price / sq ft
HOA dues
Days on market
Garage spaces
Flood zone
About this home
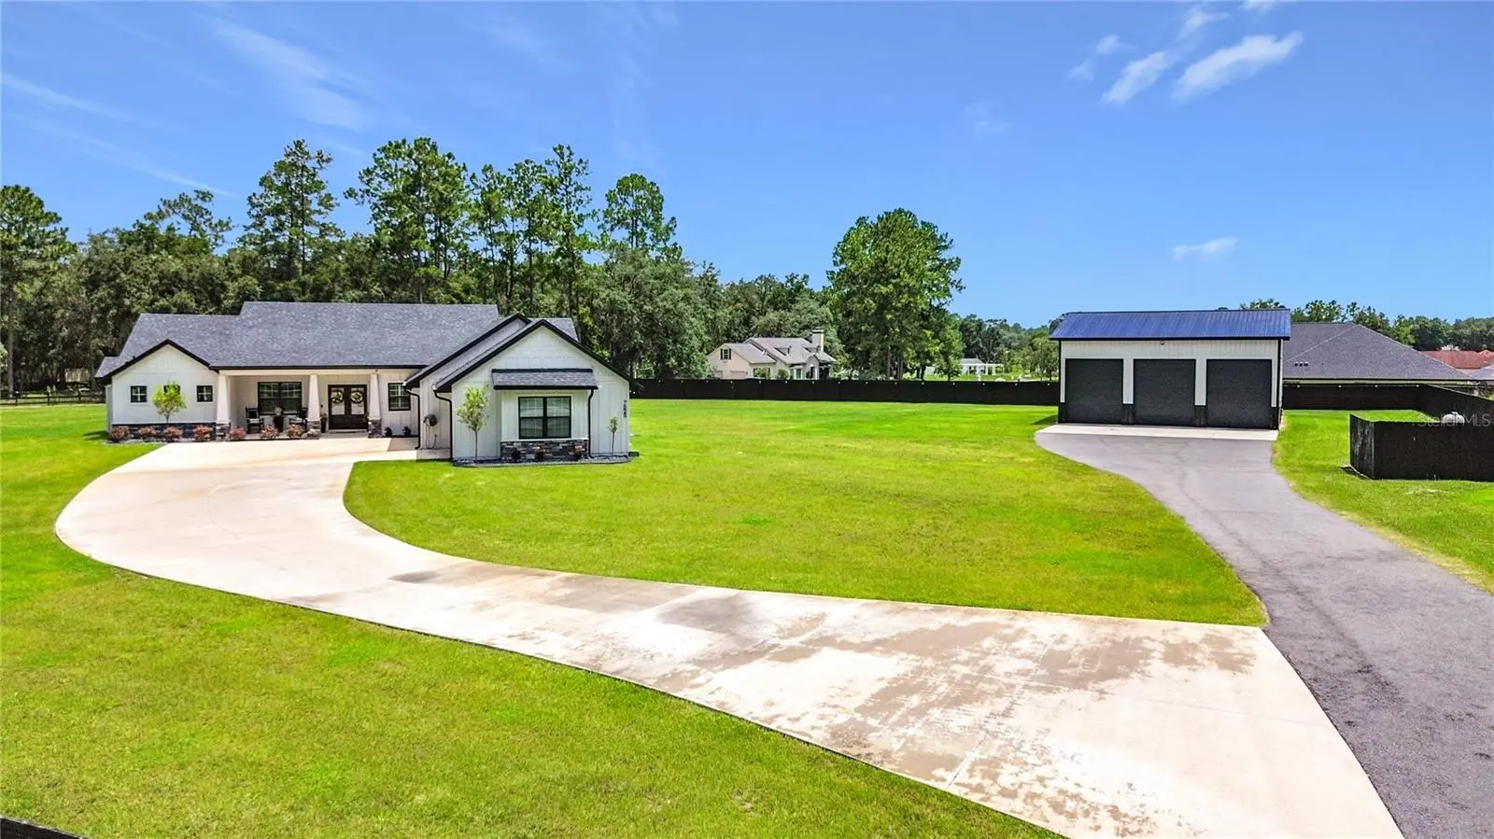
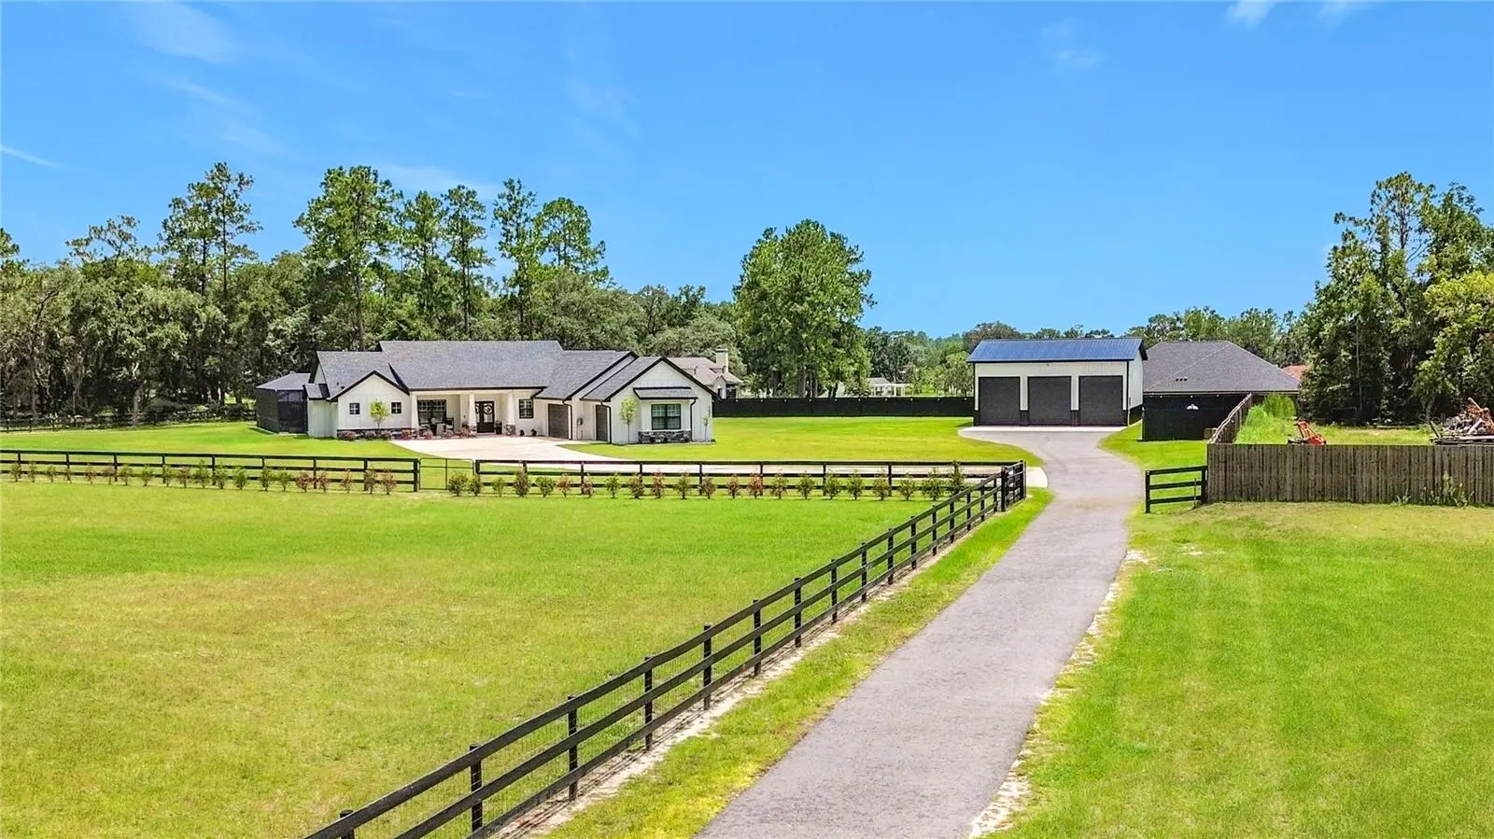
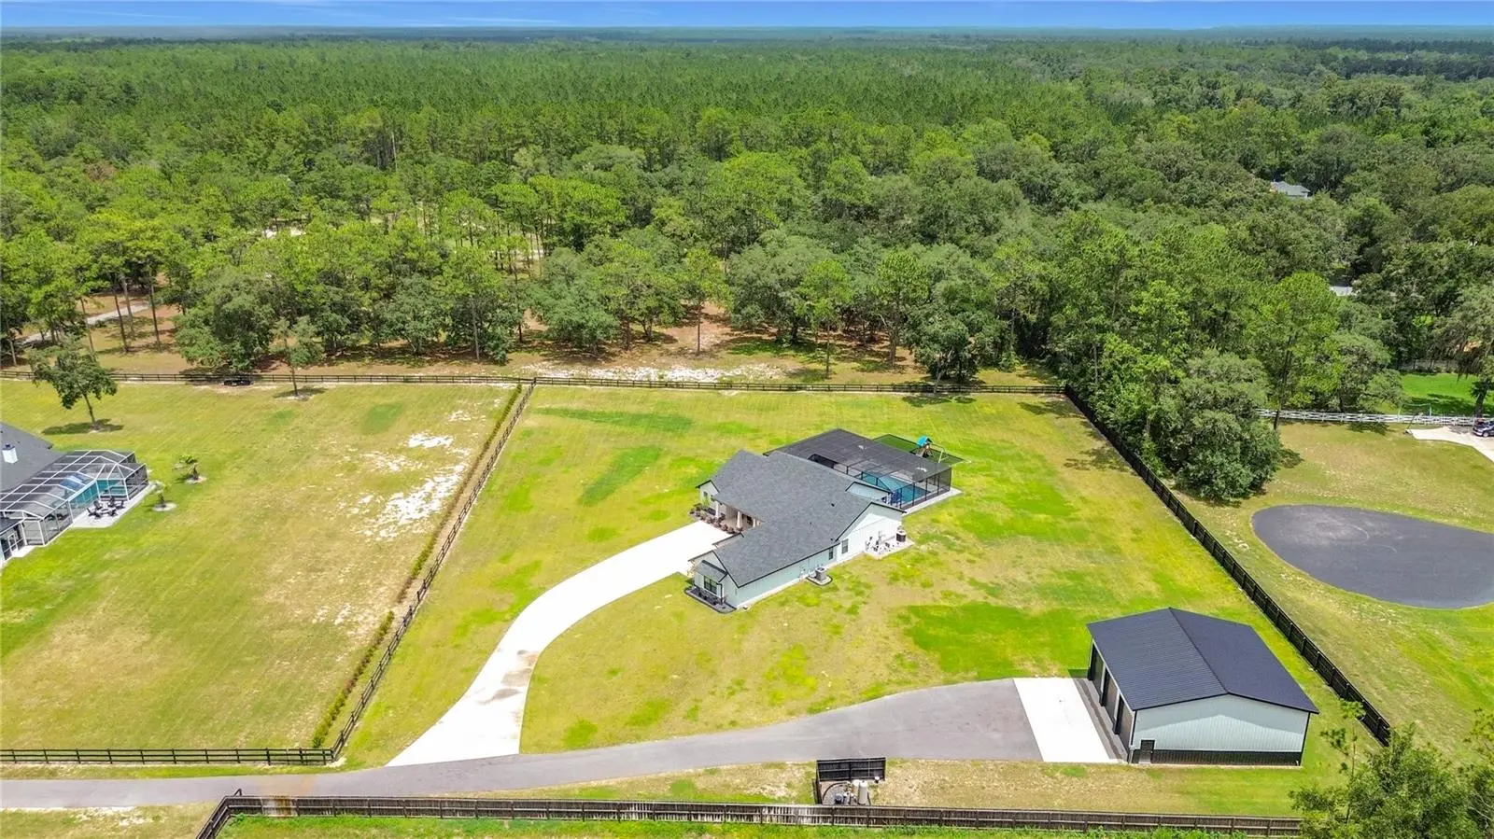
Private gated custom estate on over 2 fully fenced acres with no HOA! Built in 2022, this exceptional property combines luxury living with remarkable functionality, featuring a resort style saltwater pool and heated spa, a hidden walk through butler's pantry, a unique indoor outdoor pass through brunch bar, a spa inspired owner's suite, an attached three car garage, and an impressive 36' x 40' detached three bay garage with approximately 16 foot interior height and oversized overhead doors, ideal for boats, RVs, lifted vehicles, equipment, storage, or your dream workshop. From the moment you enter through the private gate and travel the long driveway, you'll appreciate the attention to detail found throughout this exceptional home. The expansive open concept floor plan is highlighted by soaring ceilings, premium finishes, custom millwork, plantation shutters, designer lighting, quartz countertops throughout, and an abundance of natural light. The gourmet chef's kitchen is truly the heart of the home, featuring an oversized island, premium appliances, abundant custom cabinetry, and a hidden walk through butler's pantry that provides exceptional storage while keeping everything beautifully organized. Just beyond the kitchen, the unique indoor outdoor pass through brunch bar seamlessly connects the interior living space to the poolside cabana, creating the ultimate setting for entertaining family and friends. The owner's retreat is a private sanctuary featuring a spacious bedroom, oversized custom closets, and a spa inspired ensuite complete with a luxurious walk through shower, soaking tub, dual vanities, and designer finishes worthy of a luxury resort. Step outside to your own private oasis. The newly completed panoramic screened enclosure surrounds the sparkling saltwater pool and heated spa while creating a true resort experience with an expansive pool deck, a beautifully appointed poolside cabana, multiple outdoor gathering spaces, and endless opportunities to relax or entertain year round. Car enthusiasts, hobbyists, and outdoor enthusiasts will appreciate the unmatched garage space. In addition to the attached three car garage, the property features an incredible 36' x 40' detached three bay garage with approximately 16 foot interior height and oversized overhead doors, providing exceptional flexibility for boats, RVs, lifted vehicles, recreational equipment, storage, or workshop use. Beyond the home itself, the completely fenced property offers privacy, security, and room to enjoy the outdoors while still providing convenient access to shopping, dining, medical facilities, and everything Ocala has to offer. Combining luxury finishes, resort style outdoor living, premium garage space, complete privacy, and over two acres with no HOA, this property offers a lifestyle that is exceptionally difficult to duplicate. This is far more than a home, it is a private luxury retreat where every detail has been thoughtfully designed for everyday living, unforgettable entertaining, and enjoying the very best of the Florida lifestyle. Opportunities to own a custom estate of this caliber are truly rare.
Estimated monthly payment
Estimate only. Taxes use the listing's reported amount where available; insurance is a Florida-average estimate. Your actual payment will vary — run a full calculation or talk to a lender.
Price & listing history5 days on market
- Status: ActiveJul 24, 2026
- Listed$925,000Jul 23, 2026
- Price reduced$895,000
Facts & features
- Property type
- Residential
- Sub type
- Single Family Residence
- Status
- Active
- Days on market
- 5
- Subdivision
- Na
- County
- Marion
- Year built
- 2022
- Living area
- 2,279 sq ft
- Price/sq ft
- $393
- Building area
- 3,651 sq ft (Public Records)
- Lot size
- 87,991 sq ft
- Lot category
- 2 to less than 5
- Flood zone
- X (12083C0345D)
- Garage
- 3 spaces
- Pool
- Private pool
- Annual taxes
- $6,165 (2025)
- Parcel #
- 16066-003-03
- Zoning
- A1
- MLS #
- OM729024
Ask about this home
Have a question? Ask the broker directly.
Ryan Solberg answers personally — no call center, no spam. Your question goes straight to him.
Interior Details
- Bedrooms
- 3
- Full bathrooms
- 3
- Flooring
- Ceramic Tile, Luxury Vinyl
- Appliances
- Dishwasher, Dryer, Electric Water Heater, Microwave, Refrigerator, Washer, Water Softener
- Interior features
- Built-in Features, Ceiling Fans(s), Eat-in Kitchen, High Ceilings, Kitchen/Family Room Combo, Living Room/Dining Room Combo, Open Floorplan, Solid Surface Counters, Split Bedroom, Stone Counters, Thermostat, Tray Ceiling(s), Walk-In Closet(s)
- Laundry
- Electric Dryer Hookup, Inside, Laundry Room, Washer Hookup
- Stories / Levels
- One
- Direction faces
- West
- Fireplace
- Yes
Heating & Cooling
- Heating
- Heat Pump
- Cooling
- Central Air
Parking
- Garage spaces
- 3
- Attached garage
- Yes
- Parking features
- Driveway, Garage Door Opener, Golf Cart Garage, Oversized, RV Garage, RV Access/Parking
HOA & Financial
- Total monthly fees
- $0/mo
- Total annual fees
- $0
- CDD
- No
- Homestead exemption
- Yes
- Min lease term
- No Minimum
- Listing terms
- Cash, Conventional
- Ownership
- Fee Simple
- Available for lease
- Yes
- Lease restrictions
- No
Exterior & Construction
- Exterior features
- Lighting, Playground, Private Entrance, Rain Gutters
- Construction materials
- HardiPlank Type
- Roof
- Shingle
- Foundation
- Slab
- Pool
- Private pool
- Road surface
- Asphalt
Utilities
- Sewer
- Septic Tank
- Water source
- Well
- Utilities
- BB/HS Internet Available, Electricity Connected, Sewer Connected, Underground Utilities, Water Connected
Schools
Letter grades: Florida DOE 2024–25 school grades (Orange, Seminole, Lake, Osceola, Brevard). Assigned schools from the listing agent — verify enrollment with the district.
Room Details
| Room | Level | Dimensions |
|---|---|---|
| Kitchen | First | 18x12 |
| Living Room | First | 23x20 |
| Primary Bedroom | First | 14x18 |
Listing Details
- Listing date
- 2026-07-22
- On market date
- 2026-07-23
- Original list price
- $925,000
- Occupant type
- Owner
- MLS area
- 32617 - Anthony
- Listing AOR
- Ocala - Marion
- Status changed
- 2026-07-24
- Tax legal description
- SEC 19 TWP 14 RGE 23 COM AT THE NW COR OF SEC 19 TH N 89-44-36 E TH 30 FT TH S 00-12-15 E 644.01 FT TO THE POB TH N 89-40-34 E 655.26 FT TH S 00-11-04 E 21.38 FT TO THE POC TH ALONG A 150 FT RADIUS CURVE CONCAVE SWLY THRU A CENTRAL ANGLE OF 45-17-15 AN ARC DISTANCE OF 118.56 FT TO PT OF REVERSE CURVE HAVING A CHORD OF 115.50 FT & OF BEARING S 67-32-26 E TH ALONG A 210 FT RADIUS CURVE CONCAVE NELY THRU A CENTRAL ANGLE OF 47-25-06 AN ARC DISTANCE OF 173.80 FT TO A PT OF TANGENCY SAID CURVE HAVING A CHORD OF 168.88 FT & BEARING OF S 68-36-21 E TH N 87-41-07 E 353.58 FT TH S 567.24 FT TH S 89-37-11 W 615.21 FT TH N 00-11-04 W 663.29 FT TH S 89-40-34 W 635.25 FT TH N 00-12-15 W 20 FT TO POB EXC COM AT THE NW COR OF SEC 19 TH N 89-44-36 E 30 FT
Flood risk
Minimal-risk area outside the mapped floodplain. Flood insurance is optional and typically low-cost.
Source: FEMA flood zone reported on the listing. Confirm current designation at FEMA Flood Map Service Center.
Location
Directions
Heading North on Baseline Road (NE 58th Ave), cross over HWY 326, follow down past second entrance to Silver Meadows to the second private road (look for sign) house down on right.
More homes like this
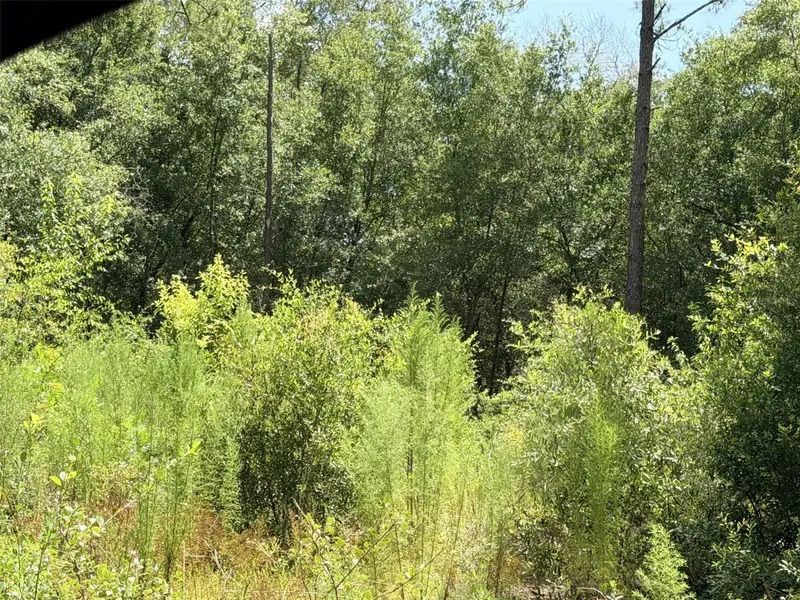
$35,000
0 Ne 77 Pl
Bronson, FL 32621
1.25 acres
Na
MLS ID #GC542231, JIM KING REALTY, INC..
Listing provided by Stellar MLS
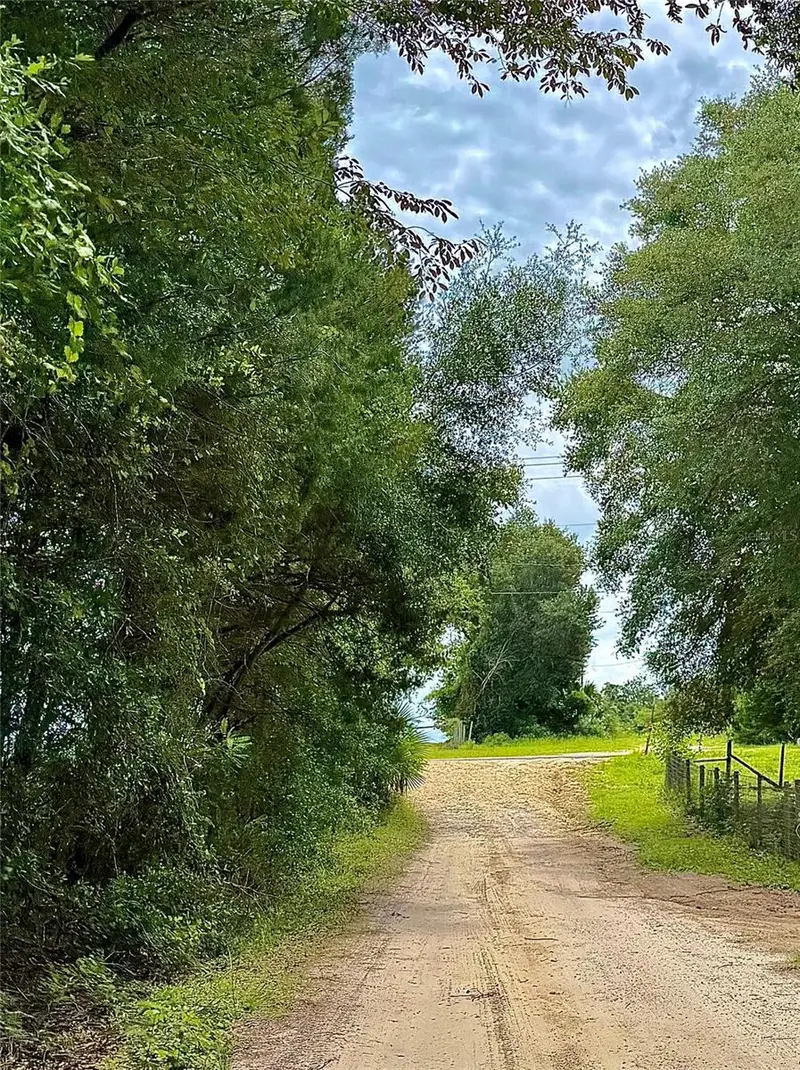
$50,000
12790 Ne 78 Ter
Bronson, FL 32621
1.25 acres
Na
MLS ID #GC541906, JABBAR & ASSOCIATES REALTY LLC.
Listing provided by Stellar MLS
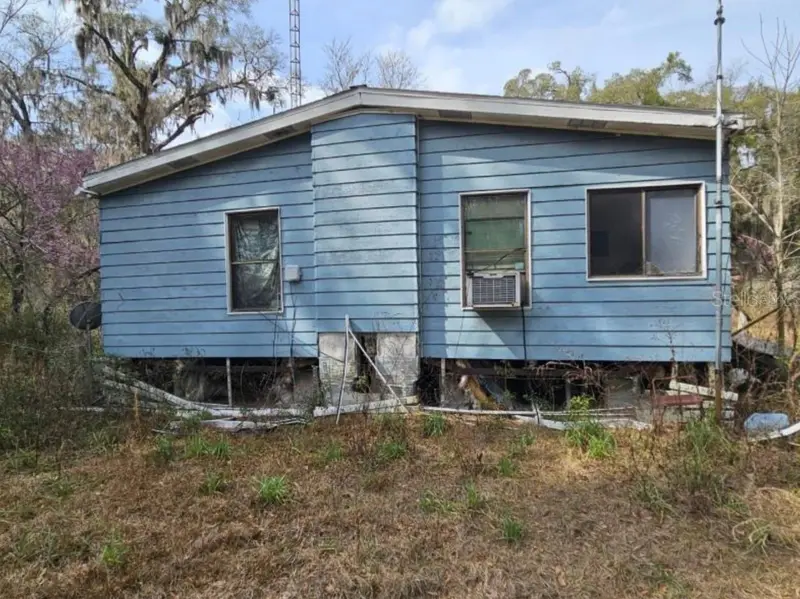
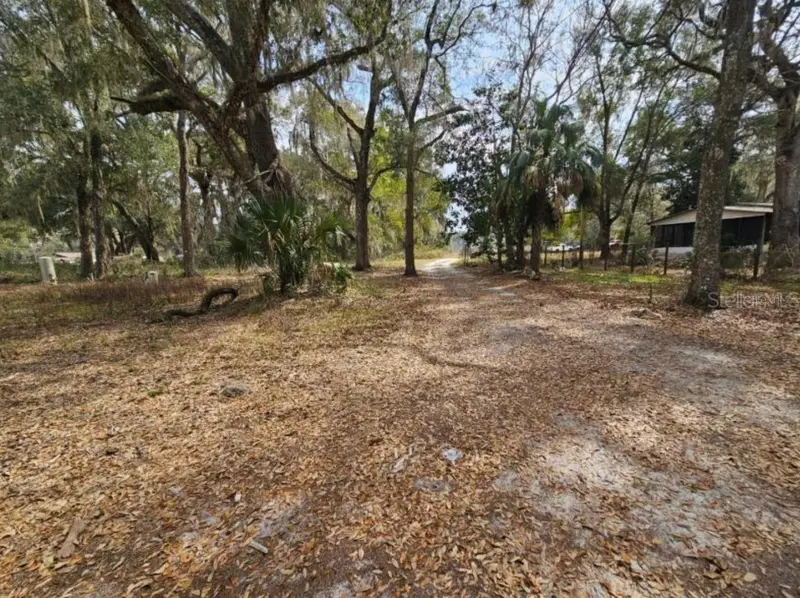
$65,000
4210 Ne 175th Street Rd
Citra, FL 32113
3 bd · 2 ba · 1,400 sqft
Na
MLS ID #G5113523, EXP REALTY LLC.
Listing provided by Stellar MLS
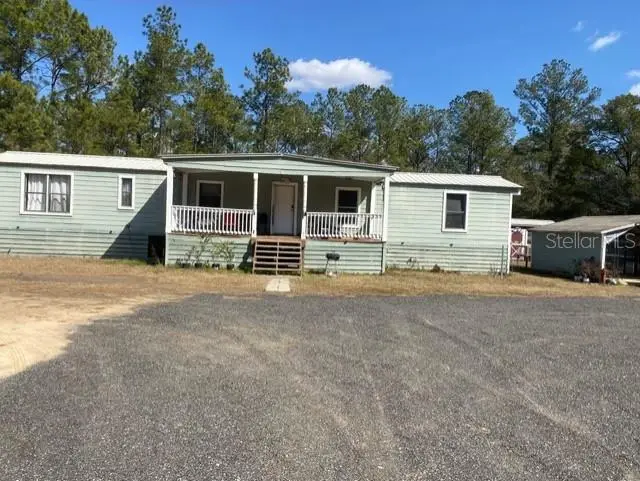
$100,000
2789 Meridith Ln
Ponce De Leon, FL 32455
2 bd · 2 ba · 924 sqft
Na
MLS ID #O6383060, ATLANTIC REAL ESTATE BROKERS L.
Listing provided by Stellar MLS

Listings courtesy of Stellar MLS as distributed by MLS GRID
IDX information is provided exclusively for consumers’ personal, non-commercial use and may not be used for any purpose other than to identify prospective properties consumers may be interested in purchasing.
Based on information submitted to the MLS GRID as of July 28, 2026 at 12:59 PM ET. All data is obtained from various sources and may not have been verified by broker or MLS GRID. Supplied Open House Information is subject to change without notice. All information should be independently reviewed and verified for accuracy. Properties may or may not be listed by the office/agent presenting the information.
All or a portion of the multiple listing information is provided by Stellar MLS, from a copyrighted compilation of listings. The compilation of listings and each individual listing are © 2026 Stellar MLS. All rights reserved.
Ryan Solberg, Broker · MaxLife Realty LLC · FL License #BK3354351 · Equal Housing Opportunity · Full disclaimer · DMCA