
$449,000
4736 Charing Cross Road
Sarasota, FL 34241
Listing updated: August 10, 2026 at 6:05 PM ET
Listing courtesy of Premier Sotheby'S International Realty · Liz Nason · MLS #A4700802 · Active · 941-364-4000Property type
Year built
Lot size
Price / sq ft
HOA dues
Days on market
Garage spaces
Flood zone
About this home
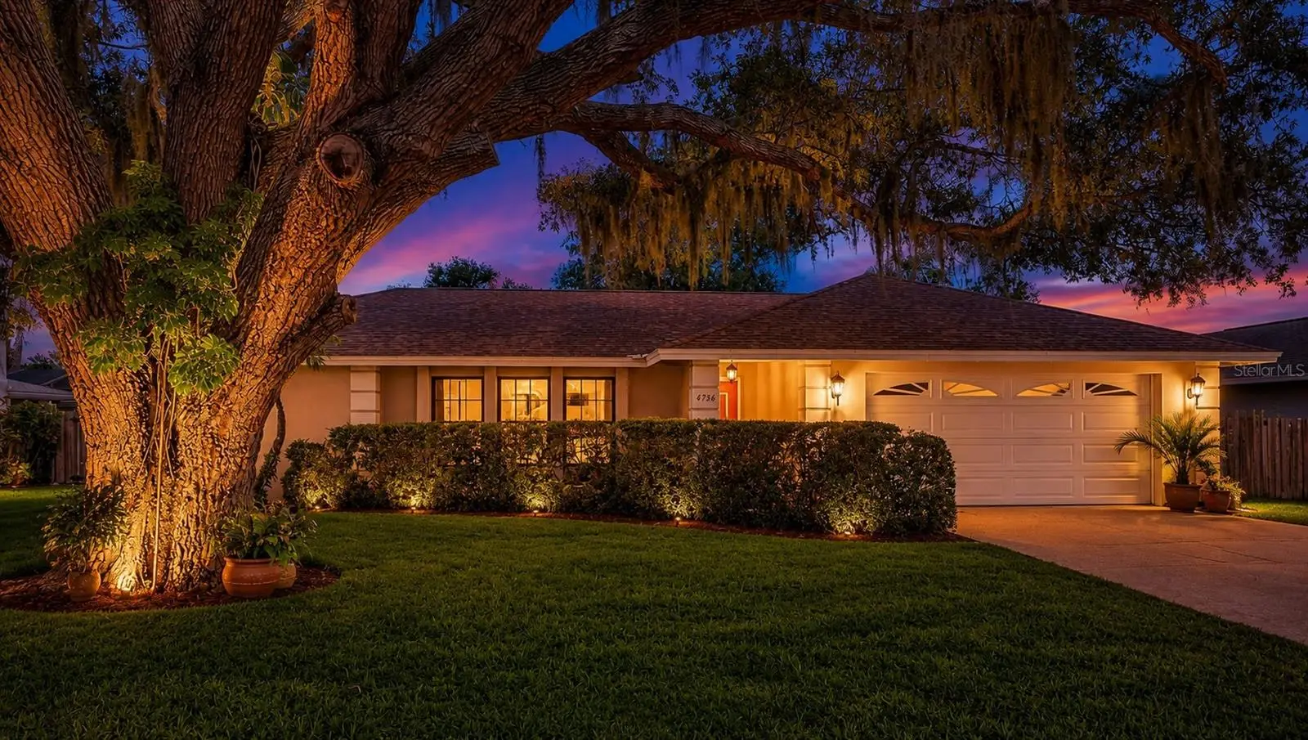
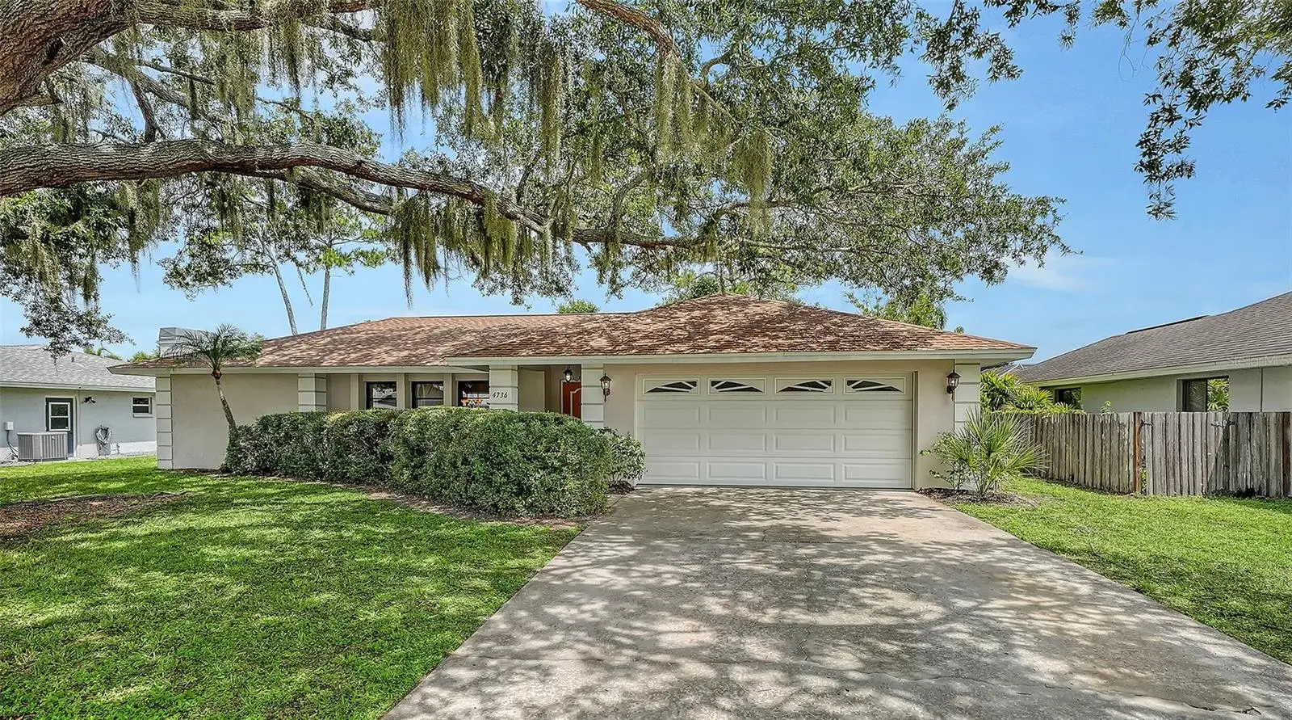
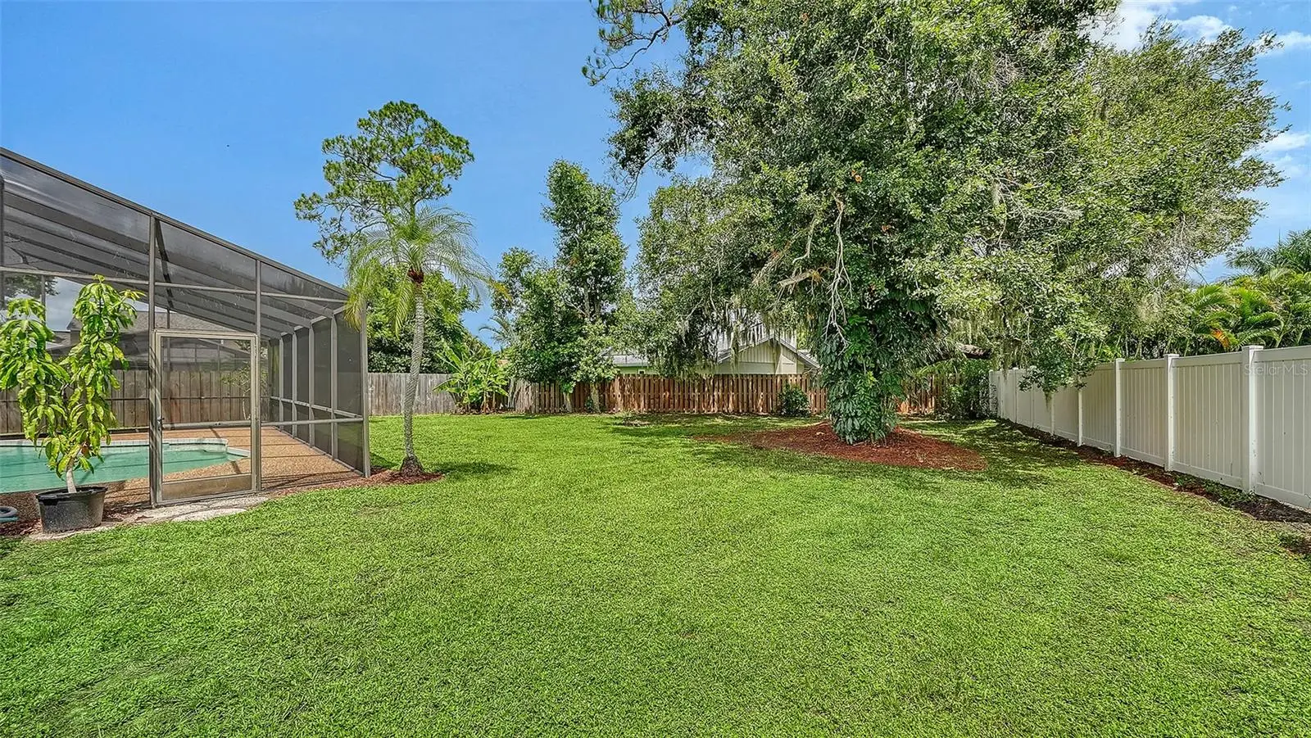
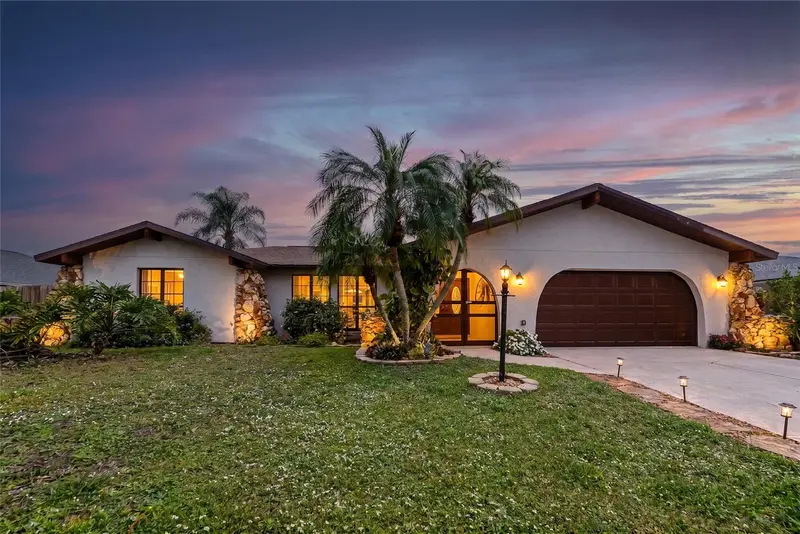
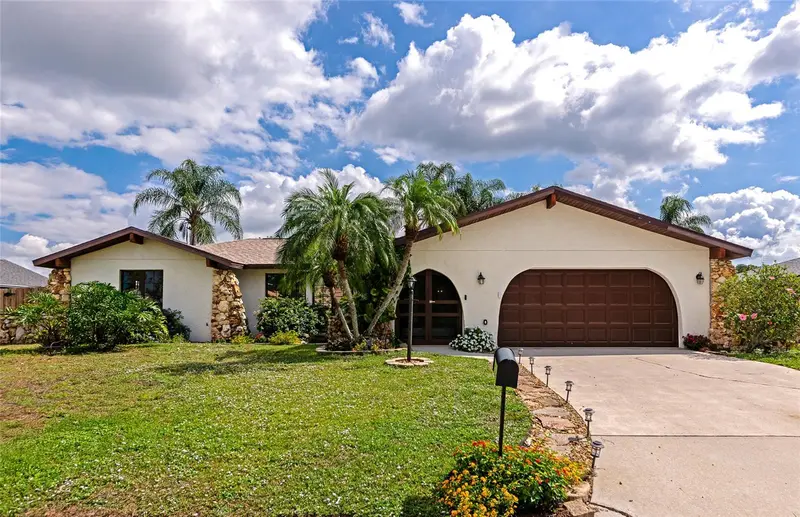
Virtually Staged. Deep within the quiet winding streets of Bent Tree Village, this classic Florida home features a three-year-old roof and a private freeform swimming pool on a large, serene lot where mature trees, native birds, and deer returning with their fawns create a nature preserve atmosphere. The intuitive split floor plan features soaring high ceilings, outstanding architectural flow and an open feel that makes the home feel significantly larger than its footprint, offering formal living and a large family room, a separate dining room and bedrooms with generous closets. The efficient galley kitchen features a new trayed ceiling, lights and a sliding pass-through window framing fantastic views of the lush backyard, making outdoor serving to the extended covered dining area seamless. Complete with an oversized 23-foot-deep two-car garage and kept in its stylistically original 1979 state, this home presents a rare blank canvas to design to your exact taste without paying for or undoing someone else’s recent remodel. Seller is choosing and paying for owners' title policy and no, the deer are NOT A.I. The owner took the picture this Spring!
Estimated monthly payment
Estimate only. Taxes use the listing's reported amount where available; insurance is a Florida-average estimate. Your actual payment will vary — run a full calculation or talk to a lender.
Price & listing history19 days on market
- Status: ActiveJul 22, 2026
- Listed$475,000Jul 22, 2026
- Price reduced$449,000
Facts & features
- Property type
- Residential
- Sub type
- Single Family Residence
- Status
- Active
- Days on market
- 19
- Subdivision
- Bent Tree Village
- County
- Sarasota
- Year built
- 1979
- Living area
- 1,749 sq ft
- Price/sq ft
- $257
- Building area
- 2,729 sq ft (Public Records)
- Lot size
- 11,736 sq ft
- Lot category
- 1/4 to less than 1/2
- Flood zone
- X (12115C0166G)
- Garage
- 2 spaces
- Pool
- Private pool
- Annual taxes
- $2,258 (2025)
- Parcel #
- 0258110003
- Zoning
- RSF1
- MLS #
- A4700802
Ask about this home
Have a question? Ask the broker directly.
Ryan Solberg answers personally — no call center, no spam. Your question goes straight to him.
Interior Details
- Bedrooms
- 3
- Full bathrooms
- 2
- Flooring
- Tile
- Appliances
- Dishwasher, Dryer, Electric Water Heater, Range, Refrigerator, Washer
- Interior features
- Ceiling Fans(s), High Ceilings, Kitchen/Family Room Combo, Living Room/Dining Room Combo, Thermostat, Vaulted Ceiling(s), Walk-In Closet(s), Window Treatments
- Laundry
- Inside
- Stories / Levels
- One
- Direction faces
- Southeast
Heating & Cooling
- Heating
- Central, Electric
- Cooling
- Central Air
Parking
- Garage spaces
- 2
- Attached garage
- Yes
HOA & Financial
- HOA fee
- $319 / Annually
- Monthly HOA
- $27/mo
- Total monthly fees
- $27/mo
- Total annual fees
- $319
- HOA name
- Sean Noonan
- CDD
- No
- Homestead exemption
- Yes
- Min lease term
- 6 Months
- Listing terms
- Cash, Conventional
- Ownership
- Fee Simple
- Available for lease
- Yes
- Lease restrictions
- Yes
- Additional lease restrictions
- See association documents at https://benttreevillagehoa.com/documents
- Approval process
- Fill out application at https://benttreevillagehoa.com/documents
Exterior & Construction
- Exterior features
- Private Yard, Rain Gutters, Sliding Doors
- Construction materials
- Block, Stucco
- Roof
- Shingle
- Foundation
- Slab
- Pool
- Private pool
- Road surface
- Paved
Utilities
- Sewer
- Public Sewer
- Water source
- Public
- Utilities
- Cable Connected, Electricity Connected, Sewer Connected, Water Connected
Community
- Pets allowed
- Yes
Schools
Letter grades: Florida DOE 2024–25 school grades (Orange, Seminole, Lake, Osceola, Brevard). Assigned schools from the listing agent — verify enrollment with the district.
Room Details
| Room | Level | Dimensions |
|---|---|---|
| Primary Bedroom | First | 12.1x14.5 |
| Living Room | First | 16.11x13 |
| Dining Room | First | 9.9x8.9 |
| Kitchen | First | 9.9x8.9 |
| Family Room | First | 25.3x15.7 |
| Bedroom 2 | First | 11.7x10.8 |
| Bedroom 3 | First | 11.8x15.3 |
Listing Details
- Listing date
- 2026-07-18
- On market date
- 2026-07-22
- Original list price
- $475,000
- Occupant type
- Owner
- MLS area
- 34241 - Sarasota
- Listing AOR
- Sarasota - Manatee
- Status changed
- 2026-07-22
- Tax legal description
- LOT 348 BENT TREE VILLAGE
Flood risk
Minimal-risk area outside the mapped floodplain. Flood insurance is optional and typically low-cost.
Source: FEMA flood zone reported on the listing. Confirm current designation at FEMA Flood Map Service Center.
Location
Directions
From Bee Ridge (not gated), turn south on Bent Tree. Take a left on Charing Cross and house will be on the right.
More homes like this
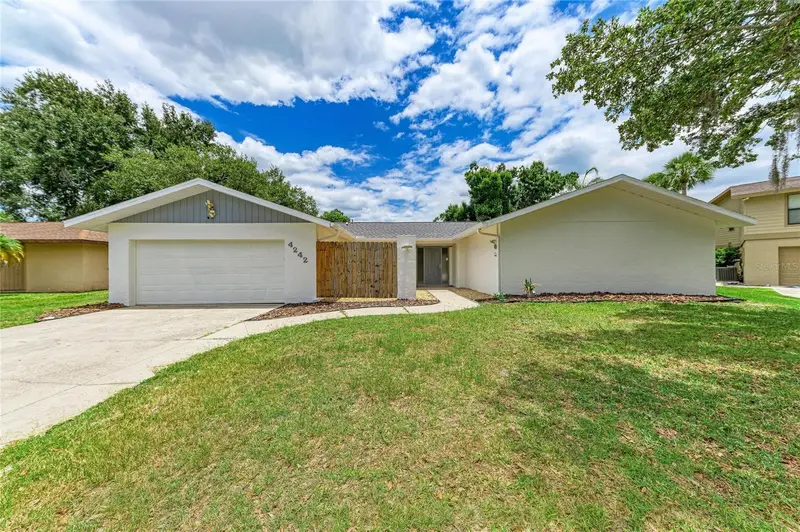
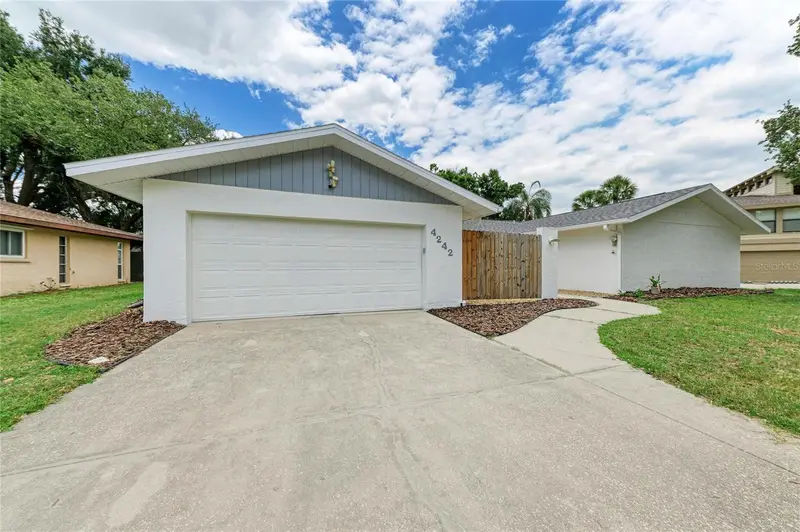
$439,999
4242 Dryden Cir
Sarasota, FL 34241
3 bd · 2 ba · 2,324 sqft
Bent Tree Village
MLS ID #A4696289, ABUNDANT FIELDS REALTY LLC.
Listing provided by Stellar MLS
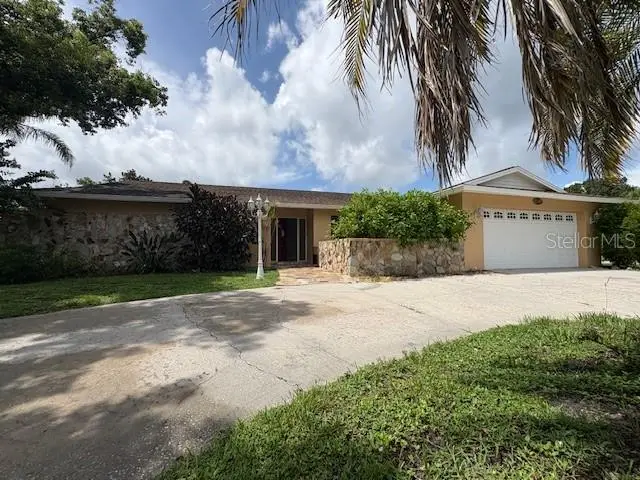
$454,000
4240 Charing Cross Rd
Sarasota, FL 34241
4 bd · 3 ba · 2,497 sqft
Bent Tree Village
MLS ID #A4702462, SPECIALIZED REAL ESTATE LLC.
Listing provided by Stellar MLS
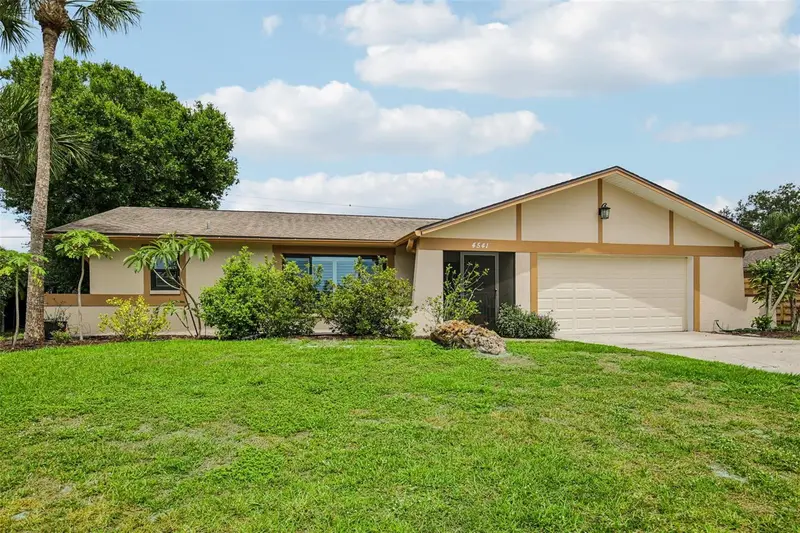
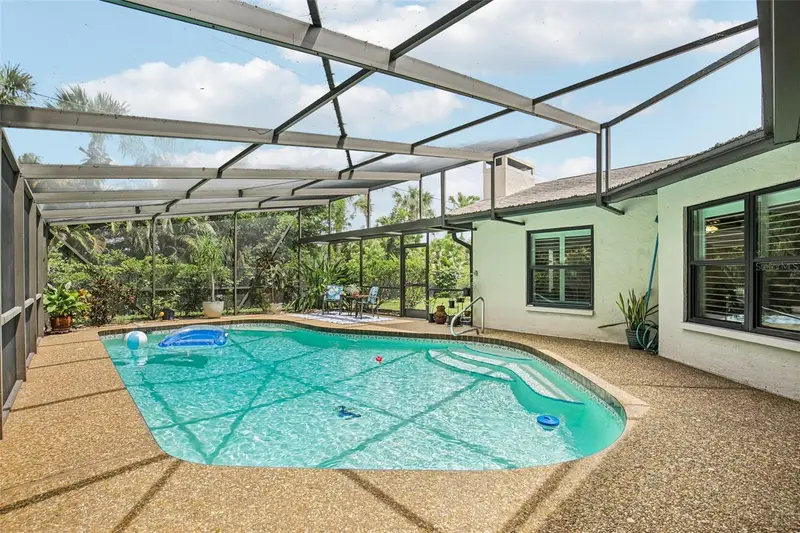
$485,000
4541 Charing Cross Rd
Sarasota, FL 34241
3 bd · 2 ba · 2,160 sqft
Bent Tree Village
MLS ID #TB8506161, ASSIST 2 SELL THE ESHACK TEAM.
Listing provided by Stellar MLS
$500,000
4656 Alexander Pope Ln
Sarasota, FL 34241
3 bd · 3 ba · 2,085 sqft
Bent Tree Village
MLS ID #A4670577, BETTER HOMES AND GARDENS REAL ESTATE ATCHLEY PROPE.
Listing provided by Stellar MLS

Listings courtesy of Stellar MLS as distributed by MLS GRID
IDX information is provided exclusively for consumers’ personal, non-commercial use and may not be used for any purpose other than to identify prospective properties consumers may be interested in purchasing.
Based on information submitted to the MLS GRID as of August 10, 2026 at 6:05 PM ET. All data is obtained from various sources and may not have been verified by broker or MLS GRID. Supplied Open House Information is subject to change without notice. All information should be independently reviewed and verified for accuracy. Properties may or may not be listed by the office/agent presenting the information.
All or a portion of the multiple listing information is provided by Stellar MLS, from a copyrighted compilation of listings. The compilation of listings and each individual listing are © 2026 Stellar MLS. All rights reserved.
Ryan Solberg, Broker · MaxLife Realty LLC · FL License #BK3354351 · Equal Housing Opportunity · Full disclaimer · DMCA