
$995,000
9307 Parisian Court
Seffner, FL 33584
Listing updated: August 1, 2026 at 11:03 AM ET
Listing courtesy of Mihara & Associates Inc. · Kelly Knetsch · MLS #TB8531876 · Active · 813-960-2300Property type
Year built
Lot size
Price / sq ft
HOA dues
Days on market
Garage spaces
Flood zone
About this home
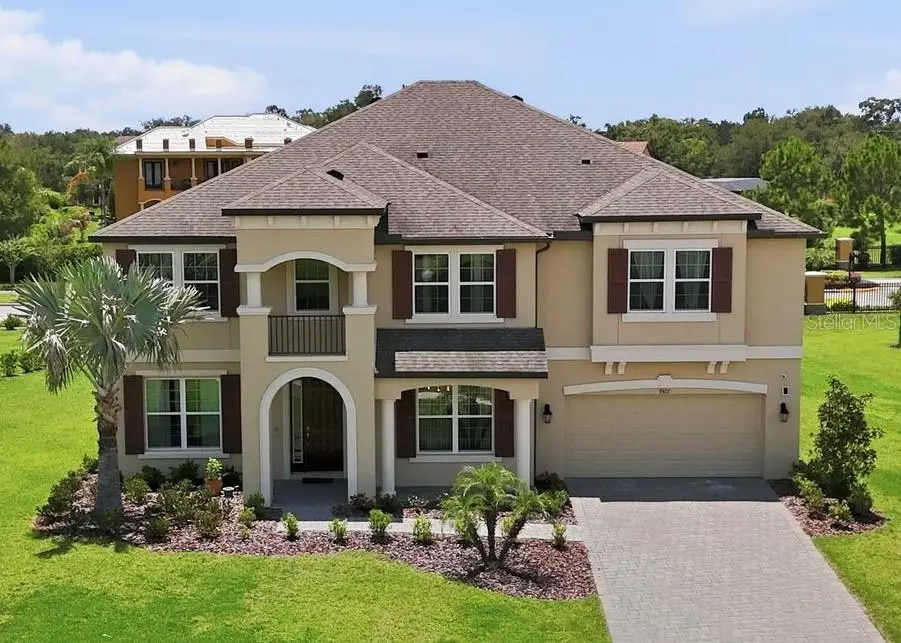
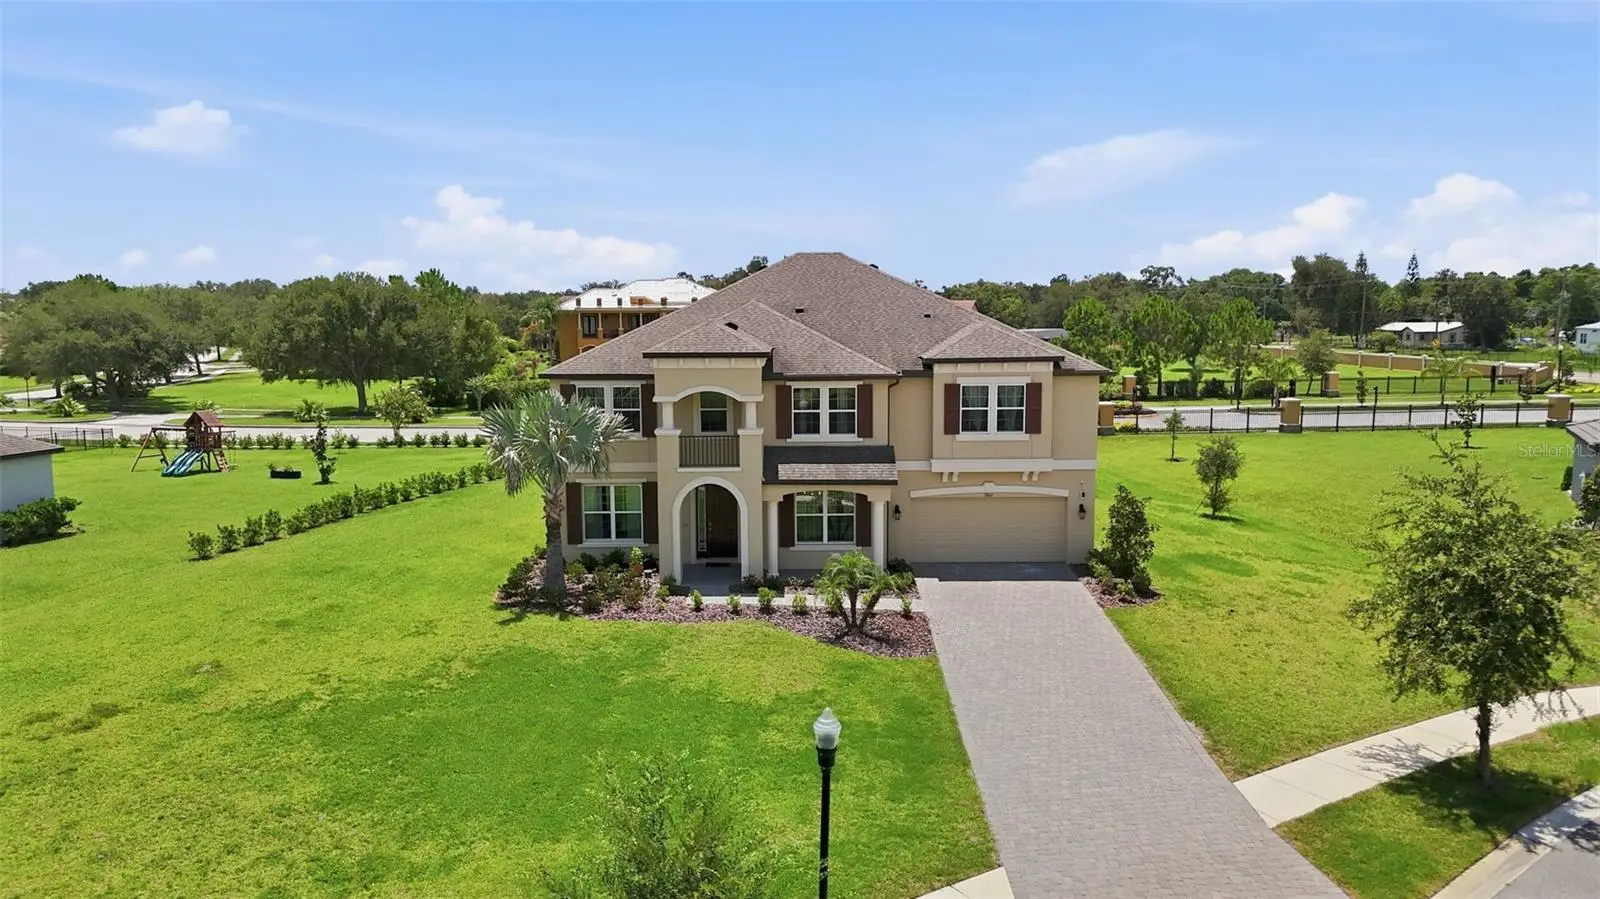
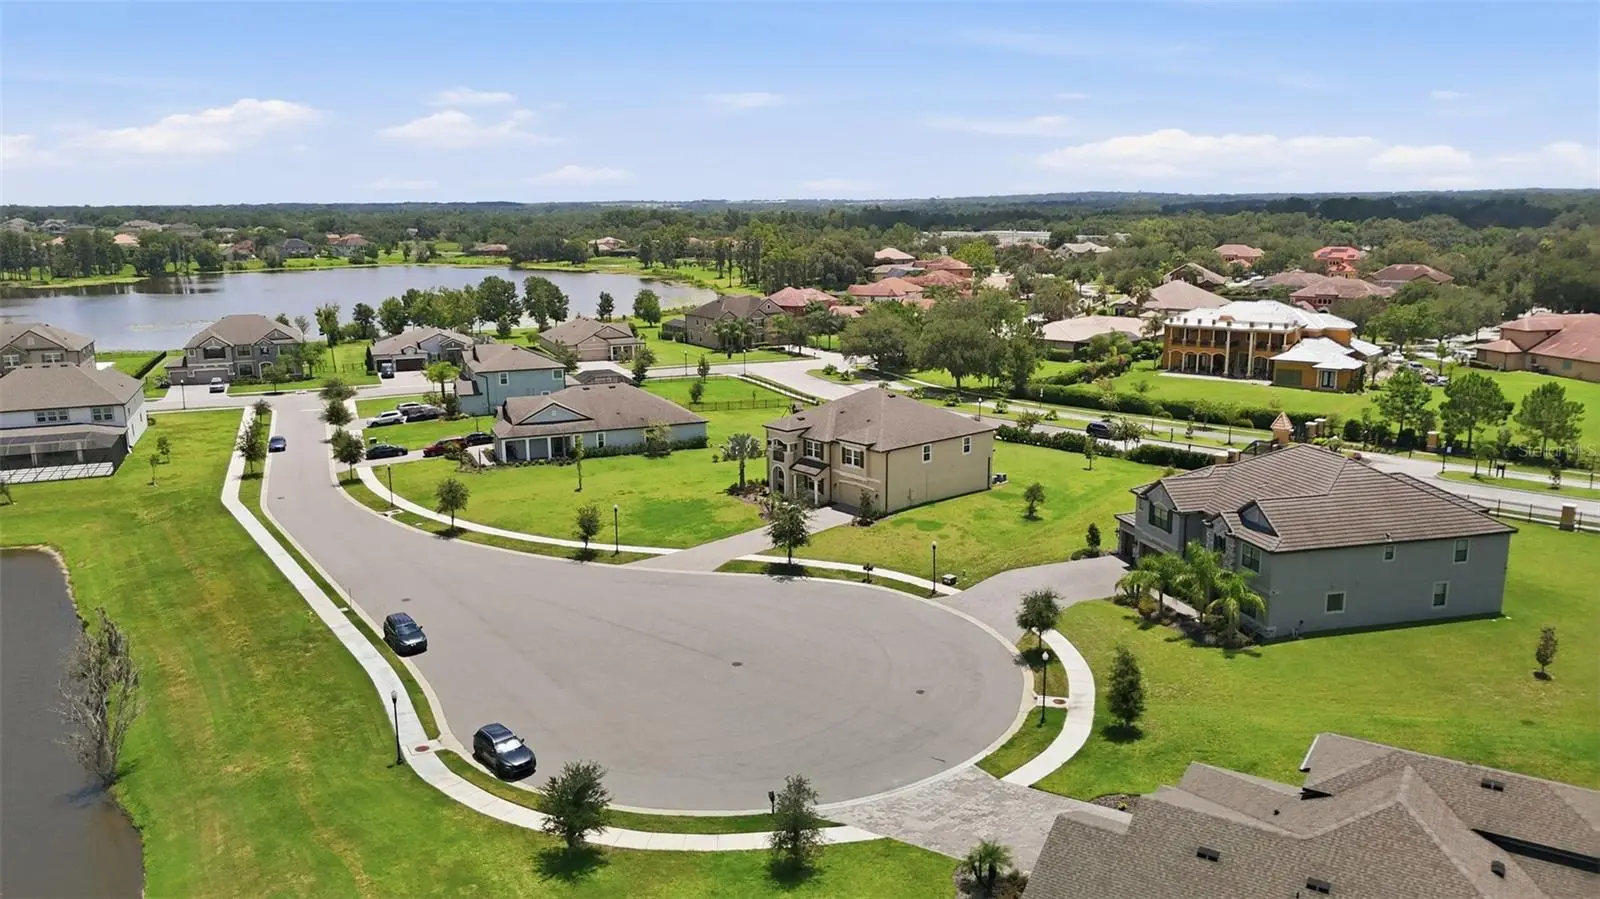
* Some photos have been Virtually Staged * Tampa Bay's Best-Kept Secret Just Hit the Market — Welcome to Toulon. If you haven't discovered Seffner yet, this is your sign. Tucked inside the gated, tree-lined enclave of Toulon, this 2021-built showplace sits on just over half an acre at the end of a quiet cul-de-sac — and delivers small-town peace with unbeatable access to Tampa, Brandon, and I-4 corridor commutes. One owner. Zero compromises. This is the hidden gem everyone will be talking about soon. This 5-bedroom, 3.5-bath home offers 4,783 square feet of generously proportioned living space with soaring 9' ceilings throughout. The main level features a grand home office, formal dining room, spacious family room, and an amazing eat-in kitchen — supported by exceptional storage with a butler's pantry, walk-in pantry, and bonus closet pantry. A powder room and a flexible extra room (ideal as a second office or playroom) add even more functionality downstairs. Upstairs delivers standout entertaining space: a massive game room complete with a rough-in for a sink and room for a full bar. An oversized bedroom is currently used as a media room adding to the fun! The primary suite impresses with an expansive walk-in closet and a spa-like dream bathroom. Secondary bedrooms are generously sized, each with its own walk-in closet, and the upstairs laundry room adds everyday convenience. Outside, the home sits on a private cul-de-sac lot and features an extended lanai and a water view up across the street. The 4-car garage offers rare space for vehicles, storage, and more.Gated. Gorgeous. Generous in every single way. This is Toulon living at its finest — schedule your private showing today. 5 Beds | 3.5 Baths | 4,783 SqFt | 4-Car Garage | .517 Acres | Built 2021
Estimated monthly payment
Estimate only. Taxes use the listing's reported amount where available; insurance is a Florida-average estimate. Your actual payment will vary — run a full calculation or talk to a lender.
Price & listing history7 days on market
- Status: ActiveJul 25, 2026
- Listed$995,000Jul 25, 2026
- Price increased$995,000
Facts & features
- Property type
- Residential
- Sub type
- Single Family Residence
- Status
- Active
- Days on market
- 7
- Subdivision
- Toulon Ph 3a
- County
- Hillsborough
- Year built
- 2021
- Living area
- 4,783 sq ft
- Price/sq ft
- $208
- Building area
- 5,978 sq ft (Public Records)
- Lot size
- 22,389 sq ft
- Lot category
- 1/2 to less than 1
- Flood zone
- X (12057C0240H)
- Garage
- 4 spaces
- Annual taxes
- $10,682 (2025)
- Parcel #
- U-20-28-20-C2N-H00000-00003.0
- Zoning
- PD
- MLS #
- TB8531876
Ask about this home
Have a question? Ask the broker directly.
Ryan Solberg answers personally — no call center, no spam. Your question goes straight to him.
Interior Details
- Bedrooms
- 5
- Full bathrooms
- 3
- Half bathrooms
- 1
- Flooring
- Luxury Vinyl, Wood
- Appliances
- Dishwasher, Disposal, Dryer, Microwave, Range, Refrigerator, Washer
- Interior features
- Ceiling Fans(s), Eat-in Kitchen, High Ceilings, Solid Wood Cabinets, Stone Counters, Walk-In Closet(s)
- Laundry
- Upper Level
- Stories / Levels
- Two
- Direction faces
- South
Heating & Cooling
- Heating
- Electric
- Cooling
- Central Air, Zoned
Parking
- Garage spaces
- 4
- Attached garage
- Yes
HOA & Financial
- HOA fee
- $154 / Monthly
- Monthly HOA
- $154/mo
- Total monthly fees
- $154/mo
- Total annual fees
- $1,848
- HOA name
- Toulon management compnay
- CDD
- No
- Homestead exemption
- Yes
- Min lease term
- 1-2 Years
- Ownership
- Fee Simple
- Available for lease
- Yes
- Lease restrictions
- Yes
- Additional lease restrictions
- Buyer to verify all leasing restrictinos with the management company directly.
- Approval process
- unknown
Exterior & Construction
- Exterior features
- Private Mailbox, Sidewalk
- Construction materials
- Block, Frame
- Roof
- Shingle
- Foundation
- Slab
- Water view
- Yes
- Road surface
- Paved
Utilities
- Sewer
- Public Sewer
- Water source
- None
- Utilities
- Sewer Connected, Water Connected
Community
- Pets allowed
- Yes
Room Details
| Room | Level | Dimensions |
|---|---|---|
| Living Room | First | |
| Kitchen | First | |
| Primary Bedroom | Second |
Listing Details
- Listing date
- 2026-07-22
- On market date
- 2026-07-25
- Original list price
- $995,000
- Occupant type
- Owner
- MLS area
- 33584 - Seffner
- Listing AOR
- Suncoast Tampa
- Status changed
- 2026-07-25
- Tax legal description
- TOULON PHASE 3A LOT 3 BLOCK H
Flood risk
Minimal-risk area outside the mapped floodplain. Flood insurance is optional and typically low-cost.
Source: FEMA flood zone reported on the listing. Confirm current designation at FEMA Flood Map Service Center.
Location
Directions
1-75 to Fowler Ave, Rt Williams Rd, L on Joe Eabert Rd, Toulon subdivision
More homes like this
$699,000
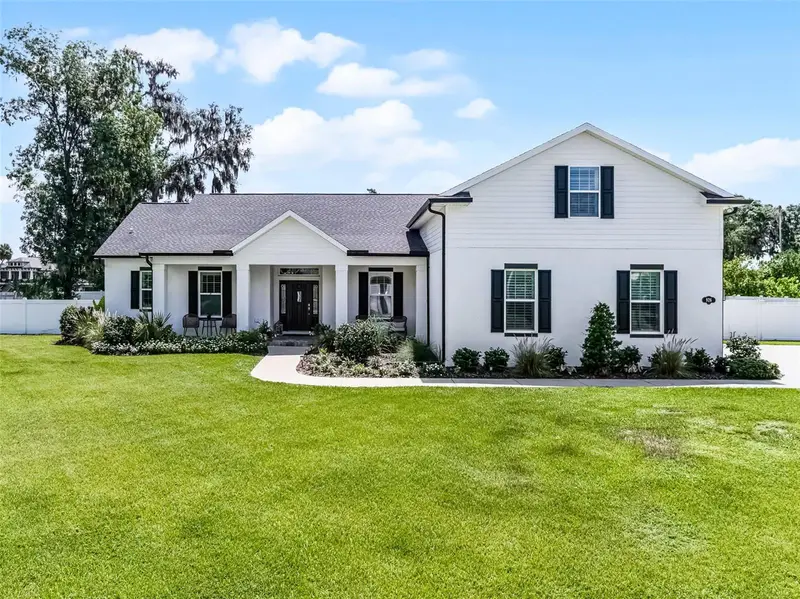
926 John Cressler Dr
Seffner, FL 33584
4 bd · 3 ba · 2,856 sqft
Darby Lake
MLS ID #TB8523935, COLDWELL BANKER REALTY.
Listing provided by Stellar MLS
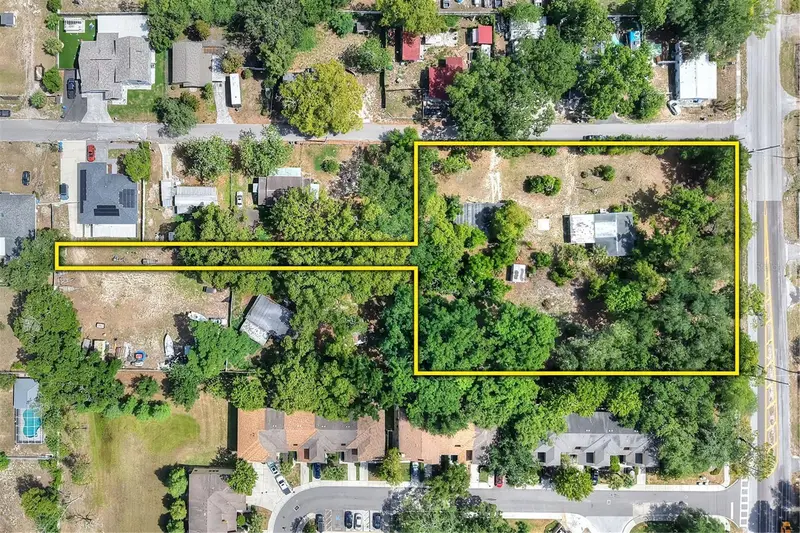
$635,000
5310 S 579 Hwy
Seffner, FL 33584
1.66 acres
Unplatted
MLS ID #TB8515323, FISCHBACH LAND COMPANY LLC.
Listing provided by Stellar MLS
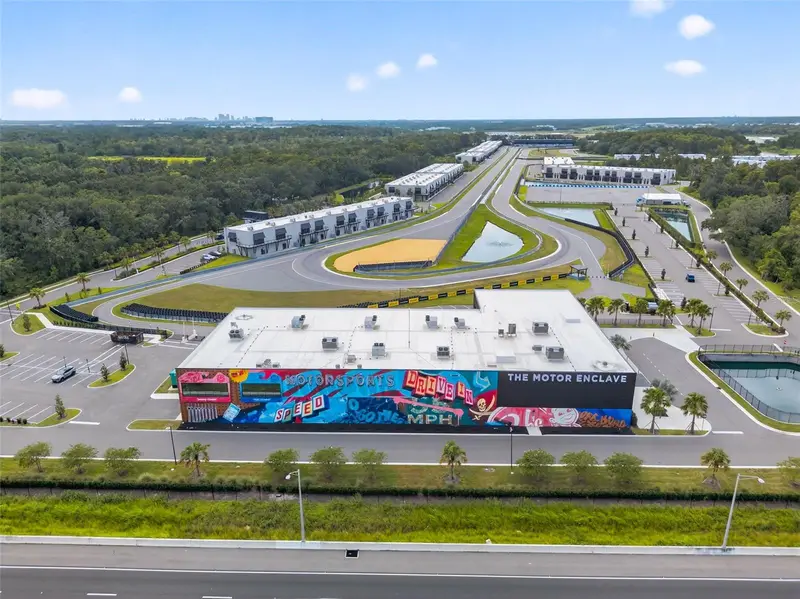
$879,000
6500 Motor Enclave Way #814
Tampa, FL 33610
1,435 sqft · 0.03 ac
Motor Enclave Ph 1
MLS ID #TB8513243, SMITH & ASSOCIATES REAL ESTATE.
Listing provided by Stellar MLS
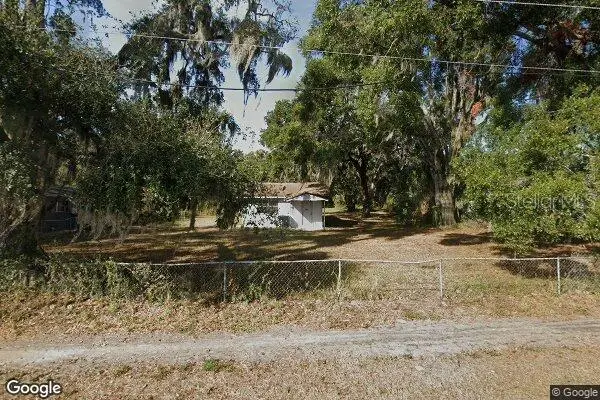
$995,000
6514 N 43rd St
Tampa, FL 33610
0.93 acres
Unplatted
MLS ID #TB8532908, BAY AREA PROPERTY EXCHANGE, LL.
Listing provided by Stellar MLS

Listings courtesy of Stellar MLS as distributed by MLS GRID
IDX information is provided exclusively for consumers’ personal, non-commercial use and may not be used for any purpose other than to identify prospective properties consumers may be interested in purchasing.
Based on information submitted to the MLS GRID as of August 1, 2026 at 11:03 AM ET. All data is obtained from various sources and may not have been verified by broker or MLS GRID. Supplied Open House Information is subject to change without notice. All information should be independently reviewed and verified for accuracy. Properties may or may not be listed by the office/agent presenting the information.
All or a portion of the multiple listing information is provided by Stellar MLS, from a copyrighted compilation of listings. The compilation of listings and each individual listing are © 2026 Stellar MLS. All rights reserved.
Ryan Solberg, Broker · MaxLife Realty LLC · FL License #BK3354351 · Equal Housing Opportunity · Full disclaimer · DMCA