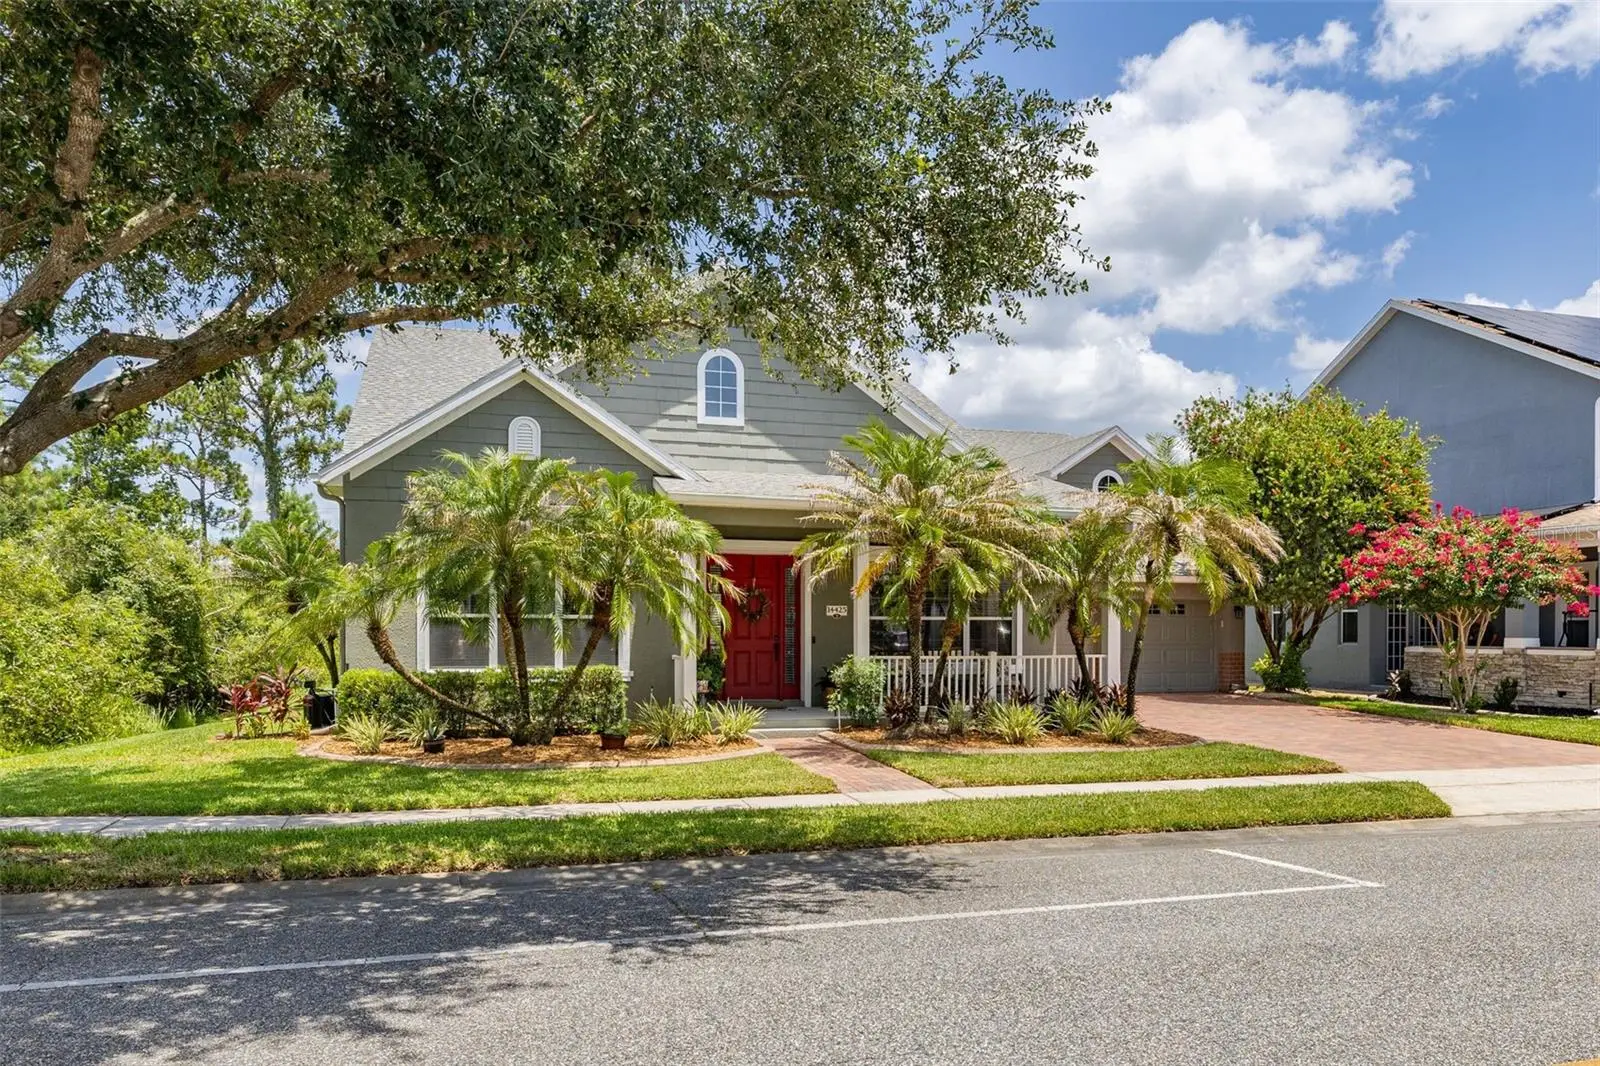



$649,900
14425 Mailer Boulevard
Orlando, FL 32828
Listing updated: July 24, 2026 at 12:33 PM ET
Listing courtesy of Compass Florida Llc · Marissa Crawford · MLS #S5154239 · Active · 407-203-9441Property type
Year built
Lot size
Price / sq ft
HOA dues
Days on market
Garage spaces
Flood zone
About this home
Step into this stunning one-story sanctuary tucked away on a lush conservation lot with a lagoon inspired pool. Conveniently located in the highly sought-after Avalon Park South. Spanning 2,802 square feet of meticulously maintained living space, this four-bedroom, three-bathroom residence offers a split floor plan that is a seamless blend of sophisticated design and effortless Florida living. The heart of the home is an expansive eat-in kitchen, a chef’s delight featuring stainless steel GE Profile appliances including a slide-in range (2021), built-in microwave/convection oven (2022), and a WiFi-enabled dishwasher (2024) and French door refrigerator (2024). The interior is defined by laminate flooring, elegant chandeliers, and 8-foot doors that enhance the home’s airy, open feel. Architectural details like tray ceilings in the foyer and triple tray ceilings in the formal dining area add a sense of grandeur to every gathering. The primary suite serves as a true spa-like retreat. It features a recently renovated (2024) ensuite bathroom boasting separate vanities with white shaker style cabinets, Stone-like counter tops and upgraded fixtures along with an oversized marble shower. To complete this retreat are tray ceilings and two large walk-in closets. The secondary bedrooms are located on the opposite side of the home. The first two bedrooms are at the front of the house each with crown molding and substantial storage. sharing a full bath. The final bedroom is at the rear of the house and features an ensuite with direct access to the patio, perfect for guests or easy transitions from a day in the sun. Outside, your private paradise awaits. The lagoon-style, screen-enclosed heated chlorine pool with a premium PebbleTec finish is framed by a fully fenced yard and a covered patio, creating an idyllic backdrop for morning coffee or evening entertaining. What truly sets this home apart is the peace of mind provided by an extensive list of recent high-end functional upgrades. With a new roof (2024), a full HVAC replacement (2025), a new water heater (2026), and a new pool enclosure (2024), every major detail has been handled. Modern conveniences like the Lutron wireless smart home system and a new pool heater (2023) ensure this home is as smart as it is beautiful. Completely move-in ready and finished with impeccable taste, this is the Florida retreat you’ve been waiting for and is just 0.4 miles to the Avalon Park South Village Clubhouse.
Estimated monthly payment
Estimate only. Taxes use the listing's reported amount where available; insurance is a Florida-average estimate. Your actual payment will vary — run a full calculation or talk to a lender.
Price & listing history0 days on market
- Status: ActiveJul 24, 2026
- Listed$649,900Jul 24, 2026
- Price increased$649,900
Facts & features
- Property type
- Residential
- Sub type
- Single Family Residence
- Status
- Active
- Days on market
- 0
- Subdivision
- Avalon Park South Ph 2
- County
- Orange
- Year built
- 2004
- Living area
- 2,802 sq ft
- Price/sq ft
- $232
- Building area
- 3,982 sq ft (Public Records)
- Lot size
- 8,400 sq ft
- Lot category
- 0 to less than 1/4
- Flood zone
- X (12095C0295F)
- Garage
- 3 spaces
- Pool
- Private pool
- Annual taxes
- $4,399 (2025)
- Parcel #
- 08-23-32-1036-01-230
- Zoning
- P-D
- MLS #
- S5154239
Ask about this home
Have a question? Ask the broker directly.
Ryan Solberg answers personally — no call center, no spam. Your question goes straight to him.
Interior Details
- Bedrooms
- 4
- Full bathrooms
- 3
- Flooring
- Carpet, Ceramic Tile, Laminate, Luxury Vinyl
- Appliances
- Dishwasher, Disposal, Electric Water Heater, Microwave, Range
- Interior features
- Ceiling Fans(s), Crown Molding, Eat-in Kitchen, High Ceilings, Kitchen/Family Room Combo, Open Floorplan, Primary Bedroom Main Floor, Split Bedroom, Tray Ceiling(s), Walk-In Closet(s)
- Laundry
- Inside, Laundry Room
- Stories / Levels
- One
- Direction faces
- South
Heating & Cooling
- Heating
- Central, Electric
- Cooling
- Central Air
Parking
- Garage spaces
- 3
- Attached garage
- Yes
HOA & Financial
- HOA fee
- $562 / Quarterly
- Monthly HOA
- $187/mo
- Total monthly fees
- $187/mo
- Total annual fees
- $2,248
- HOA name
- Leland Management/Sara Cortes
- CDD
- No
- Homestead exemption
- Yes
- Min lease term
- 1-2 Years
- Listing terms
- Cash, Conventional, FHA, VA Loan
- Ownership
- Fee Simple
- Available for lease
- Yes
- Lease restrictions
- Yes
- Additional lease restrictions
- Buyer to verify with homeowners association
Exterior & Construction
- Exterior features
- Private Yard, Rain Gutters, Sliding Doors
- Construction materials
- Block, Stucco
- Roof
- Shingle
- Foundation
- Slab
- Pool
- Private pool
- Road surface
- Paved
Utilities
- Sewer
- Public Sewer
- Water source
- Public
- Utilities
- Public
Community
- Pets allowed
- Breed Restrictions, Cats OK, Dogs OK
Schools
Letter grades: Florida DOE 2024–25 school grades (Orange, Seminole, Lake, Osceola, Brevard). Assigned schools from the listing agent — verify enrollment with the district.
Room Details
| Room | Level | Dimensions |
|---|---|---|
| Primary Bedroom | First | 16x17 |
| Bedroom 2 | First | 11x12 |
| Bedroom 3 | First | 11x12 |
| Bedroom 4 | First | 12x15 |
| Primary Bathroom | First | 11x13 |
| Bathroom 2 | First | |
| Bathroom 3 | First | |
| Living Room | First | 13x14 |
| Dining Room | First | 13x14 |
| Family Room | First | 18x18 |
| Kitchen | First | 20x13 |
| Laundry | First |
Listing Details
- Listing date
- 2026-07-21
- On market date
- 2026-07-24
- Original list price
- $649,900
- Occupant type
- Owner
- MLS area
- 32828 - Orlando/Alafaya/Waterford Lakes
- Listing AOR
- Osceola
- Status changed
- 2026-07-24
- Tax legal description
- AVALON PARK SOUTH PHASE 2 54/78 LOT 123
Flood risk
Minimal-risk area outside the mapped floodplain. Flood insurance is optional and typically low-cost.
Source: FEMA flood zone reported on the listing. Confirm current designation at FEMA Flood Map Service Center.
Location
Directions
Alafaya Trail South to second entrance into Avalon Park (Mailer Blvd). Follow Mailer Blvd the house will be on the left.
More homes like this
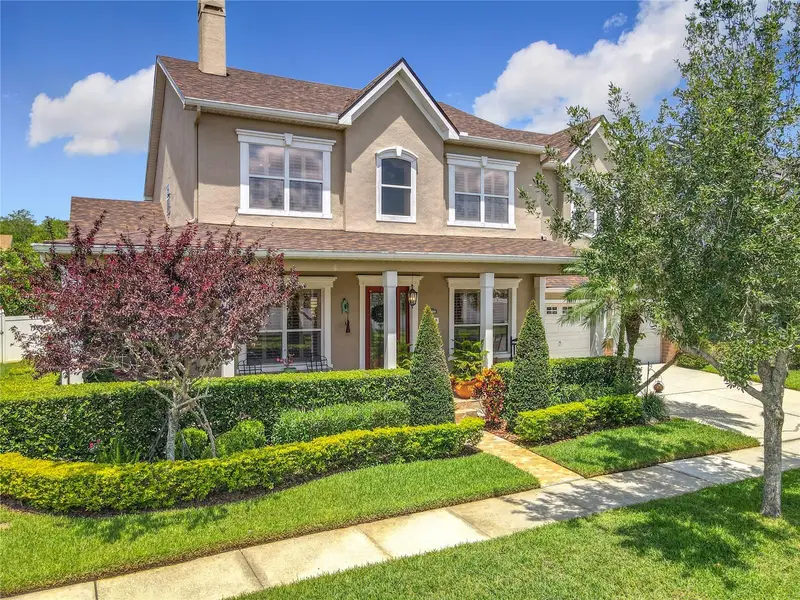
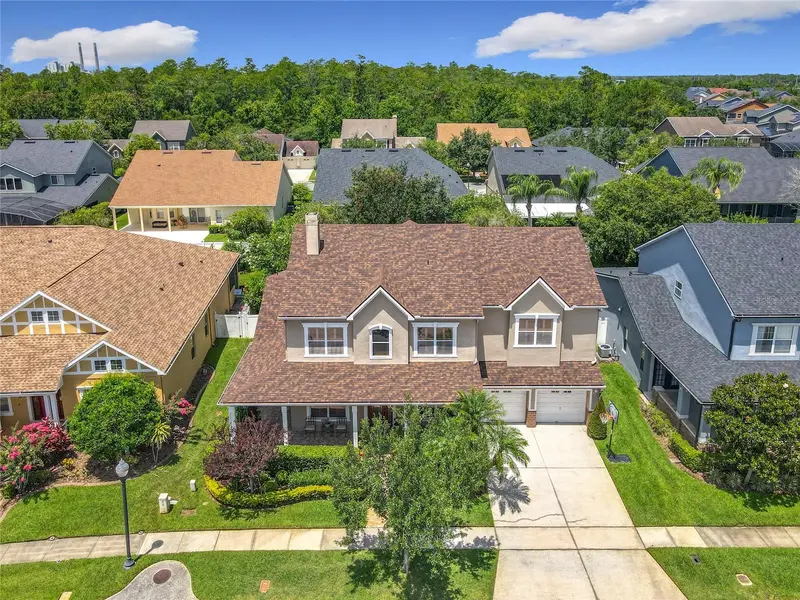
$840,000
4334 Tolkien St
Orlando, FL 32828
5 bd · 5 ba · 3,958 sqft
Avalon Park South Ph 2
MLS ID #O6317389, LPT REALTY, LLC.
Listing provided by Stellar MLS
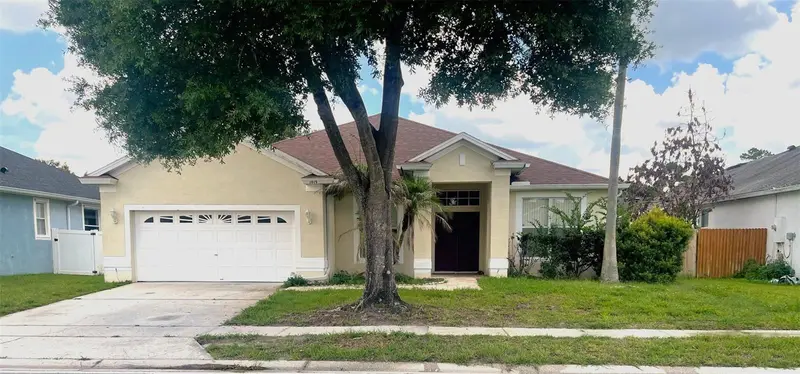
$450,000
1019 Bridgeway Blvd
Orlando, FL 32828
4 bd · 3 ba · 2,353 sqft
Bridge Water
MLS ID #O6424201, KELLER WILLIAMS ADVANTAGE 2 REALTY.
Listing provided by Stellar MLS
$560,000
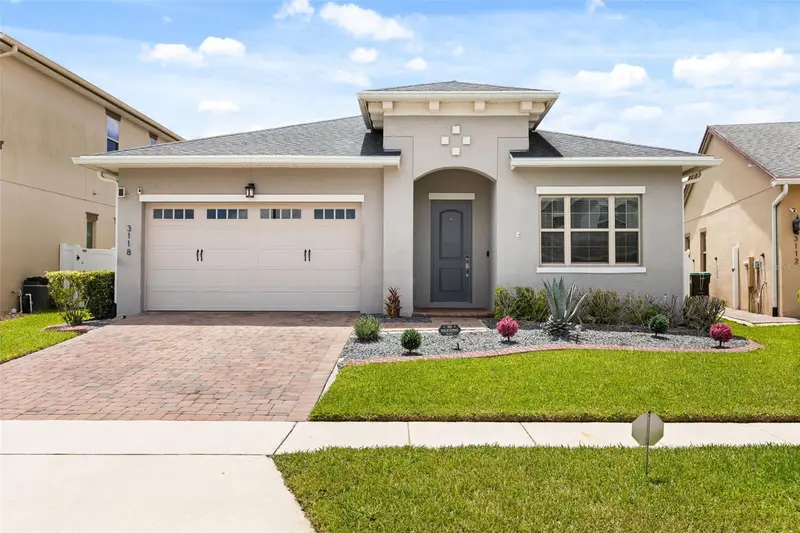
3118 Residence East Way
Orlando, FL 32828
4 bd · 2 ba · 2,077 sqft
East-5
MLS ID #O6427619, TOP FLORIDA HOMES.
Listing provided by Stellar MLS
$595,000
14733 Hartford Run Dr
Orlando, FL 32828
5 bd · 3 ba · 2,649 sqft
Stoneybrook
MLS ID #O6427798, OVER THE TOP REALTY LLC.
Listing provided by Stellar MLS

Listings courtesy of Stellar MLS as distributed by MLS GRID
IDX information is provided exclusively for consumers’ personal, non-commercial use and may not be used for any purpose other than to identify prospective properties consumers may be interested in purchasing.
Based on information submitted to the MLS GRID as of July 24, 2026 at 12:33 PM ET. All data is obtained from various sources and may not have been verified by broker or MLS GRID. Supplied Open House Information is subject to change without notice. All information should be independently reviewed and verified for accuracy. Properties may or may not be listed by the office/agent presenting the information.
All or a portion of the multiple listing information is provided by Stellar MLS, from a copyrighted compilation of listings. The compilation of listings and each individual listing are © 2026 Stellar MLS. All rights reserved.
Ryan Solberg, Broker · MaxLife Realty LLC · FL License #BK3354351 · Equal Housing Opportunity · Full disclaimer · DMCA