
$769,000
4727 Carrington Circle
Sarasota, FL 34243
Listing updated: August 4, 2026 at 3:44 PM ET
Listing courtesy of Michael Saunders & Company · Judy Nimz · MLS #A4700791 · Active · 941-951-6660Property type
Year built
Lot size
Price / sq ft
HOA dues
Days on market
Garage spaces
Flood zone
About this home
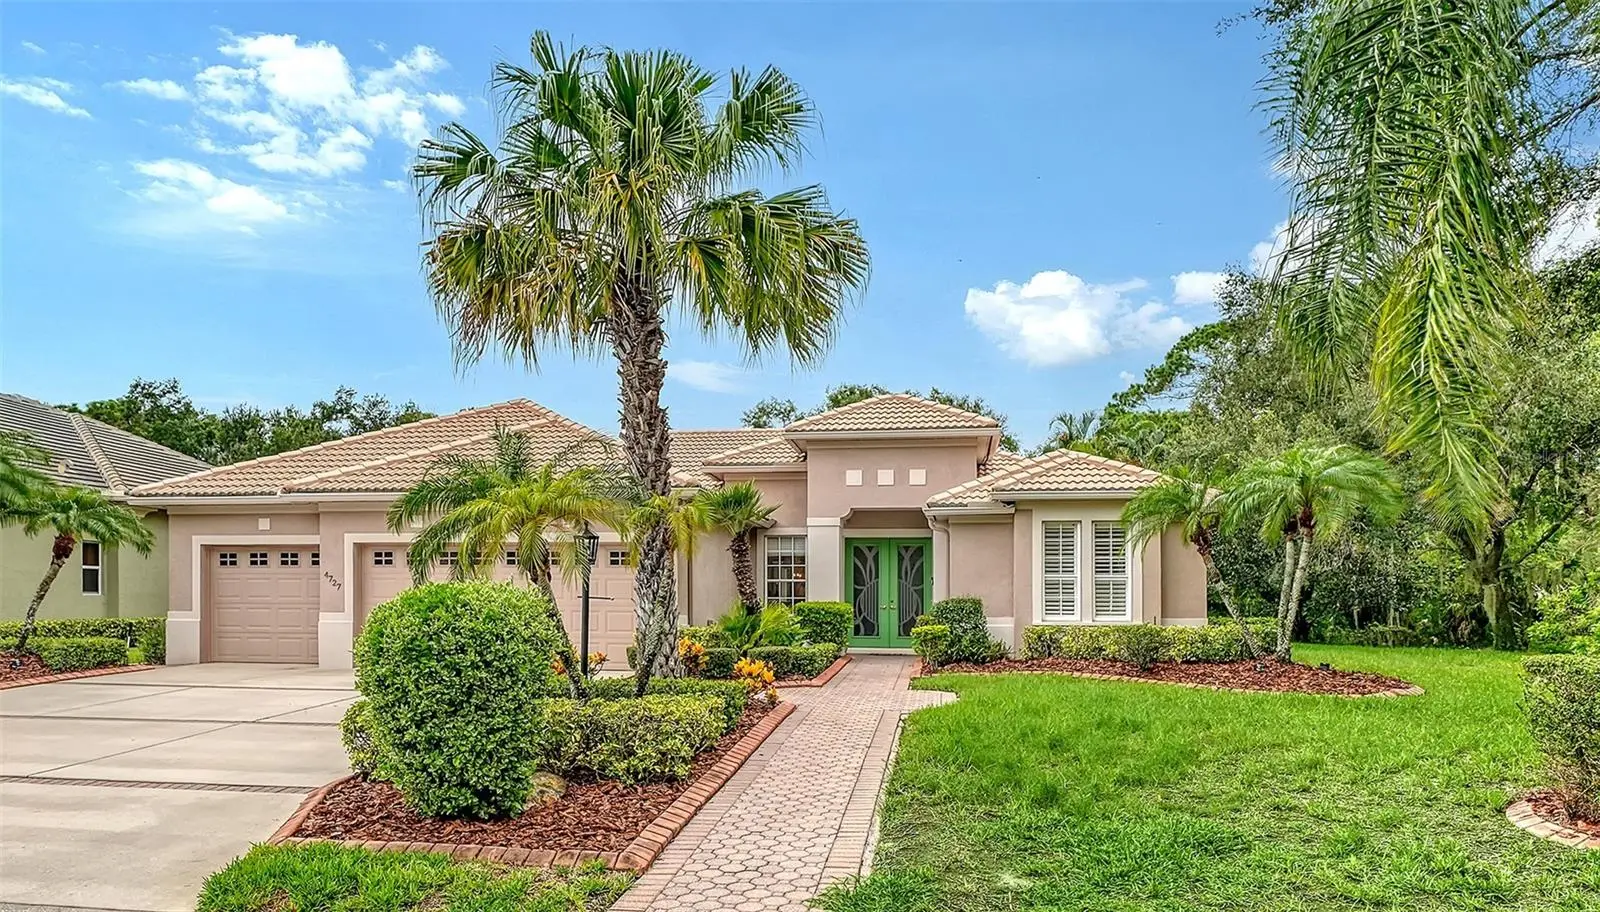
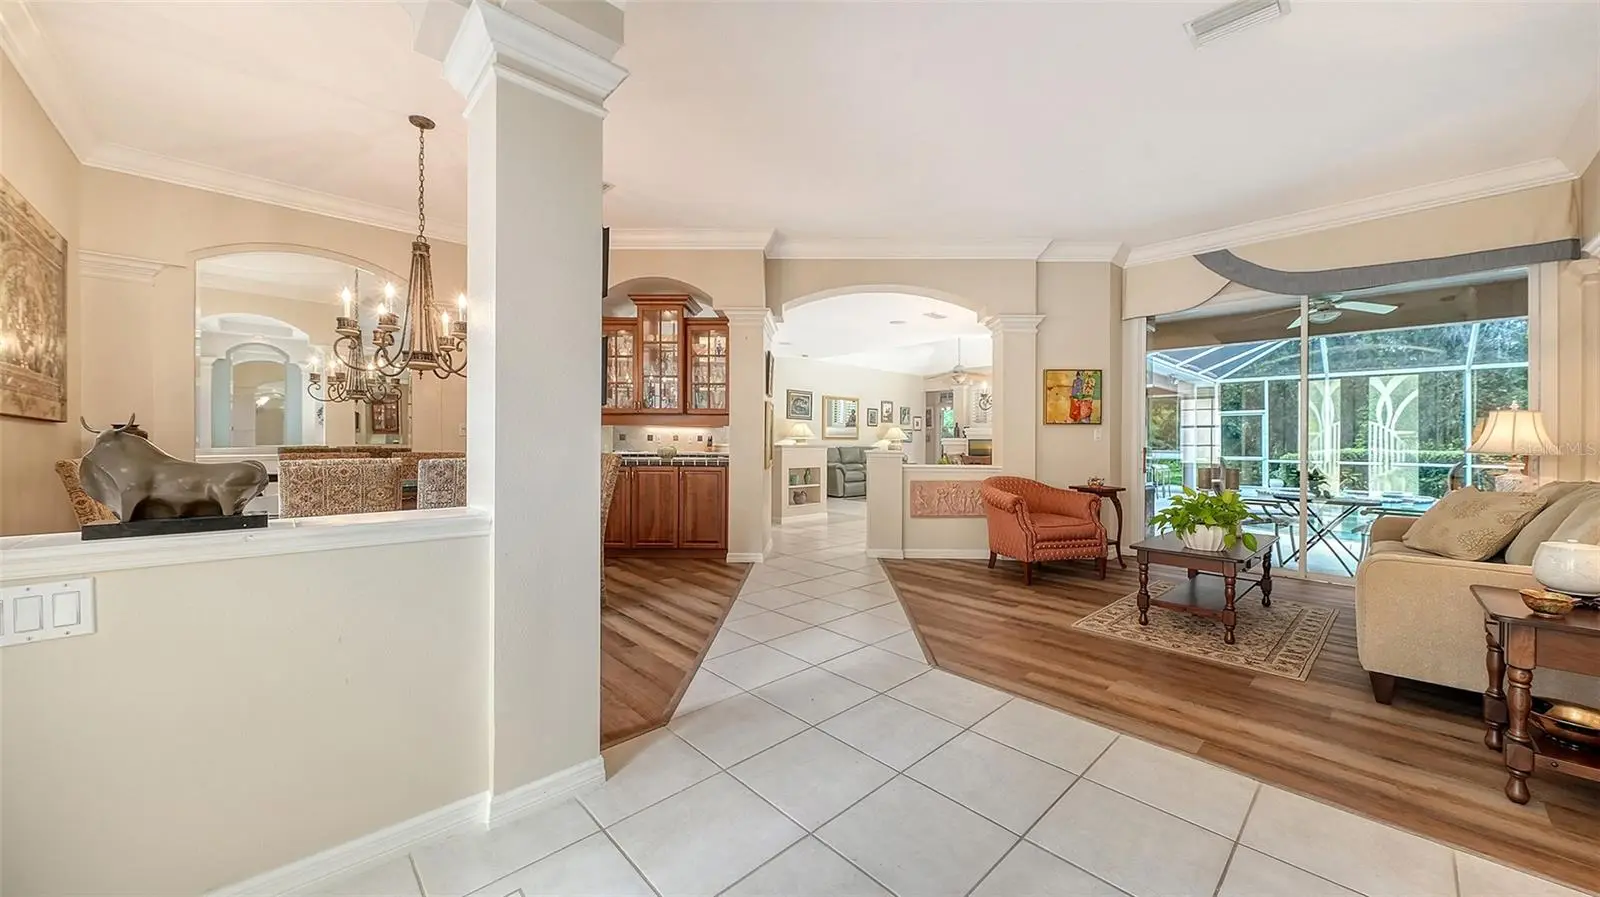
ANOTHER FABULOUS OPPORTUNITY IN TREYMORE …One of the most private home sites in the gated community of TREYMORE at the Villages of Palm Aire. This pool home is surrounded by serene preserve views on two sides, a picturesque pond behind, & additional preserve views across the street. A peaceful, park-like setting that offers natural beauty & an abundance of Florida wildlife. Offering 3 bedrooms plus a den, 3 full bathrooms, & a 3-car garage. High ceilings, crown molding, plantation shutters & architectural details enhance the home's timeless appeal. Expansive sliding glass doors in the living room, family room, den, & primary suite fill the interior with natural light. At its heart, the spacious kitchen features double wall ovens, breakfast bar, built-in desk, & a sun-filled breakfast nook with an aquarium window overlooking the pool. The spacious primary suite features a double-door entry, large picture window, oversized walk-in closet, & an en-suite bath with split vanities, soaking tub, & a walk-in shower. Two guest bedrooms are thoughtfully positioned on the opposite side of the home, each with convenient access to its own full bath. The rear den enjoys peaceful pond & preserve views, making it an ideal home office or flex space. Step outside to your private oasis where a heated pool with spa, cascading waterfall, & terraced pool deck create the perfect place to relax or entertain. The expansive screened lanai offers two covered seating areas, including a built-in bar & a separate gathering space just off the living room. Open patio behind lanai overlooks the pond. The oversized 3-car garage offers a built-in workbench & plenty of storage; the laundry room features built-in cabinetry, quartz countertop, utility sink, & an Electrolux washer dryer. Residents of Treymore enjoy low HOA fees, no CDD fees, & the security of a gated neighborhood. Ideally located near the University Parkway corridor, you'll be just minutes from UTC shopping & dining, SRQ Airport, downtown Sarasota & Bradenton, & the area's world-renowned Gulf Coast beaches. Optional membership to Palm Aire Golf & Country Club offers golf, tennis, pickleball, fitness, dining, & an active social lifestyle.
Estimated monthly payment
Estimate only. Taxes use the listing's reported amount where available; insurance is a Florida-average estimate. Your actual payment will vary — run a full calculation or talk to a lender.
Price & listing history0 days on market
- Status: ActiveAug 4, 2026
- Listed$769,000Aug 4, 2026
- Price increased$769,000
Facts & features
- Property type
- Residential
- Sub type
- Single Family Residence
- Status
- Active
- Days on market
- 0
- Subdivision
- Treymore At The Villages Of Palm-Aire
- County
- Manatee
- Year built
- 1999
- Living area
- 2,405 sq ft
- Price/sq ft
- $320
- Building area
- 3,375 sq ft (Public Records)
- Lot size
- 12,327 sq ft
- Lot category
- 1/4 to less than 1/2
- Flood zone
- X (12081C0317E)
- Garage
- 3 spaces
- Pool
- Private pool
- Annual taxes
- $6,289 (2025)
- Parcel #
- 1940608309
- Zoning
- PDR/WPE/
- MLS #
- A4700791
Ask about this home
Have a question? Ask the broker directly.
Ryan Solberg answers personally — no call center, no spam. Your question goes straight to him.
Interior Details
- Bedrooms
- 3
- Full bathrooms
- 3
- Flooring
- Ceramic Tile, Laminate, Wood
- Appliances
- Bar Fridge, Built-In Oven, Cooktop, Dishwasher, Disposal, Dryer, Exhaust Fan, Microwave, Refrigerator, Tankless Water Heater, Washer, Water Filtration System, Water Softener, Whole House R.O. System
- Interior features
- Built-in Features, Ceiling Fans(s), Crown Molding, Eat-in Kitchen, High Ceilings, Kitchen/Family Room Combo, Living Room/Dining Room Combo, Open Floorplan, Primary Bedroom Main Floor, Solid Surface Counters, Solid Wood Cabinets, Split Bedroom, Thermostat, Tray Ceiling(s), Walk-In Closet(s), Window Treatments
- Laundry
- Inside, Laundry Room
- Stories / Levels
- One
- Direction faces
- Southwest
Heating & Cooling
- Heating
- Central, Electric
- Cooling
- Central Air
Parking
- Garage spaces
- 3
- Attached garage
- Yes
- Parking features
- Driveway, Garage Door Opener
HOA & Financial
- HOA fee
- $1,150 / Annually
- Monthly HOA
- $96/mo
- Total monthly fees
- $96/mo
- Total annual fees
- $1,150
- HOA name
- Stokes Management - Rebecca
- CDD
- No
- Homestead exemption
- Yes
- Min lease term
- 3 Months
- Listing terms
- Cash, Conventional
- Ownership
- Fee Simple
- Available for lease
- Yes
- Lease restrictions
- Yes
- Additional lease restrictions
- See HOA Docs
- Approval process
- Approval required. See HOA Docs.
Exterior & Construction
- Exterior features
- Outdoor Kitchen, Private Yard, Rain Gutters, Sidewalk, Sliding Doors, Sprinkler Metered
- Construction materials
- Block, Stucco
- Roof
- Concrete, Tile
- Foundation
- Slab
- Pool
- Private pool
- Water view
- Yes
- Road surface
- Paved
Utilities
- Sewer
- Public Sewer
- Water source
- Public
- Utilities
- BB/HS Internet Available, Cable Connected, Electricity Connected, Fiber Optics, Natural Gas Connected, Public, Sewer Connected, Underground Utilities, Water Connected
Community
- Pets allowed
- Breed Restrictions, Cats OK, Dogs OK, Number Limit, Yes
Schools
Letter grades: Florida DOE 2024–25 school grades (Orange, Seminole, Lake, Osceola, Brevard). Assigned schools from the listing agent — verify enrollment with the district.
Room Details
| Room | Level | Dimensions |
|---|---|---|
| Living Room | First | 13x13 |
| Dining Room | First | 13x13 |
| Kitchen | First | 14x11 |
| Family Room | First | 17x15 |
| Primary Bedroom | First | 19x13 |
| Primary Bathroom | First | 15x13 |
| Bedroom 2 | First | 12x11 |
| Bathroom 2 | First | 9x5 |
| Bedroom 3 | First | 12x11 |
| Bathroom 3 | First | 9x5 |
| Den | First | 14x11 |
| Laundry | First | 11x6 |
Listing Details
- Listing date
- 2026-07-20
- On market date
- 2026-08-04
- Original list price
- $769,000
- Occupant type
- Owner
- MLS area
- 34243 - Sarasota
- Listing AOR
- Sarasota - Manatee
- Status changed
- 2026-08-04
- Tax legal description
- LOT 134 TREYMORE AT THE VILLAGES OF PALM AIRE UNIT 1 PI#19406.0830/9
Flood risk
Minimal-risk area outside the mapped floodplain. Flood insurance is optional and typically low-cost.
Source: FEMA flood zone reported on the listing. Confirm current designation at FEMA Flood Map Service Center.
Location
Directions
Treymore subdivision is located between University Parkway and State Road 70, just off Whitfield Avenue at the SE corner of Lockwood Ridge. Turn south into Treymore. Gate code required. Continue on Treymore Court to left on Carrington Circle. Home is on the right, just past the preserve!!
More homes like this
$500,000
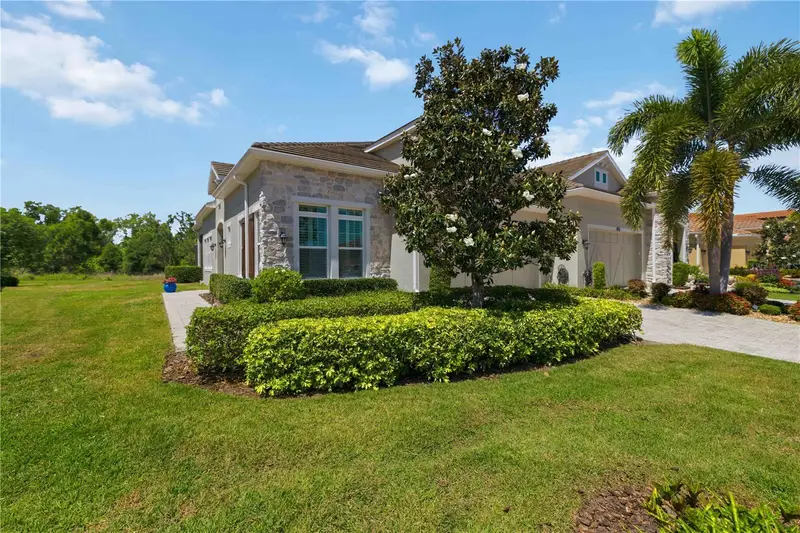
2410 Starwood Ct
Bradenton, FL 34211
2 bd · 2 ba · 1,815 sqft
Arbor Grande
MLS ID #A4690177, XCELLENCE.
Listing provided by Stellar MLS
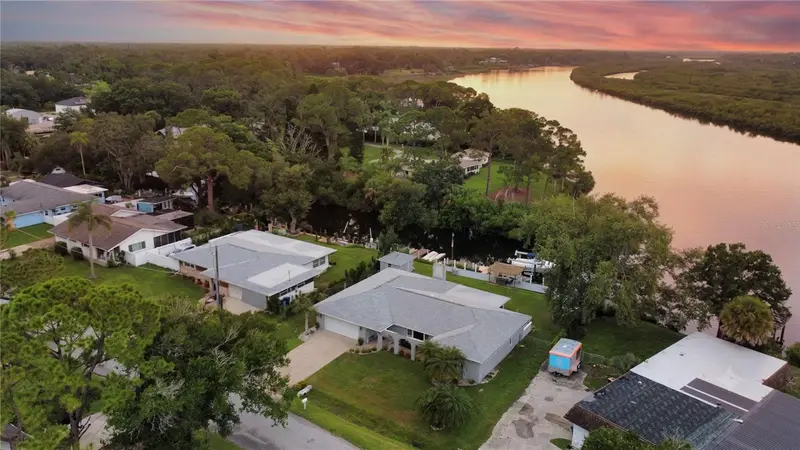
$675,000
5206 18th Ave E
Bradenton, FL 34208
3 bd · 2 ba · 1,913 sqft
Magnolia Manor River Sec
MLS ID #A4701680, FINE PROPERTIES.
Listing provided by Stellar MLS
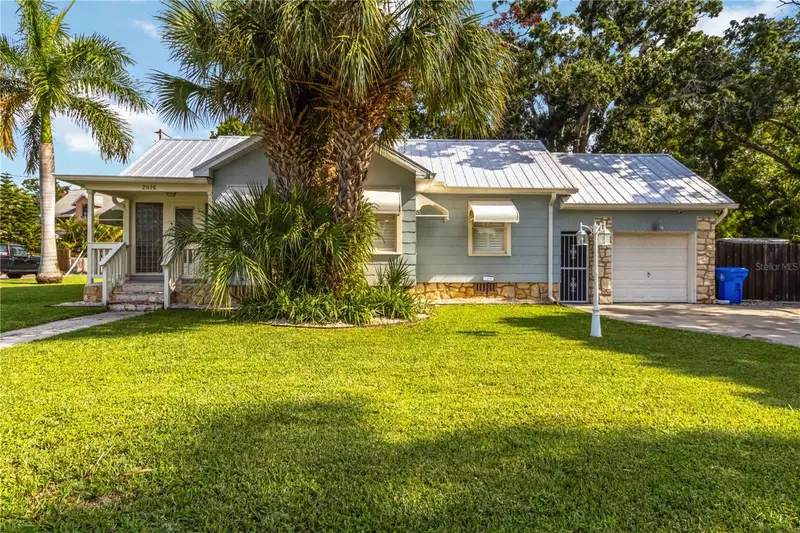
$500,000
2016 Virginia Dr
Bradenton, FL 34205
3 bd · 2 ba · 1,584 sqft
Virginia Park
MLS ID #A4700543, KW COASTAL LIVING III.
Listing provided by Stellar MLS
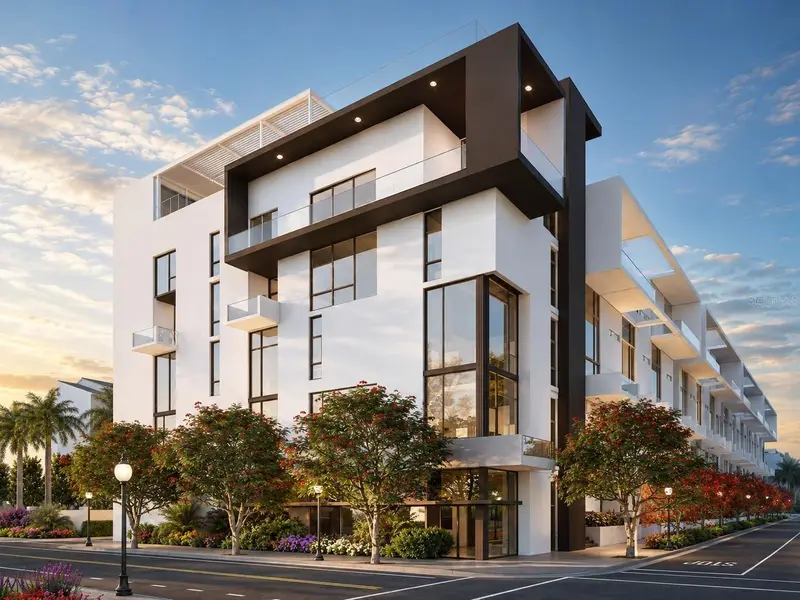
$795,000
1305 4th St #201i
Sarasota, FL 34236
1 bd · 2 ba · 938 sqft
The Gallery Sarasota
MLS ID #A4681478, COLDWELL BANKER REALTY.
Listing provided by Stellar MLS

Listings courtesy of Stellar MLS as distributed by MLS GRID
IDX information is provided exclusively for consumers’ personal, non-commercial use and may not be used for any purpose other than to identify prospective properties consumers may be interested in purchasing.
Based on information submitted to the MLS GRID as of August 4, 2026 at 3:44 PM ET. All data is obtained from various sources and may not have been verified by broker or MLS GRID. Supplied Open House Information is subject to change without notice. All information should be independently reviewed and verified for accuracy. Properties may or may not be listed by the office/agent presenting the information.
All or a portion of the multiple listing information is provided by Stellar MLS, from a copyrighted compilation of listings. The compilation of listings and each individual listing are © 2026 Stellar MLS. All rights reserved.
Ryan Solberg, Broker · MaxLife Realty LLC · FL License #BK3354351 · Equal Housing Opportunity · Full disclaimer · DMCA