
$349,900
13649 13th Street
Dade City, FL 33525
Listing updated: July 23, 2026 at 7:11 PM ET
Listing courtesy of Elite Brokers, Llc · Natalie Insignares · MLS #TB8531828 · Active · 813-312-3063Property type
Year built
Lot size
Price / sq ft
HOA dues
Days on market
Garage spaces
Flood zone
About this home
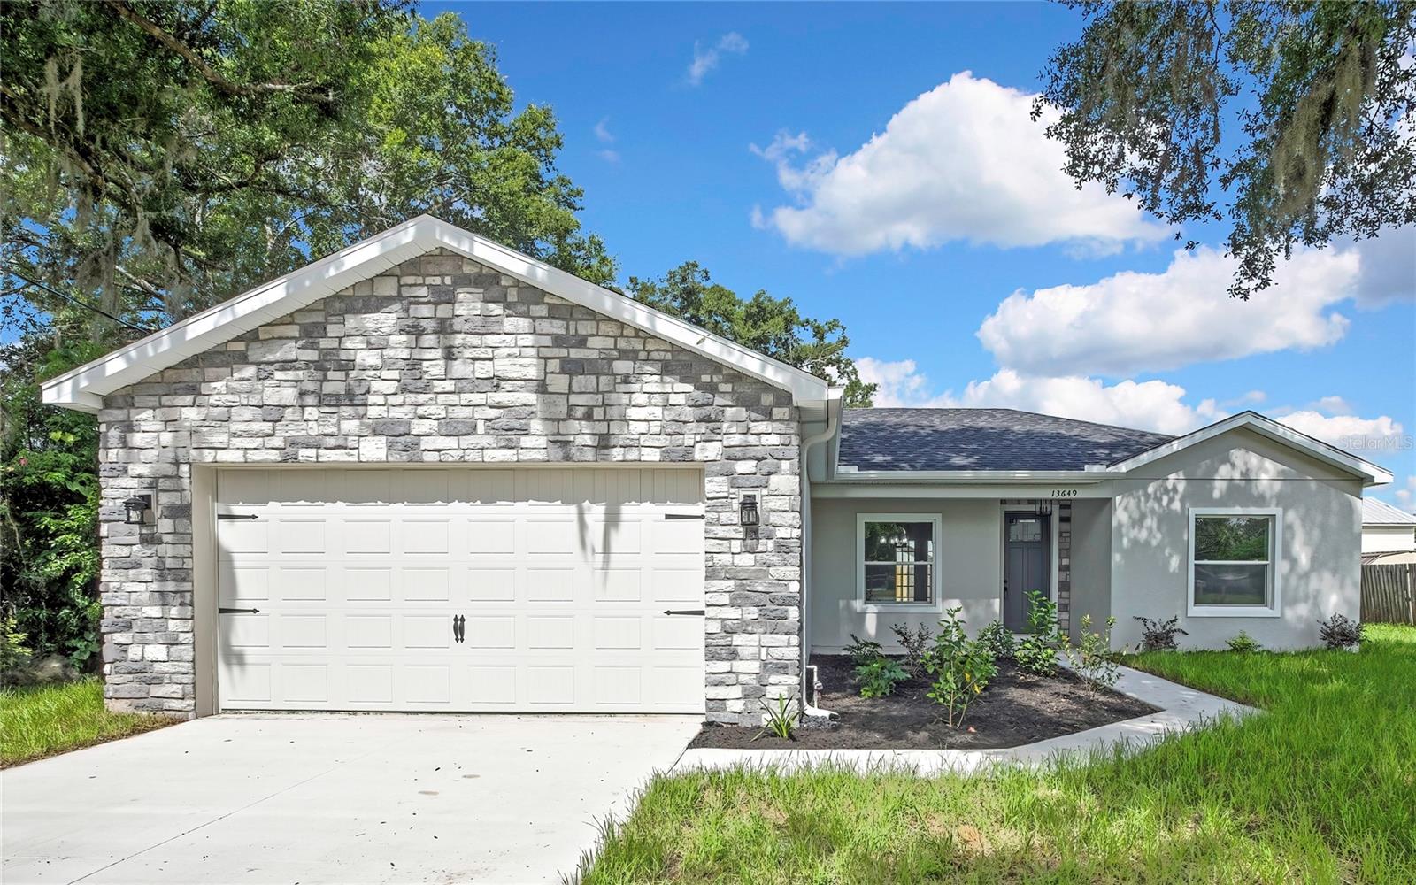
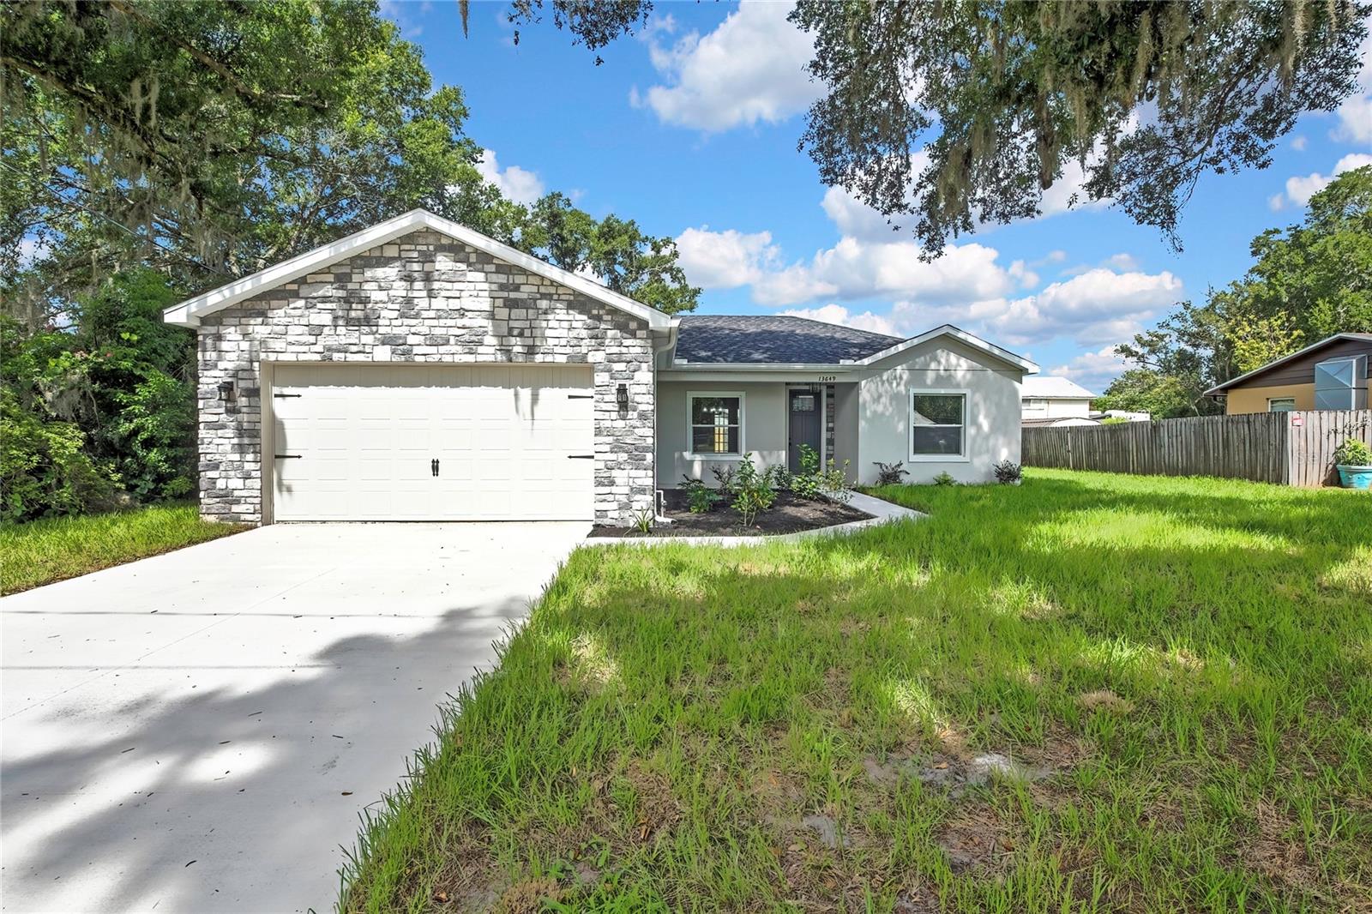
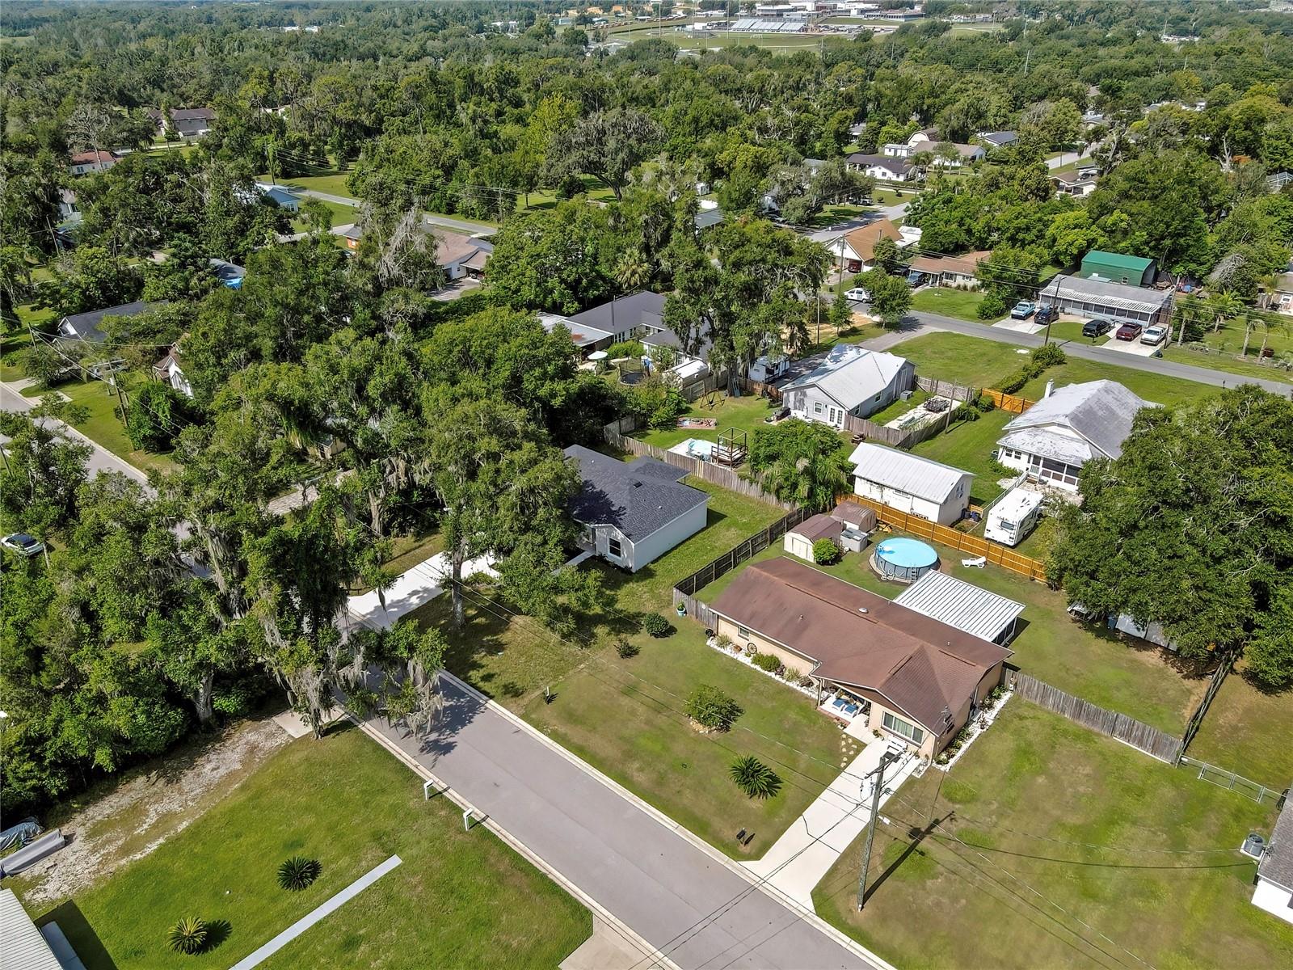
Welcome to this stunning BRAND NEW construction home located in the heart of downtown Dade City! This beautifully designed 3 bedroom, 2 bathroom residence offers a bright and spacious open floor plan that perfectly blends style, comfort, and functionality. The modern kitchen is the centerpiece of the home, featuring gorgeous solid wood cabinetry, elegant granite countertops, stainless steel appliances, and plenty of workspace for cooking and entertaining. Waterproof luxury vinyl plank flooring flows throughout the entire home, providing both durability and a seamless contemporary look. The master bedroom offers his and hers closets and a ensuite bathroom complete with dual vanity sinks and a large walk-in shower. Ideally situated just blocks away from downtown Dade City's charming shops, local restaurants, and community events, this home also places you just minutes from the popular walking trail, splash pad, and playground, making it easy to enjoy an active outdoor lifestyle. Whether you're a first time homebuyer, looking to downsize, or simply searching for a move-in-ready home with modern finishes in an unbeatable location, this exceptional new construction offers the perfect combination of quality craftsmanship, convenience, and small town charm. Full 1 year warranty / 10 year structural warranty
Estimated monthly payment
Estimate only. Taxes use the listing's reported amount where available; insurance is a Florida-average estimate. Your actual payment will vary — run a full calculation or talk to a lender.
Price & listing history0 days on market
- Status: ActiveJul 23, 2026
- Listed$349,900Jul 23, 2026
- Price increased$349,900
Facts & features
- Property type
- Residential
- Sub type
- Single Family Residence
- Status
- Active
- Days on market
- 0
- Subdivision
- City Or Dade City
- County
- Pasco
- Year built
- 2026
- Living area
- 1,533 sq ft
- Price/sq ft
- $228
- Building area
- 2,194 sq ft (Builder)
- Lot size
- 8,537 sq ft
- Lot category
- 0 to less than 1/4
- Flood zone
- X
- Garage
- 2 spaces
- Parcel #
- 34-24-21-0220-01300-0061
- Zoning
- RES1
- MLS #
- TB8531828
Ask about this home
Have a question? Ask the broker directly.
Ryan Solberg answers personally — no call center, no spam. Your question goes straight to him.
Interior Details
- Bedrooms
- 3
- Full bathrooms
- 2
- Flooring
- Luxury Vinyl
- Appliances
- Dishwasher, Disposal, Electric Water Heater, Exhaust Fan, Microwave, Range, Refrigerator
- Interior features
- Ceiling Fans(s), Eat-in Kitchen, High Ceilings, Living Room/Dining Room Combo, Open Floorplan, Solid Wood Cabinets, Split Bedroom, Stone Counters, Tray Ceiling(s), Walk-In Closet(s)
- Laundry
- Laundry Room
- Stories / Levels
- One
- Direction faces
- East
- New construction
- Yes
Heating & Cooling
- Heating
- Central
- Cooling
- Central Air
Parking
- Garage spaces
- 2
- Attached garage
- Yes
HOA & Financial
- Total monthly fees
- $0/mo
- Total annual fees
- $0
- CDD
- No
- Min lease term
- No Minimum
- Listing terms
- Cash, Conventional, FHA, USDA Loan, VA Loan
- Ownership
- Fee Simple
- Available for lease
- Yes
- Lease restrictions
- No
Exterior & Construction
- Exterior features
- French Doors, Private Yard, Rain Gutters
- Construction materials
- Block, Stone, Stucco
- Roof
- Shingle
- Foundation
- Slab
- Road surface
- Paved
Utilities
- Sewer
- Public Sewer
- Water source
- Public
- Utilities
- BB/HS Internet Available, Cable Available, Electricity Connected, Phone Available, Sewer Connected, Water Connected
Schools
Letter grades: Florida DOE 2024–25 school grades (Orange, Seminole, Lake, Osceola, Brevard). Assigned schools from the listing agent — verify enrollment with the district.
Room Details
| Room | Level | Dimensions |
|---|---|---|
| Living Room | First | |
| Kitchen | First | |
| Primary Bedroom | First |
Listing Details
- Listing date
- 2026-07-23
- On market date
- 2026-07-23
- Original list price
- $349,900
- Occupant type
- Vacant
- MLS area
- 33525 - Dade City/Richland
- Listing AOR
- Suncoast Tampa
- Status changed
- 2026-07-23
- Tax legal description
- MILLS ESTATES PB 1 PG 47 THE EAST 103.5 FT OF COM 290.00 FT SOUTH OF THE NW COR OF THE SW1/4 OF THE NE1/4 OF SECTION 34 FOR POB TH SOUTH 82.48 FT MOL TH EAST TO THE WEST SIDE OF THIRTEENTH STREET TH NORTH TO A LINE EAST OF POB TH WEST TO POB
Flood risk
Minimal-risk area outside the mapped floodplain. Flood insurance is optional and typically low-cost.
Source: FEMA flood zone reported on the listing. Confirm current designation at FEMA Flood Map Service Center.
Location
Directions
From I75/Hwy 52 exit head east to Florida Ave then turn right, follow to 13th St then turn right, home is on right hand side
More homes like this
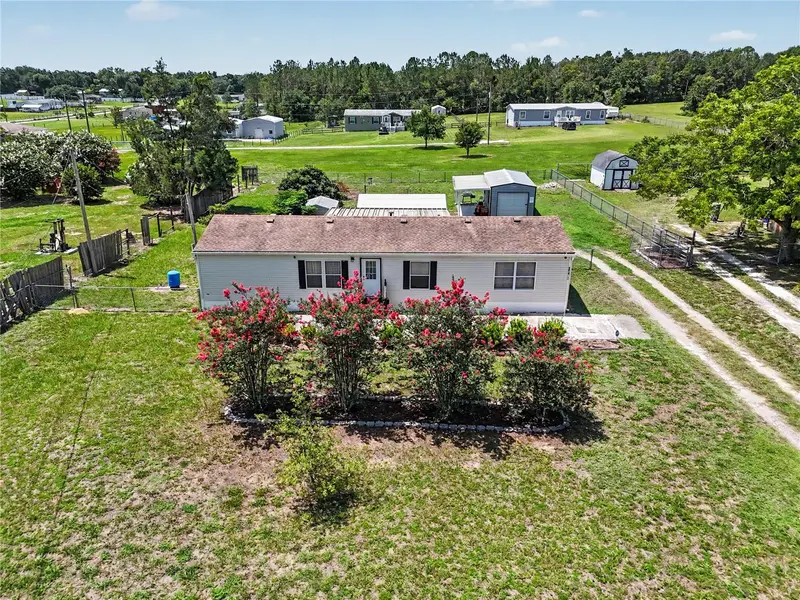
$224,900
39402 Richland Rd
Zephyrhills, FL 33540
3 bd · 2 ba · 1,288 sqft
Zephyrhills Colony Co
MLS ID #TB8520546, THE ELITE REALTY EXPERIENCE.
Listing provided by Stellar MLS
$362,490
9892 Pelican Coast Dr
Dade City, FL 33525
4 bd · 3 ba · 1,866 sqft
Pasadena Woods
MLS ID #TB8532277, CASA FRESCA REALTY.
Listing provided by Stellar MLS
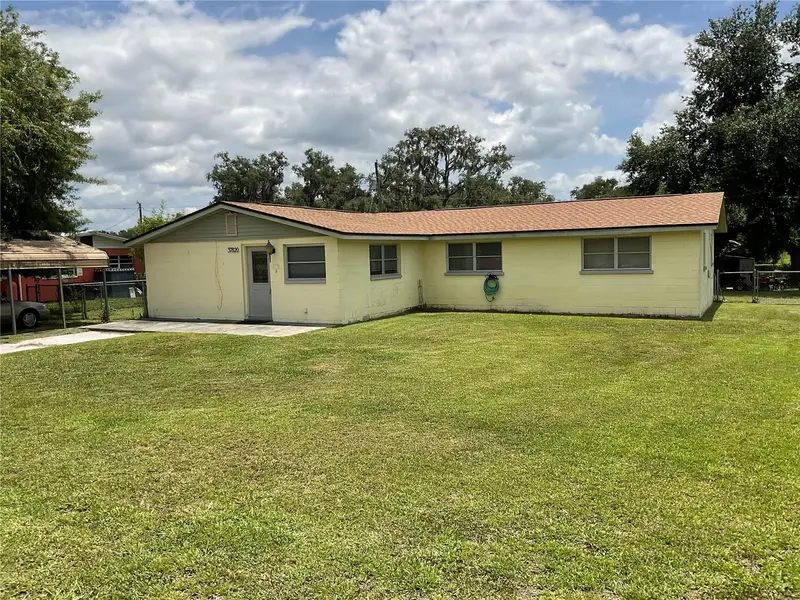
$250,000
37820 Crystal Way
Dade City, FL 33523
4 bd · 3 ba · 1,544 sqft
Crystal Terrace
MLS ID #TB8519528, DADE CITY REALTY.
Listing provided by Stellar MLS
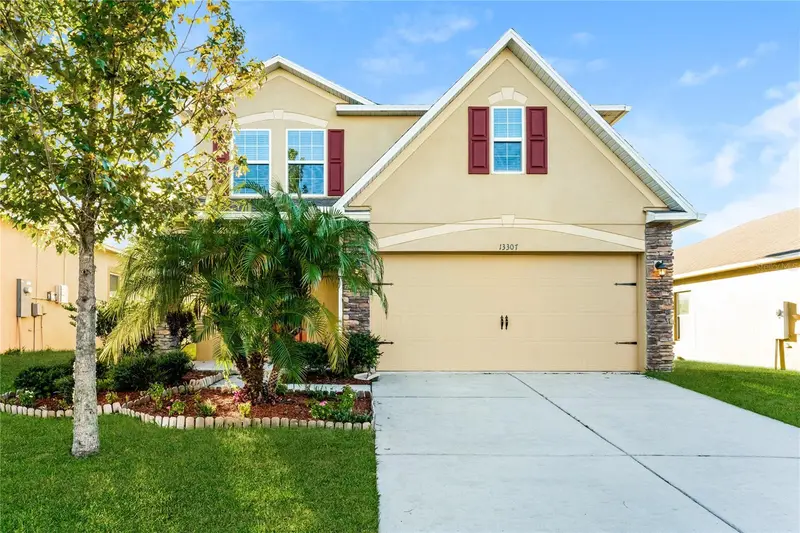
$304,000
13307 Waterford Castle Dr
Dade City, FL 33525
4 bd · 3 ba · 1,962 sqft
Abbey Glen I A-E
MLS ID #C7518621, SOVEREIGN REAL ESTATE GROUP.
Listing provided by Stellar MLS

Listings courtesy of Stellar MLS as distributed by MLS GRID
IDX information is provided exclusively for consumers’ personal, non-commercial use and may not be used for any purpose other than to identify prospective properties consumers may be interested in purchasing.
Based on information submitted to the MLS GRID as of July 23, 2026 at 7:11 PM ET. All data is obtained from various sources and may not have been verified by broker or MLS GRID. Supplied Open House Information is subject to change without notice. All information should be independently reviewed and verified for accuracy. Properties may or may not be listed by the office/agent presenting the information.
All or a portion of the multiple listing information is provided by Stellar MLS, from a copyrighted compilation of listings. The compilation of listings and each individual listing are © 2026 Stellar MLS. All rights reserved.
Ryan Solberg, Broker · MaxLife Realty LLC · FL License #BK3354351 · Equal Housing Opportunity · Full disclaimer · DMCA