
$614,000
8370 99th Terrace
Ocala, FL 34481
Listing updated: July 24, 2026 at 7:39 AM ET
Listing courtesy of On Top Of The World Real Est · Tammy Coughlin · MLS #OM729012 · Active · 866-228-5878Property type
Year built
Lot size
Price / sq ft
HOA dues
Day on market
Garage spaces
Flood zone
About this home
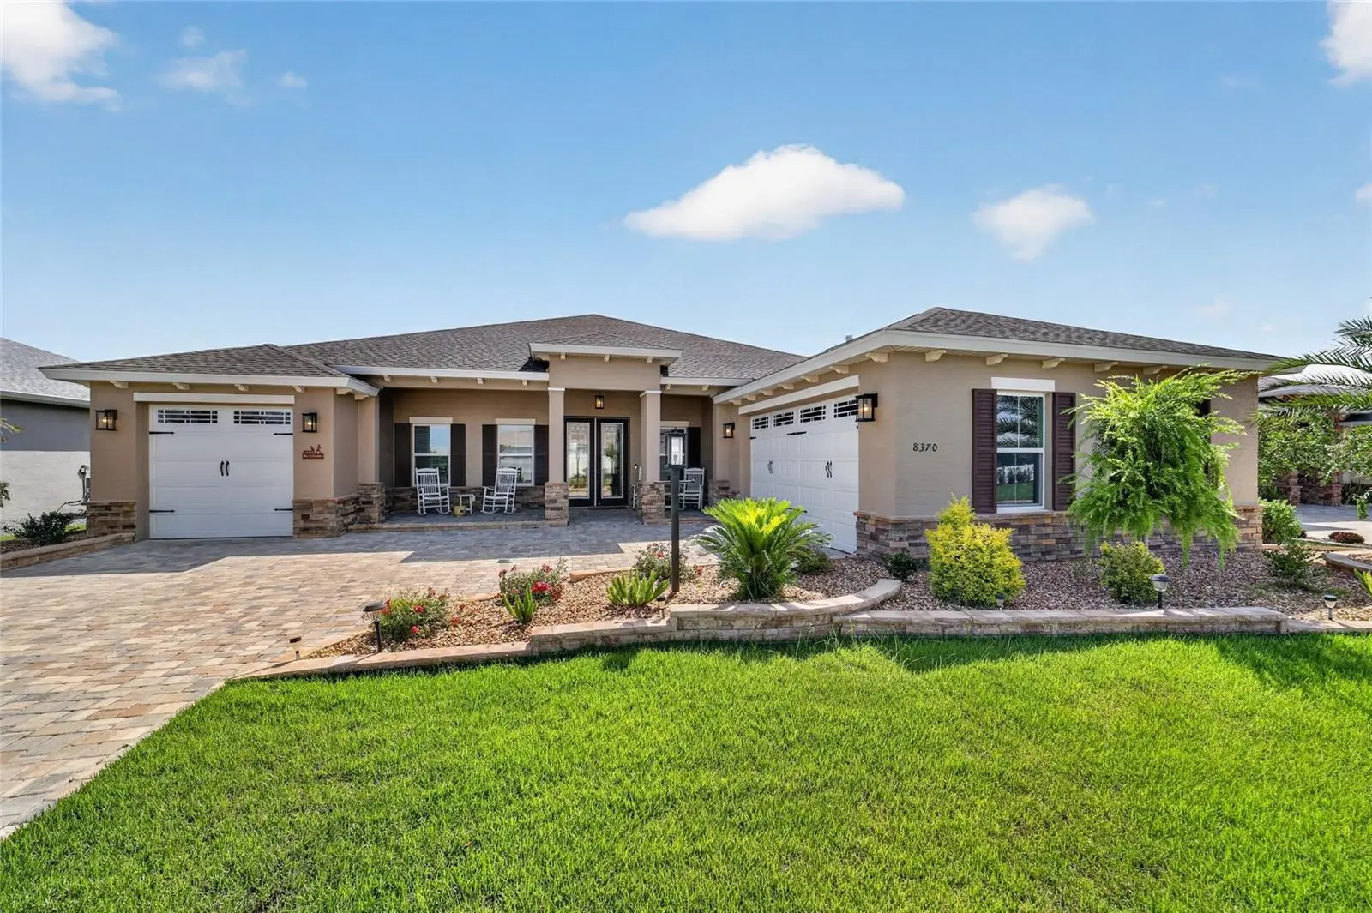
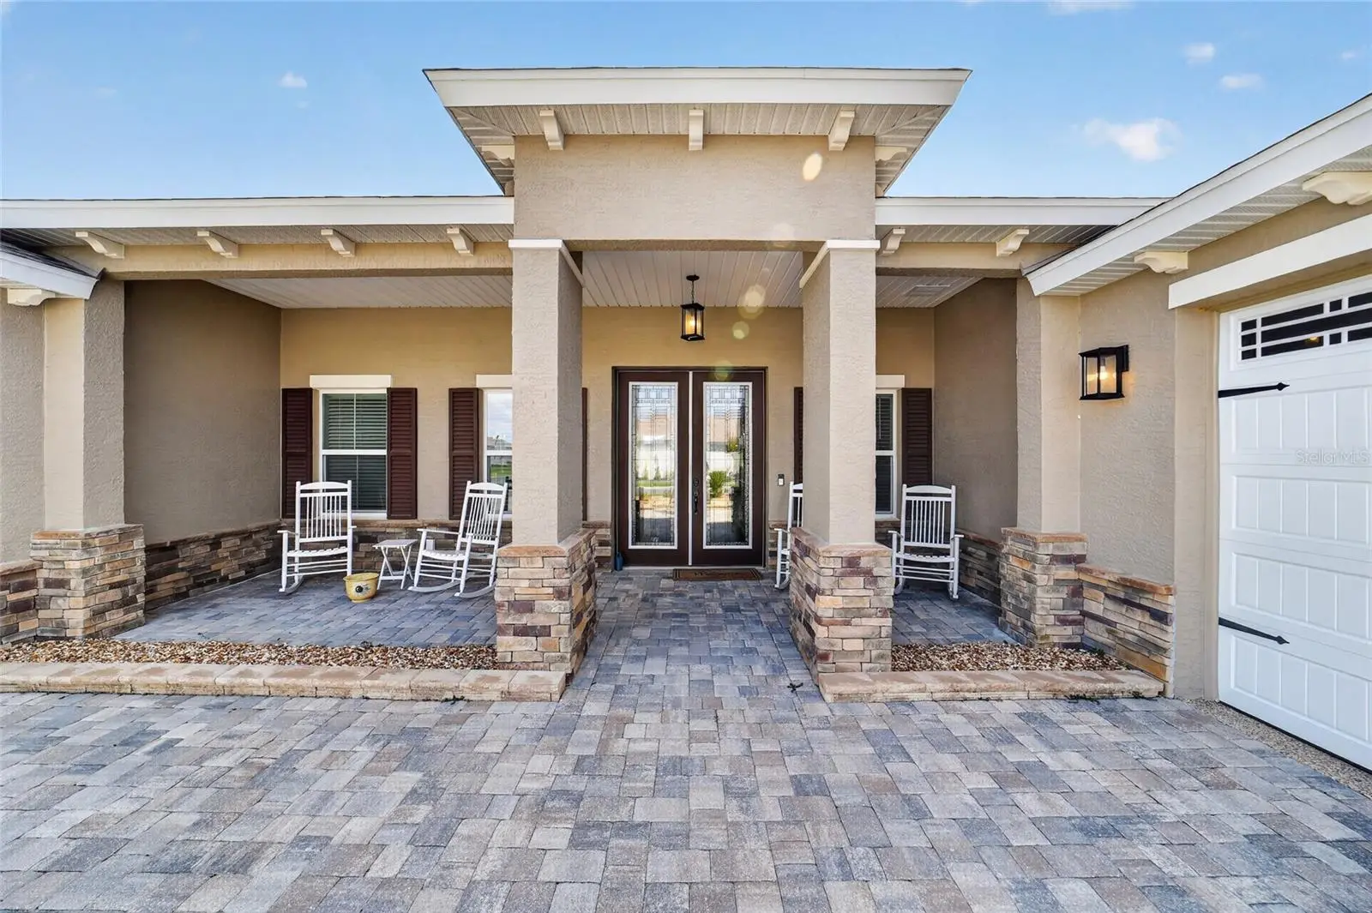
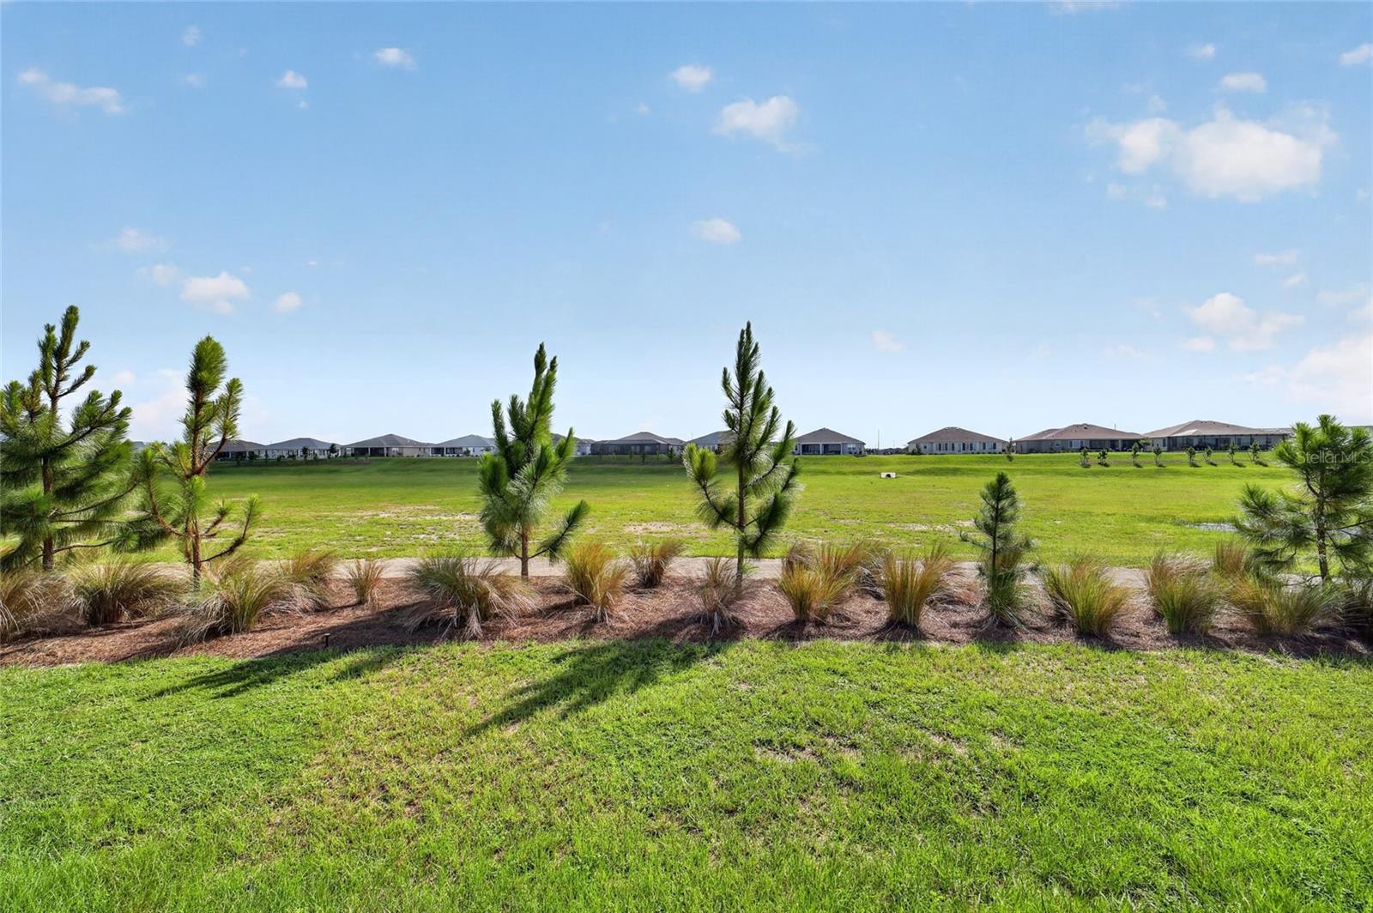
Welcome to this stunning Aberdeen model, beautifully situated on a private homesite with no rear neighbors, offering peaceful views of a dry retention pond from the comfort of your finished enclosed lanai and expansive paver courtyard patio. With nearly 2,900 square feet of thoughtfully designed living space, this exceptional residence combines luxury, privacy, and timeless elegance. Inside, you'll find 3 spacious bedrooms, a flex room, 3 full bathrooms, and a desirable split 3-car garage configuration. Luxury vinyl plank flooring flows seamlessly throughout the home, while tray ceilings in the foyer, great room, and primary suite, complemented by crown molding throughout, create an atmosphere of sophistication. The heart of the home is the impressive gourmet kitchen, designed for both everyday living and entertaining. It features elegant white soft-close cabinetry with crown molding, quartz countertops, an upgraded designer backsplash, stainless steel appliances, and an oversized center island showcasing contrasting dove gray cabinetry with matching quartz countertops—providing abundant prep space, seating, and style. The luxurious primary suite is a true retreat, offering two oversized walk-in closets with custom built closets and a spa-inspired ensuite bath with dual vanities and generous space to unwind. Guests will appreciate the private second ensuite bedroom, ideal for extended family or multigenerational living. A separate wing of the home features the third bedroom and full bath, creating the perfect space for overnight guests, a hobby or craft room, media room, or home office. Outdoor living is equally spectacular. Relax year-round in the enclosed lanai or entertain on the massive paver courtyard patio with built in electrical lights, where you'll enjoy tranquil views and exceptional privacy with no rear neighbors. Car enthusiasts and hobbyists alike will love the split 3-car garage, featuring an attached two-car garage with epoxy coating plus a separate single-car garage—ideal for additional storage, a golf cart, workshop, or hobby space. From the moment you arrive, the curb appeal is undeniable with raised landscape beds, professionally upgraded landscaping, a paver driveway, and an attractive stone-accented exterior that sets this home apart. This home also offers a water filtration system. Candler Hills is the estate section of On Top of the World. On Top of the World is Ocala's premier 55+ golf course resort community with golf cart access to shopping, dining, entertainment, banking, health, and beauty.
Estimated monthly payment
Estimate only. Taxes use the listing's reported amount where available; insurance is a Florida-average estimate. Your actual payment will vary — run a full calculation or talk to a lender.
Price & listing history1 days on market
- Status: ActiveJul 23, 2026
- Listed$614,000Jul 23, 2026
- Price increased$614,000
Facts & features
- Property type
- Residential
- Sub type
- Single Family Residence
- Status
- Active
- Days on market
- 1
- Cumulative DOM
- 145
- Subdivision
- Candler Hills
- County
- Marion
- Year built
- 2024
- Living area
- 2,893 sq ft
- Price/sq ft
- $212
- Building area
- 4,349 sq ft (Public Records)
- Lot size
- 9,750 sq ft
- Lot category
- 0 to less than 1/4
- Flood zone
- X
- Garage
- 3 spaces
- Annual taxes
- $7,468 (2025)
- Parcel #
- 3531-003-023
- Zoning
- PUD
- MLS #
- OM729012
Ask about this home
Have a question? Ask the broker directly.
Ryan Solberg answers personally — no call center, no spam. Your question goes straight to him.
Interior Details
- Bedrooms
- 3
- Full bathrooms
- 3
- Flooring
- Luxury Vinyl
- Appliances
- Built-In Oven, Cooktop, Dishwasher, Disposal, Dryer, Gas Water Heater, Microwave, Range Hood, Refrigerator, Washer
- Interior features
- Ceiling Fans(s), Crown Molding, High Ceilings, Open Floorplan, Primary Bedroom Main Floor, Smart Home, Split Bedroom, Stone Counters, Thermostat, Tray Ceiling(s), Walk-In Closet(s), Window Treatments
- Laundry
- Gas Dryer Hookup, Inside, Laundry Room, Washer Hookup
- Stories / Levels
- One
- Direction faces
- Northwest
Heating & Cooling
- Heating
- Heat Pump
- Cooling
- Central Air, Attic Fan
Parking
- Garage spaces
- 3
- Attached garage
- Yes
- Parking features
- Driveway, Garage Door Opener
HOA & Financial
- HOA fee
- $366 / Monthly
- Monthly HOA
- $366/mo
- Total monthly fees
- $366/mo
- Total annual fees
- $4,392
- HOA name
- Lori Sands
- CDD
- No
- Homestead exemption
- Yes
- Min lease term
- 6 Months
- Listing terms
- Cash, Conventional
- Ownership
- Fee Simple
- Available for lease
- Yes
- Lease restrictions
- Yes
- Additional lease restrictions
- SEE HOA
- Approval process
- SEE HOA
Exterior & Construction
- Exterior features
- Lighting, Private Yard, Rain Gutters, Sliding Doors
- Construction materials
- Block, Stone, Stucco
- Roof
- Shingle
- Foundation
- Slab
- Road surface
- Asphalt
Utilities
- Sewer
- Private Sewer
- Water source
- Private
- Utilities
- BB/HS Internet Available, Electricity Connected, Natural Gas Connected, Sewer Connected, Water Connected
Community
- Pets allowed
- Cats OK, Dogs OK, Number Limit, Yes
- Senior community
- Yes
Room Details
| Room | Level | Dimensions |
|---|---|---|
| Primary Bedroom | First | |
| Living Room | First | |
| Kitchen | First |
Listing Details
- Listing date
- 2026-07-23
- On market date
- 2026-07-23
- Original list price
- $614,000
- Occupant type
- Vacant
- MLS area
- 34481 - Ocala
- Listing AOR
- Ocala - Marion
- Status changed
- 2026-07-23
- Tax legal description
- SEC 14 TWP 16 RGE 20 PLAT BOOK 014 PAGE 049 CANDLER HILLS WEST ASHFORD AND BALFOUR LOT 23
Flood risk
Minimal-risk area outside the mapped floodplain. Flood insurance is optional and typically low-cost.
Source: FEMA flood zone reported on the listing. Confirm current designation at FEMA Flood Map Service Center.
Location
Directions
From I75, travel SW on SR 200. Turn right on SW 80th Ave. Turn left SW 90th Terr Rd. Turn Right on 87th Cir. Follow to SW 84th Pl. Turn right to the stop sign. Turn left onto SW 92nd Ct Rd to SW 98th Ct. Turn right and follow to SW 83rd Loop. Turn left and follow to the end then right on SW 99th Terr, home is on the left.
More homes like this
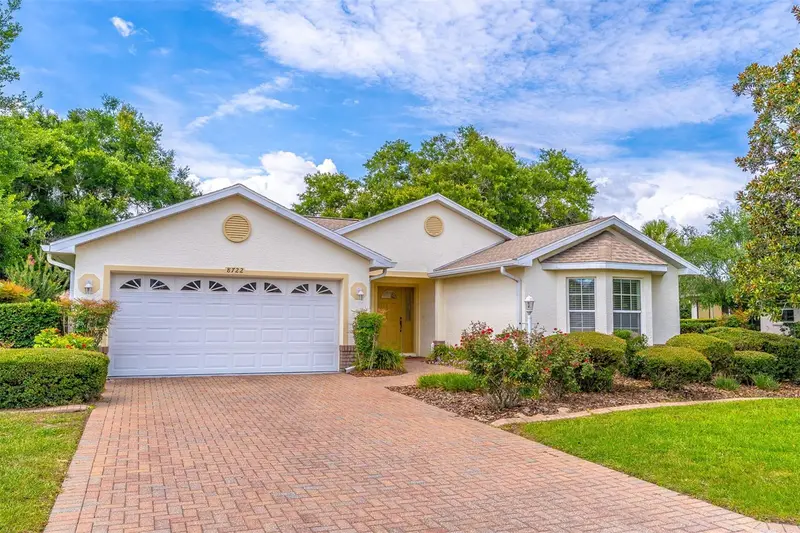
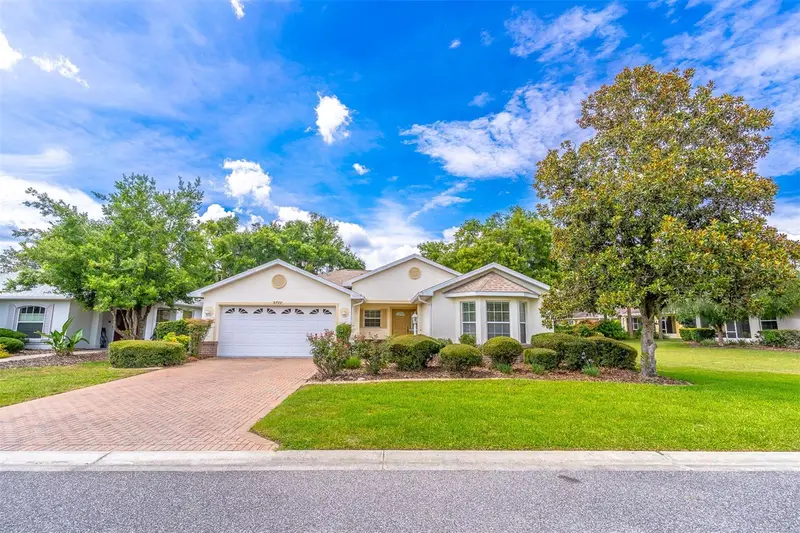
$248,000
8722 Sw 83rd Loop
Ocala, FL 34481
2 bd · 2 ba · 1,452 sqft
Candler Hills
MLS ID #OM725734, OCALA TOWN COUNTRY REAL ESTATE LLC.
Listing provided by Stellar MLS
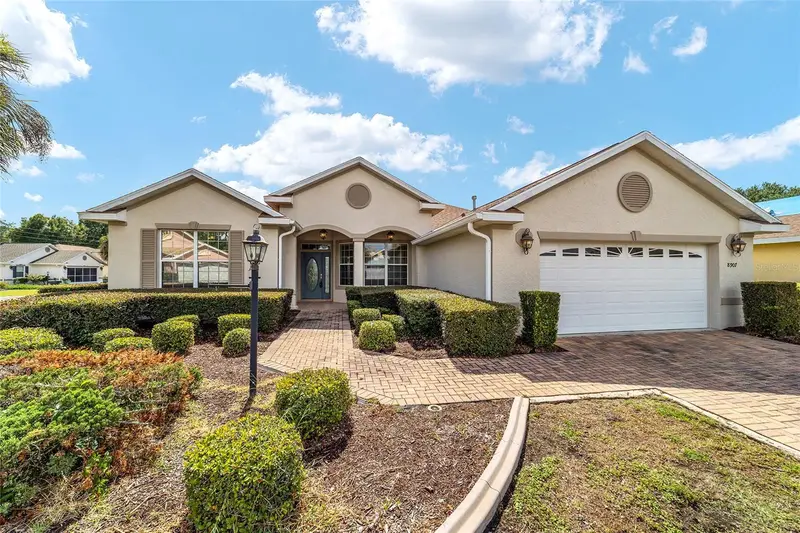
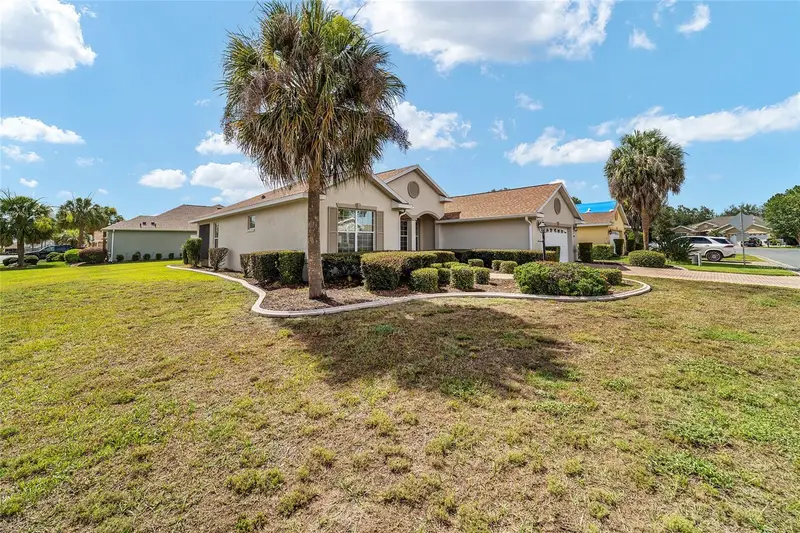
$289,900
8907 Sw 84th Cir
Ocala, FL 34481
3 bd · 2 ba · 1,705 sqft
Candler Hills
MLS ID #OM727024, ON TOP OF THE WORLD REAL EST.
Listing provided by Stellar MLS
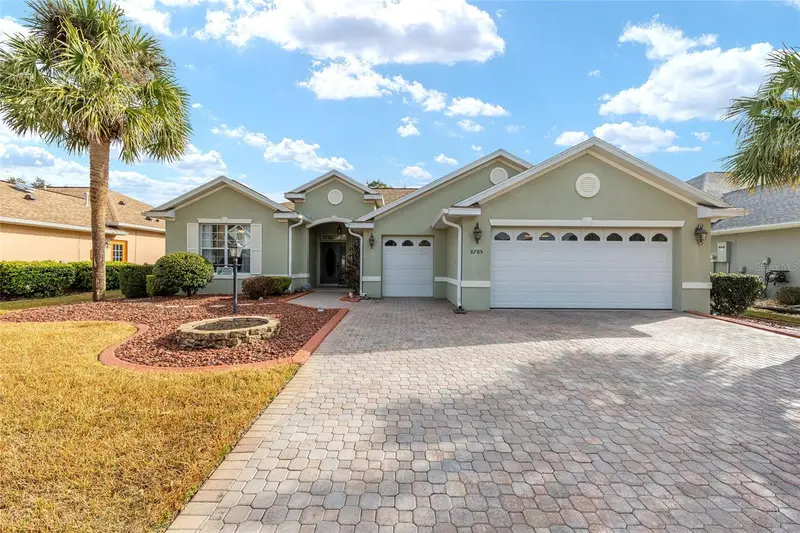
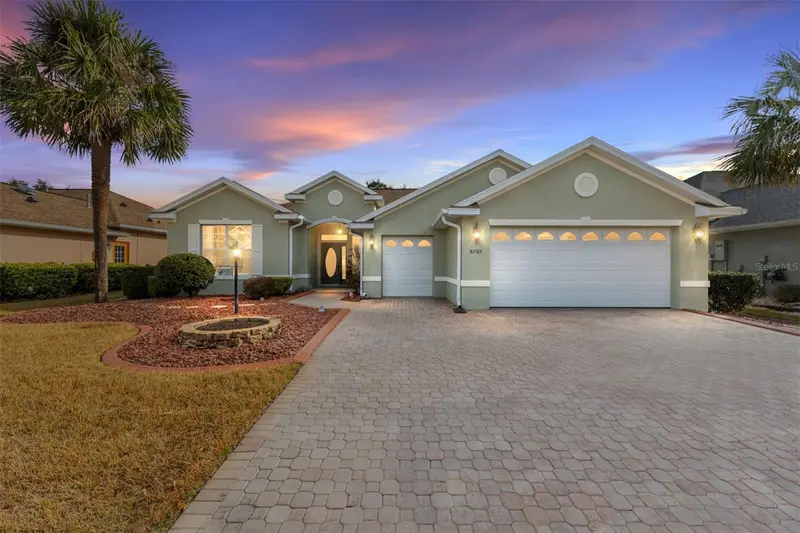
$319,900
8785 Sw 82nd Court Rd
Ocala, FL 34481
3 bd · 2 ba · 1,806 sqft
Candler Hills
MLS ID #OM719020, ON TOP OF THE WORLD REAL EST.
Listing provided by Stellar MLS
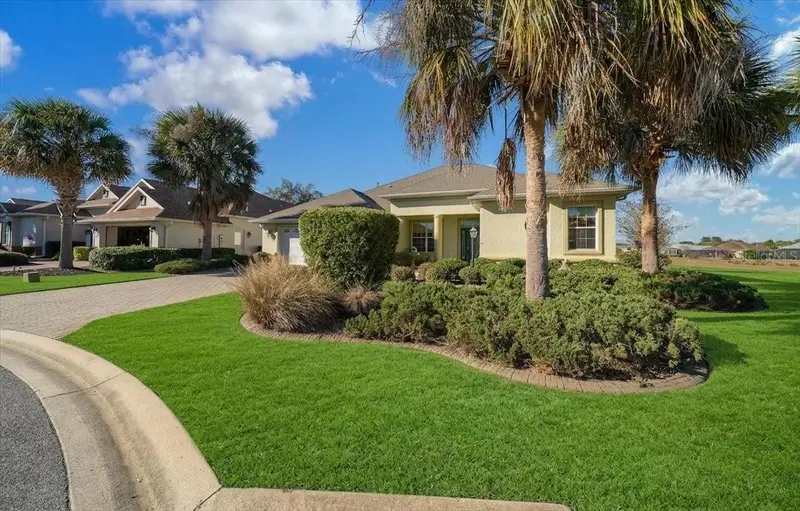
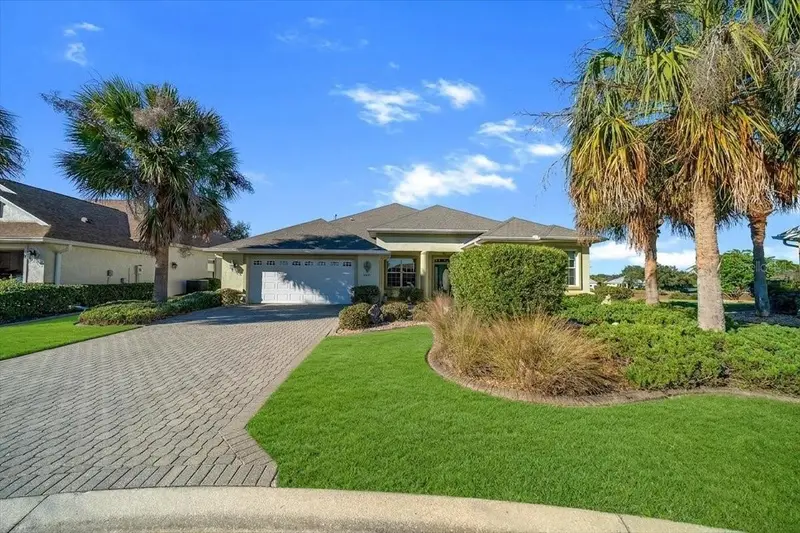
$379,000
8459 Sw 84th Loop
Ocala, FL 34481
3 bd · 2 ba · 2,438 sqft
Candler Hills
MLS ID #OM725300, PROFESSIONAL REALTY OF OCALA.
Listing provided by Stellar MLS

Listings courtesy of Stellar MLS as distributed by MLS GRID
IDX information is provided exclusively for consumers’ personal, non-commercial use and may not be used for any purpose other than to identify prospective properties consumers may be interested in purchasing.
Based on information submitted to the MLS GRID as of July 24, 2026 at 7:39 AM ET. All data is obtained from various sources and may not have been verified by broker or MLS GRID. Supplied Open House Information is subject to change without notice. All information should be independently reviewed and verified for accuracy. Properties may or may not be listed by the office/agent presenting the information.
All or a portion of the multiple listing information is provided by Stellar MLS, from a copyrighted compilation of listings. The compilation of listings and each individual listing are © 2026 Stellar MLS. All rights reserved.
Ryan Solberg, Broker · MaxLife Realty LLC · FL License #BK3354351 · Equal Housing Opportunity · Full disclaimer · DMCA