



$315,000
7029 Drury Street
Tampa, FL 33635
Listing updated: July 22, 2026 at 6:46 PM ET
Listing courtesy of Realty Blu · Gabriel Molinet · MLS #TB8531793 · Active · 813-221-4890Property type
Year built
Lot size
Price / sq ft
HOA dues
Days on market
Garage spaces
Flood zone
About this home
Welcome to this rare, beautifully updated home in the popular Westchase area. This move-in-ready house offers 2 bedrooms, 2 fully remodeled bathrooms, and a spacious layout with many possibilities. The unique floor plan includes a private courtyard, ideal for relaxing or entertaining, and a two-car garage. Both bathrooms have been completely upgraded, and the home has been freshly painted. Conveniently located near shopping, dining, parks, and major roads, this well-maintained home blends comfort, style, and practicality. Homes like this are hard to find, so don't miss your chance to own a special property in one of Tampa's most desirable neighborhoods.
Estimated monthly payment
Estimate only. Taxes use the listing's reported amount where available; insurance is a Florida-average estimate. Your actual payment will vary — run a full calculation or talk to a lender.
Price & listing history0 days on market
- Status: ActiveJul 22, 2026
- Listed$315,000Jul 22, 2026
- Price increased$315,000
Facts & features
- Property type
- Residential
- Sub type
- Single Family Residence
- Status
- Active
- Days on market
- 0
- Subdivision
- Bayport West Ph 02
- County
- Hillsborough
- Year built
- 1985
- Living area
- 1,477 sq ft
- Price/sq ft
- $213
- Building area
- 2,181 sq ft (Public Records)
- Lot size
- 5,300 sq ft
- Lot category
- 0 to less than 1/4
- Flood zone
- AE (12057C0188H)
- Garage
- 2 spaces
- Annual taxes
- $3,403 (2025)
- Parcel #
- U-28-28-17-0B3-000003-00008.0
- Zoning
- PD
- MLS #
- TB8531793
Ask about this home
Have a question? Ask the broker directly.
Ryan Solberg answers personally — no call center, no spam. Your question goes straight to him.
Interior Details
- Bedrooms
- 2
- Full bathrooms
- 2
- Flooring
- Carpet, Linoleum
- Appliances
- Dishwasher, Disposal, Dryer, Microwave, Range, Refrigerator, Washer
- Interior features
- Ceiling Fans(s), Eat-in Kitchen, High Ceilings, Living Room/Dining Room Combo, Solid Wood Cabinets, Split Bedroom, Thermostat, Vaulted Ceiling(s), Walk-In Closet(s), Window Treatments
- Laundry
- Laundry Closet
- Stories / Levels
- One
- Direction faces
- West
- Fireplace
- Yes
Heating & Cooling
- Heating
- Central, Electric
- Cooling
- Central Air
Parking
- Garage spaces
- 2
- Attached garage
- Yes
HOA & Financial
- HOA fee
- $255 / Annually
- Monthly HOA
- $21/mo
- Total monthly fees
- $21/mo
- Total annual fees
- $255
- HOA name
- MAGDA HATKA
- CDD
- No
- Homestead exemption
- Yes
- Min lease term
- 8-12 Months
- Listing terms
- Cash, Conventional, FHA, VA Loan
- Ownership
- Fee Simple
- Available for lease
- Yes
- Lease restrictions
- No
- Additional lease restrictions
- Verify with HOA
Exterior & Construction
- Exterior features
- Other, Private Entrance, Private Mailbox, Rain Gutters, Sidewalk, Sliding Doors, Storage
- Construction materials
- Stucco
- Roof
- Shingle
- Foundation
- Slab
- Road surface
- Asphalt
Utilities
- Sewer
- Public Sewer
- Water source
- Public
- Utilities
- Cable Available, Electricity Connected, Public, Sewer Connected
Community
- Pets allowed
- Yes
Schools
Letter grades: Florida DOE 2024–25 school grades (Orange, Seminole, Lake, Osceola, Brevard). Assigned schools from the listing agent — verify enrollment with the district.
Room Details
| Room | Level | Dimensions |
|---|---|---|
| Living Room | First | 15x24 |
| Kitchen | First | 11x9 |
| Primary Bedroom | First | 13x14 |
| Bathroom 2 | First | 12x15 |
Listing Details
- Listing date
- 2026-07-22
- On market date
- 2026-07-22
- Original list price
- $315,000
- Occupant type
- Vacant
- MLS area
- 33635 - Tampa
- Listing AOR
- Suncoast Tampa
- Status changed
- 2026-07-22
- Tax legal description
- BAYPORT WEST PHASE 2 LOT 8 BLOCK 3
Flood risk
FEMA Special Flood Hazard Area (1% annual-chance / “100-year” floodplain). Flood insurance is generally required by mortgage lenders.
Source: FEMA flood zone reported on the listing. Confirm current designation at FEMA Flood Map Service Center.
Location
Directions
Head north on Memorial Hwy and continue toward Hillsborough Ave. Turn right and follow the main roads east toward the Town N’ Country area. Continue to Drury Street, then turn onto Drury St and proceed through the neighborhood.
More homes like this
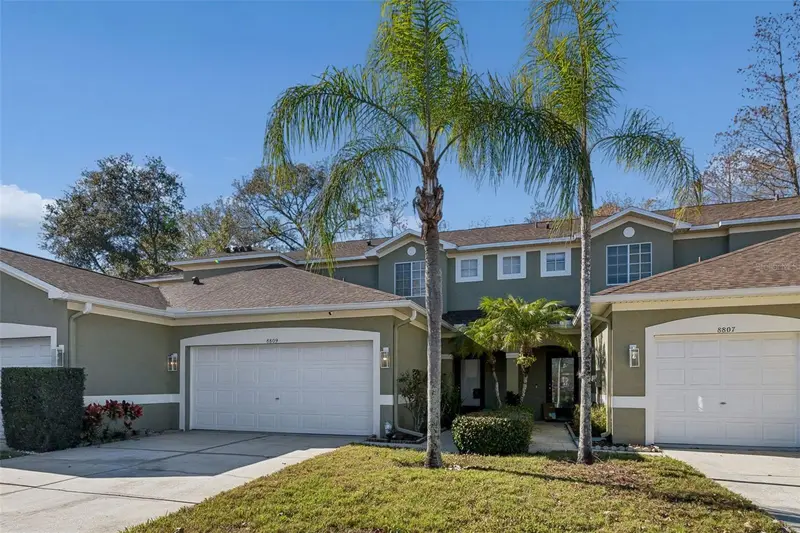
$325,000
8809 Casablanca Way
Tampa, FL 33626
2 bd · 3 ba · 1,374 sqft
Casa Blanca
MLS ID #TB8470142, FUTURE HOME REALTY INC.
Listing provided by Stellar MLS
$294,000
14012 Notreville Way
Tampa, FL 33624
2 bd · 3 ba · 1,468 sqft
Carrollwood Village Ph Iii
MLS ID #TB8531740, LPT REALTY, LLC.
Listing provided by Stellar MLS
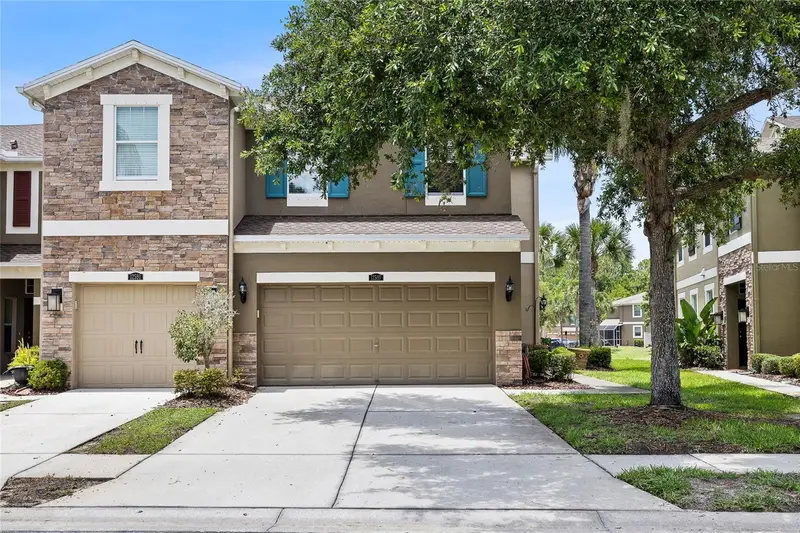
$475,000
12589 Streamdale Dr
Tampa, FL 33626
3 bd · 3 ba · 2,230 sqft
South Hampton
MLS ID #TB8514577, COLDWELL BANKER REALTY.
Listing provided by Stellar MLS
$385,000
8726 N Meadowview Cir
Tampa, FL 33625
3 bd · 2 ba · 1,786 sqft
05g | Green Grass Acres First Addition
MLS ID #TB8531862, EBENEZER REAL ESTATE SOLUTIONS GROUP LLC.
Listing provided by Stellar MLS

Listings courtesy of Stellar MLS as distributed by MLS GRID
IDX information is provided exclusively for consumers’ personal, non-commercial use and may not be used for any purpose other than to identify prospective properties consumers may be interested in purchasing.
Based on information submitted to the MLS GRID as of July 22, 2026 at 6:46 PM ET. All data is obtained from various sources and may not have been verified by broker or MLS GRID. Supplied Open House Information is subject to change without notice. All information should be independently reviewed and verified for accuracy. Properties may or may not be listed by the office/agent presenting the information.
All or a portion of the multiple listing information is provided by Stellar MLS, from a copyrighted compilation of listings. The compilation of listings and each individual listing are © 2026 Stellar MLS. All rights reserved.
Ryan Solberg, Broker · MaxLife Realty LLC · FL License #BK3354351 · Equal Housing Opportunity · Full disclaimer · DMCA