
$615,000
740 Drop Shot Drive
Davenport, FL 33896
Listing updated: August 1, 2026 at 6:51 AM ET
Listing courtesy of Exp Realty Llc · Vickie Canto · MLS #O6427332 · Active · 888-883-8509Property type
Year built
Lot size
Price / sq ft
HOA dues
Day on market
Garage spaces
Flood zone
About this home
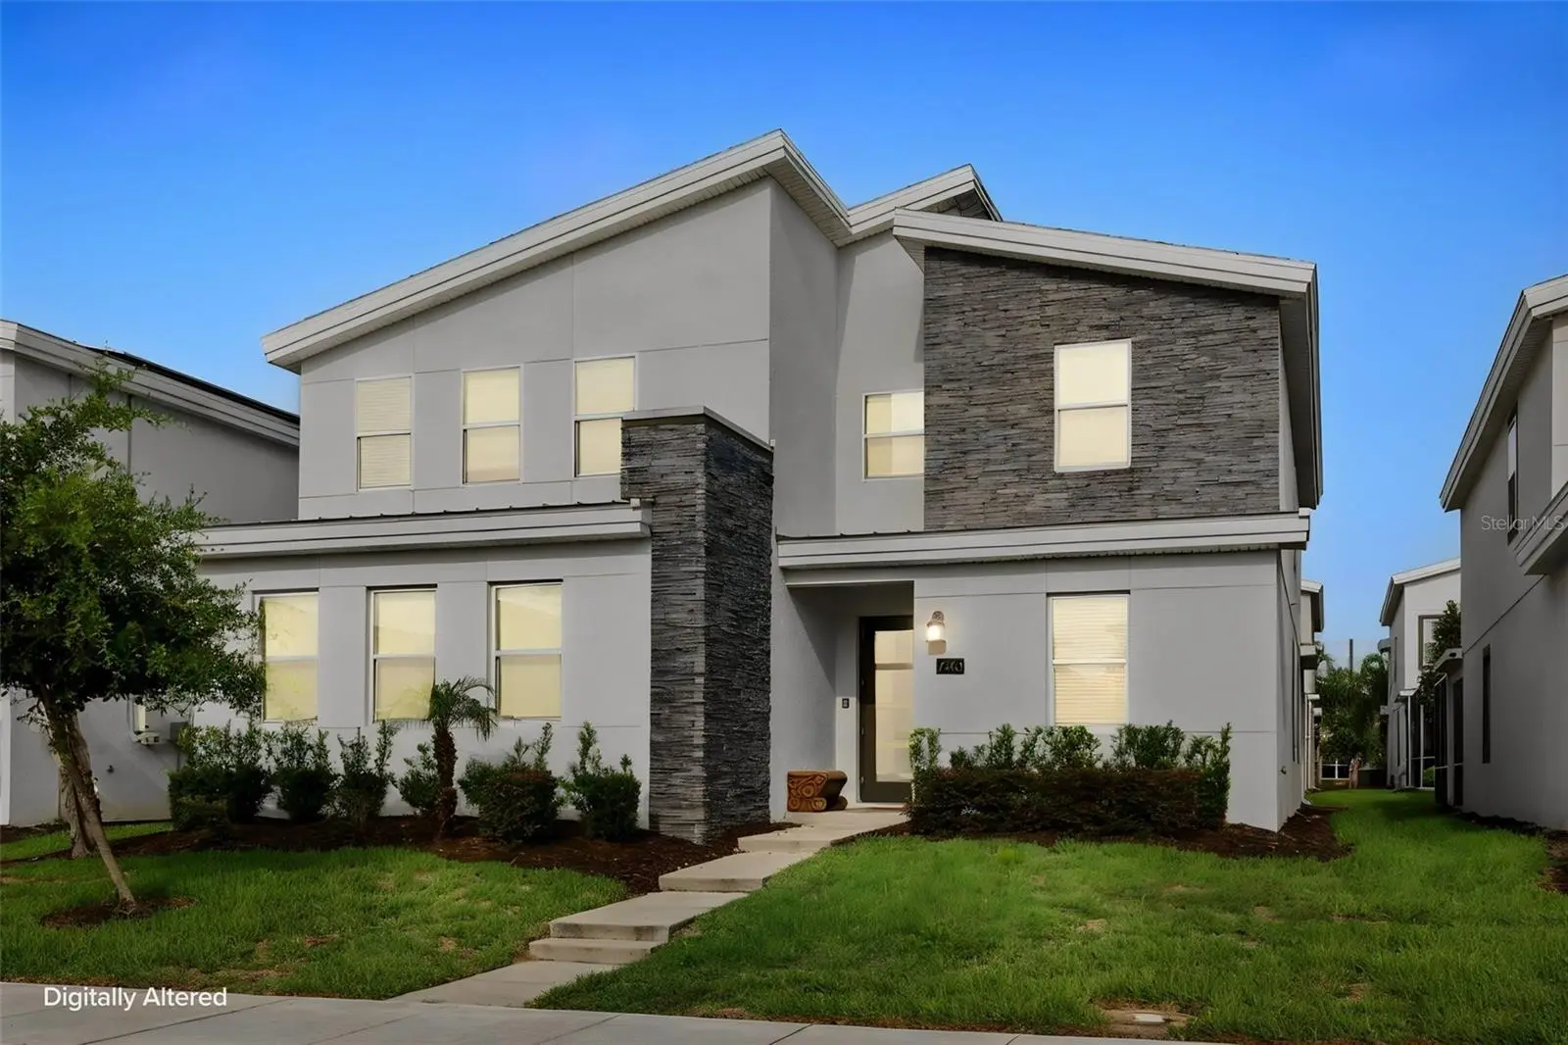
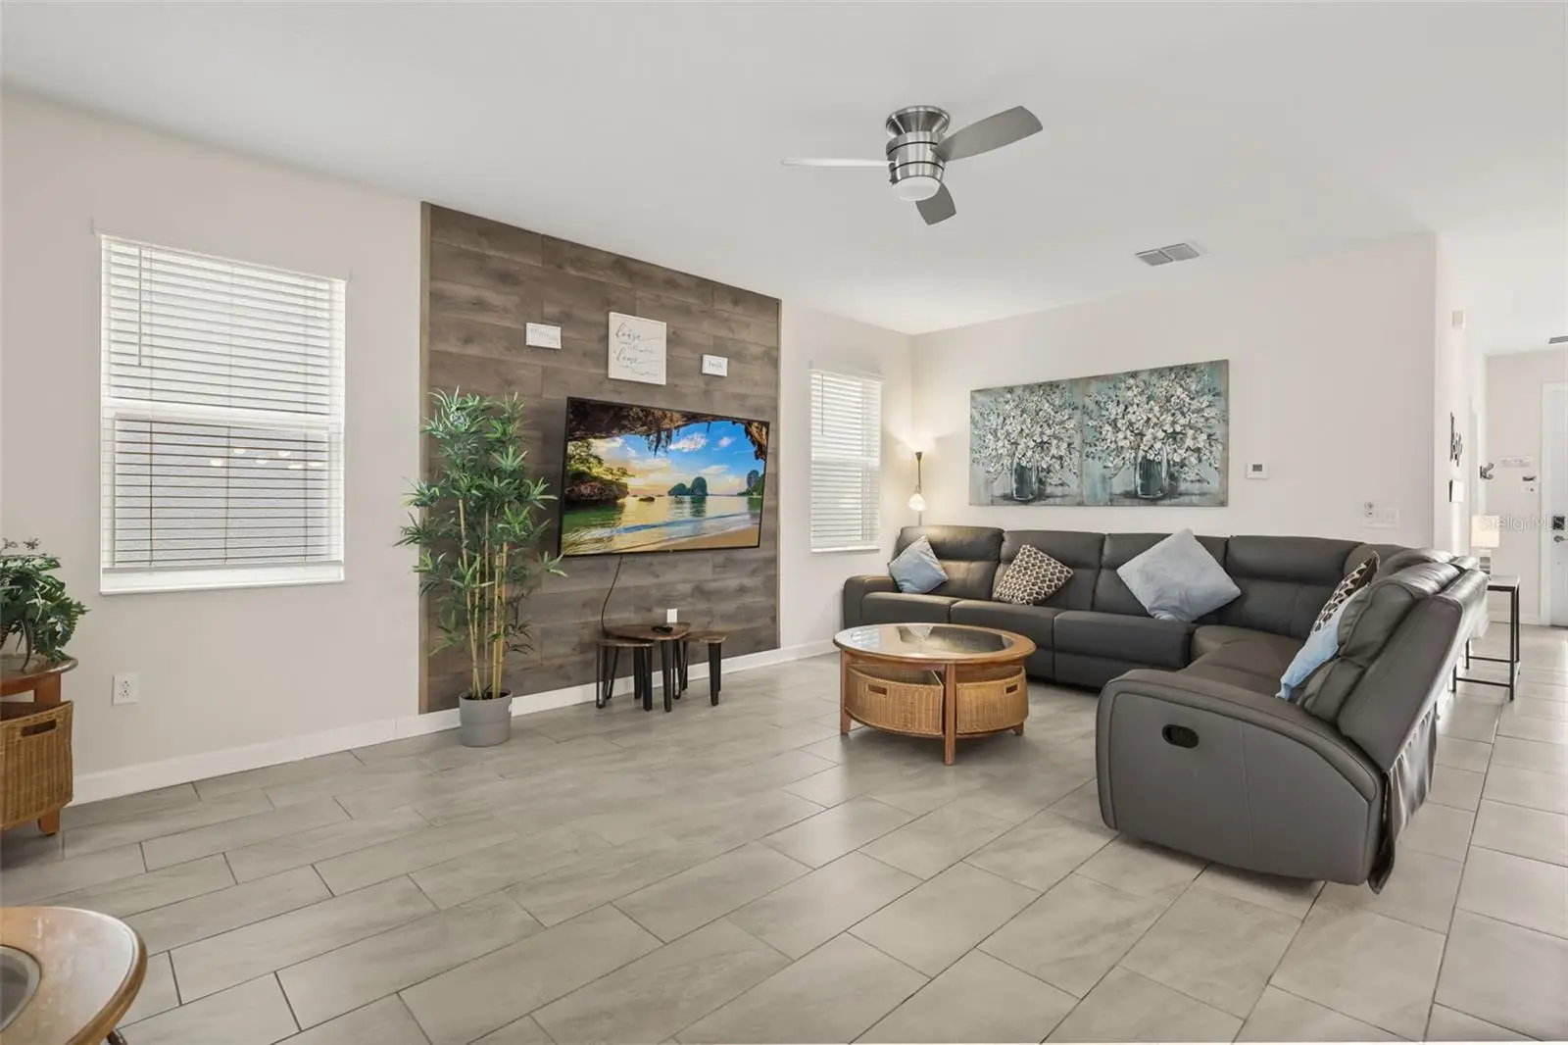
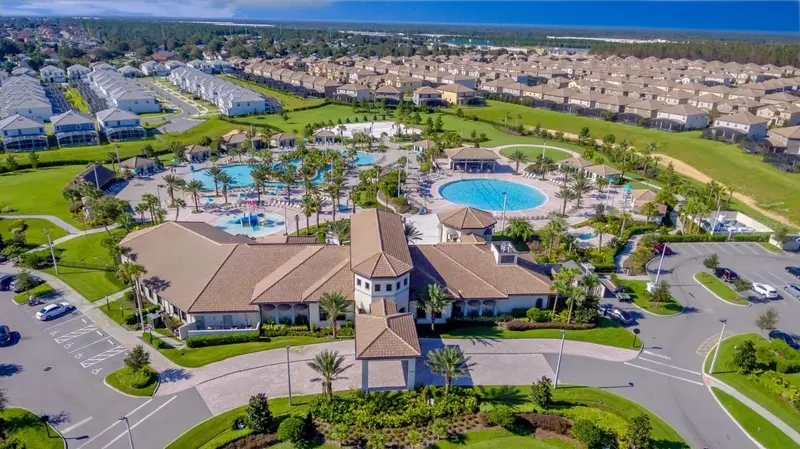
Welcome to this exceptional fully furnished 6-bedroom, 5.5-bath luxury pool home in the highly sought-after ChampionsGate Resort community, Set within the prestigious, 24-HOUR GUARD-GATE, this FULLY FURNISHED LUXURY POOL HOME offers over 3,800 SQUARE FEET OF beautifully designed living space with 6 BEDROOMS, 5.5 BATHROOMS, and an exceptional floor plan designed for entertaining, vacation living, or maximizing short-term rental income. Built in 2020 and professionally decorated, this TURNKEY PROPERTY presents an outstanding opportunity for homeowners and investors alike. As you arrive, the home's attractive exterior, paver driveway, and manicured landscaping create an inviting first impression. Step through the front door into a bright, welcoming foyer where SOARING CEILINGS and abundant natural light immediately showcase the home's spacious OPEN-CONCEPT DESIGN. Moving into the heart of the home, you'll find an expansive FAMILY ROOM, DINING AREA, and GOURMET KITCHEN that seamlessly flow together, creating the perfect gathering space for family, friends, and vacation guests. The kitchen features STAINLESS STEEL APPLIANCES, ABUNDANT CABINETRY, GENEROUS COUNTER SPACE, a LARGE PANTRY, and an OVERSIZED BREAKFAST BAR that provides ample seating for casual meals and entertaining. Whether hosting large groups or enjoying a quiet evening at home, this thoughtfully designed layout keeps everyone connected. The professionally furnished interior offers modern décor, stylish finishes, and a welcoming atmosphere throughout. Several bedrooms feature CUSTOM THEMED DESIGNS, creating a memorable experience for guests while adding tremendous appeal for vacation rental bookings. Each bedroom is generously sized and strategically positioned to provide privacy and comfort for multiple families or large groups. A dedicated GAME ROOM provides endless entertainment and serves as the perfect place to unwind after enjoying Central Florida's world-famous attractions. Sliding glass doors open to your own PRIVATE SCREENED LANAI featuring a SPARKLING POOL, RELAXING SPA, and an EXPANSIVE PAVER PATIO. This outdoor retreat is ideal for dining under the stars, entertaining guests, or simply relaxing while enjoying Florida's year-round sunshine. Whether you're searching for a PRIMARY RESIDENCE, SECOND HOME, or HIGH-INCOME SHORT-TERM RENTAL, this property offers remarkable flexibility. ChampionsGate Resort remains one of Central Florida's most sought-after vacation destinations, making this home an exceptional investment opportunity with strong income-producing potential. Residents and guests enjoy access to WORLD-CLASS RESORT AMENITIES, including the OASIS CLUB featuring a RESORT-STYLE POOL, LAZY RIVER, WATER SLIDES, SPLASH PARK, FITNESS CENTER, MOVIE THEATER, GAME ROOM, RESTAURANT, TIKI BAR, TENNIS COURTS, VOLLEYBALL COURTS, PLAYGROUNDS, and CHAMPIONSHIP GOLF COURSES. Perfectly located just minutes from WALT DISNEY WORLD, UNIVERSAL ORLANDO, POSNER PARK, SHOPPING, DINING, MAJOR HIGHWAYS, and Orlando's premier attractions, this meticulously maintained home combines LUXURY, LOCATION, SPACE, AND INVESTMENT POTENTIAL into one extraordinary opportunity. Schedule your private showing today and experience the ultimate Florida resort lifestyle.
Estimated monthly payment
Estimate only. Taxes use the listing's reported amount where available; insurance is a Florida-average estimate. Your actual payment will vary — run a full calculation or talk to a lender.
Price & listing history1 days on market
- Status: ActiveJul 31, 2026
- Listed$615,000Jul 31, 2026
- Price increased$615,000
Facts & features
- Property type
- Residential
- Sub type
- Single Family Residence
- Status
- Active
- Days on market
- 1
- Cumulative DOM
- 92
- Subdivision
- Stoneybrook South North Prcl Ph 3
- County
- Osceola
- Year built
- 2020
- Living area
- 3,843 sq ft
- Price/sq ft
- $160
- Building area
- 4,182 sq ft (Public Records)
- Lot size
- 5,663 sq ft
- Lot category
- 0 to less than 1/4
- Flood zone
- X
- Garage
- 2 spaces
- Pool
- Private pool
- Annual taxes
- $10,594 (2025)
- Parcel #
- 30-25-27-5120-0001-0970
- Zoning
- X
- MLS #
- O6427332
Ask about this home
Have a question? Ask the broker directly.
Ryan Solberg answers personally — no call center, no spam. Your question goes straight to him.
Interior Details
- Bedrooms
- 6
- Full bathrooms
- 5
- Half bathrooms
- 1
- Flooring
- Carpet, Ceramic Tile
- Appliances
- Dishwasher, Dryer, Microwave, Refrigerator, Washer
- Interior features
- Ceiling Fans(s), High Ceilings, Kitchen/Family Room Combo, Other, Primary Bedroom Main Floor, Thermostat, Walk-In Closet(s), Window Treatments
- Laundry
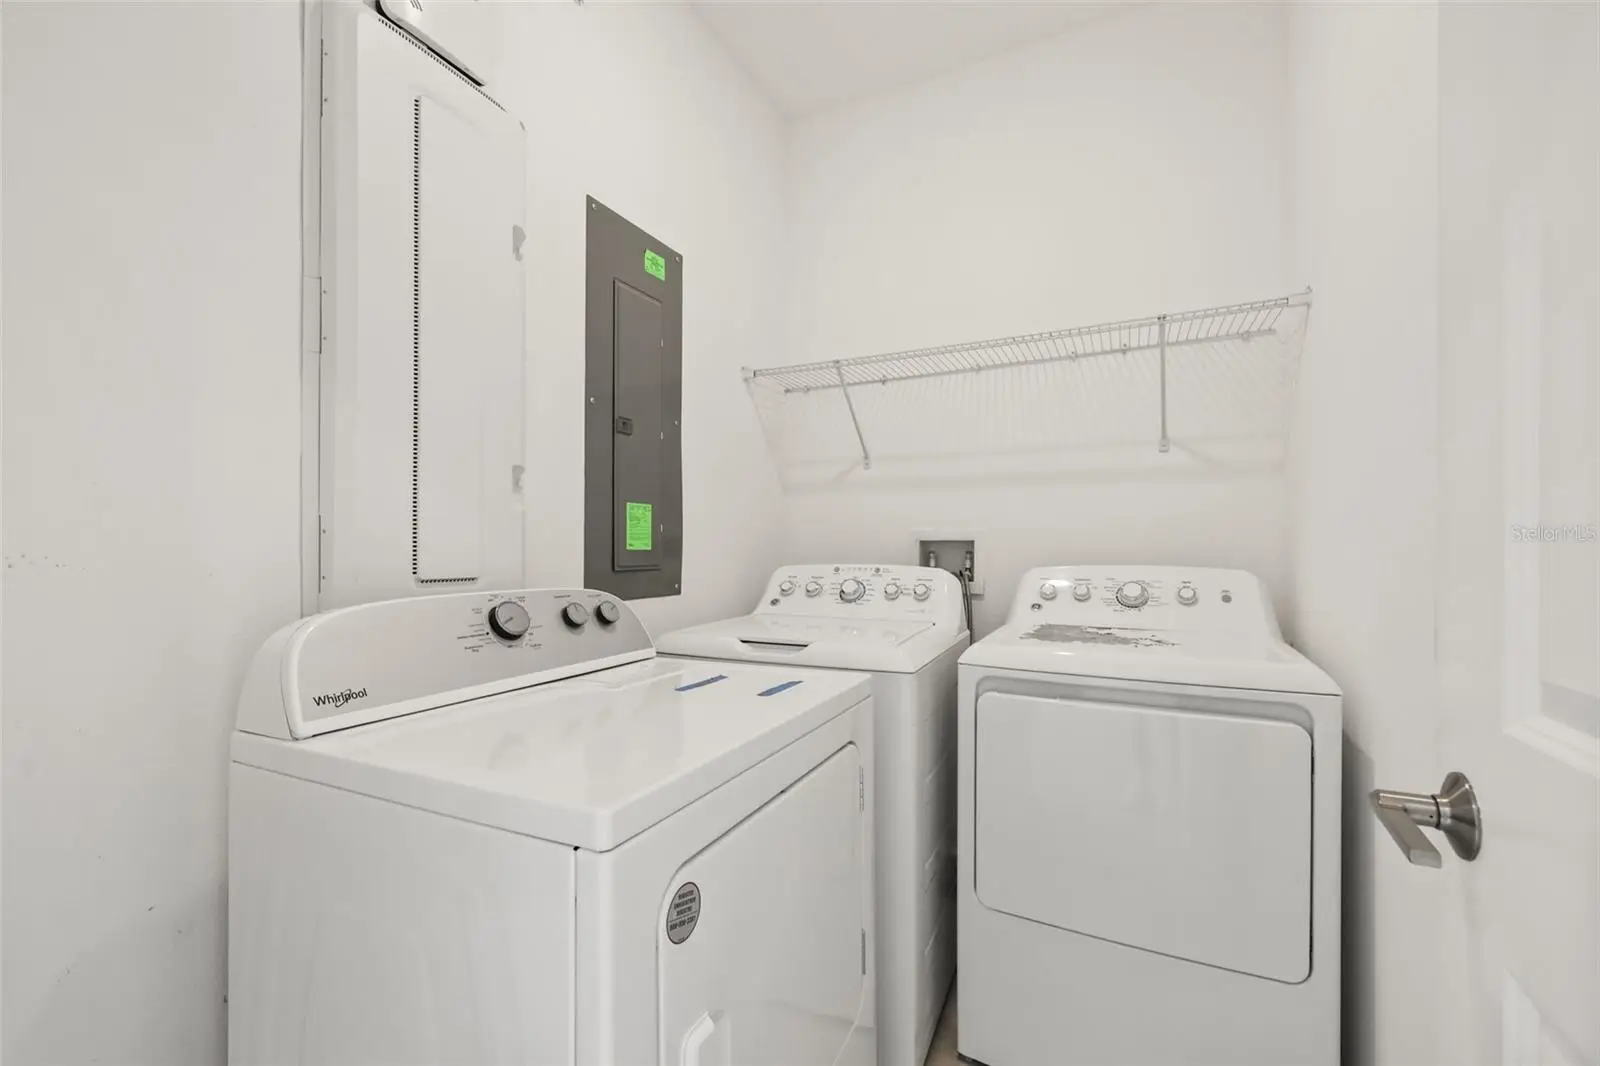
- Common Area, Inside, Laundry Room
- Stories / Levels
- Two
- Direction faces
- West
Heating & Cooling
- Heating
- Central
- Cooling
- Central Air
Parking
- Garage spaces
- 2
- Attached garage
- Yes
- Parking features
- Driveway, Garage Door Opener
HOA & Financial
- HOA fee
- $370 / Monthly
- Monthly HOA
- $370/mo
- Total monthly fees
- $370/mo
- Total annual fees
- $4,440
- HOA name
- James Hall
- CDD
- No
- Min lease term
- 1-7 Days
- Listing terms
- Cash, Conventional, FHA, VA Loan
- Ownership
- Fee Simple
- Available for lease
- Yes
- Lease restrictions
- No
- Additional lease restrictions
- Please check directly with the HOA
- Approval process
- Please check directly with the HOA
Exterior & Construction
- Exterior features
- Other
- Construction materials
- Stucco
- Roof
- Shingle
- Foundation
- Slab
- Pool
- Private pool
- Road surface
- Concrete
Utilities
- Sewer
- Public Sewer
- Water source
- Public
- Utilities
- BB/HS Internet Available, Cable Available, Electricity Connected, Other, Sewer Connected, Underground Utilities, Water Connected
Community
- Pets allowed
- Breed Restrictions, Number Limit, Yes
Schools
Letter grades: Florida DOE 2024–25 school grades (Orange, Seminole, Lake, Osceola, Brevard). Assigned schools from the listing agent — verify enrollment with the district.
Room Details
| Room | Level | Dimensions |
|---|---|---|
| Living Room | First | 16x20 |
| Kitchen | First | 13x16 |
| Great Room | First | 16x18 |
| Primary Bedroom | First | 18x13 |
| Bedroom 2 | Second | 12x15 |
| Bedroom 3 | Second | 11x12 |
| Bedroom 4 | Second | 11x11 |
| Bedroom 5 | Second | 11x11 |
| Additional Bedroom | Second | 12x13 |
Listing Details
- Listing date
- 2026-07-29
- On market date
- 2026-07-31
- Original list price
- $615,000
- Occupant type
- Vacant
- MLS area
- 33896 - Davenport / Champions Gate
- Listing AOR
- Orlando Regional
- Status changed
- 2026-07-31
- Tax legal description
- STONEYBROOK SOUTH NORTH PARCEL PH 3 PB 28 PGS 43-4 LOT 97
Flood risk
Minimal-risk area outside the mapped floodplain. Flood insurance is optional and typically low-cost.
Source: FEMA flood zone reported on the listing. Confirm current designation at FEMA Flood Map Service Center.
Location
Directions
I-4 exit #58 West on ChampionsGate Blvd. to Ronald Regan Blvd. Turn right and continue to US 27 North (right). Community entrance on right.
More homes like this
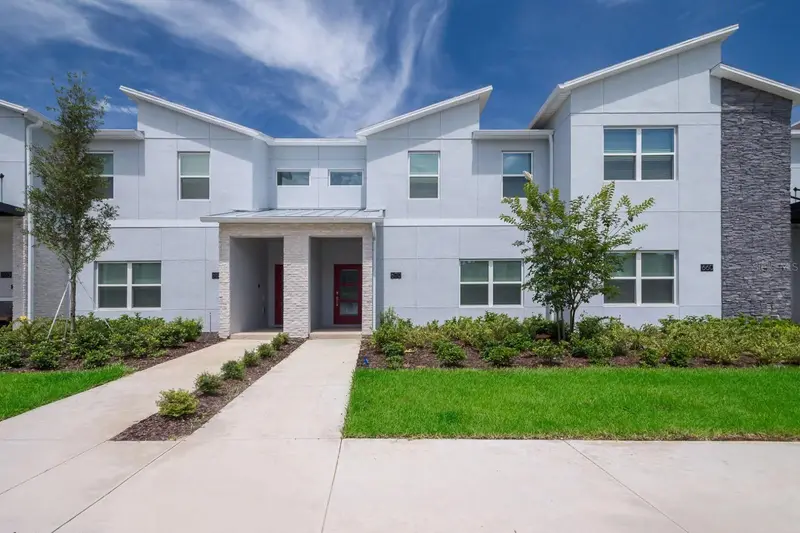
$543,000
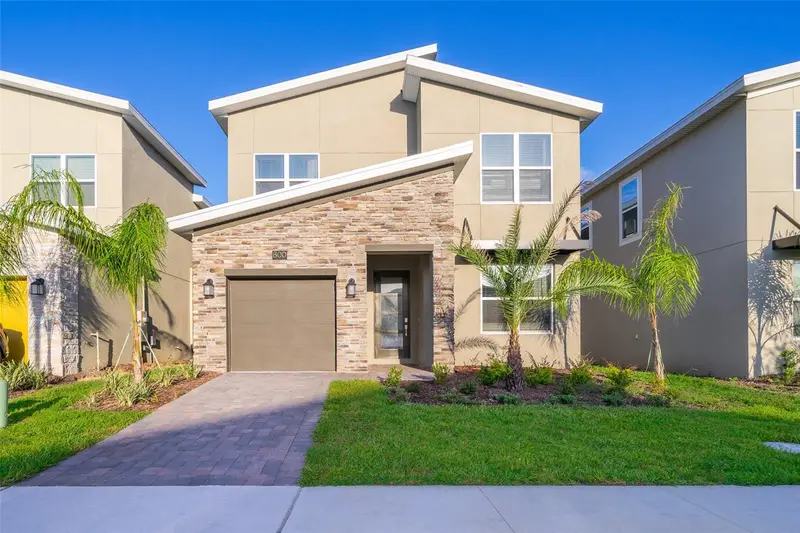
8987 Backswing Way
Davenport, FL 33896
5 bd · 5 ba · 3,081 sqft
Stoneybrook South North Prcl Ph 3
MLS ID #S5154310, EXP REALTY LLC.
Listing provided by Stellar MLS
$549,900
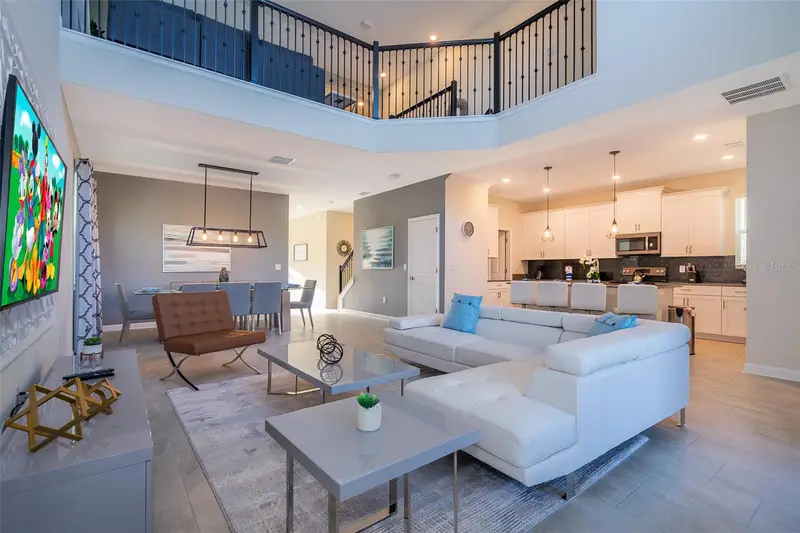
800 Sticks St
Davenport, FL 33896
5 bd · 5 ba · 3,081 sqft
Stoneybrook South North Prcl Ph 3
MLS ID #S5147481, DECONOVA INTERNATIONAL REALTY.
Listing provided by Stellar MLS
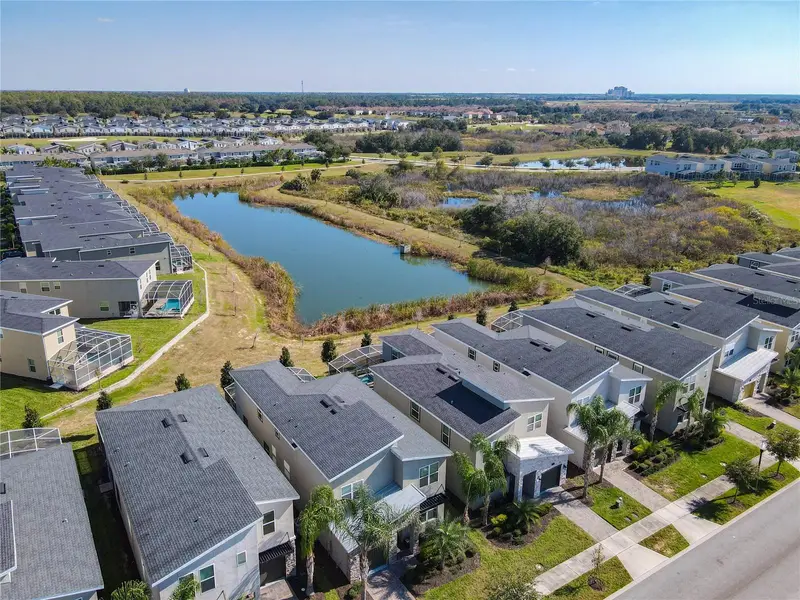
$559,000
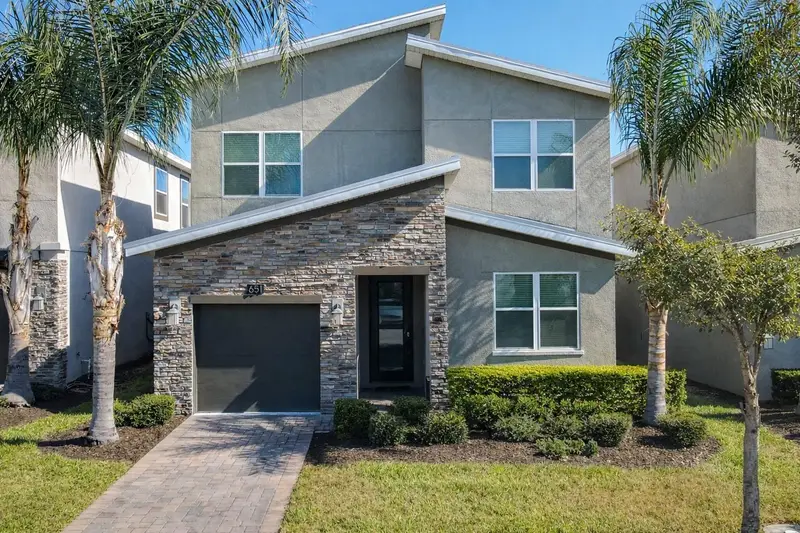
651 Drop Shot Dr
Davenport, FL 33896
5 bd · 5 ba · 3,081 sqft
Stoneybrook South North Prcl Ph 3
MLS ID #G5104948, REAL BROKER, LLC.
Listing provided by Stellar MLS
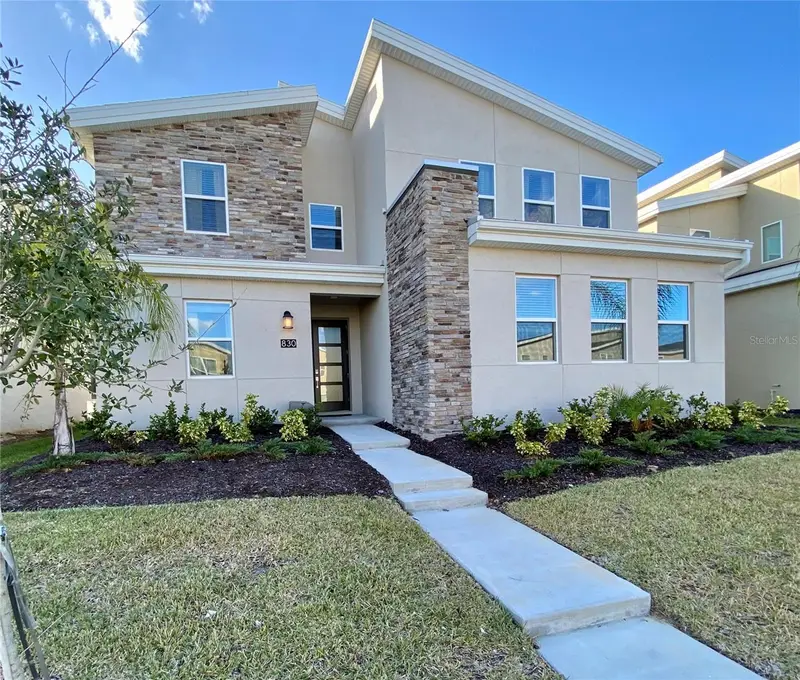
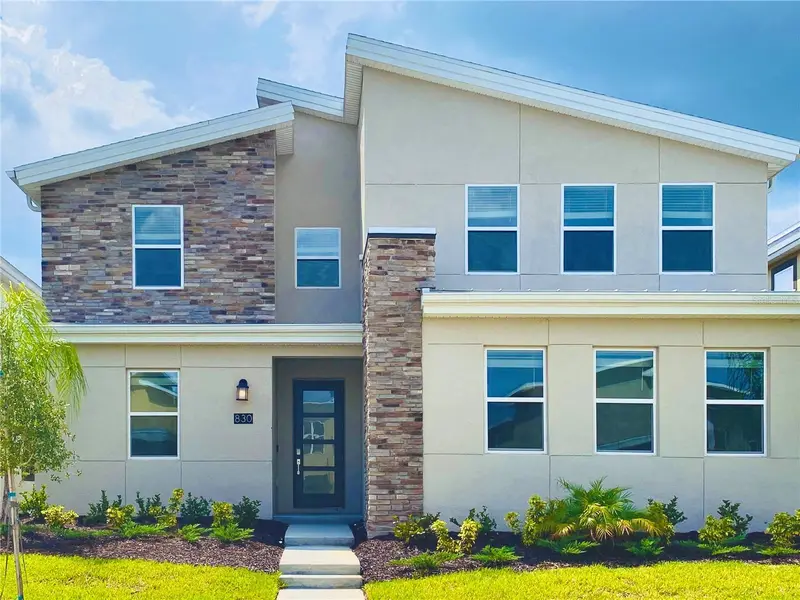
$634,900
830 Drop Shot Dr
Davenport, FL 33896
7 bd · 6 ba · 3,843 sqft
Stoneybrook South North Prcl Ph 3
MLS ID #O6342105, GIPSTAR REALTY LLC.
Listing provided by Stellar MLS

Listings courtesy of Stellar MLS as distributed by MLS GRID
IDX information is provided exclusively for consumers’ personal, non-commercial use and may not be used for any purpose other than to identify prospective properties consumers may be interested in purchasing.
Based on information submitted to the MLS GRID as of August 1, 2026 at 6:51 AM ET. All data is obtained from various sources and may not have been verified by broker or MLS GRID. Supplied Open House Information is subject to change without notice. All information should be independently reviewed and verified for accuracy. Properties may or may not be listed by the office/agent presenting the information.
All or a portion of the multiple listing information is provided by Stellar MLS, from a copyrighted compilation of listings. The compilation of listings and each individual listing are © 2026 Stellar MLS. All rights reserved.
Ryan Solberg, Broker · MaxLife Realty LLC · FL License #BK3354351 · Equal Housing Opportunity · Full disclaimer · DMCA