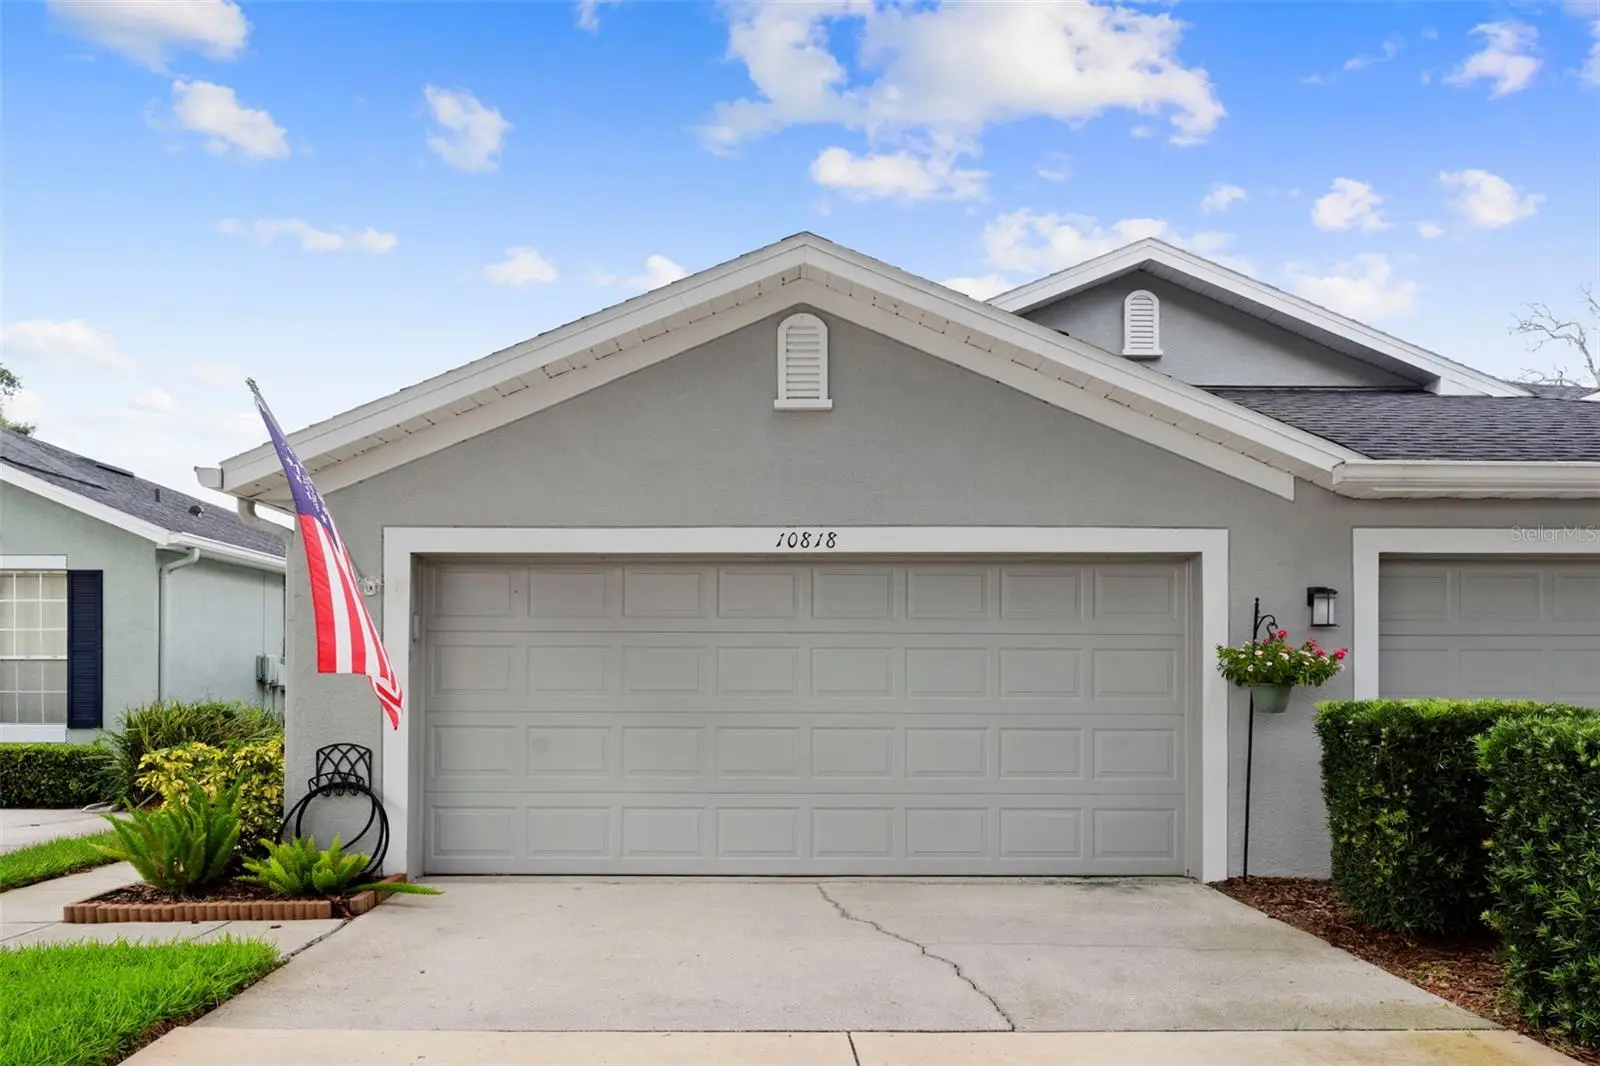

$405,000
10818 Ashford Oaks Drive
Tampa, FL 33625
Listing updated: September 7, 2026 at 6:29 PM ET
Listing courtesy of Smith & Associates Real Estate · Douglas Wood, PA · MLS #TB8531750 · Active · 813-839-3800Property type
Year built
Lot size
Price / sq ft
HOA dues
Days on market
Garage spaces
Flood zone
About this home
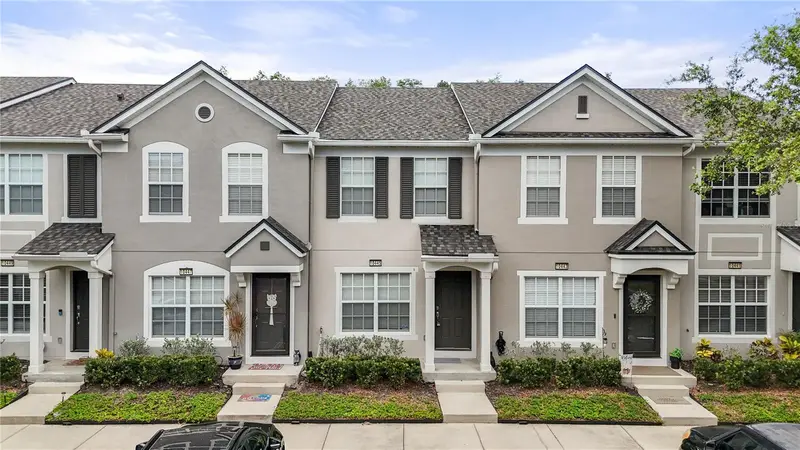
FULLY RENOVATED 2 bed, 2 bath VILLA with 2 car garage now available on the only cul-de-sac in lovely tree-lined, gated Westchase area neighborhood of WESTMONT OAKS. Absolutely immaculate - EVERYTHING new since 2019 - new floors, new paint, new appliances, new HVAC and water heater, new lighting and updated kitchen and baths with granite countertops. Located within a stone’s throw of dining, grocery shopping and other retail options, this is a well-suited for those seeking ideal proximity for life’s conveniences and travelers alike as the Tampa International Airport is a quick 15/20 minute drive. Plantation shutters accessorize the windows. Floor plan is very comfortable with nice separation between primary suite and second bedroom (privately set with a hallway that includes second bathroom and laundry room). Nice extras include a clever full garage screen door, especially nice for our beautiful Florida winters and Sunsetter Awning for the backyard patio. Westmont Oaks HOA is well-managed and funded, covering grounds maintenance, exterior maintenance of home, and roof, as well as community gate and pool. Known to be so friendly with planned neighborhood gatherings and events, it is a great place to land and call HOME from day one! Showings are by appointment only, listing agent accompany.
Estimated monthly payment
Estimate only. Taxes use the listing's reported amount where available; insurance is a Florida-average estimate. Your actual payment will vary — run a full calculation or talk to a lender.
Price & listing history38 days on market
- Status: ActiveSep 1, 2026
- Listed$405,000Jul 25, 2026
- Price increased$405,000
Facts & features
- Property type
- Residential
- Sub type
- Villa
- Status
- Active
- Days on market
- 38
- Subdivision
- Westmont Oaks
- County
- Hillsborough
- Year built
- 2003
- Living area
- 1,484 sq ft
- Price/sq ft
- $273
- Building area
- 1,928 sq ft (Public Records)
- Lot size
- 3,411 sq ft
- Lot category
- 0 to less than 1/4
- Flood zone
- X (12057C0187J)
- Garage
- 2 spaces
- Annual taxes
- $3,952 (2025)
- Parcel #
- U-14-28-17-5TZ-000000-00057.0
- Zoning
- PD
- MLS #
- TB8531750
Ask about this home
Have a question? Ask the broker directly.
Ryan Solberg answers personally — no call center, no spam. Your question goes straight to him.
Interior Details
- Bedrooms
- 2
- Full bathrooms
- 2
- Flooring
- Carpet, Luxury Vinyl, Tile, Vinyl
- Appliances
- Dishwasher, Dryer, Electric Water Heater, Microwave, Range, Refrigerator, Washer
- Interior features
- Ceiling Fans(s), Eat-in Kitchen, High Ceilings, Open Floorplan, Split Bedroom, Walk-In Closet(s)
- Laundry
- Inside, Laundry Closet, Laundry Room
- Stories / Levels
- One
- Direction faces
- South
Heating & Cooling
- Heating
- Central, Electric
- Cooling
- Central Air
Parking
- Garage spaces
- 2
- Attached garage
- Yes
- Parking features
- Driveway, Electric Vehicle Charging Station(s), Garage Door Opener
HOA & Financial
- HOA fee
- $410 / Monthly
- Monthly HOA
- $410/mo
- Total monthly fees
- $410/mo
- Total annual fees
- $4,920
- HOA name
- Andrea Golden/ Tracy Aleman (estoppel)
- CDD
- No
- Homestead exemption
- Yes
- Min lease term
- 6 Months
- Listing terms
- Cash, Conventional, FHA, VA Loan
- Ownership
- Fee Simple
- Available for lease
- Yes
- Lease restrictions
- Yes
- Additional lease restrictions
- Please reach out to HOA for rules and restrictions on leasing.
- Approval process
- Please reach out to HOA for approval process.
Exterior & Construction
- Exterior features
- Awning(s), Sidewalk
- Construction materials
- Block, Stucco
- Roof
- Shingle
- Foundation
- Slab
- Road surface
- Asphalt, Paved
Utilities
- Sewer
- Public Sewer
- Water source
- Public
- Utilities
- BB/HS Internet Available, Cable Available, Electricity Available, Electricity Connected, Phone Available, Sewer Connected, Underground Utilities, Water Connected
Community
- Pets allowed
- Cats OK, Dogs OK
Schools
Letter grades: Florida DOE 2024–25 school grades (Orange, Seminole, Lake, Osceola, Brevard). Assigned schools from the listing agent — verify enrollment with the district.
Room Details
| Room | Level | Dimensions |
|---|---|---|
| Kitchen | First | 12x18 |
| Living Room | First | 27x18 |
| Dinette | First | 10x12 |
| Dining Room | First | 12x16 |
| Primary Bedroom | First | 15x14 |
| Bedroom 2 | First | 12x11 |
Listing Details
- Listing date
- 2026-07-21
- On market date
- 2026-07-25
- Original list price
- $405,000
- Occupant type
- Owner
- MLS area
- 33625 - Tampa / Carrollwood
- Listing AOR
- Suncoast Tampa
- Status changed
- 2026-09-01
- Tax legal description
- WESTMONT OAKS LOT 57
Flood risk
Minimal-risk area outside the mapped floodplain. Flood insurance is optional and typically low-cost.
Source: FEMA flood zone reported on the listing. Confirm current designation at FEMA Flood Map Service Center.
Location
Directions
Linebaugh Ave (heading west), right into Westmont Oaks to gate. Villa is at the end of the street in the cul-de-sac
More homes like this
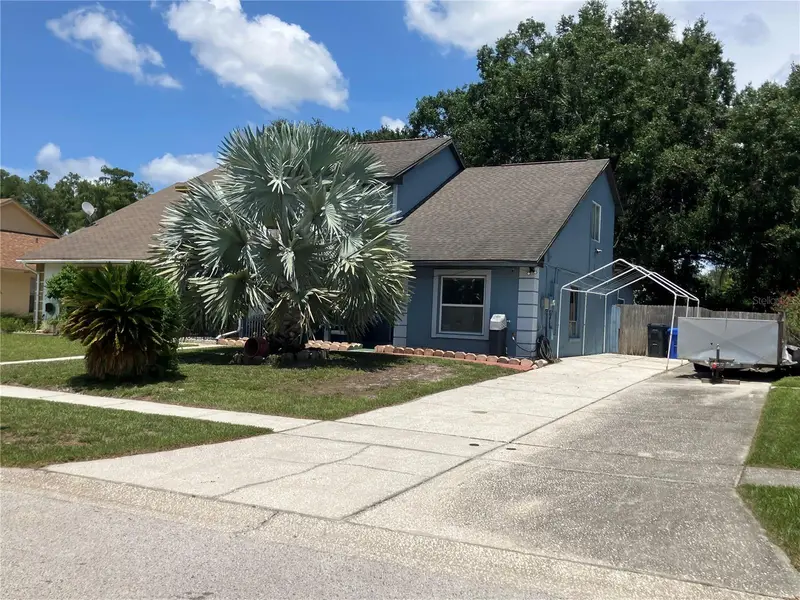
$345,000
3440 Laurel Dale Dr
Tampa, FL 33618
3 bd · 2 ba · 1,510 sqft
North Lakes Sec I Unit
MLS ID #TB8539235, CHARLES RUTENBERG REALTY INC.
Listing provided by Stellar MLS
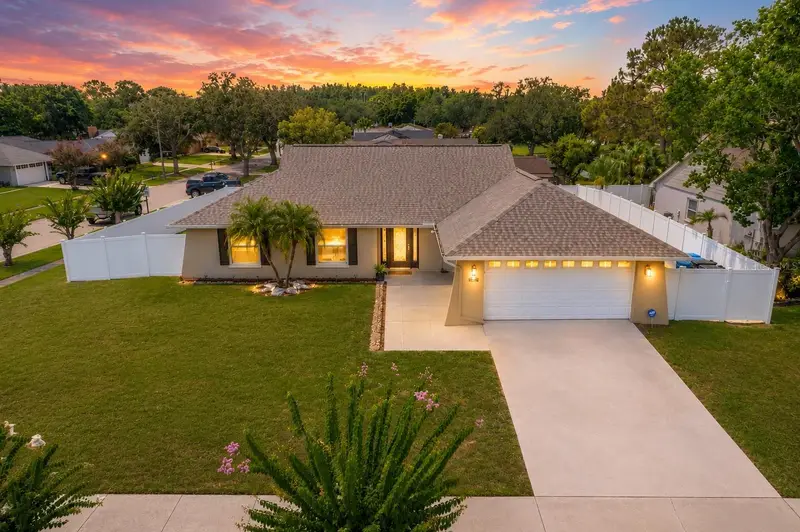
$550,000
4102 W Bank Ave
Tampa, FL 33624
3 bd · 2 ba · 1,550 sqft
Carrollwood Spgs Unit 2
MLS ID #TB8526146, AVENUE HOMES LLC.
Listing provided by Stellar MLS
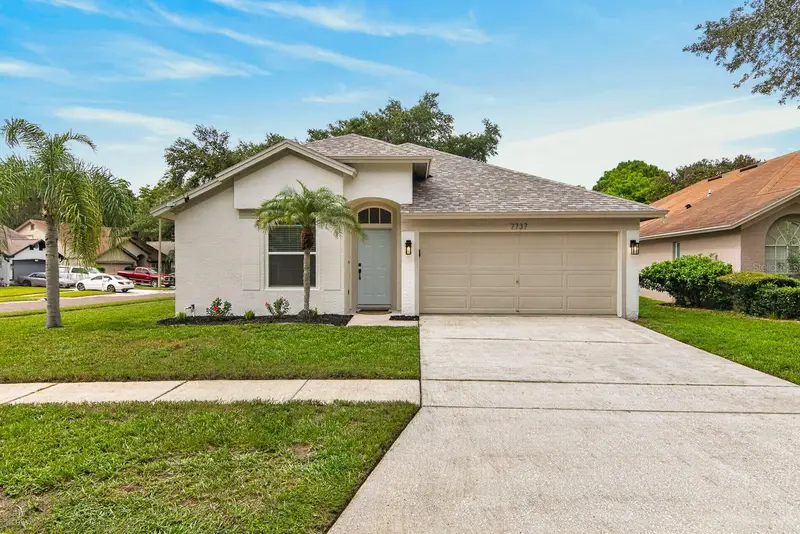
$539,900
7737 Marbella Creek Ave
Tampa, FL 33615
3 bd · 2 ba · 1,719 sqft
Towne Park Ph 1
MLS ID #TB8541416, INSTANT EQUITY REALTY.
Listing provided by Stellar MLS
$262,500
10445 Westpark Preserve Blvd
Tampa, FL 33625
2 bd · 3 ba · 1,248 sqft
Westpark Preserve
MLS ID #TB8524527, TRANS STATES REALTY.
Listing provided by Stellar MLS

Listings courtesy of Stellar MLS as distributed by MLS GRID
IDX information is provided exclusively for consumers’ personal, non-commercial use and may not be used for any purpose other than to identify prospective properties consumers may be interested in purchasing.
Based on information submitted to the MLS GRID as of September 7, 2026 at 6:29 PM ET. All data is obtained from various sources and may not have been verified by broker or MLS GRID. Supplied Open House Information is subject to change without notice. All information should be independently reviewed and verified for accuracy. Properties may or may not be listed by the office/agent presenting the information.
All or a portion of the multiple listing information is provided by Stellar MLS, from a copyrighted compilation of listings. The compilation of listings and each individual listing are © 2026 Stellar MLS. All rights reserved.
Ryan Solberg, Broker · MaxLife Realty LLC · FL License #BK3354351 · Equal Housing Opportunity · Full disclaimer · DMCA