



$699,900
1028 Coretto Avenue
Brandon, FL 33511
Listing updated: July 23, 2026 at 5:12 PM ET
Listing courtesy of Service Near Realty · Lei Cheng · MLS #TB8531731 · Active · 813-401-0576Property type
Year built
Lot size
Price / sq ft
HOA dues
Days on market
Garage spaces
Flood zone
About this home
A Mediterranean, award-winning WestBay-built home that combines energy efficiency, luxury finishes, and exceptional outdoor living in one of Brandon’s most desirable gated communities — La Collina! This true 4-bedroom, 3-bathroom home with a spacious 3-car garage showcases top-of-the-line upgrades throughout. Elegant tray ceilings, quartz countertops, and stainless steel appliances make this residence truly one of a kind. The 8-foot interior doors and 12-foot ceilings create a sense of grandeur, while the open-concept floor plan seamlessly connects the chef’s kitchen, grand room, and outdoor living area. The kitchen features 42" cabinets, an oversized island, and a view overlooking the living and dining spaces — perfect for family gatherings and entertaining. Step outside to your private screened-in saltwater pool with an oversized patio and built-in stainless steel outdoor kitchen under a covered lanai — the ultimate Florida lifestyle experience. Additional upgrades include: Designer ceiling fans throughout Custom cabinetry in the laundry room Upgraded glass shower doors in all bathrooms Whole-house water purification system for clean, filtered water throughout Pre-wired surround sound system Overhead storage racks in the garage Seamless rain gutters with drain spouts Meticulously maintained and move-in ready, this luxurious home is perfect for those who love to entertain, relax, and enjoy the very best of Florida living.
Estimated monthly payment
Estimate only. Taxes use the listing's reported amount where available; insurance is a Florida-average estimate. Your actual payment will vary — run a full calculation or talk to a lender.
Price & listing history0 days on market
- Status: ActiveJul 23, 2026
- Listed$699,900Jul 23, 2026
- Price increased$699,900
Facts & features
- Property type
- Residential
- Sub type
- Single Family Residence
- Status
- Active
- Days on market
- 0
- Subdivision
- La Collina Ph 2a & 2b
- County
- Hillsborough
- Year built
- 2017
- Living area
- 2,544 sq ft
- Price/sq ft
- $275
- Building area
- 3,646 sq ft (Public Records)
- Lot size
- 7,320 sq ft
- Lot category
- 0 to less than 1/4
- Flood zone
- X (12057C0392H)
- Garage
- 3 spaces
- Pool
- Private pool
- Annual taxes
- $11,941 (2025)
- Parcel #
- U-25-29-20-A2I-000007-00002.0
- Zoning
- PD
- MLS #
- TB8531731
Ask about this home
Have a question? Ask the broker directly.
Ryan Solberg answers personally — no call center, no spam. Your question goes straight to him.
Interior Details
- Bedrooms
- 4
- Full bathrooms
- 3
- Flooring
- Carpet, Ceramic Tile
- Appliances
- Built-In Oven, Dishwasher, Disposal, Dryer, Gas Water Heater, Microwave, Range Hood, Refrigerator, Washer, Water Softener
- Interior features
- Ceiling Fans(s), Crown Molding, Eat-in Kitchen, High Ceilings, Open Floorplan, Solid Wood Cabinets, Stone Counters, Thermostat, Tray Ceiling(s), Walk-In Closet(s)
- Laundry
- Inside
- Stories / Levels
- One
- Direction faces
- South
Heating & Cooling
- Heating
- Heat Pump
- Cooling
- Central Air
Parking
- Garage spaces
- 3
- Attached garage
- Yes
HOA & Financial
- HOA fee
- $254 / Quarterly
- Monthly HOA
- $85/mo
- Total monthly fees
- $85/mo
- Total annual fees
- $1,016
- HOA name
- Mandy Evans
- CDD
- Yes
- Min lease term
- 7 Months
- Listing terms
- Cash, Conventional, FHA, VA Loan
- Ownership
- Fee Simple
- Available for lease
- Yes
- Lease restrictions
- Yes
- Additional lease restrictions
- HOA Approval
- Approval process
- HOA Approval. See HOA
Exterior & Construction
- Exterior features
- French Doors, Lighting, Rain Gutters, Sliding Doors
- Construction materials
- Block, Stucco
- Roof
- Shingle
- Foundation
- Slab
- Pool
- Private pool
- Road surface
- Concrete
Utilities
- Sewer
- Public Sewer
- Water source
- Public
- Utilities
- BB/HS Internet Available, Cable Connected, Electricity Connected, Natural Gas Connected, Public, Sewer Connected, Underground Utilities, Water Connected
Community
- Pets allowed
- Cats OK, Dogs OK
Schools
Letter grades: Florida DOE 2024–25 school grades (Orange, Seminole, Lake, Osceola, Brevard). Assigned schools from the listing agent — verify enrollment with the district.
Room Details
| Room | Level | Dimensions |
|---|---|---|
| Great Room | First | 23x17 |
| Kitchen | First | 14x11 |
| Primary Bedroom | First | 14x17 |
| Bathroom 1 | First | 13x12 |
| Bathroom 2 | First | 14x12 |
| Bathroom 3 | First | 12x11 |
| Primary Bathroom | First | 14x12 |
Listing Details
- Listing date
- 2026-07-22
- On market date
- 2026-07-23
- Original list price
- $699,900
- Occupant type
- Vacant
- MLS area
- 33511 - Brandon
- Listing AOR
- Suncoast Tampa
- Status changed
- 2026-07-23
- Tax legal description
- LA COLLINA PHASES 2A AND 2B LOT 2 BLOCK 7
Flood risk
Minimal-risk area outside the mapped floodplain. Flood insurance is optional and typically low-cost.
Source: FEMA flood zone reported on the listing. Confirm current designation at FEMA Flood Map Service Center.
Location
Directions
Follow GPS
More homes like this
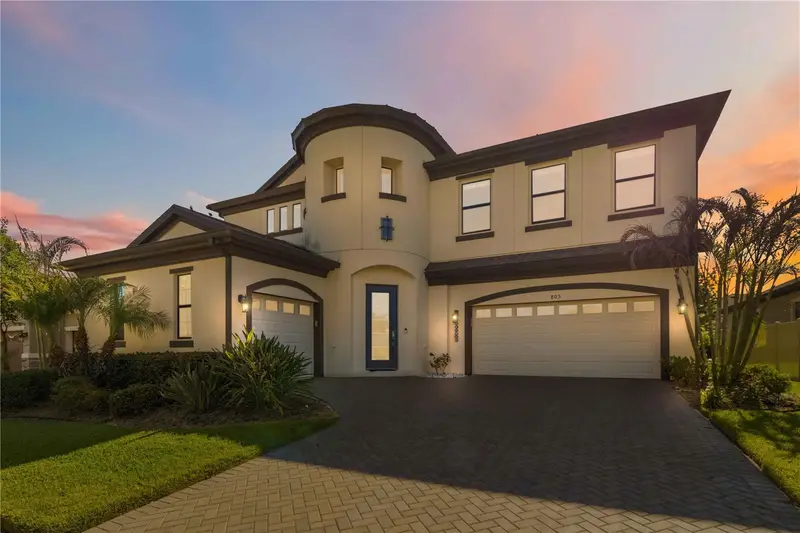
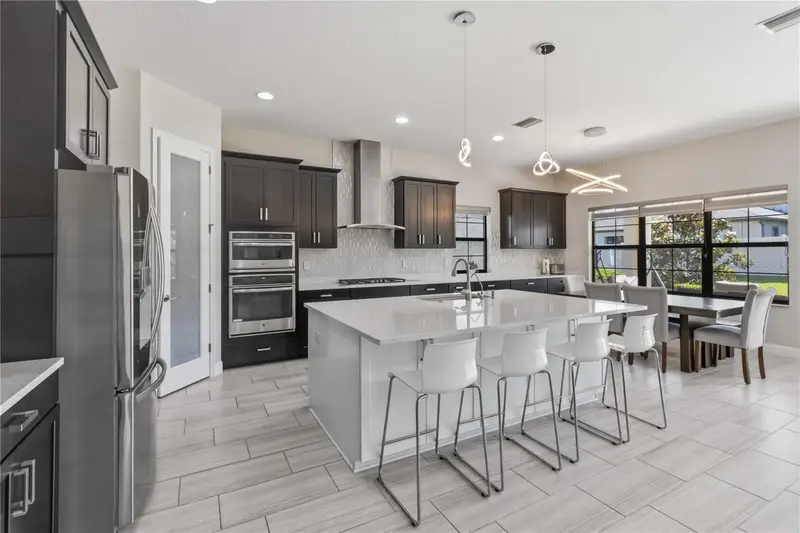
$785,000
805 Viscount St
Brandon, FL 33511
5 bd · 5 ba · 4,563 sqft
La Collina Ph 2a & 2b
MLS ID #TB8501036, KELLER WILLIAMS SUBURBAN TAMPA.
Listing provided by Stellar MLS
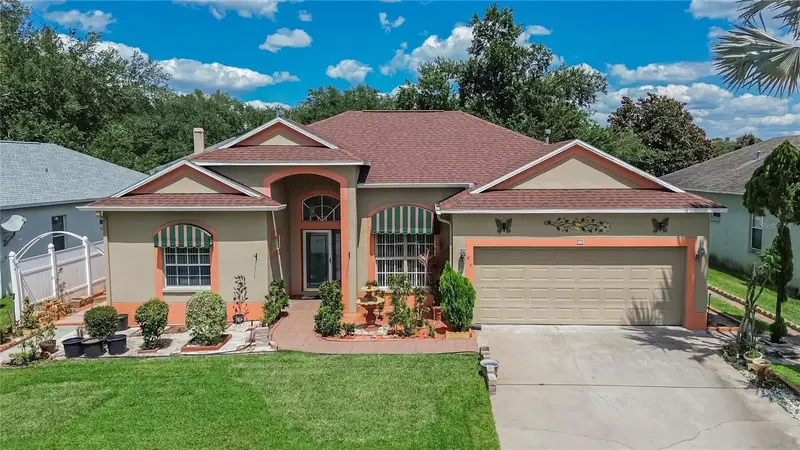
$439,900
813 Innergary Pl
Valrico, FL 33594
4 bd · 3 ba · 2,232 sqft
Innergary Point
MLS ID #TB8509101, FLORIDA EXECUTIVE REALTY.
Listing provided by Stellar MLS
$450,000
2608 Berryvine Pl
Valrico, FL 33596
4 bd · 2 ba · 2,113 sqft
Buckhorn Sixth Add
MLS ID #TB8529376, COLDWELL BANKER REALTY.
Listing provided by Stellar MLS
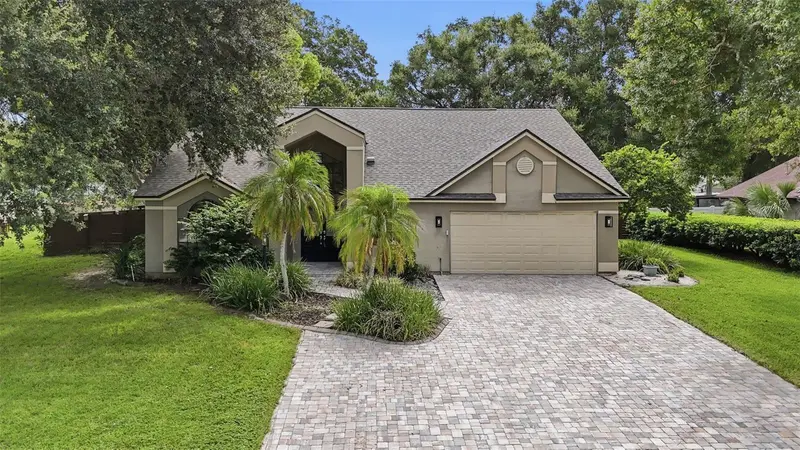
$549,900
2704 Buckhorn Oaks Dr
Valrico, FL 33594
4 bd · 3 ba · 2,568 sqft
Buckhorn Oaks Unit 2
MLS ID #TB8529180, KELLER WILLIAMS SUBURBAN TAMPA.
Listing provided by Stellar MLS

Listings courtesy of Stellar MLS as distributed by MLS GRID
IDX information is provided exclusively for consumers’ personal, non-commercial use and may not be used for any purpose other than to identify prospective properties consumers may be interested in purchasing.
Based on information submitted to the MLS GRID as of July 23, 2026 at 5:12 PM ET. All data is obtained from various sources and may not have been verified by broker or MLS GRID. Supplied Open House Information is subject to change without notice. All information should be independently reviewed and verified for accuracy. Properties may or may not be listed by the office/agent presenting the information.
All or a portion of the multiple listing information is provided by Stellar MLS, from a copyrighted compilation of listings. The compilation of listings and each individual listing are © 2026 Stellar MLS. All rights reserved.
Ryan Solberg, Broker · MaxLife Realty LLC · FL License #BK3354351 · Equal Housing Opportunity · Full disclaimer · DMCA