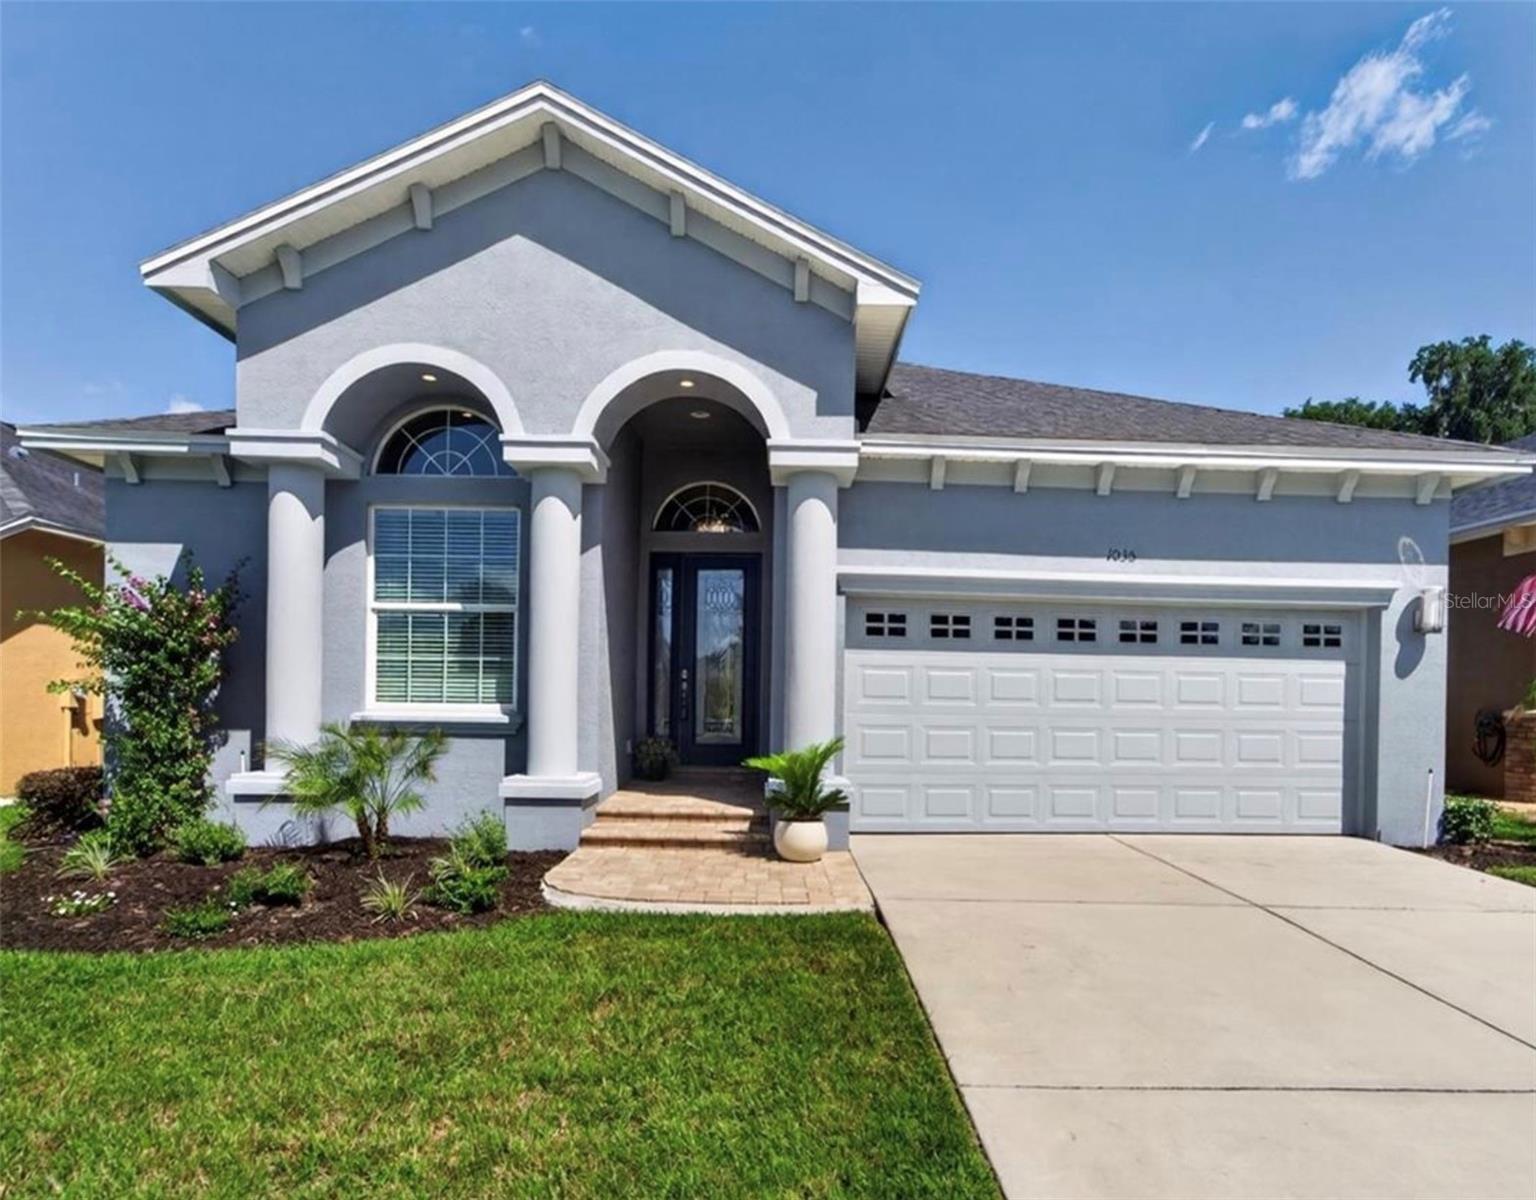

$469,000
1035 Stoney Creek Drive
Lakeland, FL 33811
Listing updated: July 23, 2026 at 8:48 AM ET
Listing courtesy of Keller Williams Realty · Jenny Hayes · MLS #L4963705 · Active · 863-577-1234Property type
Year built
Lot size
Price / sq ft
HOA dues
Days on market
Garage spaces
Flood zone
About this home
Enjoy privacy, thoughtful design, and effortless Florida living in this former Parade of Homes model located in the gated Stoney Creek community. With no rear neighbors and lawn maintenance included, this beautifully upgraded home offers a peaceful setting without sacrificing convenience. Inside, the spacious open-concept floor plan is elevated by soaring 14-foot ceilings, elegant coffered details, and upgraded wide-plank tile flooring. The kitchen makes a striking impression with custom blue solid-wood cabinetry, premium quartz countertops, a waterfall-edge island, custom range hood, and walk-in pantry with built-in shelving. Expansive pocket sliding doors open to a large L-shaped screened lanai, creating a seamless connection between the indoor and outdoor living spaces. The private backyard offers mature landscaping and plenty of room to create a future pool or personalized outdoor retreat. The home includes three bedrooms and a flexible office or fourth bedroom with a cathedral ceiling. Additional features include an epoxy-coated two-car garage, attic storage, regularly serviced HVAC systems, replaced thermostats, and freshly painted exterior. Residents also enjoy access to the community clubhouse and pool.
Estimated monthly payment
Estimate only. Taxes use the listing's reported amount where available; insurance is a Florida-average estimate. Your actual payment will vary — run a full calculation or talk to a lender.
Price & listing history0 days on market
- Status: ActiveJul 23, 2026
- Listed$469,000Jul 23, 2026
- Price increased$469,000
Facts & features
- Property type
- Residential
- Sub type
- Single Family Residence
- Status
- Active
- Days on market
- 0
- Cumulative DOM
- 27
- Subdivision
- Stoney Creek
- County
- Polk
- Year built
- 2018
- Living area
- 2,269 sq ft
- Price/sq ft
- $207
- Building area
- 3,064 sq ft (Public Records)
- Lot size
- 6,003 sq ft
- Lot category
- 0 to less than 1/4
- Flood zone
- X (12105C0480G)
- Garage
- 2 spaces
- Annual taxes
- $4,146 (2025)
- Parcel #
- 23-29-14-141549-000580
- MLS #
- L4963705
Ask about this home
Have a question? Ask the broker directly.
Ryan Solberg answers personally — no call center, no spam. Your question goes straight to him.
Interior Details
- Bedrooms
- 4
- Full bathrooms
- 2
- Flooring
- Carpet, Tile
- Appliances
- Built-In Oven, Cooktop, Dishwasher, Dryer, Electric Water Heater, Microwave, Refrigerator, Washer
- Interior features
- Ceiling Fans(s), High Ceilings, Living Room/Dining Room Combo, Open Floorplan, Primary Bedroom Main Floor, Walk-In Closet(s)
- Laundry
- Laundry Room
- Stories / Levels
- One
- Direction faces
- Southeast
Heating & Cooling
- Heating
- Central
- Cooling
- Central Air
Parking
- Garage spaces
- 2
- Attached garage
- Yes
HOA & Financial
- HOA fee
- $275 / Monthly
- Monthly HOA
- $275/mo
- Total monthly fees
- $275/mo
- Total annual fees
- $3,300
- HOA name
- Sentry Management
- CDD
- No
- Min lease term
- 1-2 Years
- Listing terms
- Cash, Conventional, FHA, VA Loan
- Ownership
- Fee Simple
- Available for lease
- Yes
- Lease restrictions
- Yes
- Additional lease restrictions
- Buyer to verify with HOA.
Exterior & Construction
- Exterior features
- Sidewalk
- Construction materials
- Block, Stucco
- Roof
- Shingle
- Foundation
- Slab
- Road surface
- Paved
Utilities
- Sewer
- Public Sewer
- Water source
- Public
- Utilities
- BB/HS Internet Available, Cable Available, Electricity Connected, Sewer Connected, Water Connected
Community
- Pets allowed
- Breed Restrictions, Cats OK, Dogs OK, Yes
Room Details
| Room | Level | Dimensions |
|---|---|---|
| Primary Bedroom | First | |
| Bedroom 2 | First | |
| Bedroom 3 | First | |
| Bedroom 4 | First | |
| Living Room | First | |
| Kitchen | First | |
| Bathroom 2 | First |
Listing Details
- Listing date
- 2026-07-21
- On market date
- 2026-07-23
- Original list price
- $469,000
- Occupant type
- Vacant
- MLS area
- 33811 - Lakeland
- Listing AOR
- Lakeland
- Status changed
- 2026-07-23
- Tax legal description
- STONEY CREEK PB 137 PGS 17-19 LOT 58
Flood risk
Minimal-risk area outside the mapped floodplain. Flood insurance is optional and typically low-cost.
Source: FEMA flood zone reported on the listing. Confirm current designation at FEMA Flood Map Service Center.
Location
Directions
From i4, go South on South Florida avenue until reaching Ewell Rd. Turn right on Ewell. Continue until reaching Stoney Creek. Turn right at Stoney Creek. Once past the gate, take the first left, and then the first right. The house will be on the right.
More homes like this
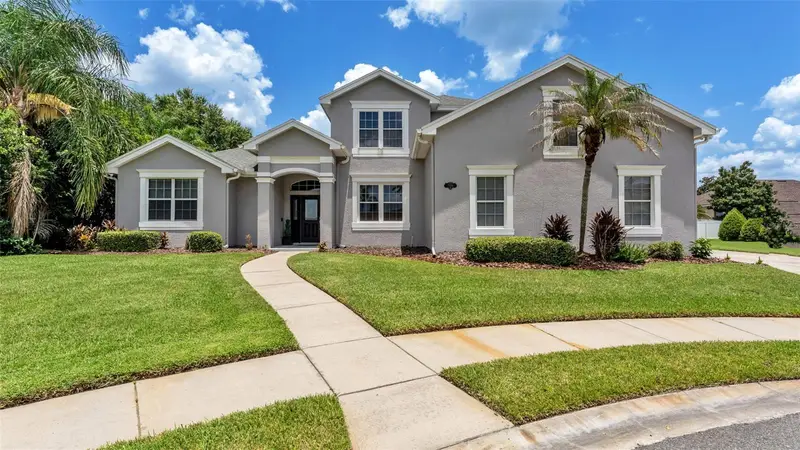
$614,900
7350 Osprey Landing Pt
Lakeland, FL 33813
5 bd · 3 ba · 2,908 sqft
Eaglebrooke Ph 02
MLS ID #L4963180, KELLER WILLIAMS REALTY SMART.
Listing provided by Stellar MLS
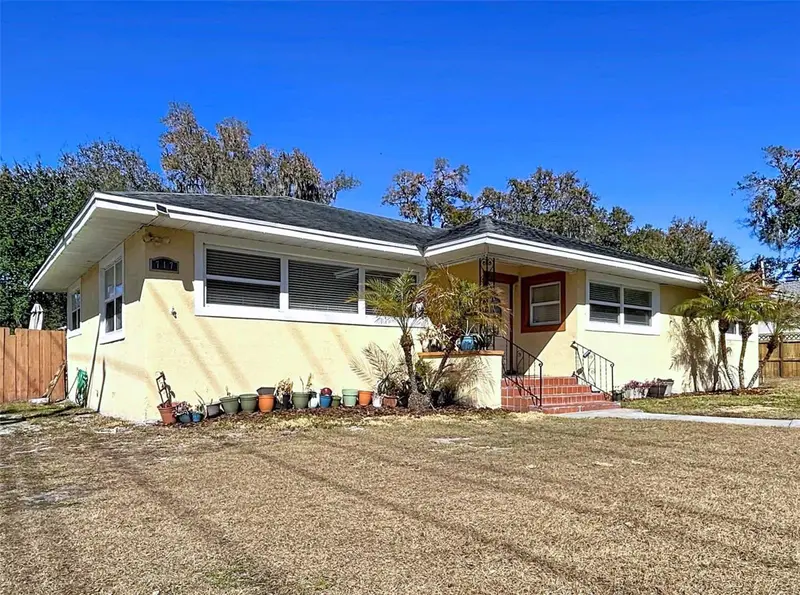
$379,000
717 W End Cres N
Lakeland, FL 33803
3 bd · 2 ba · 2,366 sqft
Edenholme Sub
MLS ID #O6376476, COLDWELL BANKER REALTY.
Listing provided by Stellar MLS
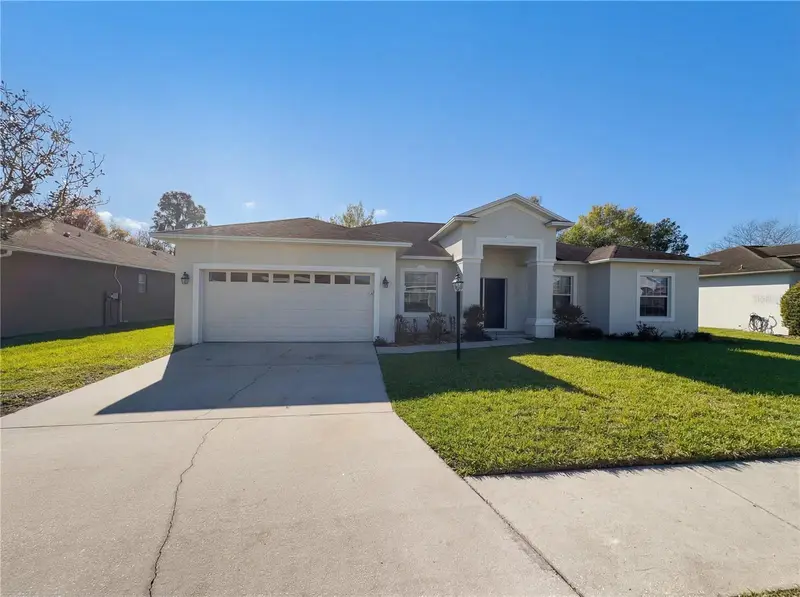
$390,000
6326 Hickory Leaf Pl
Lakeland, FL 33813
4 bd · 3 ba · 2,465 sqft
Hallam Preserve East
MLS ID #TB8486704, JASON MITCHELL REAL ESTATE FLO.
Listing provided by Stellar MLS
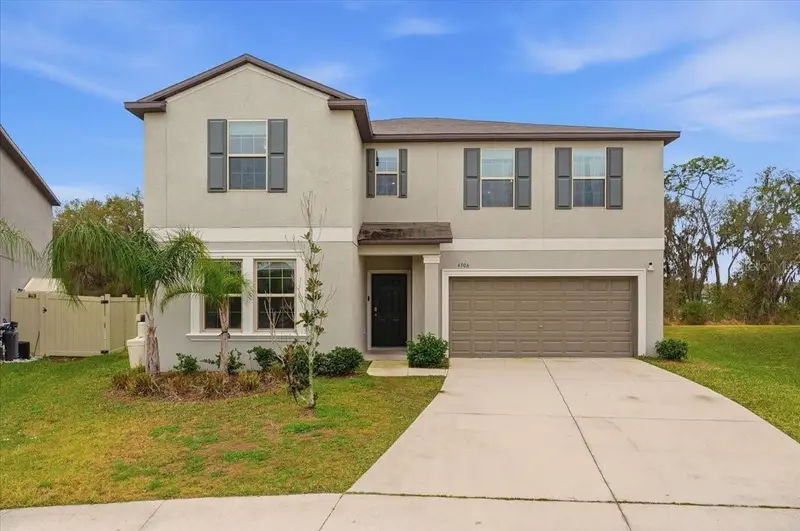
$490,000
4306 Salt Springs Ln
Lakeland, FL 33811
6 bd · 3 ba · 3,343 sqft
Riverstone Ph 1
MLS ID #L4962156, TRUE FLORIDA REALTY LLC.
Listing provided by Stellar MLS

Listings courtesy of Stellar MLS as distributed by MLS GRID
IDX information is provided exclusively for consumers’ personal, non-commercial use and may not be used for any purpose other than to identify prospective properties consumers may be interested in purchasing.
Based on information submitted to the MLS GRID as of July 23, 2026 at 8:48 AM ET. All data is obtained from various sources and may not have been verified by broker or MLS GRID. Supplied Open House Information is subject to change without notice. All information should be independently reviewed and verified for accuracy. Properties may or may not be listed by the office/agent presenting the information.
All or a portion of the multiple listing information is provided by Stellar MLS, from a copyrighted compilation of listings. The compilation of listings and each individual listing are © 2026 Stellar MLS. All rights reserved.
Ryan Solberg, Broker · MaxLife Realty LLC · FL License #BK3354351 · Equal Housing Opportunity · Full disclaimer · DMCA