
$1,350,000
7739 Cherry Lake Groves Road
Groveland, FL 34736
Listing updated: July 25, 2026 at 6:48 AM ET
Listing courtesy of Keller Williams Realty At The Parks · Thomas Nickley, Jr · MLS #O6427283 · Active · 407-629-4420Property type
Year built
Lot size
Price / sq ft
HOA dues
Day on market
Garage spaces
Flood zone
About this home
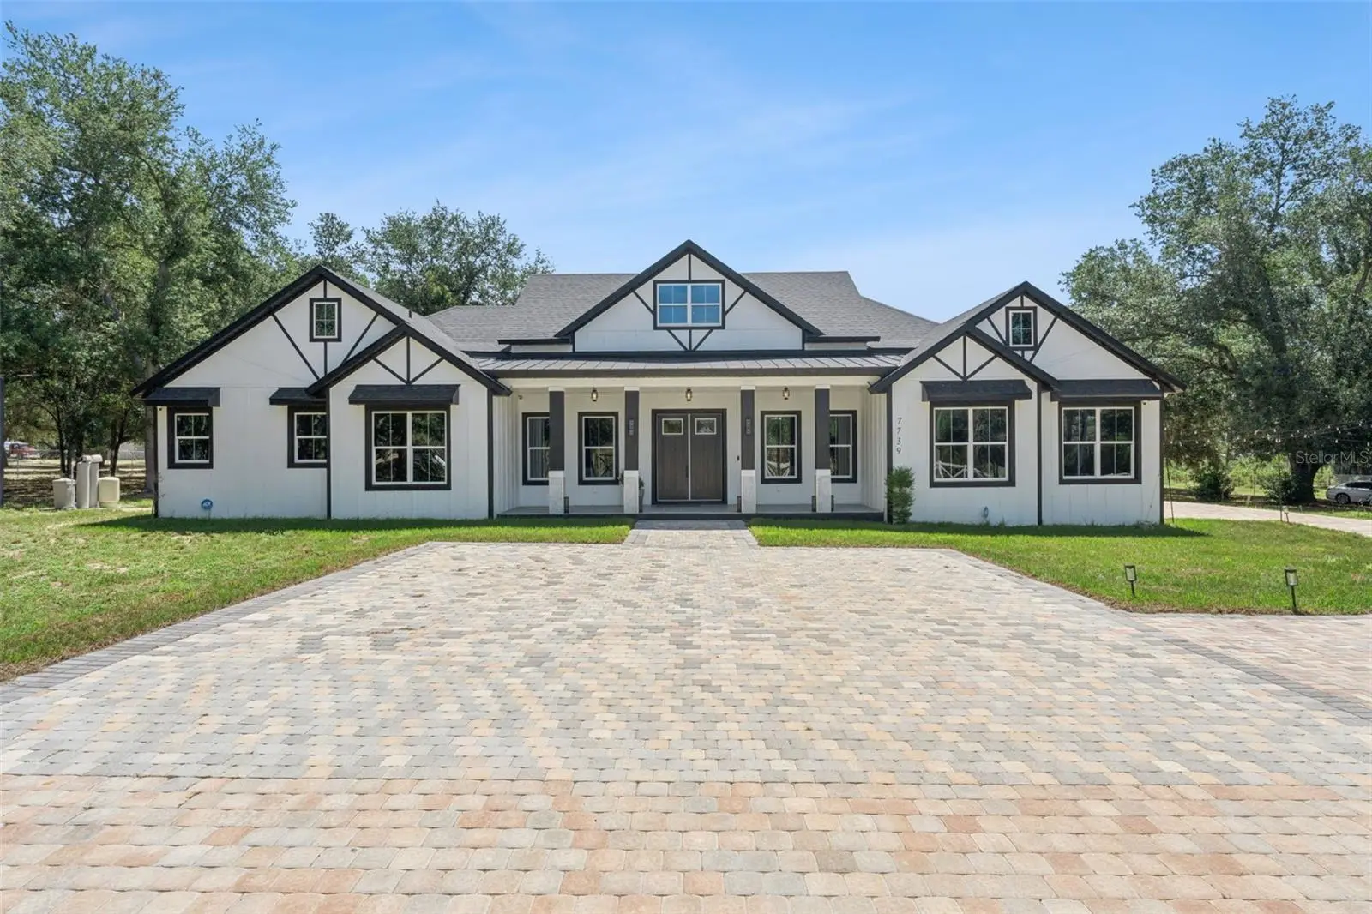
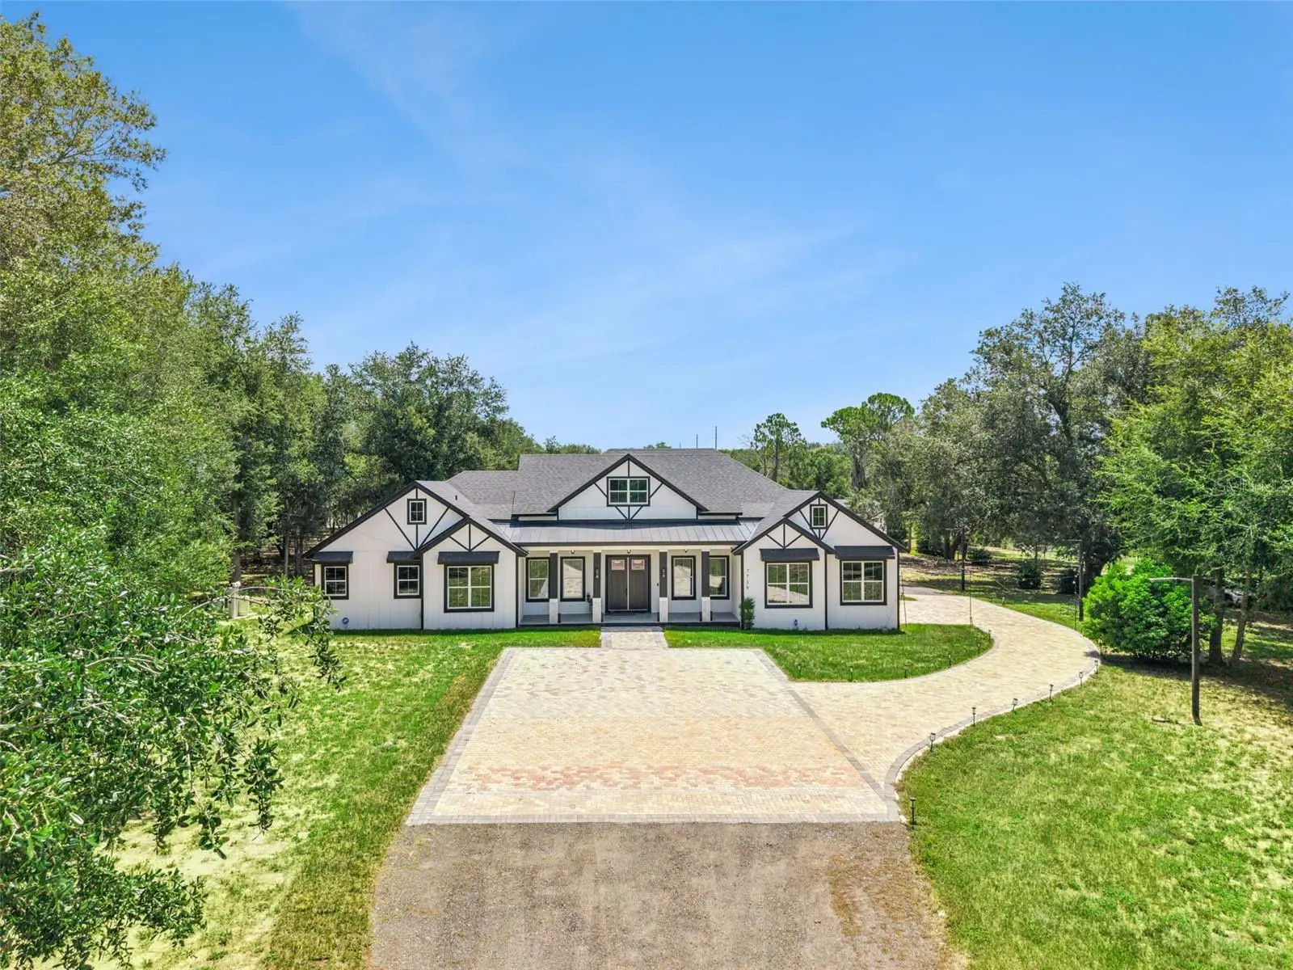
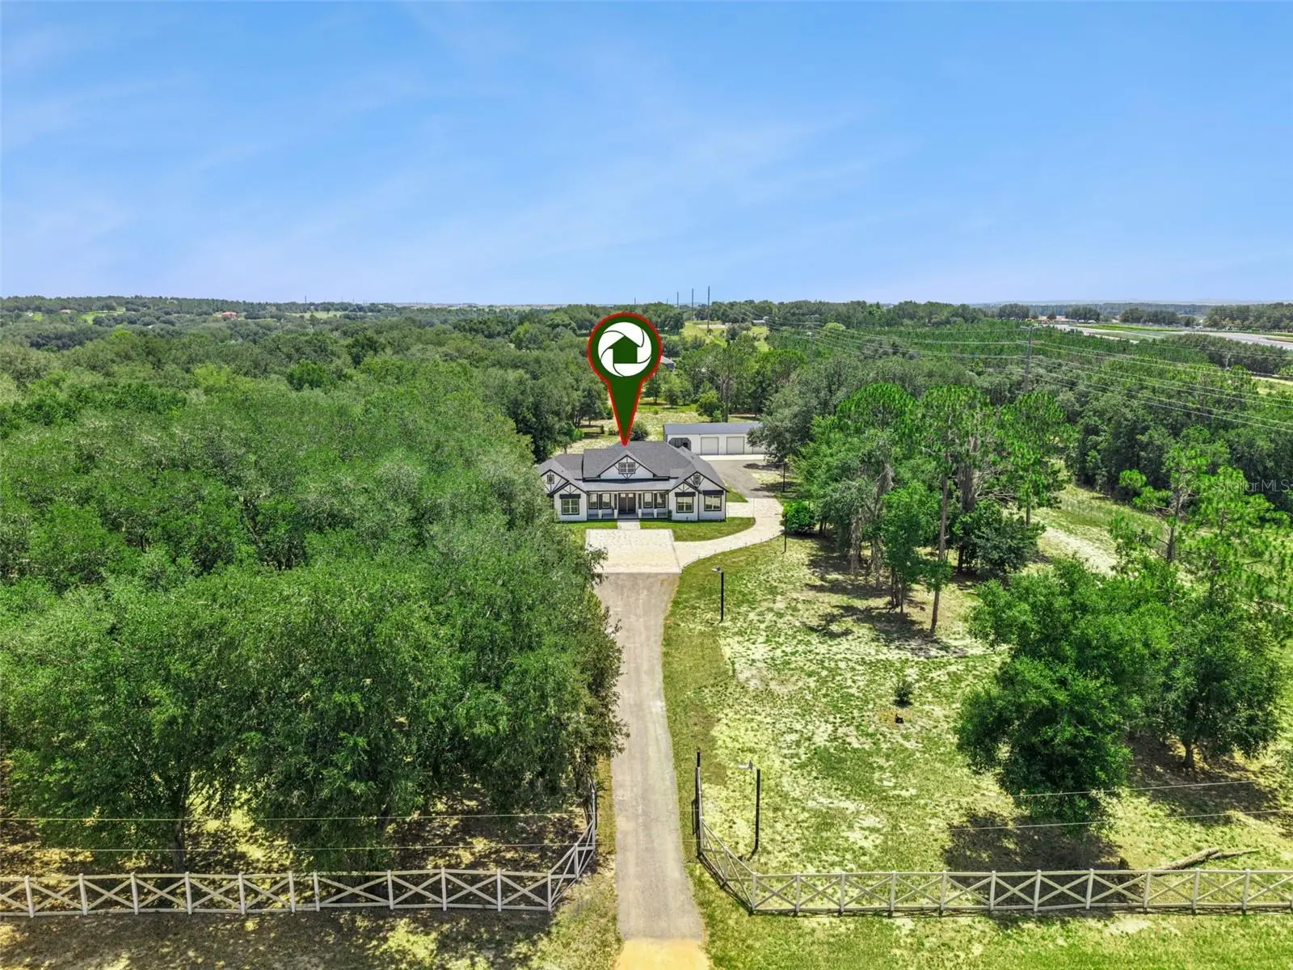
**This house comes with a REDUCED RATE through the seller's preferred lender. This is a lender-paid rate buydown that reduces the buyer's interest rate and monthly payment.**Oversized 3 car detached metal workshop with an attached RV/boat port with overhead protection.** Welcome to 7739 North Cherry Lake Groves, an extraordinary custom-built estate offering refined luxury, exceptional craftsmanship, and unmatched privacy on five fully gated acres in Groveland, Florida—without the restrictions of an HOA. Ideally positioned adjacent to the renowned Cherry Lake tree nursery, this remarkable property is surrounded by mature greenery and peaceful natural beauty, creating a truly unique setting. Thoughtfully designed with timeless elegance and superior construction, this estate showcases impeccable attention to detail throughout. From the moment you enter, you’ll appreciate the soaring ceilings, intricate custom tray ceiling designs, oversized interior doors, crown molding surrounding windows, doors, and closets, and stunning 24” x 48” imported Italian porcelain tile flooring flowing seamlessly throughout the home. The Level 5 smooth wall finishes with elegant rounded corners further highlight the quality and craftsmanship of this luxury custom construction. Designed for both comfortable everyday living and impressive entertaining, the open-concept floor plan features two luxurious primary suites, two electric fireplaces, a custom media accent wall, and abundant natural light throughout the living spaces. Built with quality, efficiency, and longevity in mind, this home includes a stem wall foundation, spray foam insulation throughout, tinted windows, an owned whole-home water filtration system, and a pre-wired security system for added comfort and peace of mind. The garage accommodations are truly exceptional. The attached three-car garage features epoxy flooring, while the oversized approximately 1,950-square-foot detached workshop provides incredible flexibility with three enclosed bays and an attached covered RV/boat port with overhead protection. This impressive space offers endless possibilities for vehicles, hobbies, equipment, or a private workspace. The oversized attic provides exceptional storage and future expansion potential. Outdoors, enjoy a welcoming covered front porch and expansive rear lanai overlooking five peaceful acres with endless possibilities. Create your own private resort-style retreat with a pool, outdoor kitchen, entertainment space, recreational amenities, or room for animals (subject to zoning). With no immediate rear neighbors and a tranquil backdrop of natural beauty, this estate offers the perfect balance of privacy and convenience, while remaining close to shopping, dining, parks, schools, and major roadways. This is more than a home, it is a one-of-a-kind custom estate designed for those who appreciate luxury finishes, quality construction, space, and the freedom to create their ideal lifestyle.
Estimated monthly payment
Estimate only. Taxes use the listing's reported amount where available; insurance is a Florida-average estimate. Your actual payment will vary — run a full calculation or talk to a lender.
Price & listing history1 days on market
- Status: ActiveJul 24, 2026
- Listed$1,350,000Jul 24, 2026
- Price increased$1,350,000
Facts & features
- Property type
- Residential
- Sub type
- Single Family Residence
- Status
- Active
- Days on market
- 1
- Subdivision
- None
- County
- Lake
- Year built
- 2024
- Living area
- 2,949 sq ft
- Price/sq ft
- $458
- Building area
- 4,437 sq ft (Appraiser)
- Lot size
- 206,743 sq ft
- Lot category
- 2 to less than 5
- Flood zone
- A (12069C0555E)
- Garage
- 3 spaces
- Annual taxes
- $9,889 (2025)
- Parcel #
- 05-22-25-0001-000-00100
- Zoning
- A
- MLS #
- O6427283
Ask about this home
Have a question? Ask the broker directly.
Ryan Solberg answers personally — no call center, no spam. Your question goes straight to him.
Interior Details
- Bedrooms
- 4
- Full bathrooms
- 3
- Flooring
- Ceramic Tile
- Appliances
- Built-In Oven, Cooktop, Dishwasher, Dryer, Microwave, Range Hood, Refrigerator, Washer
- Interior features
- Built-in Features, Ceiling Fans(s), Coffered Ceiling(s), Dry Bar, Eat-in Kitchen, High Ceilings, Kitchen/Family Room Combo, Split Bedroom, Tray Ceiling(s), Walk-In Closet(s)
- Laundry
- Inside, Laundry Room
- Stories / Levels
- One
- Direction faces
- West
- Fireplace
- Yes
Heating & Cooling
- Heating
- Central
- Cooling
- Central Air
Parking
- Garage spaces
- 3
- Attached garage
- Yes
- Parking features
- Driveway, Garage Door Opener, Garage Faces Side
- Carport
- Yes
HOA & Financial
- Total monthly fees
- $0/mo
- Total annual fees
- $0
- CDD
- No
- Homestead exemption
- Yes
- Min lease term
- No Minimum
- Listing terms
- Cash, Conventional, FHA, VA Loan
- Ownership
- Fee Simple
- Available for lease
- Yes
- Lease restrictions
- No
- Approval process
- Buyer to verify with Lake county.
Exterior & Construction
- Exterior features
- Garden, Lighting, Private Yard, Sliding Doors
- Construction materials
- Stucco
- Roof
- Shingle
- Foundation
- Slab
- Road surface
- Paved
Utilities
- Sewer
- Septic Tank
- Water source
- Well
- Utilities
- BB/HS Internet Available, Electricity Connected
Schools
Letter grades: Florida DOE 2024–25 school grades (Orange, Seminole, Lake, Osceola, Brevard). Assigned schools from the listing agent — verify enrollment with the district.
Room Details
| Room | Level | Dimensions |
|---|---|---|
| Dining Room | First | |
| Living Room | First | |
| Kitchen | First | |
| Office | First | |
| Primary Bedroom | First | |
| Bedroom 2 | First | |
| Bedroom 3 | First |
Listing Details
- Listing date
- 2026-07-24
- On market date
- 2026-07-24
- Original list price
- $1,350,000
- Occupant type
- Owner
- MLS area
- 34736 - Groveland
- Listing AOR
- Orlando Regional
- Status changed
- 2026-07-24
- Tax legal description
- S 334 FT OF N 668 FT OF W 652 FT OF GOV LOT 1, S 334 FT OF N 668 FT OF E 5 FT OF GOV LOT 2--LESS W 38 FT FOR RD R/W-- ORB 6243 PG 2434
Flood risk
FEMA Special Flood Hazard Area (1% annual-chance / “100-year” floodplain). Flood insurance is generally required by mortgage lenders.
Source: FEMA flood zone reported on the listing. Confirm current designation at FEMA Flood Map Service Center.
Location
Directions
From I-4 W (SR-400) toward Tampa. Take exit 82 toward Ocoee onto SR-408-TOLL W (East-West Expy). Take the exit toward Florida's Tpke North/Ocala onto Florida's Tpke. Take exit 285 toward Clermont/SR-19 N/US-27 S. Take ramp onto State Road 19 (SR-19). Turn left onto N Cherry Lake Groves Rd.
More homes like this

$5,000
1484 Argyle Drive, Fort Myers, Fl 33916
Fort Myers, FL 33916
3 bd · 3 ba · 2,397 sqft
None
MLS ID #1083122, Jaime L Boone LLC.
Listing provided by Space Coast MLS (Space Coast Association of REALTORS®)
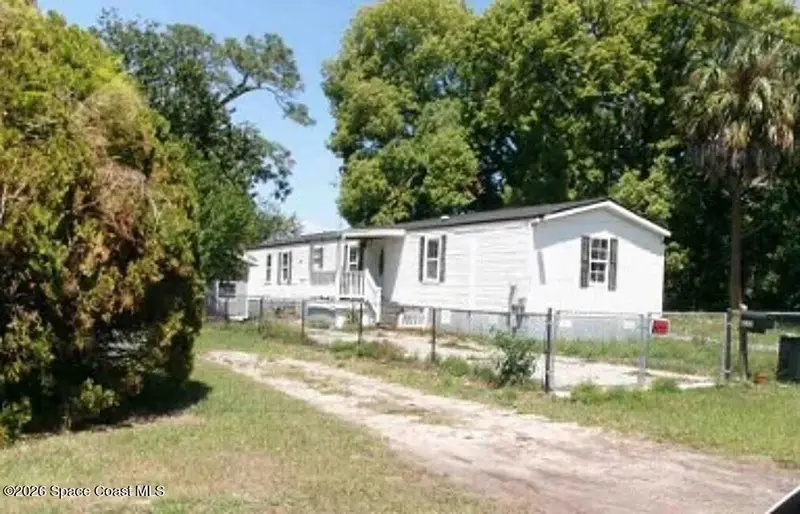

$5,000
4565 Appleton Avenue, Jacksonville, Fl 32210
Jacksonville, FL 32210
3 bd · 2 ba · 1,216 sqft
None
MLS ID #1083196, Jaime L Boone LLC.
Listing provided by Space Coast MLS (Space Coast Association of REALTORS®)
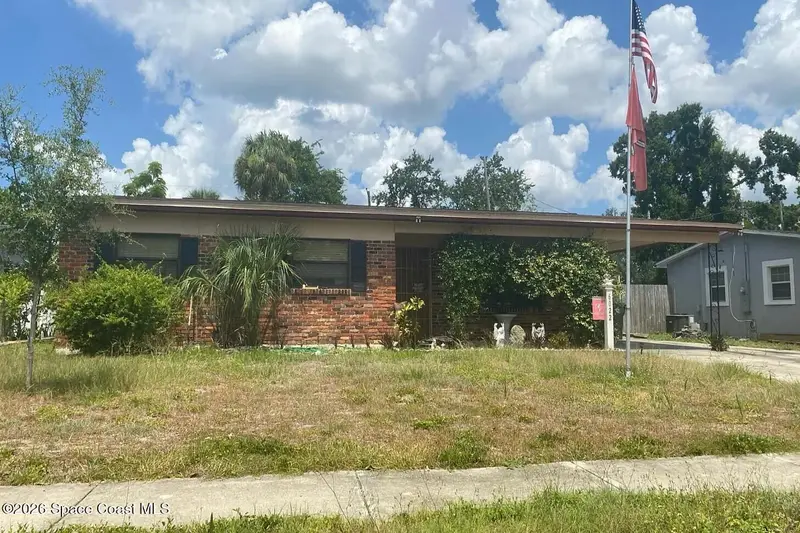

$5,000
6022 Eldorado Drive, Tampa, Fl 33615
Tampa, FL 33615
3 bd · 2 ba · 1,096 sqft
None
MLS ID #1083198, Jaime L Boone LLC.
Listing provided by Space Coast MLS (Space Coast Association of REALTORS®)

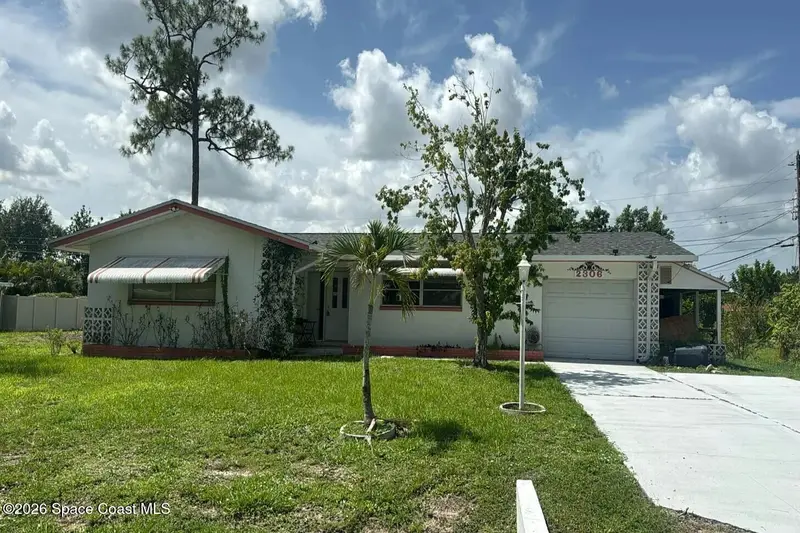
$5,000
2306 Ephraim Avenue, Fort Myers, Fl 33908
Fort Myers, FL 33908
3 bd · 2 ba · 1,391 sqft
None
MLS ID #1083200, Jaime L Boone LLC.
Listing provided by Space Coast MLS (Space Coast Association of REALTORS®)

Listings courtesy of Stellar MLS as distributed by MLS GRID
IDX information is provided exclusively for consumers’ personal, non-commercial use and may not be used for any purpose other than to identify prospective properties consumers may be interested in purchasing.
Based on information submitted to the MLS GRID as of July 25, 2026 at 6:48 AM ET. All data is obtained from various sources and may not have been verified by broker or MLS GRID. Supplied Open House Information is subject to change without notice. All information should be independently reviewed and verified for accuracy. Properties may or may not be listed by the office/agent presenting the information.
All or a portion of the multiple listing information is provided by Stellar MLS, from a copyrighted compilation of listings. The compilation of listings and each individual listing are © 2026 Stellar MLS. All rights reserved.
Ryan Solberg, Broker · MaxLife Realty LLC · FL License #BK3354351 · Equal Housing Opportunity · Full disclaimer · DMCA