$539,500
24807 Blazing Trail Way
Land O Lakes, FL 34639
Listing updated: July 23, 2026 at 1:50 PM ET
 Listing courtesy of Re/Max Marketing Specialists · Fran Meyer, PA · MLS #W7887883 · Active · 352-686-0540
Property type
Year built
Lot size
Price / sq ft
HOA dues
Days on market
Garage spaces
Flood zone
About this home
This beautifully updated 4-bedroom, 3-bathroom residence—complete with a 3-car garage and solar-heated pool—seamlessly blends sophisticated interior design with a spectacular outdoor oasis. Inside, stunning wood-look tile floors and crisp architectural baseboards guide you through a luminous, open-concept floor plan designed for effortless entertaining. The heart of the home is a fully transformed gourmet eat-in kitchen, showcasing premium granite countertops, a classic subway tile backsplash, an extended breakfast bar, and soft-close wood cabinetry with custom pull-out drawers, built-in pantry, and a lazy Susan. A dedicated indoor laundry room offers ultimate everyday convenience. The expansive living and dining spaces flow seamlessly through sliding glass doors to a screened lanai. The primary suite boasts dual walk-in closets and an ensuite bathroom that features granite countertops, double vanities, a backlit mirror, a deep garden soaking tub, and a separate tiled shower. Bedrooms 2 and 3 are generously sized, sharing a beautifully appointed second full bath. Perfect for visitors, the fourth bedroom is privately situated adjacent to a fully updated third full bath that serves as a pool bath. Step outside to discover your personal resort. The pool and spa feature a tranquil water fountain and energy-efficient solar heating, complete with removable safety fencing. The pool is also scheduled to be refinished, ensuring it will be pristine for its next owners. Situated on a beautiful 0.20-acre lot, the entire backyard is fully enclosed by a premium vinyl privacy fence, offering a secure and secluded outdoor retreat. Offering an unparalleled lifestyle of comfort and convenience, this home has been meticulously maintained. Recent improvements include: Roof (2021), HVAC (2023), ducts recently cleaned, Water Heater (2024), R-40 attic insulation, a water filtration system, a timed irrigation system, wired for security system, and termite protection plan in place. Located just minutes from premier shopping, dining, and entertainment at KRATE at The Grove, Tampa Premium Outlets, and The Shops at Wiregrass. Top-tier medical care is right around the corner at Orlando Health Wiregrass Ranch, HCA Florida, and BayCare hospitals. Fast access to I-275 makes commuting a breeze.
Estimated monthly payment
Estimate only. Taxes use the listing's reported amount where available; insurance is a Florida-average estimate. Your actual payment will vary — run a full calculation or talk to a lender.
Price & listing history0 days on market
- Status: ActiveJul 23, 2026
- Listed$539,500Jul 23, 2026
- Price increased$539,500
Facts & features
- Property type
- Residential
- Sub type
- Single Family Residence
- Status
- Active
- Days on market
- 0
- Subdivision
- Stagecoach Village Prcl 06
- County
- Pasco
- Year built
- 2000
- Living area
- 2,208 sq ft
- Price/sq ft
- $244
- Building area
- 3,175 sq ft (Public Records)
- Lot size
- 8,554 sq ft
- Lot category
- 0 to less than 1/4
- Flood zone
- X (12101C0409F)
- Garage
- 3 spaces
- Pool
- Private pool
- Annual taxes
- $3,107 (2025)
- Parcel #
- 19-26-21-006.0-003.00-019.0
- Zoning
- MPUD
- MLS #
- W7887883
Ask about this home
Have a question? Ask the broker directly.
Ryan Solberg answers personally — no call center, no spam. Your question goes straight to him.
Interior Details
- Bedrooms
- 4
- Full bathrooms
- 3
- Flooring
- Ceramic Tile
- Appliances
- Dishwasher, Microwave, Range Hood, Refrigerator
- Interior features
- Built-in Features, Cathedral Ceiling(s), Ceiling Fans(s)
- Laundry
- In Kitchen
- Stories / Levels
- One
- Direction faces
- South
Heating & Cooling
- Heating
- Central
- Cooling
- Central Air
Parking
- Garage spaces
- 3
- Attached garage
- Yes
- Parking features
- Garage Door Opener
HOA & Financial
- HOA fee
- $346 / Quarterly
- Monthly HOA
- $115/mo
- Total monthly fees
- $115/mo
- Total annual fees
- $1,384
- HOA name
- FIRST SERVIE RESIDENTIAL/KATIE WRIGHT
- CDD
- No
- Homestead exemption
- Yes
- Min lease term
- 7 Months
- Listing terms
- Cash, Conventional, FHA, VA Loan
- Ownership
- Fee Simple
- Available for lease
- Yes
- Lease restrictions
- Yes
- Additional lease restrictions
- VERIFY ALL LEASING RESTRICTIONS WITH HOA
- Approval process
- VERIFY WITH HOA
Exterior & Construction
- Exterior features
- Sliding Doors
- Construction materials
- Block, Stucco
- Roof
- Shingle
- Foundation
- Slab
- Pool
- Private pool
- Road surface
- Paved
Utilities
- Sewer
- Public Sewer
- Water source
- Public
- Utilities
- BB/HS Internet Available
Community
- Pets allowed
- Cats OK, Dogs OK
Room Details
| Room | Level | Dimensions |
|---|---|---|
| Living Room | First | |
| Kitchen | First | |
| Primary Bedroom | First |
Listing Details
- Listing date
- 2026-07-23
- On market date
- 2026-07-23
- Original list price
- $539,500
- Occupant type
- Owner
- MLS area
- 34639 - Land O Lakes
- Listing AOR
- West Pasco
- Status changed
- 2026-07-23
- Tax legal description
- STAGECOACH VILLAGE PARCEL 6 PB 38 PGS 59-63 LOT 19 BLK 3 OR 5818 PG 1009
Flood risk
Minimal-risk area outside the mapped floodplain. Flood insurance is optional and typically low-cost.
Source: FEMA flood zone reported on the listing. Confirm current designation at FEMA Flood Map Service Center.
Location
Directions
SR 54E-Left on Wesley Chapel Blvd-Right on Stagecoach Village Blvd-Left on Blazing Trail Way.
More homes like this
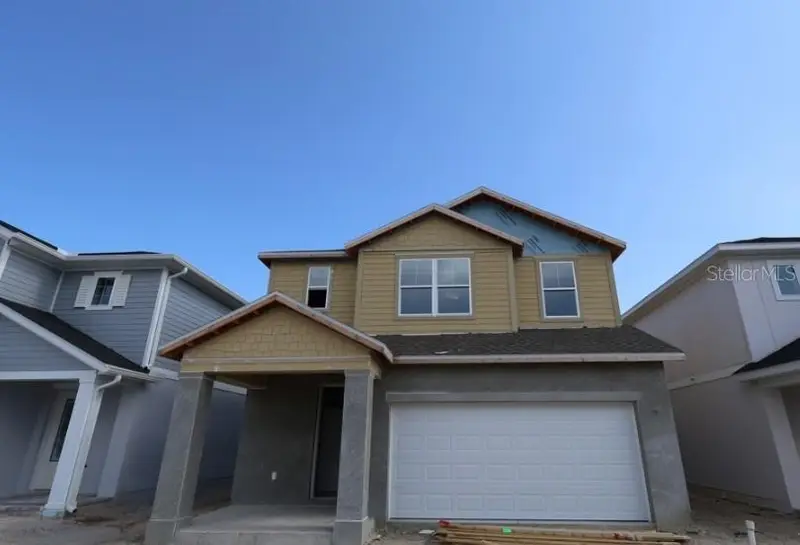
$557,990
3417 Yellow Cassia Dr
Wesley Chapel, FL 33543
5 bd · 3 ba · 2,585 sqft
Persimmon Place
MLS ID #TB8500072, WEEKLEY HOMES REALTY COMPANY.
Listing provided by Stellar MLS
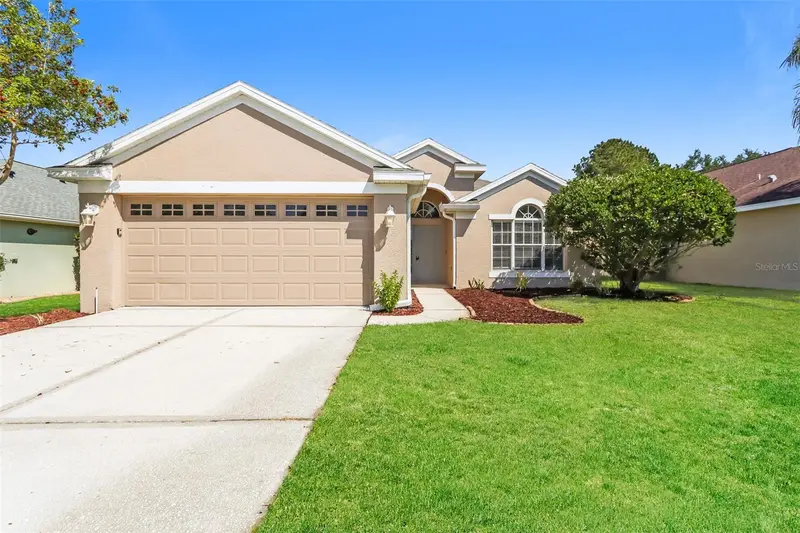
$435,000
23211 Bayou Grove St
Land O Lakes, FL 34639
3 bd · 2 ba · 1,758 sqft
Plantation Palms Ph 01
MLS ID #C7526510, SOVEREIGN REAL ESTATE GROUP.
Listing provided by Stellar MLS
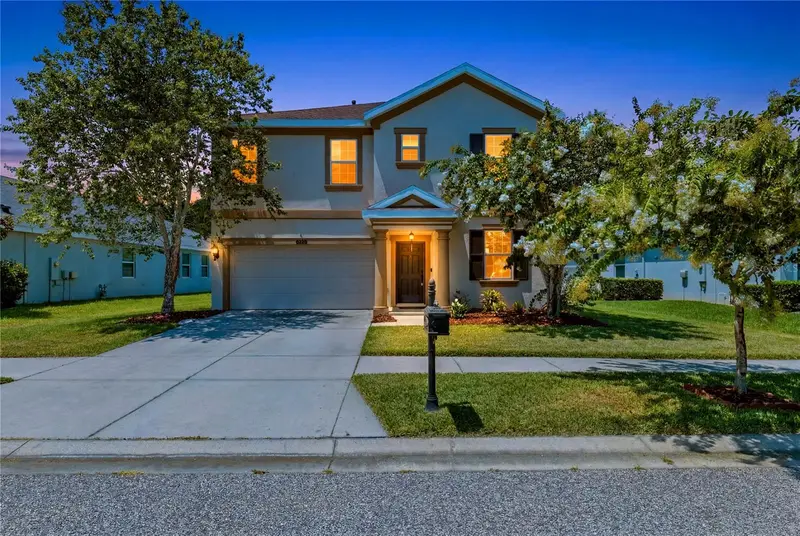
$409,900
21439 Southern Charm Dr
Land O Lakes, FL 34637
4 bd · 3 ba · 2,245 sqft
Connerton Village 2 Prcl 211
MLS ID #TB8524379, BRAINARD REALTY.
Listing provided by Stellar MLS
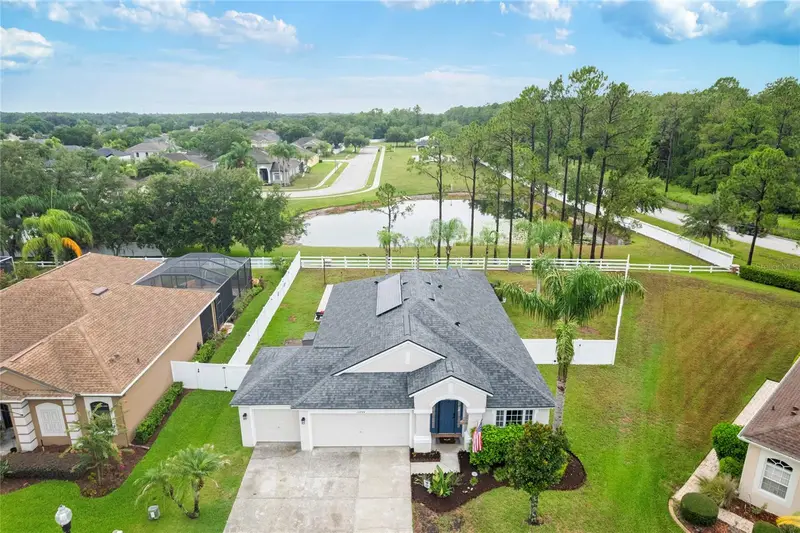
$525,000
20744 Orchardtown Dr
Land O Lakes, FL 34638
4 bd · 2 ba · 1,963 sqft
Pine Glen
MLS ID #TB8520727, EXP REALTY LLC.
Listing provided by Stellar MLS

Listings courtesy of Stellar MLS as distributed by MLS GRID
IDX information is provided exclusively for consumers’ personal, non-commercial use and may not be used for any purpose other than to identify prospective properties consumers may be interested in purchasing.
Based on information submitted to the MLS GRID as of July 23, 2026 at 1:50 PM ET. All data is obtained from various sources and may not have been verified by broker or MLS GRID. Supplied Open House Information is subject to change without notice. All information should be independently reviewed and verified for accuracy. Properties may or may not be listed by the office/agent presenting the information.
All or a portion of the multiple listing information is provided by Stellar MLS, from a copyrighted compilation of listings. The compilation of listings and each individual listing are © 2026 Stellar MLS. All rights reserved.
Ryan Solberg, Broker · MaxLife Realty LLC · FL License #BK3354351 · Equal Housing Opportunity · Full disclaimer · DMCA