
$1,390,000
1324 Vic Kay Court
Winter Garden, FL 34787
Listing updated: July 23, 2026 at 1:02 AM ET
Listing courtesy of Homevest Realty · Erica Diaz · MLS #O6427278 · Active · 407-897-5400Property type
Year built
Lot size
Price / sq ft
HOA dues
Days on market
Garage spaces
Flood zone
About this home
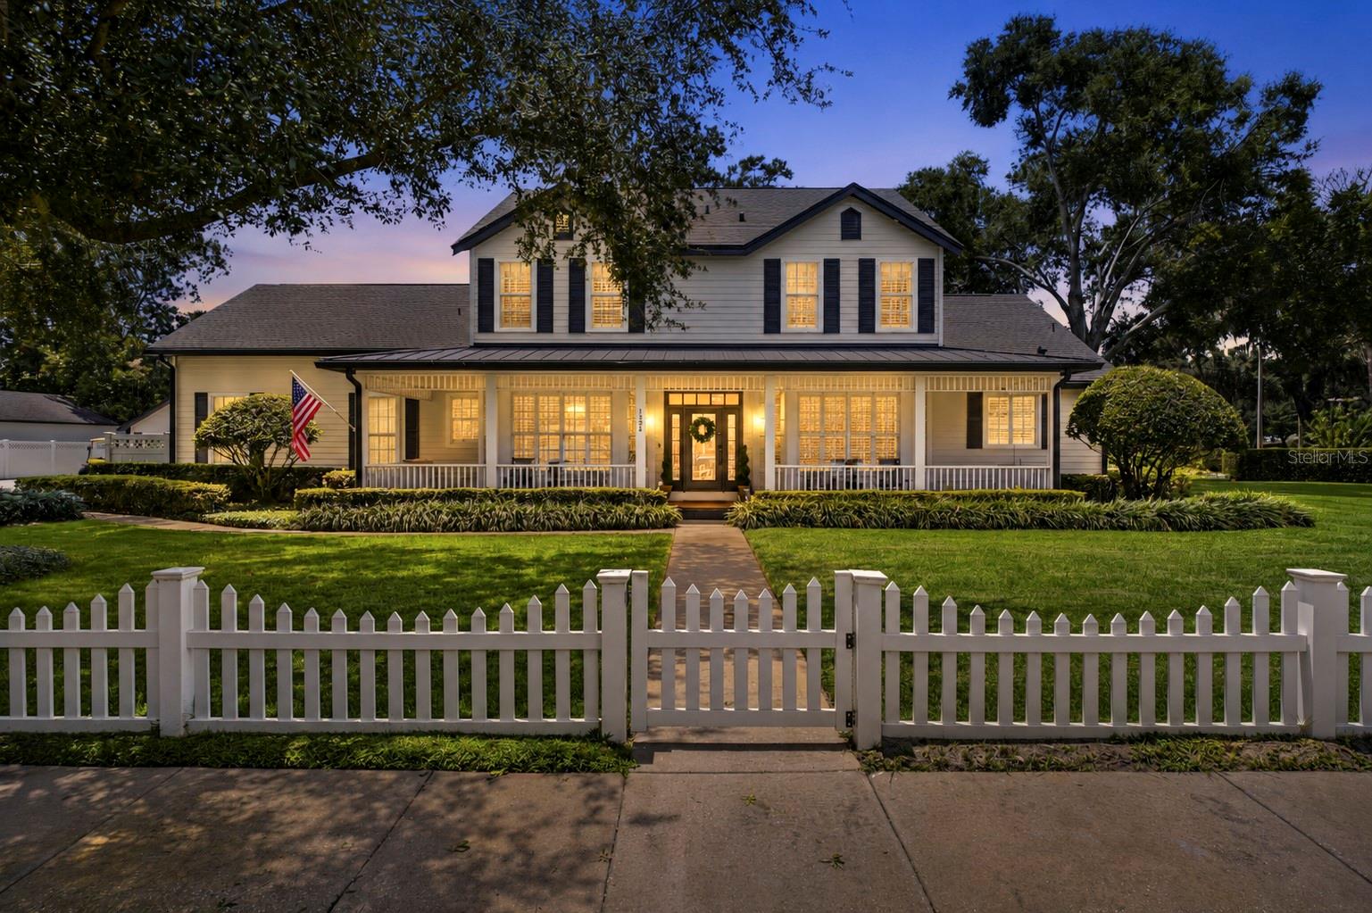
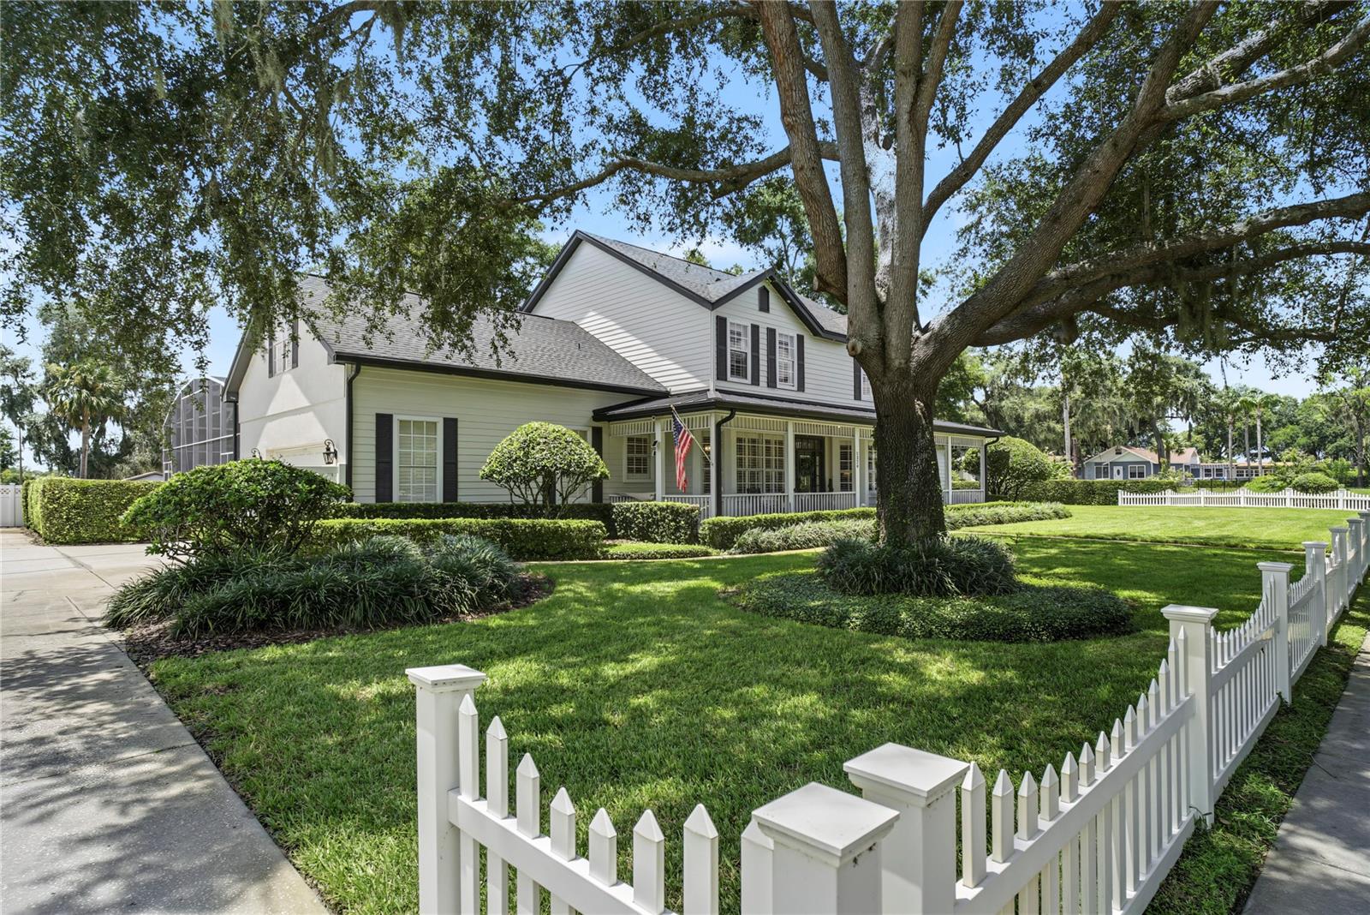
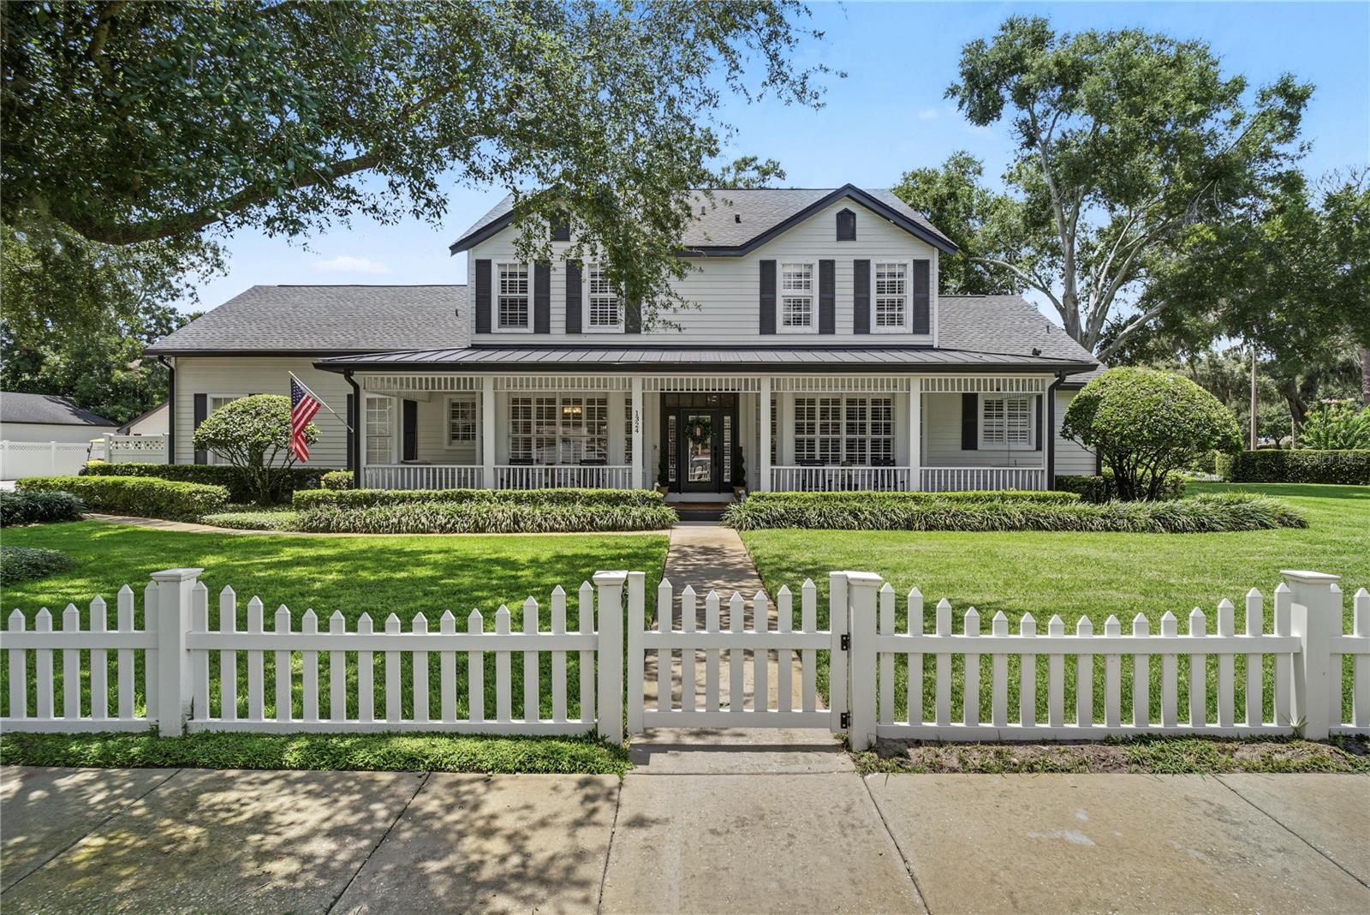
A truly rare find in beautiful Downtown Winter Garden's highly coveted Golf Cart District, with NO HOA this exceptional 5-bedroom, 3.5-bath residence offers a once-in-a-lifetime opportunity to own a home where luxury, character, and location come together beautifully. Thoughtfully renovated from top to bottom, this one-of-a kind property combines timeless craftsmanship with modern elegance and resort-style outdoor living. Every inch of this home has been meticulously updated with high-end finished , including a stunning chef's kitchen featuring quartz countertops, a large center island, custom cabinetry with panel-ready appliances, double ovens, a wine refrigerator, a walk-in pantry, and gorgeous copper accents including a double farmhouse sink, matching range hood, pot filler, and faucet. The inviting living spaces showcase custom craftsman trim, elegant wainscoting, oversized baseboards, shiplap ceilings, a beautiful fireplace with a custom stone entertainment wall, a built-in library, designer lighting, and travertine flooring in the kitchen and bathrooms. Step outside into your own private backyard oasis where you'll find a heated, newly resurfaced pool and above-ground spa, a spacious paver pool deck, screened lanai, pergola with a fire pit, raised garden beds, and professionally designed landscaping surrounded by mature hedges, picket fencing, majestic oak trees, crepe myrtles, gardenias, and rose bushes, creating exceptional beauty and privacy. The expansive property also features a detached workshop, and an extra-long spacious driveway with abundant parking for all your toys!!This home offers peace of mind with countless recent upgrades, including a NEW ROOF with metal porch roofing, two NEW HVAC systems a NEW HOTWATER HEATER, NEW POOL PUMP, Ecobee smart thermostats, digital entry, a new pool bath, Centricon termite protection, and in-wall pest control tubing. Perfectly located just a short golf cart ride from Winter Garden's award-winning restaurants, charming boutiques, the famous Farmers Market, and the West Orange Trail, this is more than just a home—it's a lifestyle. Homes of this caliber, with this level of craftsmanship, outdoor amenities, and an unbeatable Downtown Winter Garden location, and NO HOA rarely come to market. Schedule your private showing today to experience everything this extraordinary property offers. If you are lucky enought to purchase this home you are not just getting a home, you're getting a rare opportunity in one of Central Florida's most desirable communities.
Estimated monthly payment
Estimate only. Taxes use the listing's reported amount where available; insurance is a Florida-average estimate. Your actual payment will vary — run a full calculation or talk to a lender.
Price & listing history0 days on market
- Status: ActiveJul 22, 2026
- Listed$1,390,000Jul 22, 2026
- Price increased$1,390,000
Facts & features
- Property type
- Residential
- Sub type
- Single Family Residence
- Status
- Active
- Days on market
- 0
- Subdivision
- Hillcrest
- County
- Orange
- Year built
- 1999
- Living area
- 3,749 sq ft
- Price/sq ft
- $371
- Building area
- 4,675 sq ft (Public Records)
- Lot size
- 26,784 sq ft
- Lot category
- 1/2 to less than 1
- Flood zone
- X
- Garage
- 2 spaces
- Pool
- Private pool
- Annual taxes
- $4,286 (2025)
- Parcel #
- 11-22-27-3617-00-160
- Zoning
- R-1AA
- MLS #
- O6427278
Ask about this home
Have a question? Ask the broker directly.
Ryan Solberg answers personally — no call center, no spam. Your question goes straight to him.
Interior Details
- Bedrooms
- 5
- Full bathrooms
- 3
- Half bathrooms
- 1
- Flooring
- Ceramic Tile, Vinyl, Wood
- Appliances
- Dishwasher, Disposal, Gas Water Heater, Microwave, Other, Range, Range Hood, Refrigerator
- Interior features
- Built-in Features, Cathedral Ceiling(s), Ceiling Fans(s), Eat-in Kitchen, High Ceilings, Open Floorplan, Other, Primary Bedroom Main Floor, Solid Surface Counters, Split Bedroom, Stone Counters, Vaulted Ceiling(s), Walk-In Closet(s)
- Laundry
- Inside, Laundry Room
- Stories / Levels
- Two
- Direction faces
- East
- Fireplace
- Yes
Heating & Cooling
- Heating
- Central
- Cooling
- Central Air
Parking
- Garage spaces
- 2
- Attached garage
- Yes
- Parking features
- Boat
HOA & Financial
- Total monthly fees
- $0/mo
- Total annual fees
- $0
- CDD
- No
- Homestead exemption
- Yes
- Min lease term
- 8-12 Months
- Listing terms
- Cash, Conventional, FHA, VA Loan
- Ownership
- Fee Simple
- Available for lease
- Yes
- Lease restrictions
- Yes
- Additional lease restrictions
- Please contact the city for leasing restrictions
Exterior & Construction
- Exterior features
- Fire Pit, Garden, Lighting, Other, Sidewalk, Storage
- Construction materials
- Block, Stucco
- Roof
- Shingle
- Foundation
- Slab
- Pool
- Private pool
- Road surface
- Asphalt
Utilities
- Sewer
- Public Sewer
- Water source
- Public
- Utilities
- Electricity Connected, Natural Gas Available, Public, Underground Utilities, Water Connected
Community
- Pets allowed
- Yes
Room Details
| Room | Level | Dimensions |
|---|---|---|
| Kitchen | First | 13x18 |
| Living Room | First | 23x21 |
| Office | First | 13x12 |
| Primary Bedroom | First | 20.5x13.5 |
| Primary Bathroom | First | 13x15 |
| Loft | Second | 12x8 |
| Bathroom 2 | Second | 12x12 |
| Bedroom 3 | Second | 13x12 |
| Bathroom 4 | Second | 13x12 |
| Bedroom 5 | Second | 27.5x12.5 |
| Balcony/Porch/Lanai | First | 48x9 |
Listing Details
- Listing date
- 2026-07-22
- On market date
- 2026-07-22
- Original list price
- $1,390,000
- Occupant type
- Owner
- MLS area
- 34787 - Winter Garden/Oakland
- Listing AOR
- Orlando Regional
- Status changed
- 2026-07-22
- Tax legal description
- HILLCREST 24/68 LOT 16
Flood risk
Minimal-risk area outside the mapped floodplain. Flood insurance is optional and typically low-cost.
Source: FEMA flood zone reported on the listing. Confirm current designation at FEMA Flood Map Service Center.
Location
Directions
North on Dillard then take a right on E. Division st travel East then turn left on Hearthglen blvd until you reach E. Crest ave take a right then a right on Teacup Springs ct. follow until you take a left on Vic Kay and property will be half mile on the right.
More homes like this
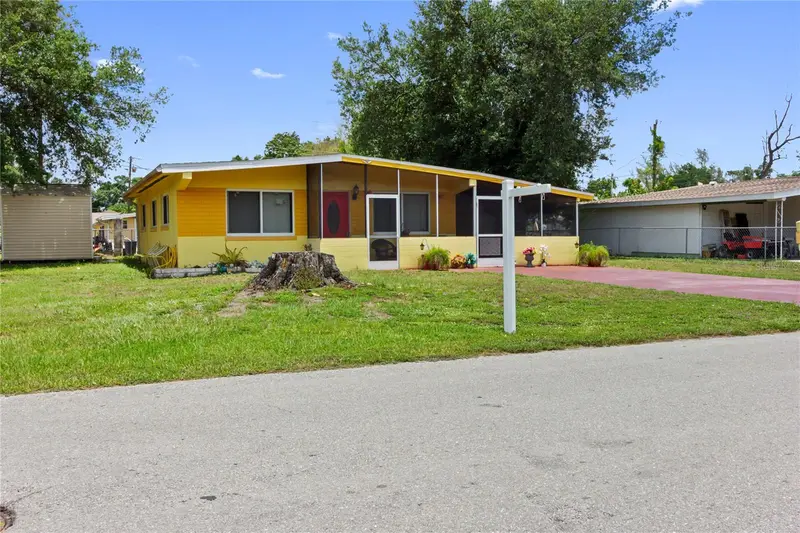
$209,900
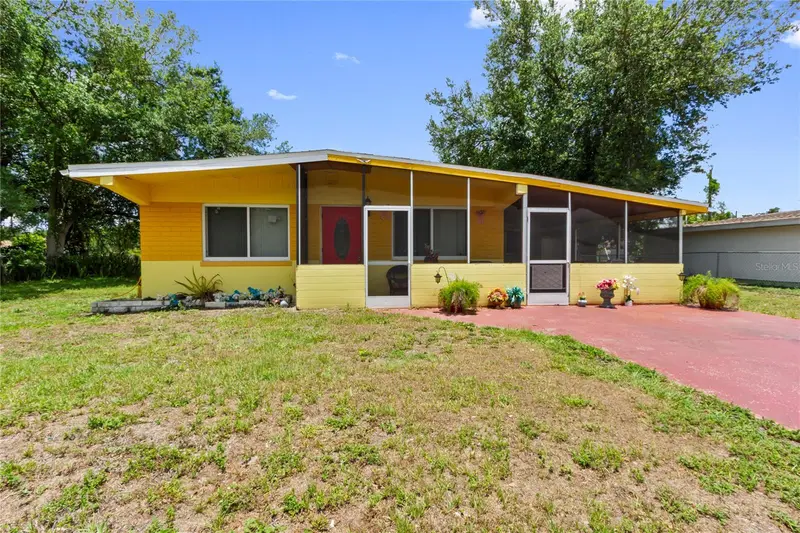
3741 Bell St
Fort Myers, FL 33916
3 bd · 1 ba · 972 sqft
Hillcrest
MLS ID #TB8511105, IMAGINE REALTY LLC.
Listing provided by Stellar MLS
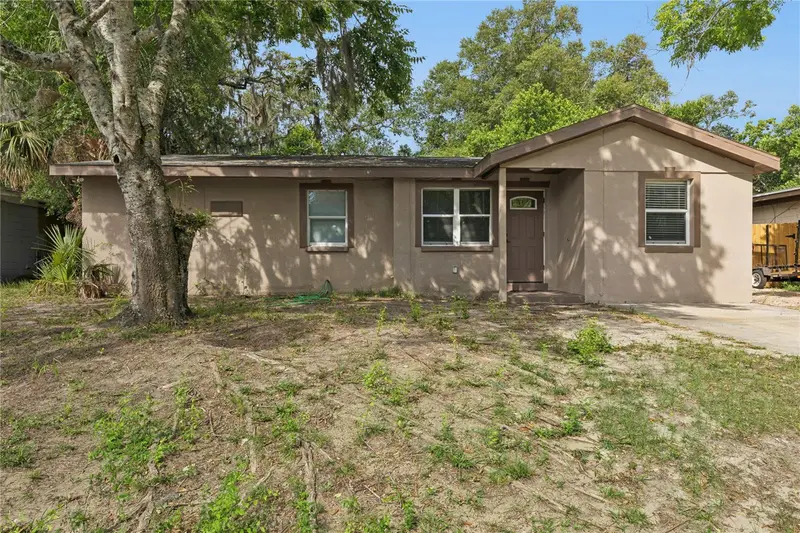
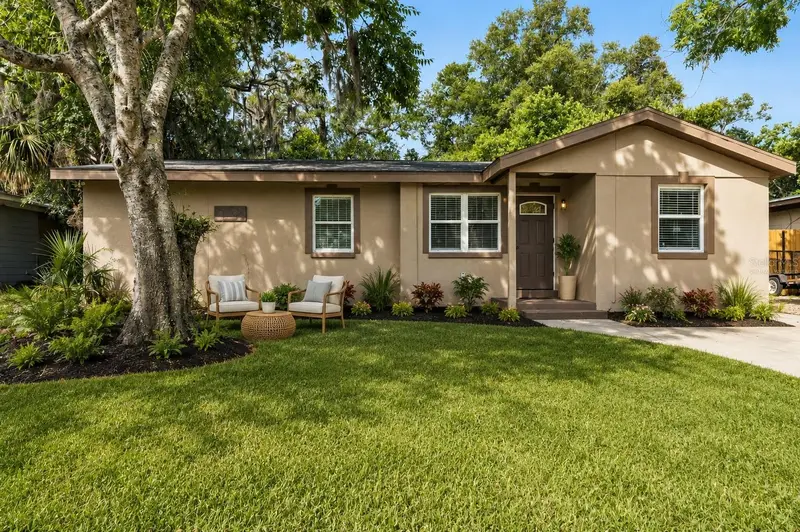
$234,900
540 Colfax Dr
Daytona Beach, FL 32114
3 bd · 2 ba · 1,672 sqft
Hillcrest
MLS ID #V4949264, LPT REALTY LLC.
Listing provided by Stellar MLS
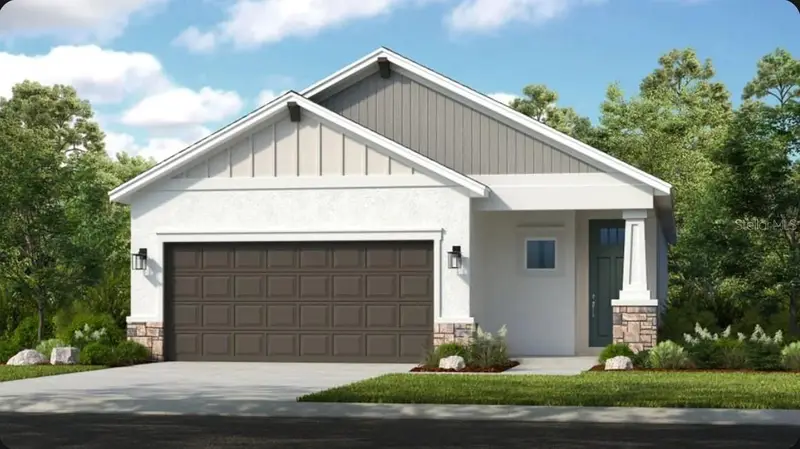
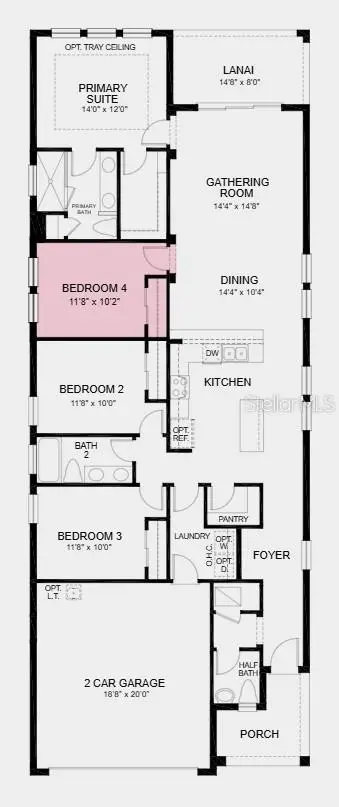
$442,241
11751 Soft Meadow Mews
San Antonio, FL 33576
4 bd · 3 ba · 1,790 sqft
Hillcrest
MLS ID #TB8520743, TAYLOR MORRISON REALTY OF FL.
Listing provided by Stellar MLS
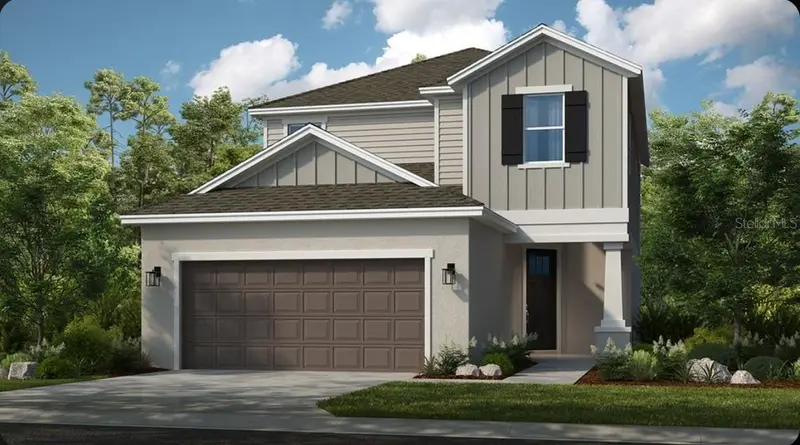
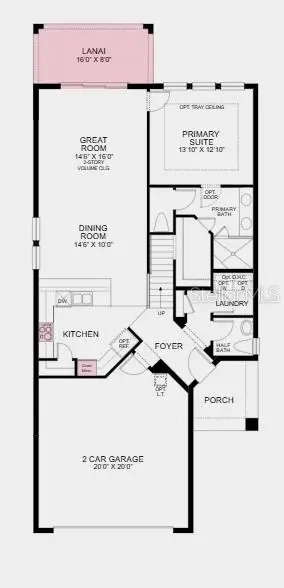
$473,696
11743 Soft Meadow Mews
San Antonio, FL 33576
4 bd · 4 ba · 2,138 sqft
Hillcrest
MLS ID #TB8525084, TAYLOR MORRISON REALTY OF FL.
Listing provided by Stellar MLS

Listings courtesy of Stellar MLS as distributed by MLS GRID
IDX information is provided exclusively for consumers’ personal, non-commercial use and may not be used for any purpose other than to identify prospective properties consumers may be interested in purchasing.
Based on information submitted to the MLS GRID as of July 23, 2026 at 1:02 AM ET. All data is obtained from various sources and may not have been verified by broker or MLS GRID. Supplied Open House Information is subject to change without notice. All information should be independently reviewed and verified for accuracy. Properties may or may not be listed by the office/agent presenting the information.
All or a portion of the multiple listing information is provided by Stellar MLS, from a copyrighted compilation of listings. The compilation of listings and each individual listing are © 2026 Stellar MLS. All rights reserved.
Ryan Solberg, Broker · MaxLife Realty LLC · FL License #BK3354351 · Equal Housing Opportunity · Full disclaimer · DMCA