


$649,700
2705 Knightsbridge Road
Clermont, FL 34711
Listing updated: July 23, 2026 at 6:51 AM ET
Listing courtesy of Florida Real Estate Wizards Inc · Chris Poff · MLS #S5154198 · Active · 407-908-8023Property type
Year built
Lot size
Price / sq ft
HOA dues
Day on market
Garage spaces
Flood zone
About this home
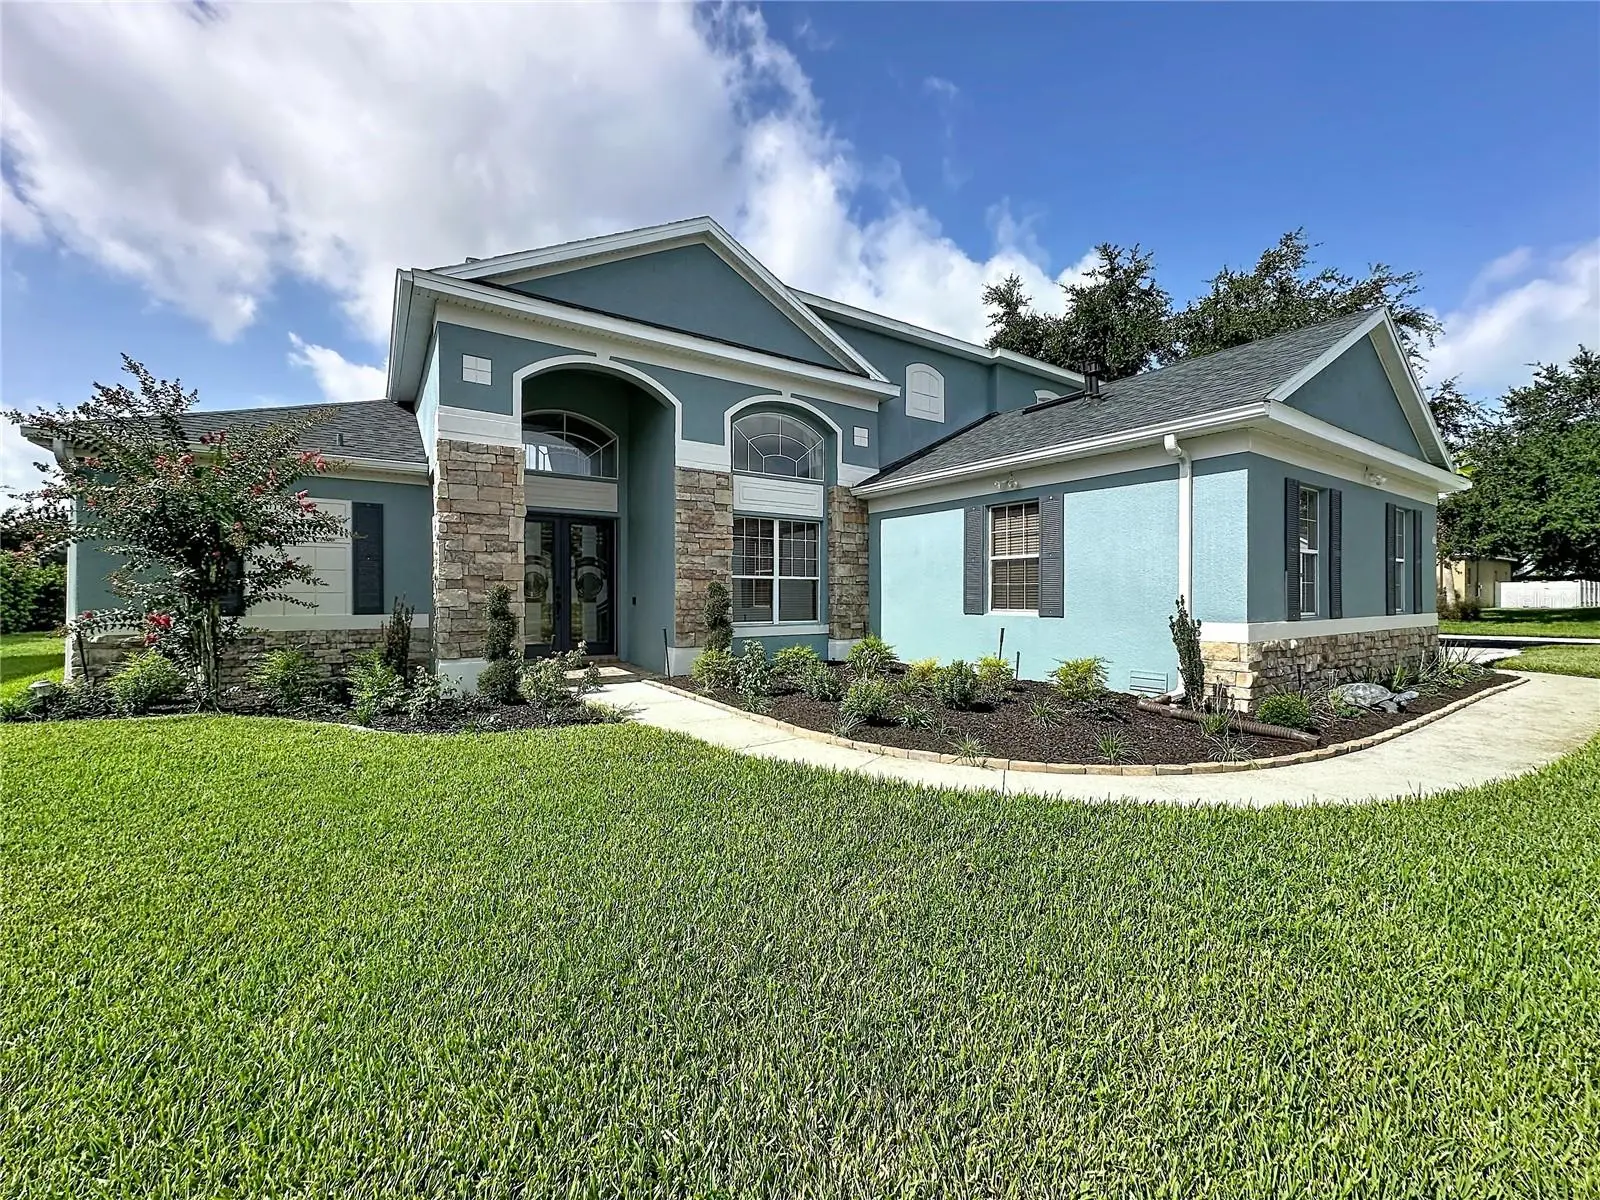
Luxury Corner-Lot Sanctuary in Gated Regency Hills | Private Pool & Gazebo Step into luxury and effortless elegance in this stunning 4-bedroom, 3-bath two-story retreat, perfectly situated on a prime corner lot in Clermont’s coveted Regency Hills. From the moment you cross the threshold through custom stained-glass entry doors, you'll be captivated by rich hardwood and tile floors, soaring coffered cathedral ceilings, and refined crown molding. Bathed in abundant natural light, the airy, neutral decor creates a warm and inviting atmosphere throughout. Main-Floor Luxury & Entertainment Gourmet Chef's Kitchen: Bright and spacious, featuring sleek solid-surface countertops, a stainless farmhouse sink, a gas range, a large closet pantry, and seamless flow into the main family room—making entertaining a breeze. Primary Retreat: A tranquil main-floor oasis featuring a tray ceiling and an en-suite, spa-inspired bath complete with a garden tub, a massive separate shower, and dual vanities. Added Convenience: A dedicated main-floor den (perfect for a home office), a pool bath with a shower, and a spacious laundry room. Outdoor Living at Its Finest Step outside into your personal backyard paradise: Refresh in the custom pool, framed by an expansive paver deck. Host unforgettable evenings under the private gazebo with built-in cushioned seating, or dine al fresco on the screened lanai. Enjoy modern peace of mind with automated lighting and a brand-new roof. Upper Level & Community The second floor offers three generous bedrooms and a full bath with dual sinks—ideal for family or guests. Beyond your front door, the gated Regency Hills community features resort-style amenities including a community pool. This breathtaking home is minutes from top-rated dining, shopping, major highways, and healthcare facilities. This home is an absolute must-see. Schedule your private viewing today!
Estimated monthly payment
Estimate only. Taxes use the listing's reported amount where available; insurance is a Florida-average estimate. Your actual payment will vary — run a full calculation or talk to a lender.
Price & listing history1 days on market
- Status: ActiveJul 22, 2026
- Listed$649,700Jul 22, 2026
- Price increased$649,700
Facts & features
- Property type
- Residential
- Sub type
- Single Family Residence
- Status
- Active
- Days on market
- 1
- Subdivision
- Clermont Regency Hills Ph 03 Lt 67 Pb 49
- County
- Lake
- Year built
- 2005
- Living area
- 3,575 sq ft
- Price/sq ft
- $182
- Building area
- 4,150 sq ft (Owner)
- Lot size
- 12,366 sq ft
- Lot category
- 1/4 to less than 1/2
- Flood zone
- X (12069C0675E)
- Garage
- 2 spaces
- Pool
- Private pool
- Annual taxes
- $6,182 (2025)
- Parcel #
- 10-23-26-1802-000-18600
- Zoning
- R-1
- MLS #
- S5154198
Ask about this home
Have a question? Ask the broker directly.
Ryan Solberg answers personally — no call center, no spam. Your question goes straight to him.
Interior Details
- Bedrooms
- 4
- Full bathrooms
- 3
- Flooring
- Ceramic Tile, Wood
- Appliances
- Dishwasher, Disposal, Dryer, Gas Water Heater, Microwave, Range, Range Hood, Refrigerator
- Interior features
- Ceiling Fans(s), Crown Molding, High Ceilings, Living Room/Dining Room Combo, Primary Bedroom Main Floor, Thermostat, Tray Ceiling(s), Walk-In Closet(s), Window Treatments
- Laundry
- Gas Dryer Hookup, Laundry Room
- Stories / Levels
- Two
- Direction faces
- North
Heating & Cooling
- Heating
- Central, Natural Gas
- Cooling
- Central Air
Parking
- Garage spaces
- 2
- Attached garage
- Yes
HOA & Financial
- HOA fee
- $144 / Monthly
- Monthly HOA
- $144/mo
- Total monthly fees
- $144/mo
- Total annual fees
- $1,728
- HOA name
- Richard Neiland
- CDD
- No
- Homestead exemption
- Yes
- Min lease term
- 1-2 Years
- Listing terms
- Cash, Conventional, FHA, VA Loan
- Ownership
- Fee Simple
- Available for lease
- Yes
- Lease restrictions
- Yes
- Additional lease restrictions
- Please confirm with HOA mgr.
Exterior & Construction
- Exterior features
- Sidewalk, Sliding Doors
- Construction materials
- Block, Stucco
- Roof
- Shingle
- Foundation
- Slab
- Pool
- Private pool
- Road surface
- Asphalt
Utilities
- Sewer
- Public Sewer
- Water source
- Public
- Utilities
- Cable Available, Electricity Connected, Natural Gas Connected, Public, Sewer Connected, Water Connected
Community
- Pets allowed
- Yes
Room Details
| Room | Level | Dimensions |
|---|---|---|
| Primary Bedroom | First | 15x16 |
| Kitchen | First | 10x10 |
| Living Room | First | 14x12 |
| Family Room | First | 14x12 |
Listing Details
- Listing date
- 2026-07-22
- On market date
- 2026-07-22
- Original list price
- $649,700
- Occupant type
- Vacant
- MLS area
- 34711 - Clermont
- Listing AOR
- Osceola
- Status changed
- 2026-07-22
- Tax legal description
- CLERMONT REGENCY HILLS PHASE 3 SUB LOT 186 PB 49 PG 57-61 ORB 5481 PG 270
Flood risk
Minimal-risk area outside the mapped floodplain. Flood insurance is optional and typically low-cost.
Source: FEMA flood zone reported on the listing. Confirm current designation at FEMA Flood Map Service Center.
Location
Directions
27 north to right on Hartwood Marsh. Turn right on Regency Hills Dr. Once through security gate turn right on Valiant Dr.Turn right on Kingston Dr. Turn left on Majestic Isle and turn right on Knightsbridge.
More homes like this
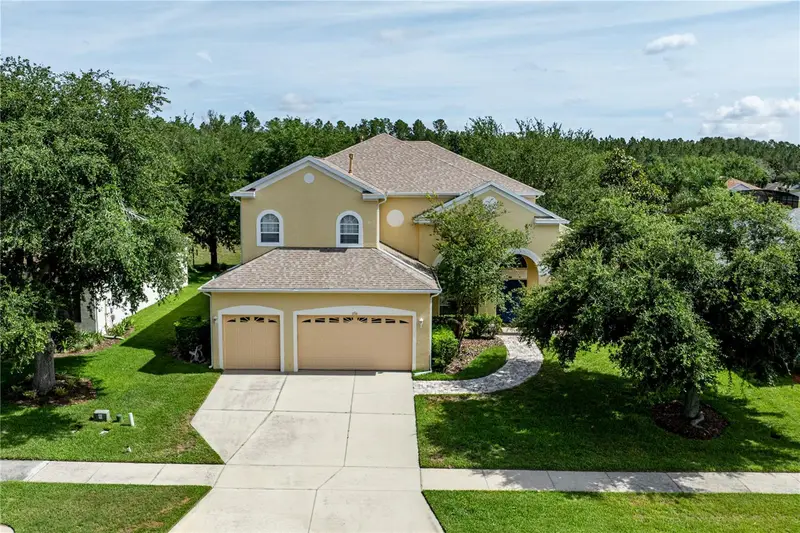
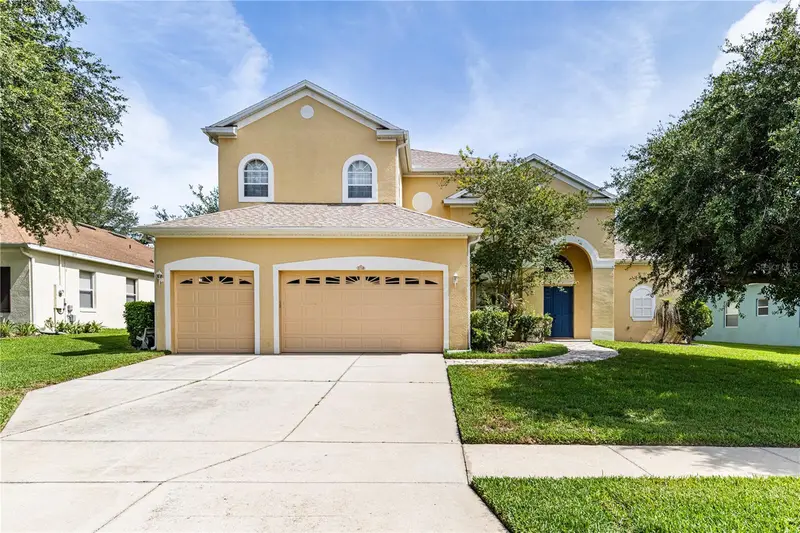
$690,000
2718 Knightsbridge Rd
Clermont, FL 34711
5 bd · 4 ba · 4,836 sqft
Clermont Regency Hills Ph 03 Lt 67 Pb 49
MLS ID #G5113007, LPT REALTY, LLC..
Listing provided by Stellar MLS
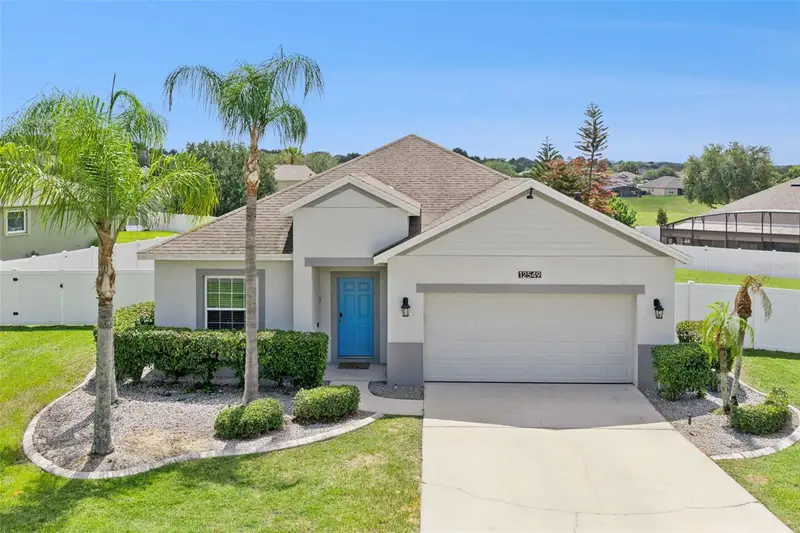
$499,000
12549 Hammock Pointe Cir
Clermont, FL 34711
4 bd · 2 ba · 2,383 sqft
Hammock Pointe
MLS ID #G5113586, COOPER HOMEFRONT REALTY.
Listing provided by Stellar MLS
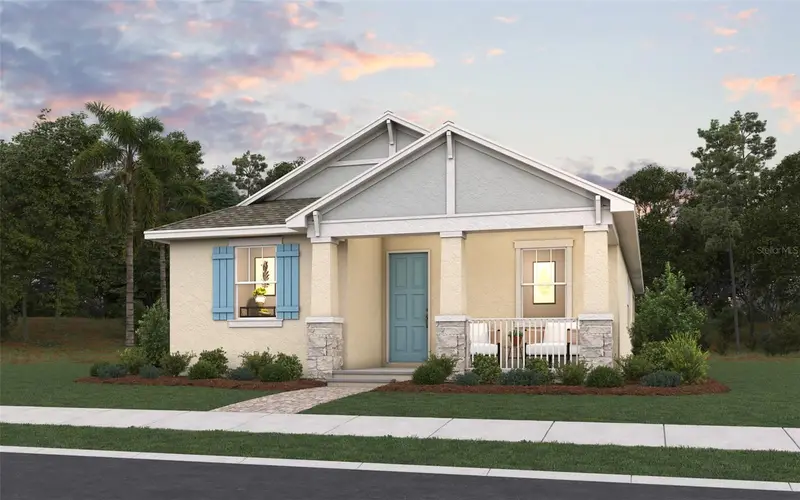
$597,996
5960 Flowering Cherry Bnd
Winter Garden, FL 34787
3 bd · 2 ba · 1,772 sqft
Avalon Woods
MLS ID #G5112227, OLYMPUS EXECUTIVE REALTY INC.
Listing provided by Stellar MLS
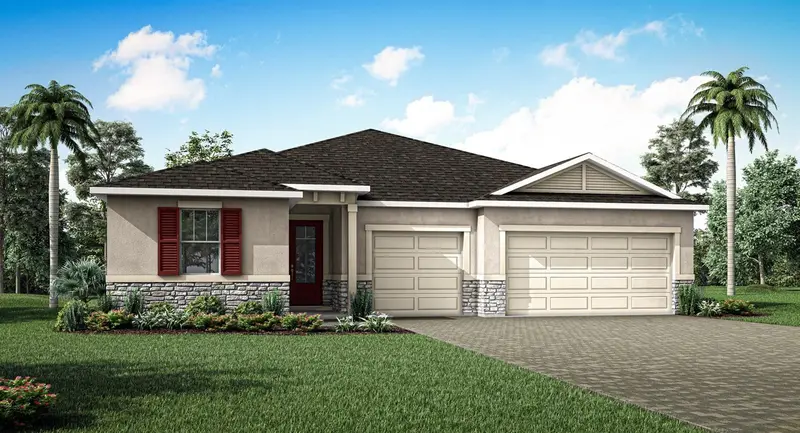
$570,990
2822 Sweet Acacia Dr
Clermont, FL 34711
4 bd · 3 ba · 2,278 sqft
Waterbrooke Phase 6
MLS ID #O6379472, MATTAMY REAL ESTATE SERVICES.
Listing provided by Stellar MLS

Listings courtesy of Stellar MLS as distributed by MLS GRID
IDX information is provided exclusively for consumers’ personal, non-commercial use and may not be used for any purpose other than to identify prospective properties consumers may be interested in purchasing.
Based on information submitted to the MLS GRID as of July 23, 2026 at 6:51 AM ET. All data is obtained from various sources and may not have been verified by broker or MLS GRID. Supplied Open House Information is subject to change without notice. All information should be independently reviewed and verified for accuracy. Properties may or may not be listed by the office/agent presenting the information.
All or a portion of the multiple listing information is provided by Stellar MLS, from a copyrighted compilation of listings. The compilation of listings and each individual listing are © 2026 Stellar MLS. All rights reserved.
Ryan Solberg, Broker · MaxLife Realty LLC · FL License #BK3354351 · Equal Housing Opportunity · Full disclaimer · DMCA