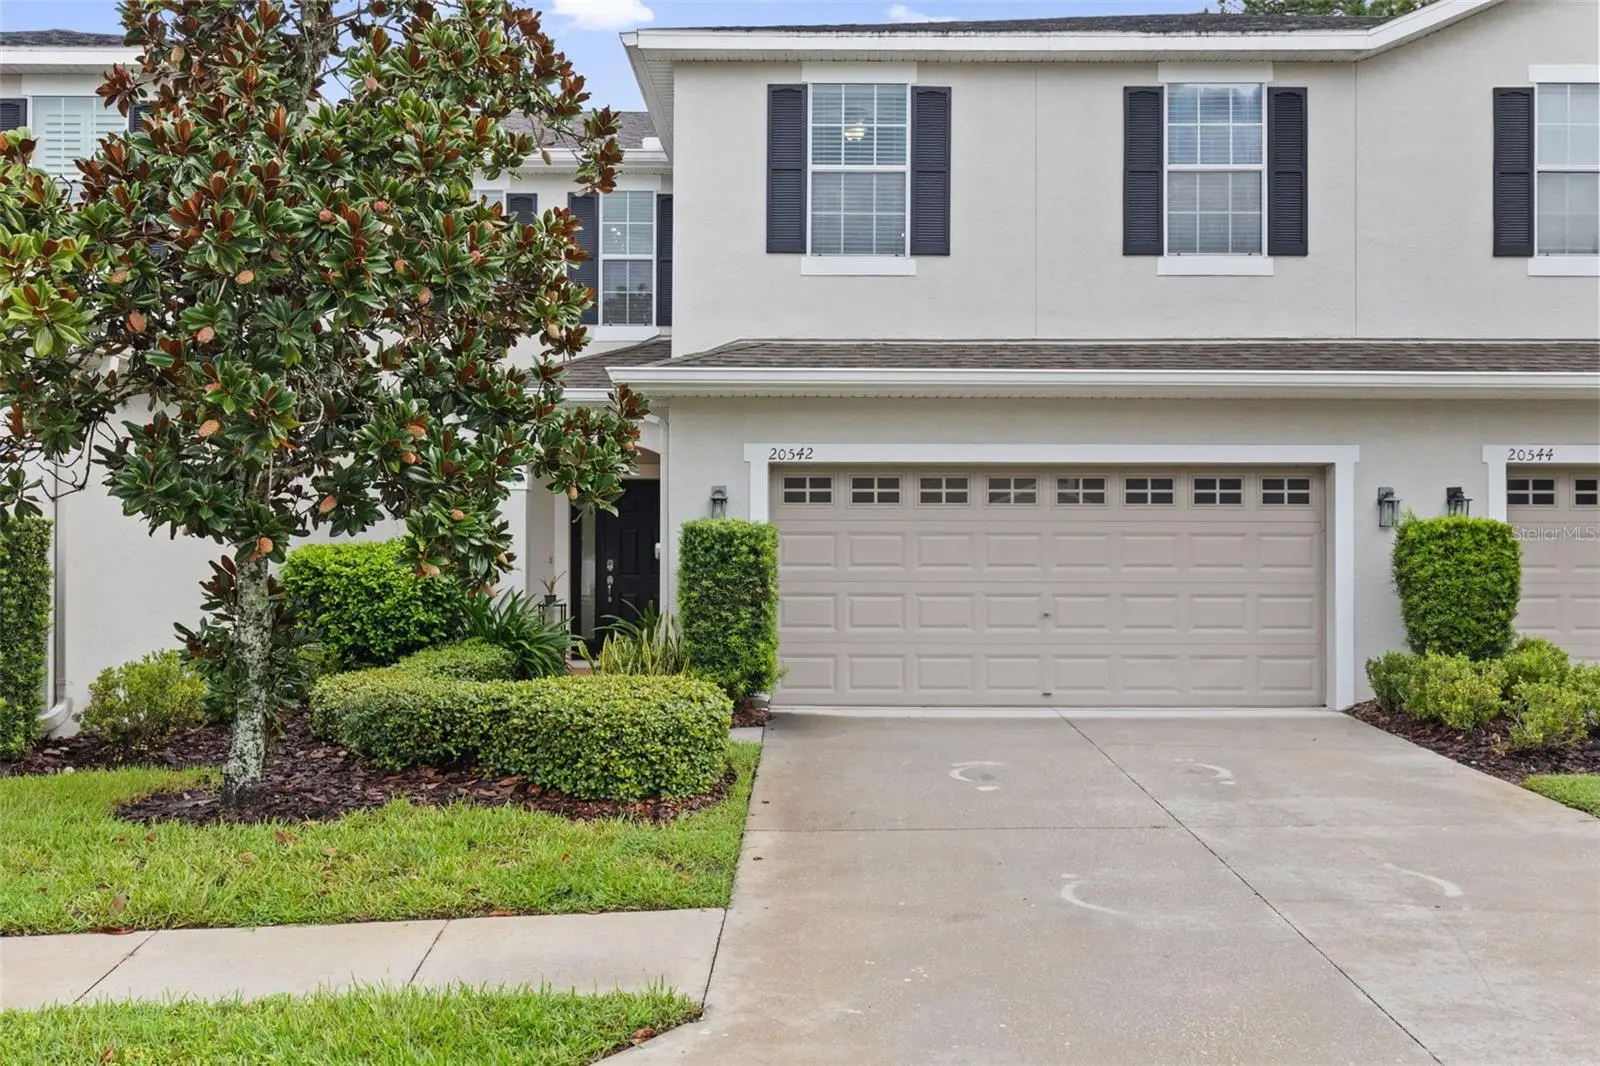

$315,000
20542 Grand Vista Lane
Tampa, FL 33647
Listing updated: September 21, 2026 at 11:42 AM ET
Listing courtesy of Cartwright Realty · Tiia Cartwright · MLS #TB8531674 · Active · 813-333-6698Property type
Year built
Lot size
Price / sq ft
HOA dues
Days on market
Garage spaces
Flood zone
About this home
Virtually Staged. Situated within the distinguished guard-gated community of Grand Hampton, this impeccably maintained townhome offers an exceptional opportunity to enjoy maintenance free living without compromising on space or style. Featuring 3 bedrooms, 2.5 bathrooms, a spacious loft, 1,988 square feet of living space, and a 2-car garage, this thoughtfully updated residence blends functional design with timeless finishes. Step inside to an open and inviting floor plan where the main living spaces seamlessly connect, creating an ideal environment for both everyday living and entertaining. The first floor also offers a convenient half bathroom for guests. The kitchen serves as the centerpiece of the home and offers • Granite countertops • Rich wood cabinetry • Closet pantry • Brand-new oven/range (2025) • Dishwasher (2024) • Ample cabinet and countertop space overlooking the living and dining areas. Designed with flexibility in mind, the second level begins with an expansive loft that can easily accommodate a home office, media room or additional gathering space. New flooring installed in (2023) leads throughout the upper level, where luxury vinyl plank flooring creates a completely carpet-free interior. The spacious primary suite offers a peaceful retreat, featuring generous proportions, abundant natural light, dual closets including an oversized walk-in closet, both outfitted with custom shelving systems for exceptional organization and storage. The en-suite bathroom is thoughtfully appointed with • Dual sink vanity • Garden soaking tub • Separate walk-in shower. Two secondary bedrooms share a full bathroom, providing comfortable accommodations for family and guests. The second-floor laundry room combines style and functionality with upper cabinetry featuring decorative glass inlay, while an adjacent storage closet complete with custom shelving provides additional organization and everyday convenience. Additional value is found throughout the home with several notable updates and features, including • HVAC replaced (2021) • Water heater (2024) • Water softener (2024) • Attached 2-car garage. Life in Grand Hampton extends far beyond the home itself. Residents enjoy an impressive selection of resort-inspired amenities including: • 24-hour manned gated entrance • Elegant clubhouse • Heated lagoon-style pool with waterslide • Olympic-style heated lap pool • Heated spa • Fitness center • Tennis courts • Basketball courts • Playgrounds • Lake access. The HOA enhances the maintenance-free lifestyle by providing: • Roof Maintenance/Replacement • Lawn and landscaping • Pest control • Exterior Painting • 1 GB fiber internet. Conveniently located near I-75 and I-275, this residence offers quick access to AdventHealth Tampa, PHSC, AdventHealth Center Ice, The Shops at Wiregrass, Tampa Premium Outlets, along with an abundance of dining, shopping, and entertainment. Combining recent mechanical updates, low-maintenance ownership, and Grand Hampton's exceptional amenities, this residence presents an outstanding opportunity to enjoy one of New Tampa's most desirable master-planned communities.
Estimated monthly payment
Estimate only. Taxes use the listing's reported amount where available; insurance is a Florida-average estimate. Your actual payment will vary — run a full calculation or talk to a lender.
Price & listing history47 days on market
- Status: ActiveAug 5, 2026
- Listed$330,000Aug 5, 2026
- Price reduced$315,000
Facts & features
- Property type
- Residential
- Sub type
- Townhouse
- Status
- Active
- Days on market
- 47
- Cumulative DOM
- 146
- Subdivision
- Grand Hampton
- County
- Hillsborough
- Year built
- 2013
- Living area
- 1,988 sq ft
- Price/sq ft
- $158
- Building area
- 2,590 sq ft (Public Records)
- Lot size
- 2,562 sq ft
- Lot category
- 0 to less than 1/4
- Flood zone
- X (12057C0070H)
- Garage
- 2 spaces
- Annual taxes
- $6,849 (2025)
- Parcel #
- A-02-27-19-9AT-000203-00002.0
- Zoning
- PD-A
- MLS #
- TB8531674
Ask about this home
Have a question? Ask the broker directly.
Ryan Solberg answers personally — no call center, no spam. Your question goes straight to him.
Interior Details
- Bedrooms
- 3
- Full bathrooms
- 2
- Half bathrooms
- 1
- Flooring
- Luxury Vinyl, Tile
- Appliances
- Dishwasher, Disposal, Dryer, Electric Water Heater, Microwave, Range, Refrigerator, Washer, Water Softener
- Interior features
- Ceiling Fans(s), Eat-in Kitchen, High Ceilings, Kitchen/Family Room Combo, Open Floorplan, PrimaryBedroom Upstairs, Solid Surface Counters, Solid Wood Cabinets, Stone Counters, Thermostat, Walk-In Closet(s)
- Laundry
- Inside, Laundry Room, Upper Level
- Stories / Levels
- Two
- Direction faces
- North
Heating & Cooling
- Heating
- Central
- Cooling
- Central Air
Parking
- Garage spaces
- 2
- Attached garage
- Yes
- Parking features
- Driveway, Garage Door Opener
HOA & Financial
- HOA fee
- $1,138 / Quarterly
- Monthly HOA
- $379/mo
- Total monthly fees
- $379/mo
- Total annual fees
- $4,552
- HOA name
- Melrose Management/ Chris Haines
- CDD
- Yes
- Homestead exemption
- Yes
- Min lease term
- 1-2 Years
- Listing terms
- Cash, Conventional, FHA, VA Loan
- Ownership
- Fee Simple
- Available for lease
- Yes
- Lease restrictions
- Yes
- Additional lease restrictions
- Buyer and buyers agent to verify all leasing restrictions with the HOA.
- Approval process
- Buyer and buyers agent to verify all processes with the HOA.
Exterior & Construction
- Exterior features
- Lighting, Sidewalk
- Construction materials
- Stucco, Frame
- Roof
- Shingle
- Foundation
- Block
- Road surface
- Asphalt, Paved
Utilities
- Sewer
- Public Sewer
- Water source
- Public
- Utilities
- Cable Available, Electricity Connected, Phone Available, Public, Sewer Connected, Water Connected
Community
- Pets allowed
- Yes
Schools
Letter grades: Florida DOE 2024–25 school grades (Orange, Seminole, Lake, Osceola, Brevard). Assigned schools from the listing agent — verify enrollment with the district.
Room Details
| Room | Level | Dimensions |
|---|---|---|
| Kitchen | First | 10x12 |
| Family Room | First | 24x14 |
| Primary Bedroom | Second | 20x13 |
| Dinette | First | 13x9 |
| Bedroom 2 | Second | 9x11 |
| Bedroom 3 | Second | 10x13 |
| Balcony/Porch/Lanai | First | 21x6 |
Listing Details
- Listing date
- 2026-08-05
- On market date
- 2026-08-05
- Original list price
- $330,000
- Occupant type
- Vacant
- MLS area
- 33647 - Tampa / Tampa Palms
- Listing AOR
- Suncoast Tampa
- Status changed
- 2026-08-05
- Tax legal description
- CLUB MANOR WEST OF GRAND HAMPTON LOT 2 BLOCK 203
Flood risk
Minimal-risk area outside the mapped floodplain. Flood insurance is optional and typically low-cost.
Source: FEMA flood zone reported on the listing. Confirm current designation at FEMA Flood Map Service Center.
Location
Directions
From I-75, take Exit 270 for Bruce B. Downs Blvd and head north. Turn right onto Cross Creek Blvd, then left onto Grand Vista Lane. Continue to 20542 Grand Vista Lane; the home will be on the right.
More homes like this
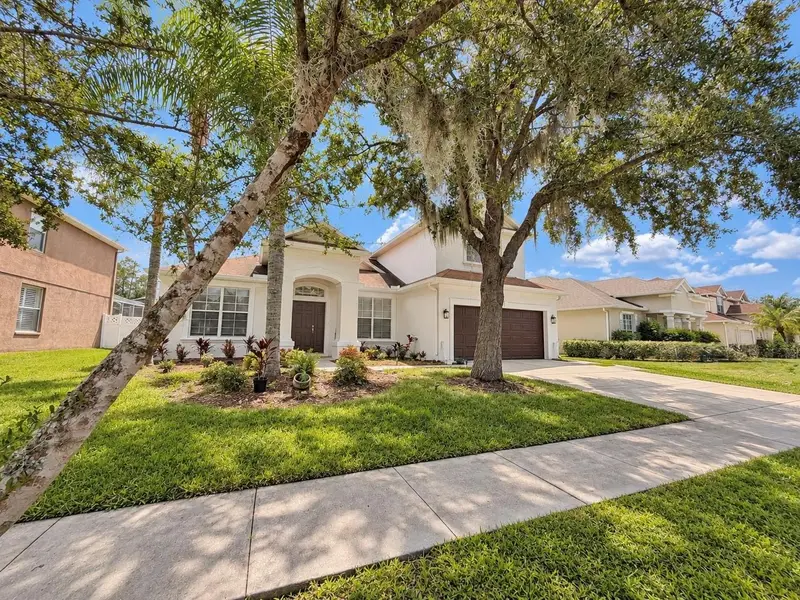
$499,999
27042 Firebush Dr
Wesley Chapel, FL 33544
3 bd · 3 ba · 2,486 sqft
Seven Oaks Prcl S-9
MLS ID #TB8550371, YOU FIRST REALTY AND ASSOC LLC.
Listing provided by Stellar MLS
$499,999
24514 Volterra Ct
Lutz, FL 33559
5 bd · 2 ba · 2,206 sqft
Oak Grove Ph 5a 6a & 6b
MLS ID #TB8548889, REDFIN CORPORATION.
Listing provided by Stellar MLS
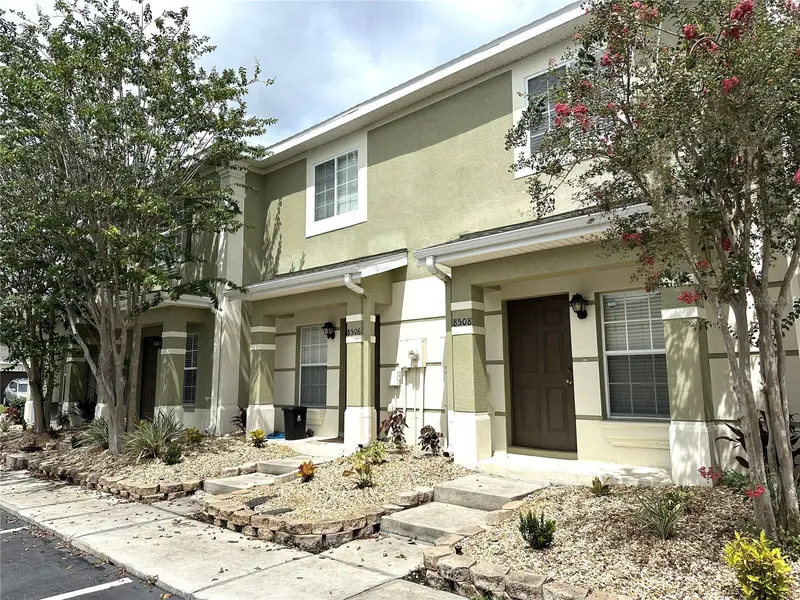
$199,900
8508 Brushleaf Way
Tampa, FL 33647
2 bd · 3 ba · 1,008 sqft
Hammocks
MLS ID #TB8536413, FUTURE HOME REALTY INC.
Listing provided by Stellar MLS
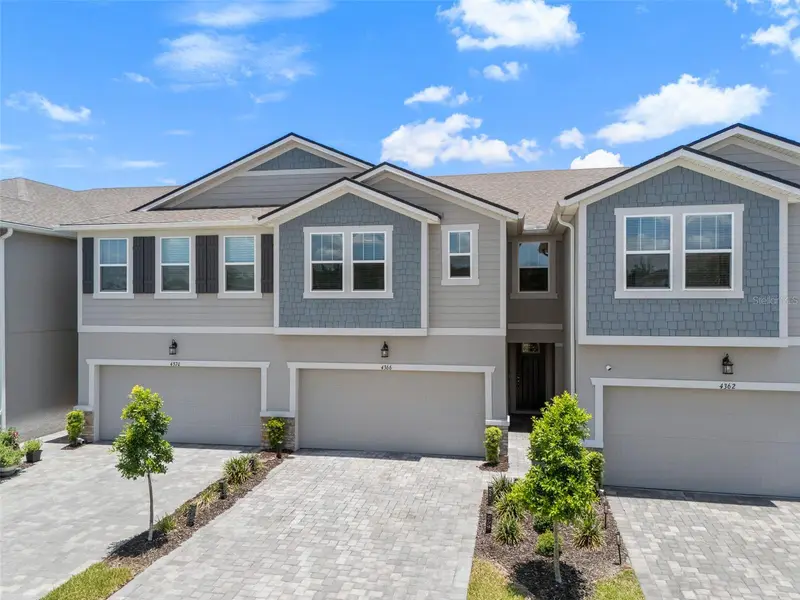
$398,900
4366 Cloud Hopper Way
Lutz, FL 33559
3 bd · 3 ba · 2,243 sqft
Volanti
MLS ID #TB8524300, PREMIER SOTHEBYS INTL REALTY.
Listing provided by Stellar MLS

Listings courtesy of Stellar MLS as distributed by MLS GRID
IDX information is provided exclusively for consumers’ personal, non-commercial use and may not be used for any purpose other than to identify prospective properties consumers may be interested in purchasing.
Based on information submitted to the MLS GRID as of September 21, 2026 at 11:42 AM ET. All data is obtained from various sources and may not have been verified by broker or MLS GRID. Supplied Open House Information is subject to change without notice. All information should be independently reviewed and verified for accuracy. Properties may or may not be listed by the office/agent presenting the information.
All or a portion of the multiple listing information is provided by Stellar MLS, from a copyrighted compilation of listings. The compilation of listings and each individual listing are © 2026 Stellar MLS. All rights reserved.
Ryan Solberg, Broker · MaxLife Realty LLC · FL License #BK3354351 · Equal Housing Opportunity · Full disclaimer · DMCA