
$327,900
490 Disa Drive
Davenport, FL 33837
Listing updated: August 10, 2026 at 11:06 AM ET
Listing courtesy of Re/Max Heritage Professionals · Desiree Carlson · MLS #S5154194 · Active · 863-256-2188Property type
Year built
Lot size
Price / sq ft
HOA dues
Days on market
Garage spaces
Flood zone
About this home
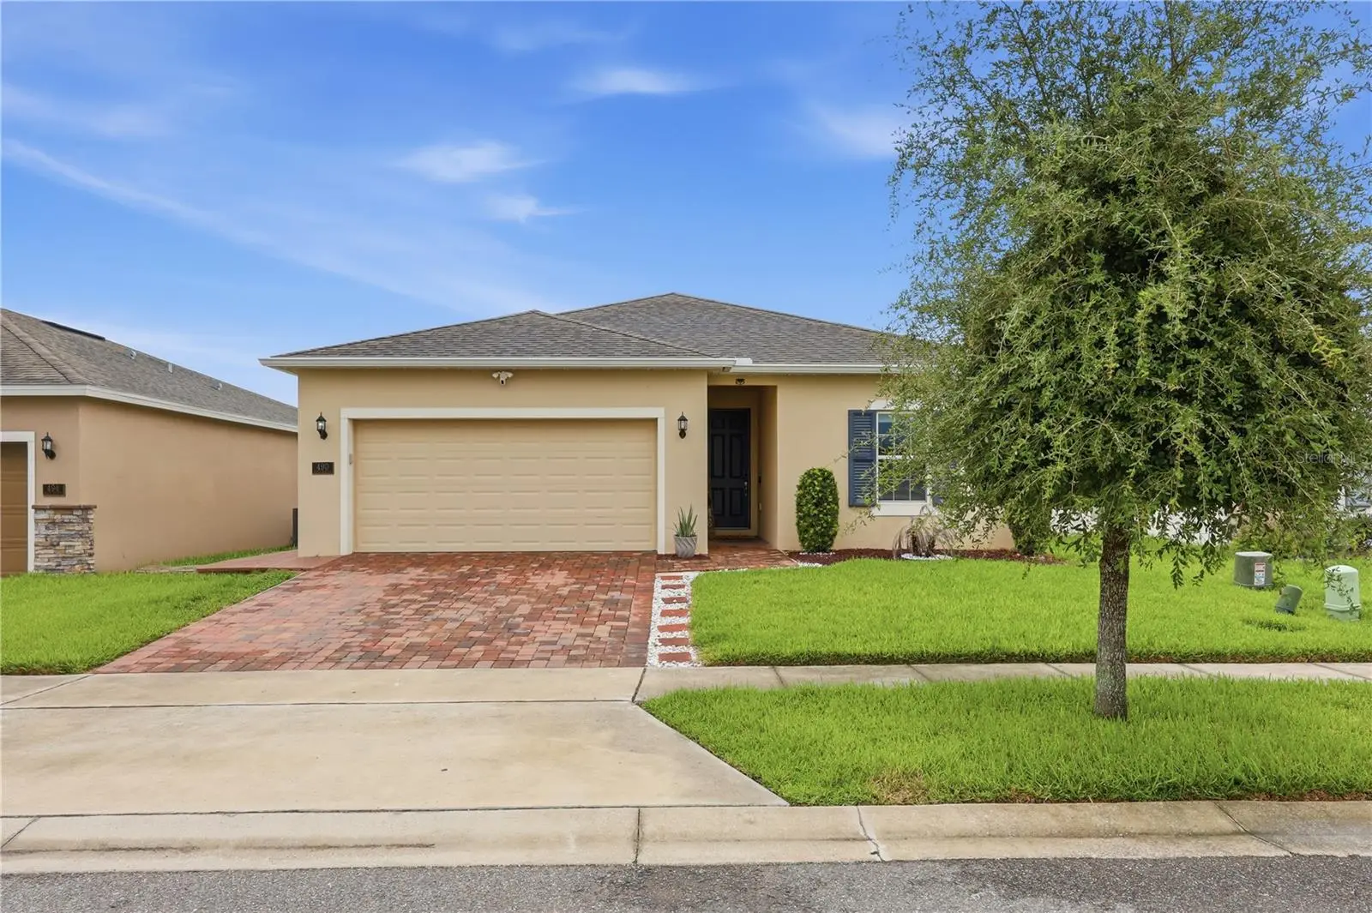
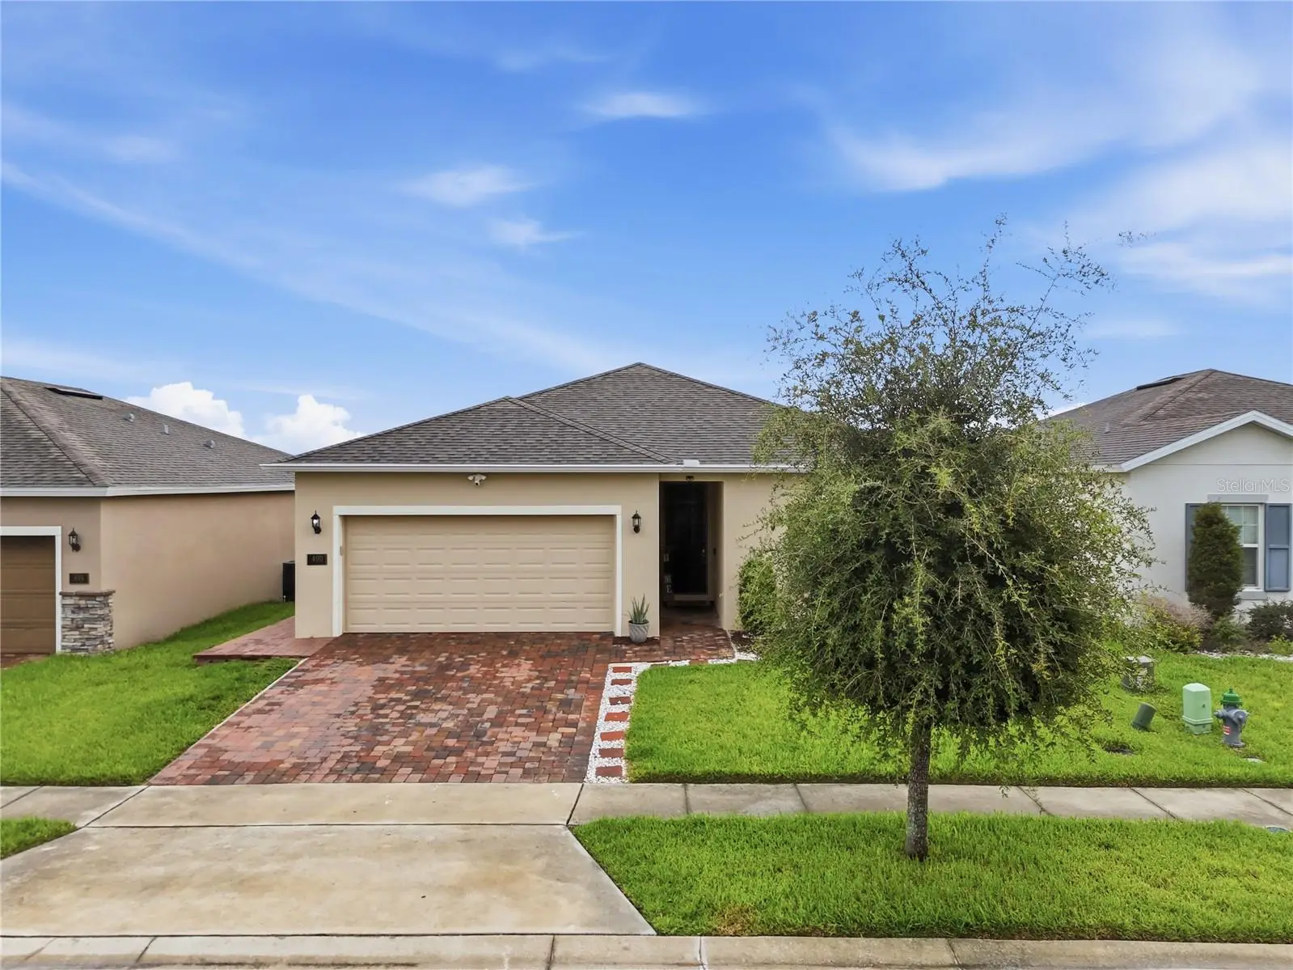
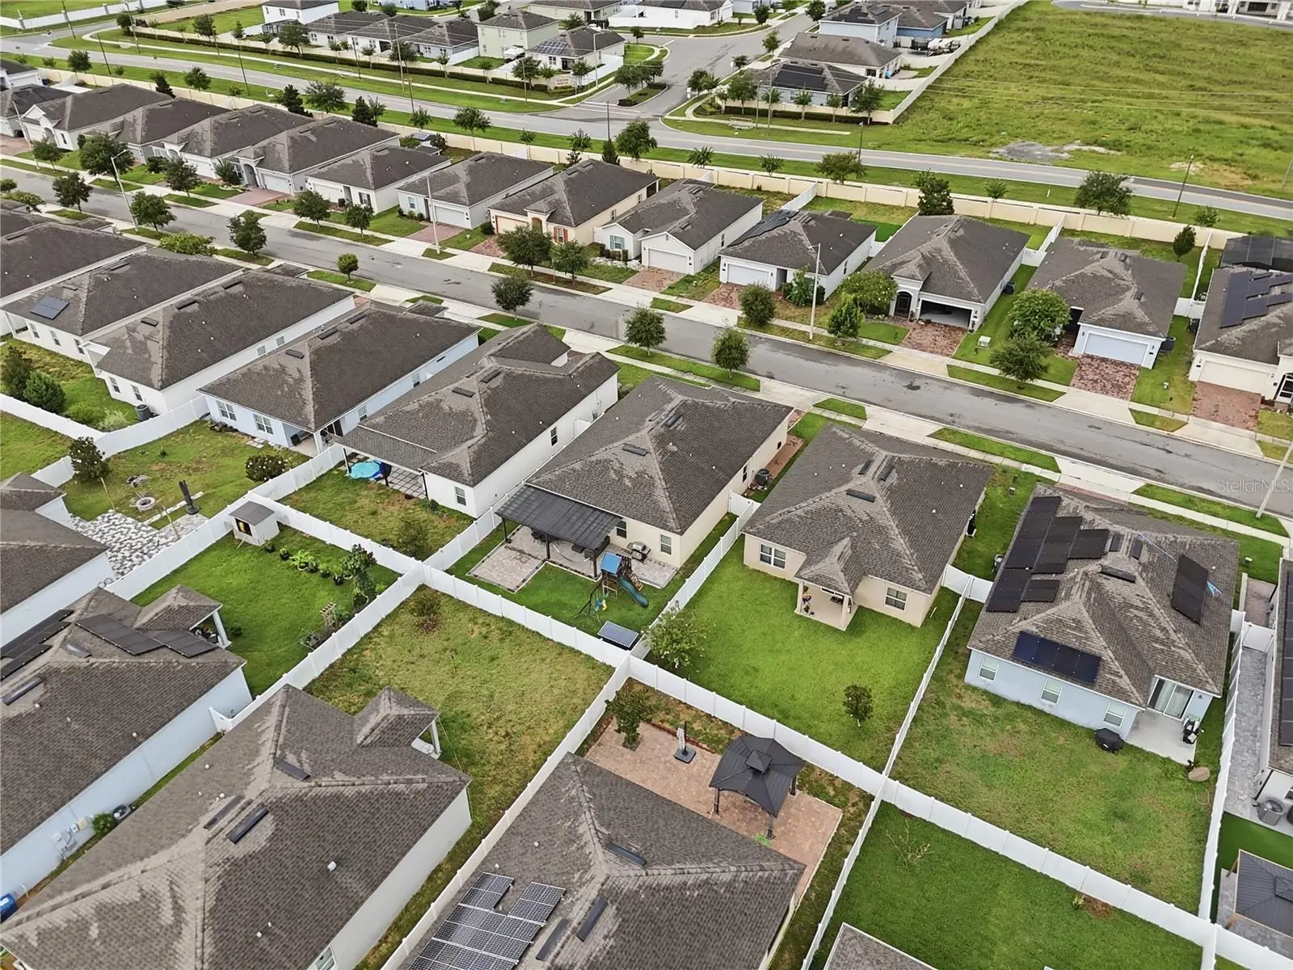
2.8% ASSUMABLE MORTGAGE AVAILABLE FOR QUALIFIED BUYERS! This is a rare opportunity to take advantage of an exceptionally low interest rate while purchasing a beautifully upgraded, move in ready home in Davenport, Florida. Welcome to 490 Disa Drive in Orchid Grove, where the upgrades are already complete, giving buyers an attractive alternative to waiting months for new construction and spending thousands more after closing. Located in the desirable Orchid Grove community, this home offers convenient access to ChampionsGate, Posner Park, I 4, US 27, Walt Disney World, shopping, dining, and everyday conveniences. Its Central Florida location also provides easy connectivity to Orlando, Kissimmee, and Lakeland. Inside, this completely carpet free home features durable tile flooring throughout the main living areas and luxury vinyl plank flooring in every bedroom. Contemporary light fixtures add a fresh, updated feel throughout the home. The upgraded kitchen features a designer tile backsplash, tiled island, newer refrigerator, and built in beverage refrigerator, creating a stylish and functional space for everyday living and entertaining. The primary bathroom includes an upgraded vanity sink, while both bathrooms feature premium anti fog mirrors. The secondary bathroom has also been upgraded with a sleek tempered glass shower enclosure. The laundry room offers a newer stacked washer and dryer, additional storage, and a utility sink. Additional features include a whole home water softener system and Ring security system, both included with the home. Outside, the fully fenced backyard is designed for entertaining and everyday enjoyment, featuring an oversized paver patio, custom pergola, professionally installed LED fence lighting, paver walkway, storage shed, and playground. Qualified buyers may have the opportunity to assume the seller's existing mortgage at an incredible 2.8% interest rate, subject to lender approval and qualification. With today's mortgage rates significantly higher, this assumable loan could offer substantial potential savings compared with traditional financing. Orchid Grove residents also enjoy resort style community amenities, including a swimming pool, clubhouse, dog park, and playground. If you're searching for a move in ready home for sale in Davenport, FL, near ChampionsGate and Disney, with an assumable mortgage, no carpet, fenced backyard, upgraded kitchen, modern finishes, and community amenities, 490 Disa Drive stands out from the competition. The major improvements have already been completed, so you can skip the wait and added expense of builder upgrades and start enjoying your new home from day one.
Estimated monthly payment
Estimate only. Taxes use the listing's reported amount where available; insurance is a Florida-average estimate. Your actual payment will vary — run a full calculation or talk to a lender.
Price & listing history18 days on market
- Status: ActiveJul 23, 2026
- Listed$327,900Jul 23, 2026
- Price increased$327,900
Facts & features
- Property type
- Residential
- Sub type
- Single Family Residence
- Status
- Active
- Days on market
- 18
- Subdivision
- Orchid Grove
- County
- Polk
- Year built
- 2019
- Living area
- 1,600 sq ft
- Price/sq ft
- $205
- Building area
- 2,040 sq ft (Public Records)
- Lot size
- 5,663 sq ft
- Lot category
- 0 to less than 1/4
- Flood zone
- X (12105C0219G)
- Garage
- 2 spaces
- Annual taxes
- $3,927 (2025)
- Parcel #
- 27-27-08-727507-002690
- Zoning
- PD
- MLS #
- S5154194
Ask about this home
Have a question? Ask the broker directly.
Ryan Solberg answers personally — no call center, no spam. Your question goes straight to him.
Interior Details
- Bedrooms
- 4
- Full bathrooms
- 2
- Flooring
- Luxury Vinyl, Tile
- Appliances
- Bar Fridge, Dishwasher, Disposal, Dryer, Electric Water Heater, Exhaust Fan, Microwave, Range, Range Hood, Refrigerator, Washer, Water Softener
- Interior features
- Ceiling Fans(s), High Ceilings, L Dining, Living Room/Dining Room Combo, Open Floorplan, Primary Bedroom Main Floor, Smart Home, Solid Wood Cabinets, Stone Counters, Thermostat, Walk-In Closet(s)
- Laundry
- Electric Dryer Hookup, Inside, Laundry Room, Other, Washer Hookup
- Stories / Levels
- One
- Direction faces
- West
Heating & Cooling
- Heating
- Central, Heat Pump
- Cooling
- Central Air, Humidity Control, Attic Fan
Parking
- Garage spaces
- 2
- Attached garage
- Yes
- Parking features
- Driveway, Garage Door Opener, Ground Level, Guest, On Street
HOA & Financial
- HOA fee
- $120 / Annually
- Monthly HOA
- $10/mo
- Total monthly fees
- $10/mo
- Total annual fees
- $120
- HOA name
- Highlands Community Management/Niki Johnson
- CDD
- Yes
- Homestead exemption
- Yes
- Min lease term
- 8-12 Months
- Listing terms
- Assumable, Cash, Conventional, FHA, USDA Loan, VA Loan
- Ownership
- Fee Simple
- Available for lease
- Yes
- Lease restrictions
- Yes
- Additional lease restrictions
- Buyer and/or Buyer's agent responsible to check with HOA for and and all lease restrictions.
Exterior & Construction
- Exterior features
- Lighting, Playground, Private Yard, Rain Gutters, Sidewalk, Sliding Doors, Storage
- Construction materials
- Block, Concrete, Stucco
- Roof
- Shingle
- Foundation
- Slab
- Road surface
- Asphalt
Utilities
- Sewer
- Public Sewer
- Water source
- Public
- Utilities
- BB/HS Internet Available, Cable Available, Electricity Connected, Sewer Connected, Sprinkler Meter, Underground Utilities, Water Connected
Community
- Pets allowed
- Yes
Schools
Letter grades: Florida DOE 2024–25 school grades (Orange, Seminole, Lake, Osceola, Brevard). Assigned schools from the listing agent — verify enrollment with the district.
Room Details
| Room | Level | Dimensions |
|---|---|---|
| Great Room | First | 15x16 |
| Kitchen | First | 10x12 |
| Dining Room | First | 10x10 |
| Primary Bedroom | First | 13x14 |
| Bedroom 2 | First | 10x10 |
| Bedroom 3 | First | 10x10 |
| Bedroom 4 | First | 10x10 |
| Primary Bathroom | First | 8x10 |
| Bathroom 2 | First | 5x8 |
| Laundry | First | 6x6 |
Listing Details
- Listing date
- 2026-07-23
- On market date
- 2026-07-23
- Original list price
- $327,900
- Occupant type
- Owner
- MLS area
- 33837 - Davenport
- Listing AOR
- Osceola
- Status changed
- 2026-07-23
- Tax legal description
- ORCHID GROVE PB 169 PGS 10-16 LOT 269
Flood risk
Minimal-risk area outside the mapped floodplain. Flood insurance is optional and typically low-cost.
Source: FEMA flood zone reported on the listing. Confirm current designation at FEMA Flood Map Service Center.
Location
Directions
From I 4, take Exit 55 onto US 27 South toward Haines City. Continue approximately 4 miles and turn left onto Davenport Boulevard (CR 547). Travel about 1.5 miles, then turn right onto Orchid Grove Boulevard. Turn left onto Disa Drive, and continue to 490 Disa Drive, which will be on your right.
More homes like this
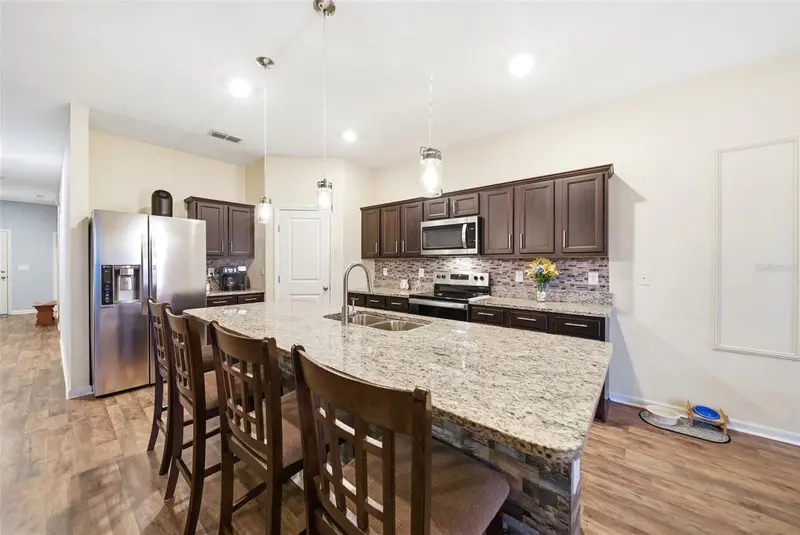
$299,000
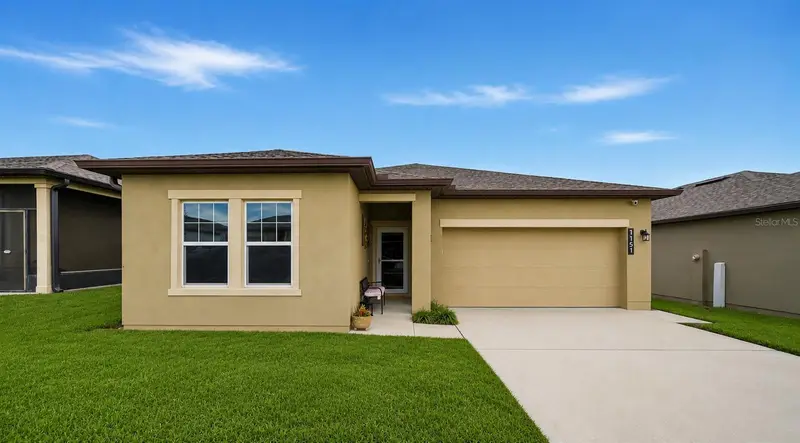
1151 Lycaste Dr
Davenport, FL 33837
3 bd · 2 ba · 1,779 sqft
Orchid Grove
MLS ID #O6382354, EXP REALTY LLC.
Listing provided by Stellar MLS
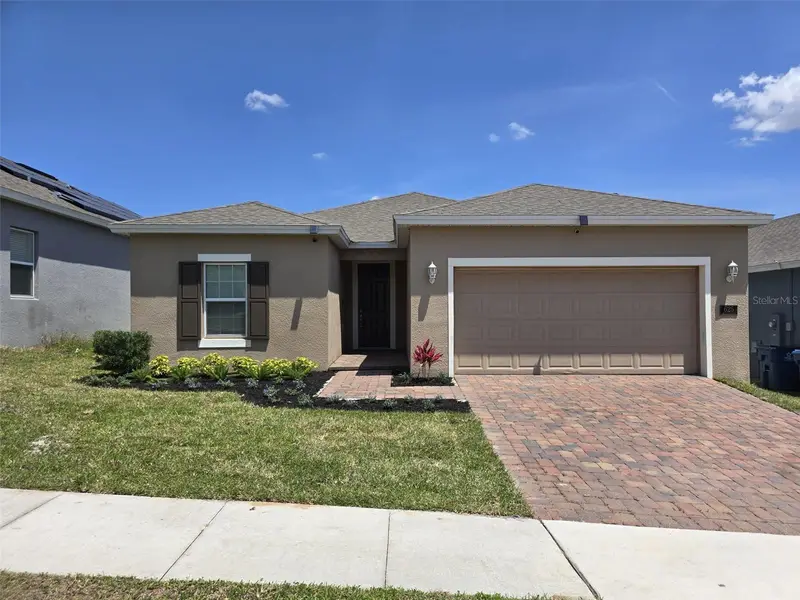
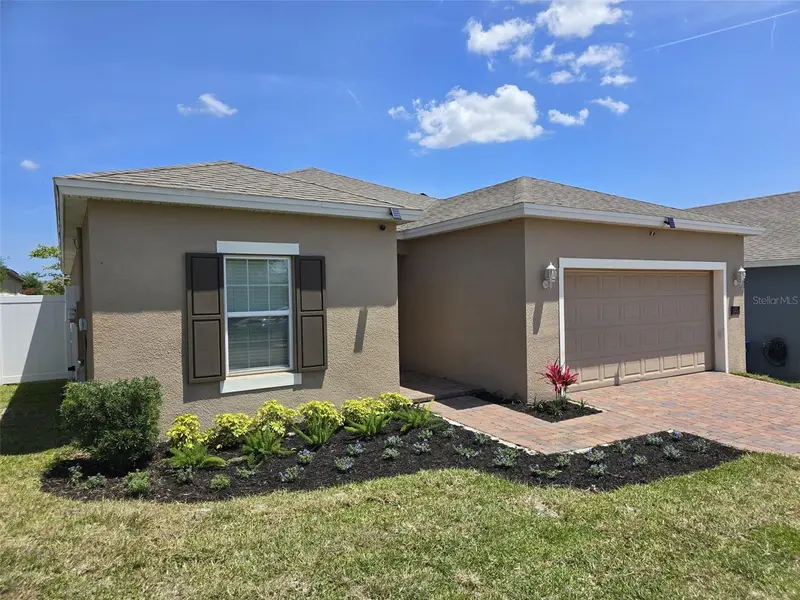
$300,000
625 Disa Dr
Davenport, FL 33837
4 bd · 2 ba · 1,768 sqft
Orchid Grove
MLS ID #P4939376, KELLER WILLIAMS REALTY SMART 1.
Listing provided by Stellar MLS
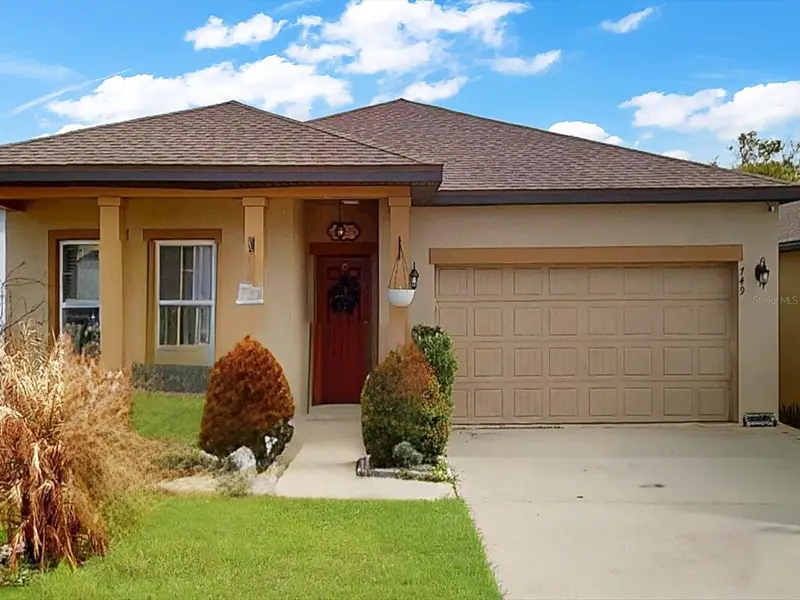
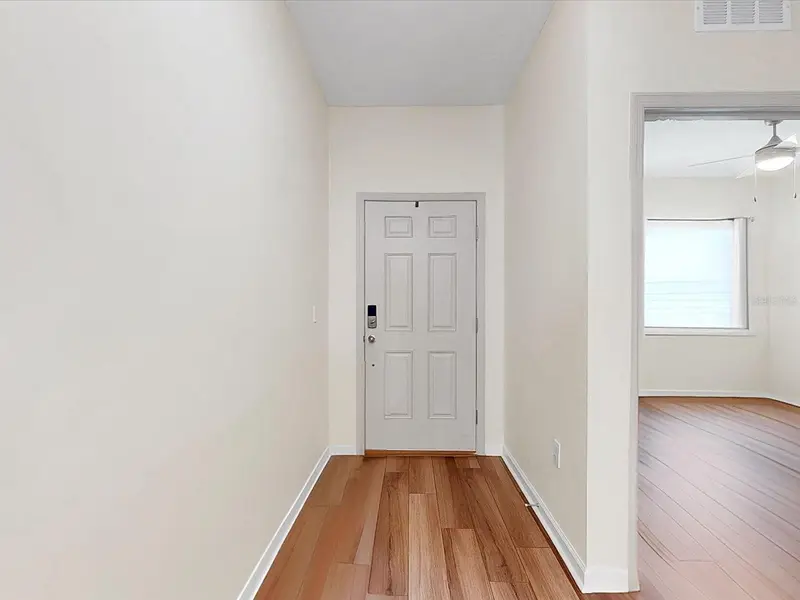
$339,000
749 Orchid Grove Blvd
Davenport, FL 33837
3 bd · 2 ba · 1,634 sqft
Orchid Grove
MLS ID #S5145906, REMAX PREMIER PROPERTIES.
Listing provided by Stellar MLS
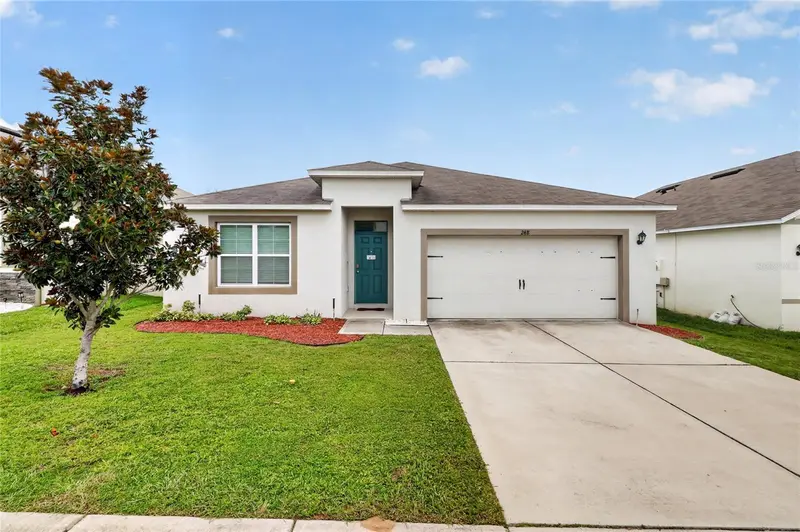
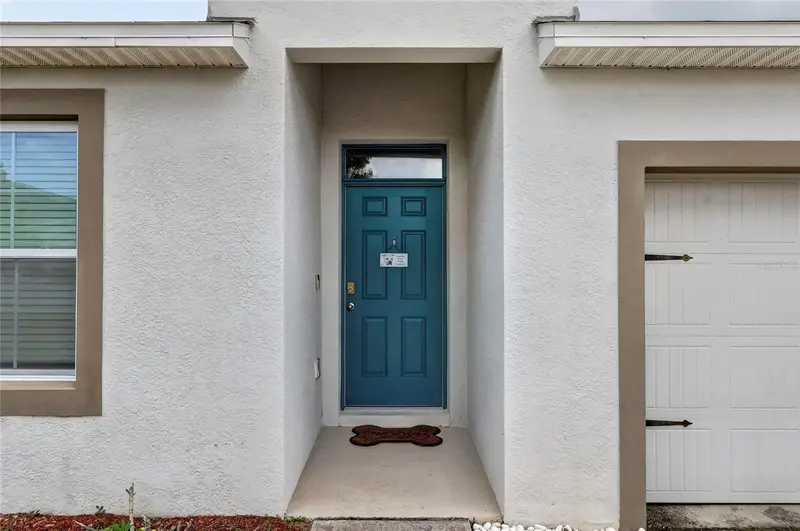
$339,000
248 Ludisia Loop
Davenport, FL 33837
4 bd · 2 ba · 1,867 sqft
Orchid Grove
MLS ID #S5154343, RE/MAX HERITAGE PROFESSIONALS.
Listing provided by Stellar MLS

Listings courtesy of Stellar MLS as distributed by MLS GRID
IDX information is provided exclusively for consumers’ personal, non-commercial use and may not be used for any purpose other than to identify prospective properties consumers may be interested in purchasing.
Based on information submitted to the MLS GRID as of August 10, 2026 at 11:06 AM ET. All data is obtained from various sources and may not have been verified by broker or MLS GRID. Supplied Open House Information is subject to change without notice. All information should be independently reviewed and verified for accuracy. Properties may or may not be listed by the office/agent presenting the information.
All or a portion of the multiple listing information is provided by Stellar MLS, from a copyrighted compilation of listings. The compilation of listings and each individual listing are © 2026 Stellar MLS. All rights reserved.
Ryan Solberg, Broker · MaxLife Realty LLC · FL License #BK3354351 · Equal Housing Opportunity · Full disclaimer · DMCA