
$379,900
4021 3rd Avenue
Bradenton, FL 34208
Listing updated: September 8, 2026 at 7:27 PM ET
Listing courtesy of Re/Max Collective · Jesse Kage Jamason · MLS #TB8531621 · Active · 813-438-7841Property type
Year built
Lot size
Price / sq ft
HOA dues
Days on market
Garage spaces
Flood zone
About this home
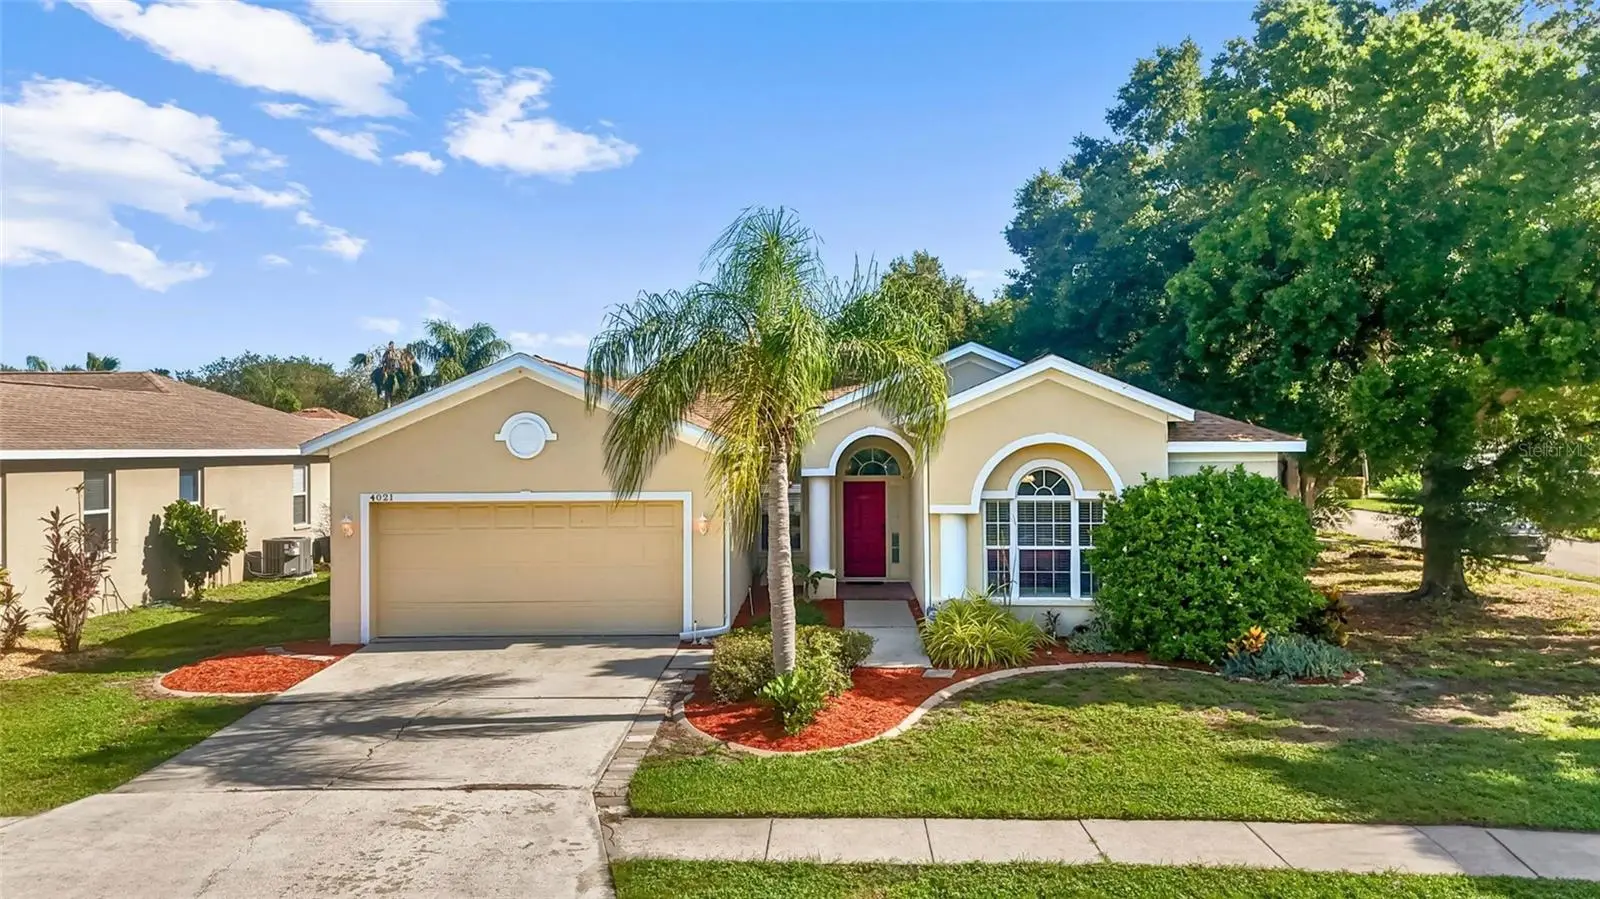
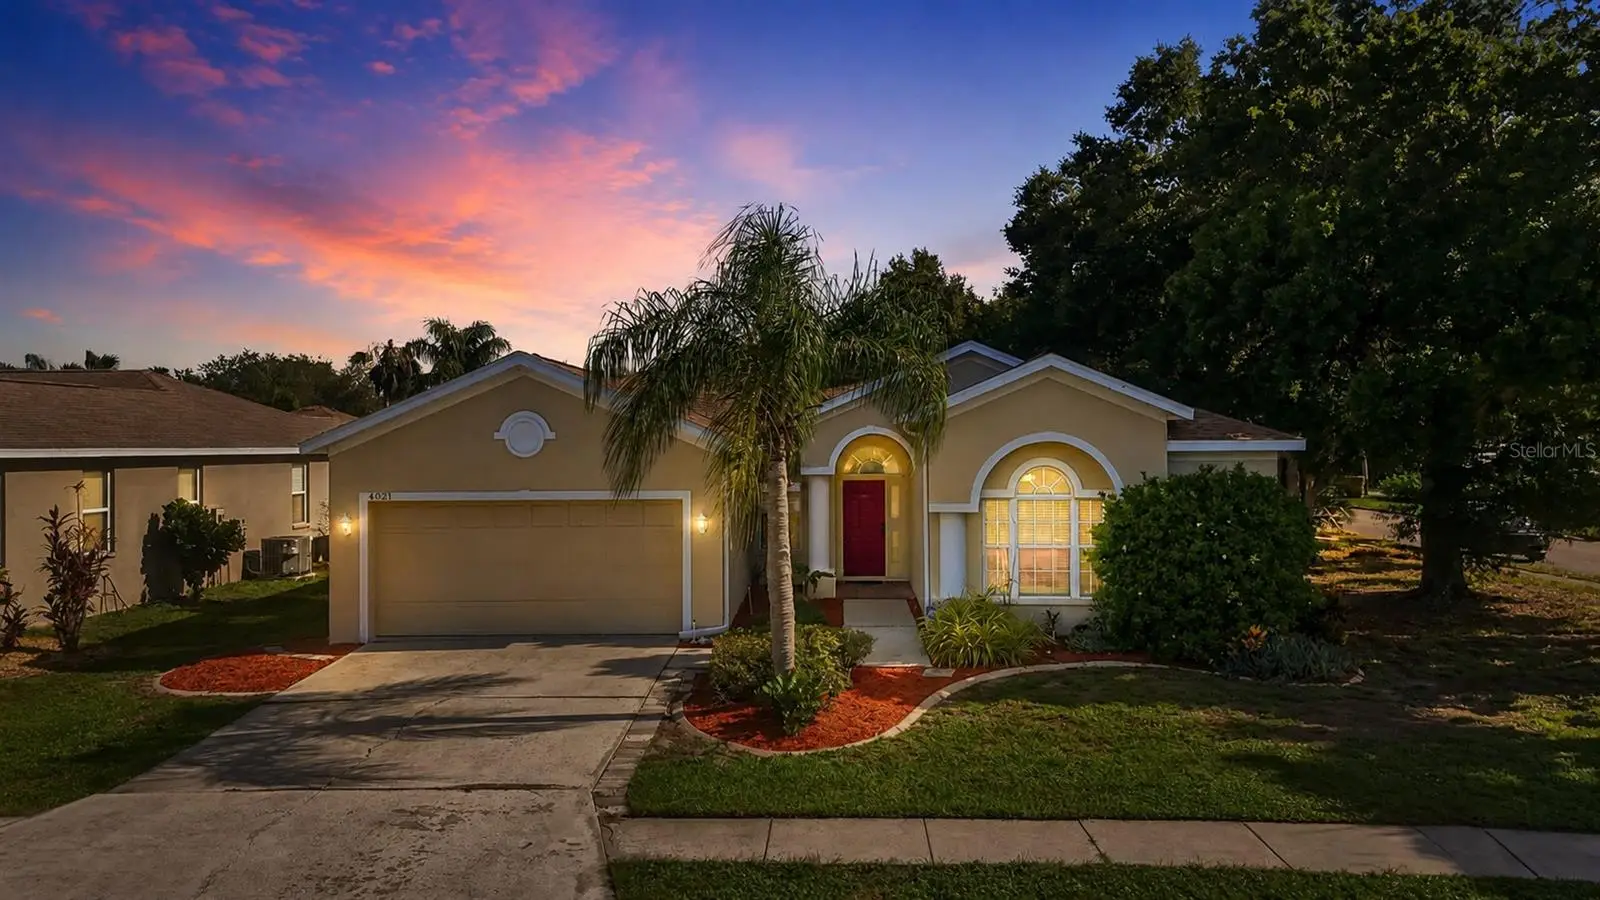
Looking for a 3 bedroom, 2 bathroom home in Bradenton with an updated kitchen, fenced backyard, screened patio, and corner lot? Your Bradenton slice of awesome is waiting in River Pointe of Manatee. Inside, this 1,723 sq. ft. home combines comfortable living space and refreshed finishes that make it feel move-in ready. The kitchen features granite countertops, newer stainless steel appliances, a breakfast nook for everyday mornings, and a separate dining room for when everyone ends up at your house. The Florida living continues outside with a screened patio overlooking a fully fenced backyard with plenty of room to relax, entertain, play, or let the dogs run. The corner lot adds even more breathing room and outdoor appeal. Located in River Pointe of Manatee with a community boat ramp and convenient access to shopping, dining, major roadways, and everything Bradenton has to offer, this home delivers the indoor updates, usable outdoor space, and location buyers are searching for. Morning coffee on the patio. Dinner around the table. Dogs running the backyard. Your next chapter could look pretty good here…are you ready?
Estimated monthly payment
Estimate only. Taxes use the listing's reported amount where available; insurance is a Florida-average estimate. Your actual payment will vary — run a full calculation or talk to a lender.
Price & listing history47 days on market
- Status: ActiveJul 23, 2026
- Listed$389,900Jul 23, 2026
- Price reduced$379,900
Facts & features
- Property type
- Residential
- Sub type
- Single Family Residence
- Status
- Active
- Days on market
- 47
- Subdivision
- River Point Of Manatee
- County
- Manatee
- Year built
- 1999
- Living area
- 1,723 sq ft
- Price/sq ft
- $220
- Building area
- 2,331 sq ft (Public Records)
- Lot size
- 8,973 sq ft
- Lot category
- 0 to less than 1/4
- Flood zone
- X500 (12081C0307F)
- Garage
- 2 spaces
- Annual taxes
- $2,986 (2025)
- Parcel #
- 1051700704
- Zoning
- RSF6
- MLS #
- TB8531621
Ask about this home
Have a question? Ask the broker directly.
Ryan Solberg answers personally — no call center, no spam. Your question goes straight to him.
Interior Details
- Bedrooms
- 3
- Full bathrooms
- 2
- Flooring
- Laminate, Tile
- Appliances
- Dishwasher, Disposal, Microwave, Range, Refrigerator
- Interior features
- Ceiling Fans(s), Eat-in Kitchen, Split Bedroom, Thermostat, Walk-In Closet(s)
- Laundry
- Inside, Laundry Room
- Stories / Levels
- One
- Direction faces
- South
Heating & Cooling
- Heating
- Central
- Cooling
- Central Air
Parking
- Garage spaces
- 2
- Attached garage
- Yes
- Parking features
- Garage Door Opener
HOA & Financial
- HOA fee
- $465 / Semi-Annually
- Monthly HOA
- $78/mo
- Total monthly fees
- $78/mo
- Total annual fees
- $930
- HOA name
- C S Community Management / Jennifer T
- CDD
- No
- Homestead exemption
- Yes
- Min lease term
- No Minimum
- Listing terms
- Cash, Conventional, FHA, VA Loan
- Ownership
- Fee Simple
- Available for lease
- Yes
- Lease restrictions
- No
- Additional lease restrictions
- ALL LEASE RESTRICTIONS MUST BE INDEPENDENTLY VERIFIED BY THE BUYER AND OR BUYER'S AGENT DURING THE DUE DILIGENCE INSPECTION PERIOD.
- Approval process
- ALL APPROVAL VERIFICATION MUST BE INDEPENDENTLY VERIFIED BY THE BUYER AND OR BUYER'S AGENT DURING THE DUE DILIGENCE INSPECTION PERIOD.
Exterior & Construction
- Construction materials
- Block, Stucco
- Roof
- Shingle
- Foundation
- Slab
- Water access
- Yes
- Road surface
- Paved
Utilities
- Sewer
- Public Sewer
- Water source
- Public
- Utilities
- BB/HS Internet Available, Cable Available, Electricity Connected, Sewer Connected, Water Connected
Community
- Pets allowed
- Yes
Room Details
| Room | Level | Dimensions |
|---|---|---|
| Kitchen | First | 12x10 |
| Dinette | First | 10x7 |
| Dining Room | First | 13x12 |
| Primary Bedroom | First | 13x15 |
| Primary Bathroom | First | 7x14 |
| Bedroom 2 | First | 10x11 |
| Bathroom 2 | First | 5x8 |
| Bedroom 3 | First | 11x10 |
| Living Room | First | 20x15 |
Listing Details
- Listing date
- 2026-07-23
- On market date
- 2026-07-23
- Original list price
- $389,900
- Occupant type
- Owner
- MLS area
- 34208 - Bradenton/Braden River
- Listing AOR
- Suncoast Tampa
- Status changed
- 2026-07-23
- Tax legal description
- LOT 13 RIVER POINT OF MANATEE PI#10517.0070/4
Flood risk
Moderate-risk area (0.2% annual-chance / “500-year” floodplain). Flood insurance is recommended but usually not required.
Source: FEMA flood zone reported on the listing. Confirm current designation at FEMA Flood Map Service Center.
Location
Directions
Traveling East on FL-64, take a right onto 41st St E, then take a left onto 3rd Ave E, home is on the right at the corner.
More homes like this
$385,000
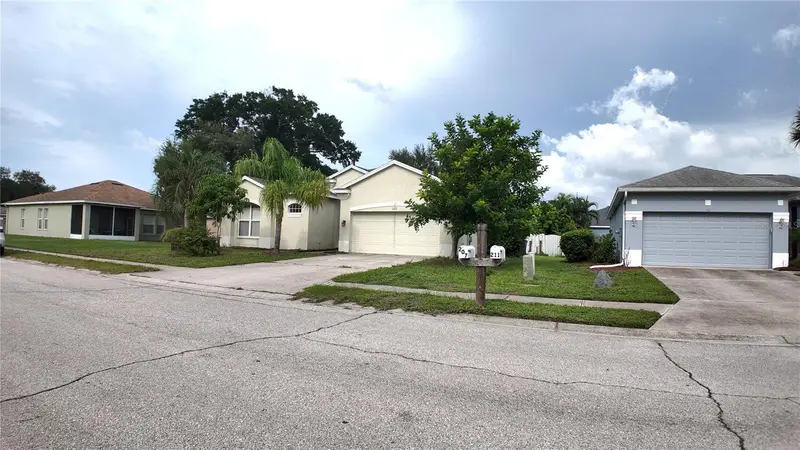
207 39th St E
Bradenton, FL 34208
3 bd · 2 ba · 1,984 sqft
River Point Of Manatee
MLS ID #A4703124, BRIGHT REALTY.
Listing provided by Stellar MLS
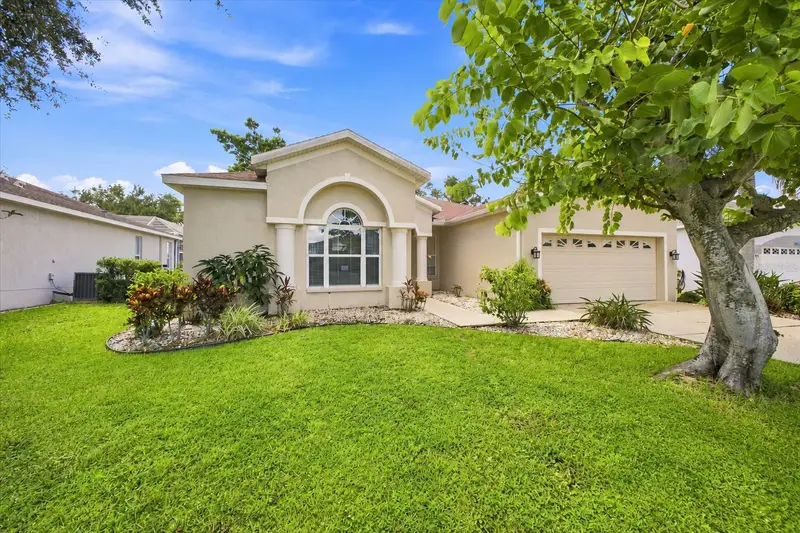
$389,900
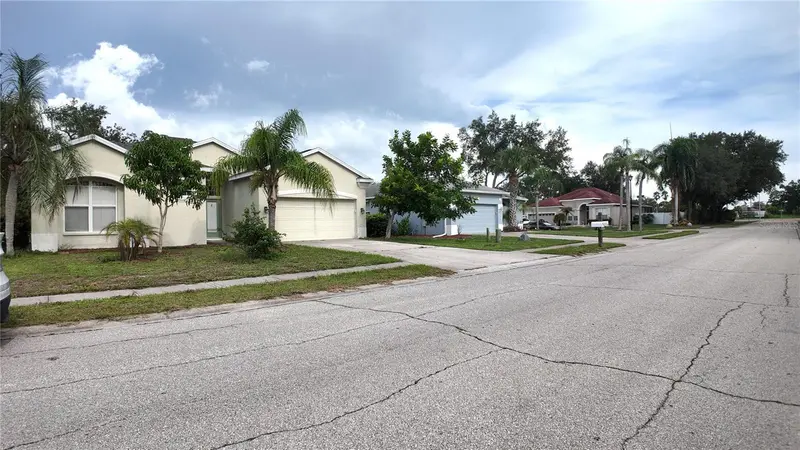
4002 2nd Dr Ne
Bradenton, FL 34208
3 bd · 2 ba · 1,692 sqft
River Point Of Manatee
MLS ID #A4705251, REALTYTEAM.COM, INC..
Listing provided by Stellar MLS
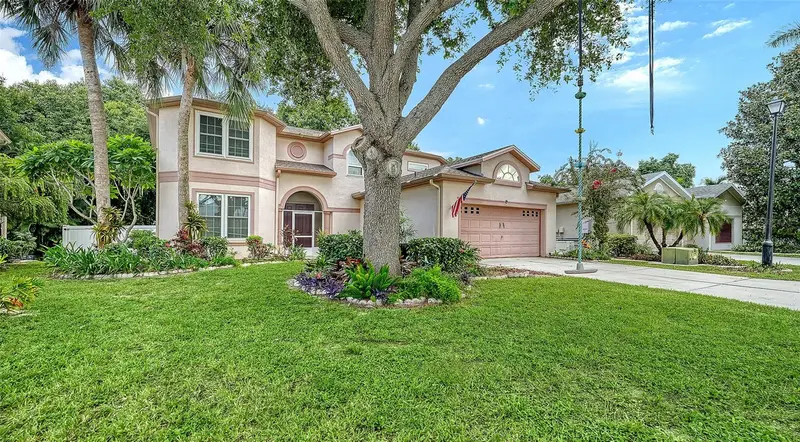
$499,000
208 36th St Ne
Bradenton, FL 34208
5 bd · 4 ba · 2,888 sqft
River Point Of Manatee
MLS ID #A4678570, COLDWELL BANKER REALTY.
Listing provided by Stellar MLS

Listings courtesy of Stellar MLS as distributed by MLS GRID
IDX information is provided exclusively for consumers’ personal, non-commercial use and may not be used for any purpose other than to identify prospective properties consumers may be interested in purchasing.
Based on information submitted to the MLS GRID as of September 8, 2026 at 7:27 PM ET. All data is obtained from various sources and may not have been verified by broker or MLS GRID. Supplied Open House Information is subject to change without notice. All information should be independently reviewed and verified for accuracy. Properties may or may not be listed by the office/agent presenting the information.
All or a portion of the multiple listing information is provided by Stellar MLS, from a copyrighted compilation of listings. The compilation of listings and each individual listing are © 2026 Stellar MLS. All rights reserved.
Ryan Solberg, Broker · MaxLife Realty LLC · FL License #BK3354351 · Equal Housing Opportunity · Full disclaimer · DMCA