


$712,900
4255 67th Avenue Circle
Sarasota, FL 34243
Listing updated: July 30, 2026 at 4:01 PM ET
Listing courtesy of Beyond Realty Llc · Wendy Dowling · MLS #A4700735 · Active · 941-467-4673Property type
Year built
Lot size
Price / sq ft
HOA dues
Days on market
Garage spaces
Flood zone
About this home
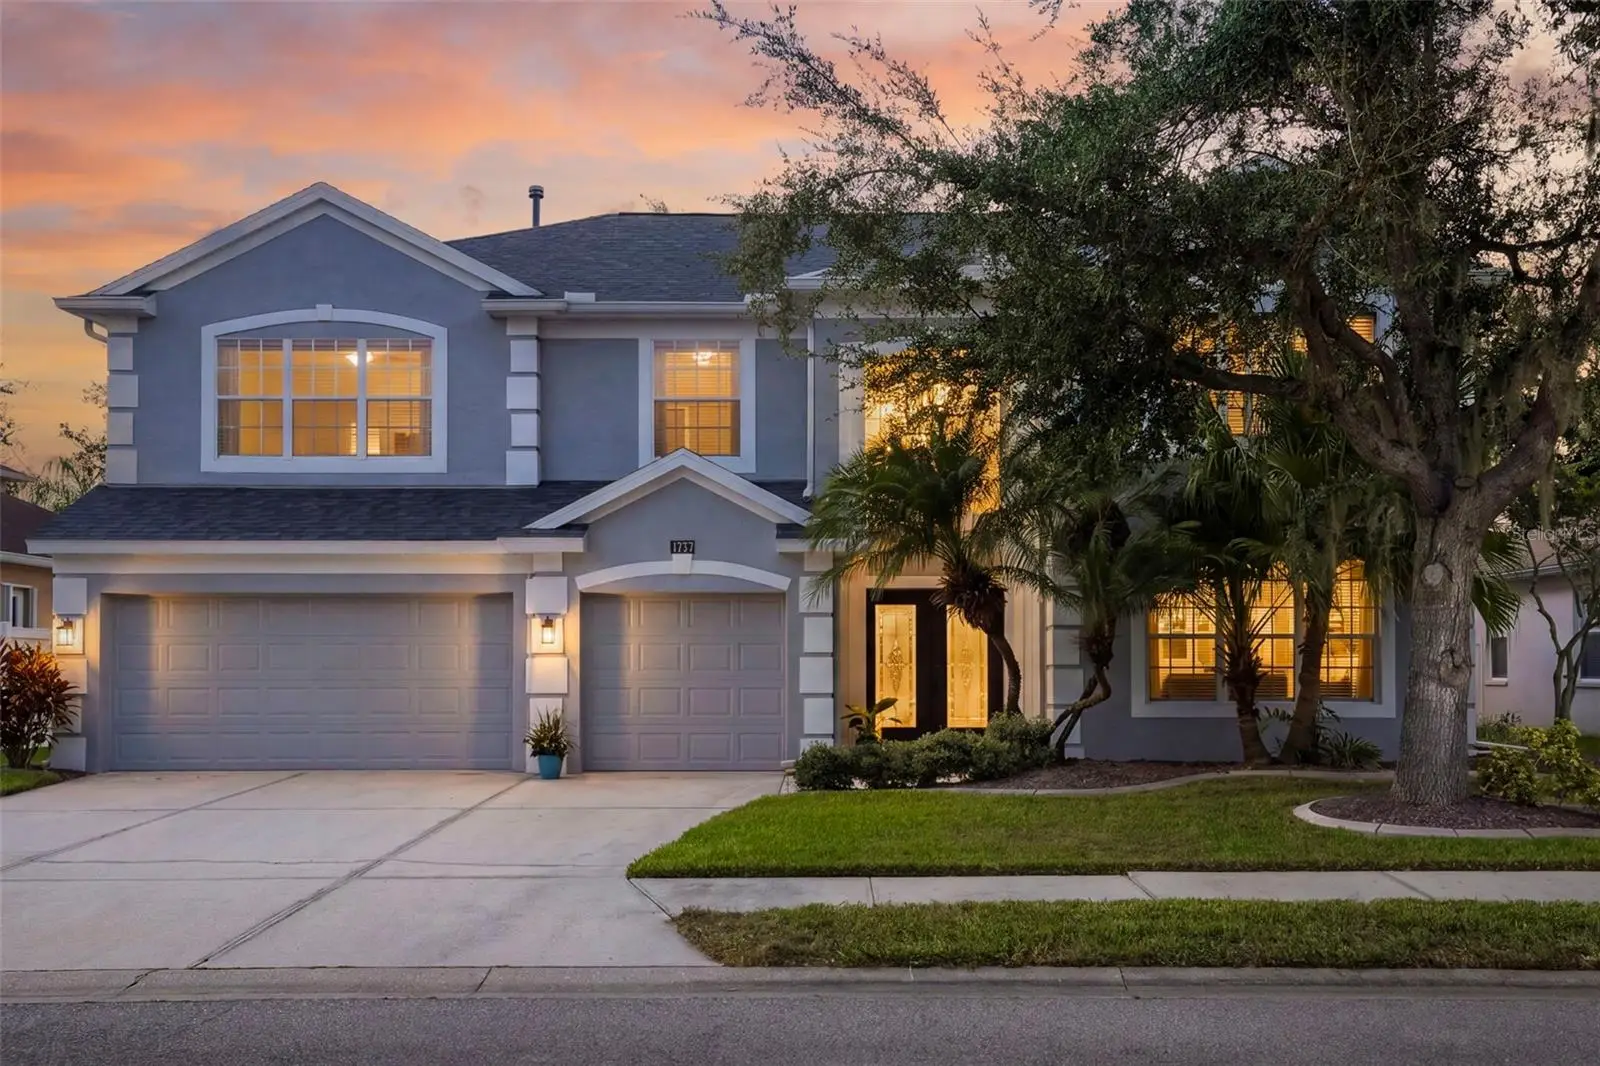
ZERO projects, zero to-do list — just move in. This meticulously maintained 4-bedroom, 3-bathroom pool home in Sarasota's Woodridge Oaks offers 3,302 sq ft under air and a 3-car garage, with soaring ceilings and an abundance of natural light throughout. The kitchen is an absolute showstopper — abundant solid-wood, dovetailed cabinetry with convenient pull-out organizers, a huge waterfall quartz island made for entertaining, a 5-burner gas range, and a reverse-osmosis filtration system at the sink. Downstairs offers durable tile flooring throughout, while the entire upstairs has been updated with luxury vinyl flooring and solid oak stair treads — no carpet anywhere in the home. A spacious bonus loft upstairs is ideal as a media room, home office, or teen retreat, and the upstairs 2nd bedroom offers a private entrance to its adjacent bathroom, functioning as a true guest suite. A downstairs bedroom with an adjacent full bath offers flexible, private space — perfect for guests or multi-generational living. The primary suite is a private retreat, with custom closet inserts in both walk-in closets and a spa-inspired bath featuring dual Hansgrohe thermostatic shower valves, two-function handheld shower heads, dual Jacio rain shower heads, and dual vanities with solid marble counters. Major systems have been proactively maintained, including a new roof with a transferable 25-year warranty (2019), upstairs HVAC (2023), and a gas water heater (2024) — plus too many additional updates to list. Outside, enjoy a sparkling pool with a variable-speed pump and saltwater system, a rescreened lanai, and fresh landscaping around the lanai, back, and side yard. The pool area offers true privacy, with neighbors fenced on both sides and no rear neighbors overlooking the space. And the combination that's hard to find in this price range: LOW HOA, NO CDD FEES, and NOT IN A FLOOD ZONE. Homes this updated, in a neighborhood this established, don't last. Schedule your private showing today.
Estimated monthly payment
Estimate only. Taxes use the listing's reported amount where available; insurance is a Florida-average estimate. Your actual payment will vary — run a full calculation or talk to a lender.
Price & listing history0 days on market
- Status: ActiveJul 30, 2026
- Listed$712,900Jul 30, 2026
- Price increased$712,900
Facts & features
- Property type
- Residential
- Sub type
- Single Family Residence
- Status
- Active
- Days on market
- 0
- Subdivision
- Woodridge Oaks
- County
- Manatee
- Year built
- 2004
- Living area
- 3,302 sq ft
- Price/sq ft
- $216
- Building area
- 4,197 sq ft (Public Records)
- Lot size
- 7,401 sq ft
- Lot category
- 0 to less than 1/4
- Flood zone
- X (12081C0317E)
- Garage
- 3 spaces
- Pool
- Private pool
- Annual taxes
- $4,749 (2024)
- Parcel #
- 1879001559
- Zoning
- PDR/WPE/
- MLS #
- A4700735
Ask about this home
Have a question? Ask the broker directly.
Ryan Solberg answers personally — no call center, no spam. Your question goes straight to him.
Interior Details
- Bedrooms
- 4
- Full bathrooms
- 3
- Flooring
- Ceramic Tile, Luxury Vinyl
- Appliances
- Dishwasher, Disposal, Dryer, Exhaust Fan, Gas Water Heater, Kitchen Reverse Osmosis System, Microwave, Range, Refrigerator, Washer
- Interior features
- Cathedral Ceiling(s), Ceiling Fans(s), Eat-in Kitchen, High Ceilings, Kitchen/Family Room Combo, Living Room/Dining Room Combo, Open Floorplan, PrimaryBedroom Upstairs, Solid Wood Cabinets, Stone Counters, Walk-In Closet(s)
- Laundry
- Electric Dryer Hookup, Inside, Laundry Room
- Stories / Levels
- Two
- Direction faces
- South
Heating & Cooling
- Heating
- Central, Electric, Natural Gas, Zoned
- Cooling
- Central Air, Zoned
Parking
- Garage spaces
- 3
- Attached garage
- Yes
- Parking features
- Driveway, Garage Door Opener
HOA & Financial
- HOA fee
- $858 / Annually
- Monthly HOA
- $72/mo
- Total monthly fees
- $72/mo
- Total annual fees
- $858
- HOA name
- PMI Emerald Coast
- CDD
- No
- Homestead exemption
- Yes
- Min lease term
- 6 Months
- Listing terms
- Cash, Conventional, FHA, VA Loan
- Ownership
- Fee Simple
- Available for lease
- Yes
- Lease restrictions
- Yes
- Additional lease restrictions
- Verify with HOA
- Approval process
- Please apply to www.tenantevaluations.com with fee of $150. This website is for Buyer approval
Exterior & Construction
- Exterior features
- Sidewalk, Sliding Doors
- Construction materials
- Block, Stucco
- Roof
- Shingle
- Foundation
- Slab
- Pool
- Private pool
- Road surface
- Asphalt, Paved
Utilities
- Sewer
- Public Sewer
- Water source
- Public
- Utilities
- Cable Connected, Electricity Connected, Natural Gas Connected, Public, Water Connected
Community
- Pets allowed
- Cats OK, Dogs OK
Schools
Letter grades: Florida DOE 2024–25 school grades (Orange, Seminole, Lake, Osceola, Brevard). Assigned schools from the listing agent — verify enrollment with the district.
Room Details
| Room | Level | Dimensions |
|---|---|---|
| Primary Bedroom | Second | 15x23 |
| Bedroom 2 | Second | 11x12 |
| Bedroom 3 | Second | 12x12 |
| Bedroom 4 | First | 9x11 |
| Great Room | First | 21x15 |
| Kitchen | First | 14x19 |
| Bonus Room | Second | 14x17 |
| Dining Room | First | 14x10 |
| Foyer | First | 8x9 |
| Utility Room | First | 10x5 |
Listing Details
- Listing date
- 2026-07-30
- On market date
- 2026-07-30
- Original list price
- $712,900
- Occupant type
- Owner
- MLS area
- 34243 - Sarasota
- Listing AOR
- Sarasota - Manatee
- Status changed
- 2026-07-30
- Tax legal description
- LOT 11 WOODRIDGE OAKS PI#18790.0155/9
Flood risk
Minimal-risk area outside the mapped floodplain. Flood insurance is optional and typically low-cost.
Source: FEMA flood zone reported on the listing. Confirm current designation at FEMA Flood Map Service Center.
Location
Directions
From University Parkway head north on Lockwood Ridge and turn left into Woodridge Oaks. 67th is on the right-hand side of the road. From HWY 70 drive west to Lockwood Ridge and turn right into Woodridge Oaks and house is on the right.
More homes like this
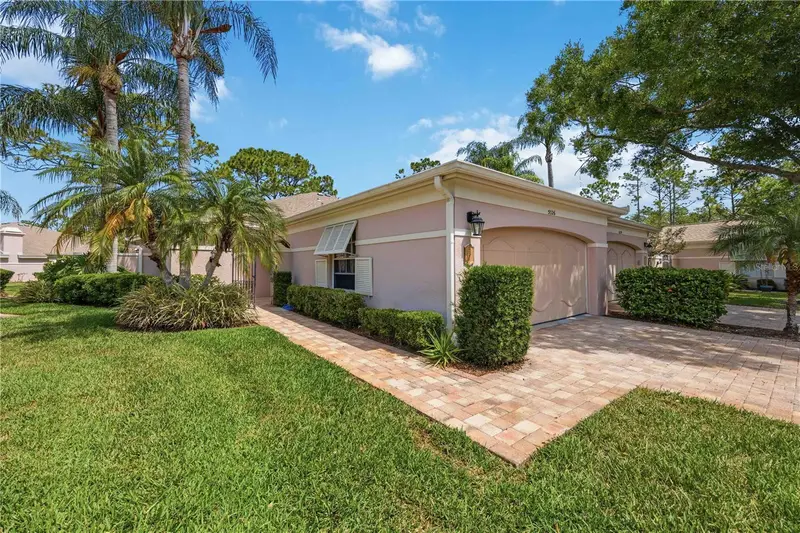
$449,900
5526 Chanteclaire #31
Sarasota, FL 34235
2 bd · 2 ba · 1,838 sqft
Chanteclaire
MLS ID #A4689277, LUXEKEY REAL ESTATE LLC.
Listing provided by Stellar MLS
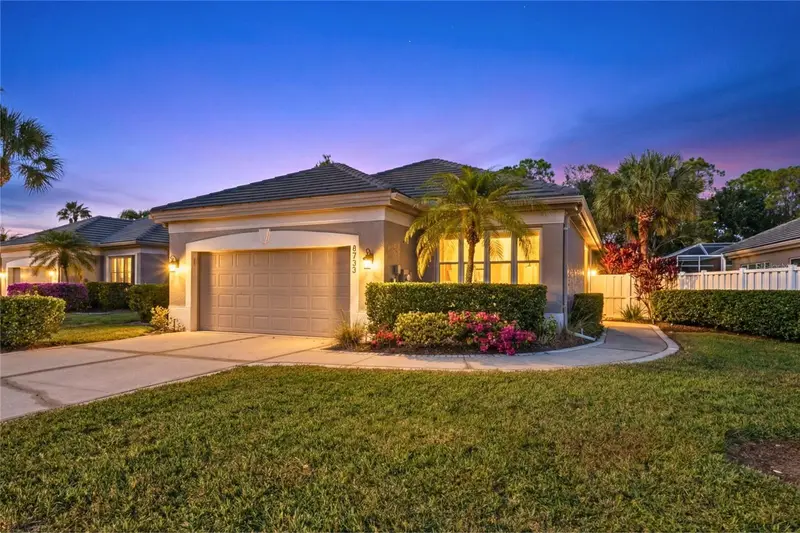
$515,000
8733 49th Terrace East
Bradenton, FL 34211
2 bd · 2 ba · 1,822 sqft
Rosedale
MLS ID #A4680001, FINE PROPERTIES.
Listing provided by Stellar MLS
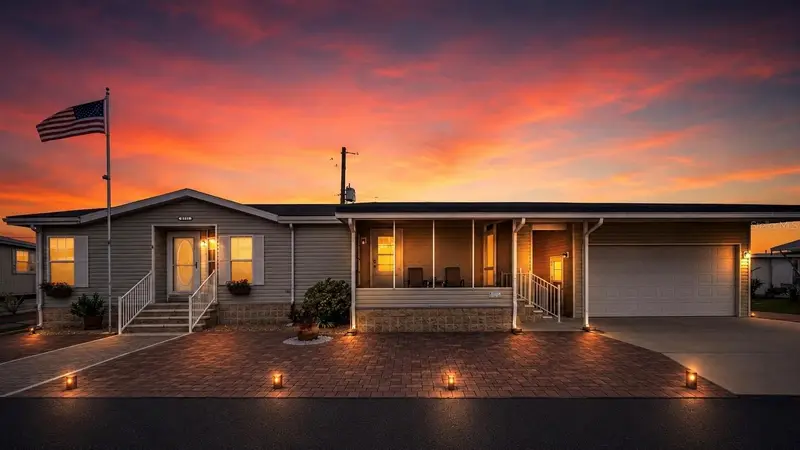
$439,000
1710 Indiana Ave
Bradenton, FL 34207
3 bd · 2 ba · 2,066 sqft
Trailer Estates Second Add
MLS ID #N6144946, CORNERSTONE R.E OF SW FL.
Listing provided by Stellar MLS
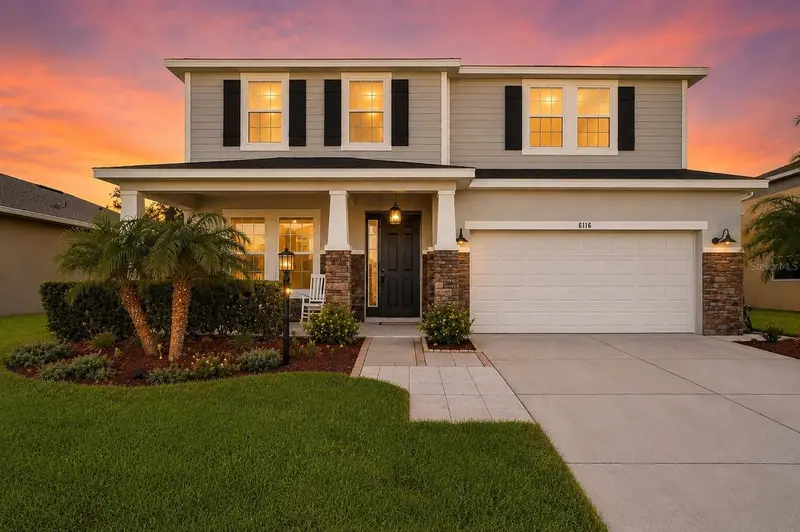
$525,000
6116 35th Ct E
Bradenton, FL 34203
4 bd · 3 ba · 3,217 sqft
Prospect Point
MLS ID #N6144524, CORNERSTONE R.E OF SW FL.
Listing provided by Stellar MLS

Listings courtesy of Stellar MLS as distributed by MLS GRID
IDX information is provided exclusively for consumers’ personal, non-commercial use and may not be used for any purpose other than to identify prospective properties consumers may be interested in purchasing.
Based on information submitted to the MLS GRID as of July 30, 2026 at 4:01 PM ET. All data is obtained from various sources and may not have been verified by broker or MLS GRID. Supplied Open House Information is subject to change without notice. All information should be independently reviewed and verified for accuracy. Properties may or may not be listed by the office/agent presenting the information.
All or a portion of the multiple listing information is provided by Stellar MLS, from a copyrighted compilation of listings. The compilation of listings and each individual listing are © 2026 Stellar MLS. All rights reserved.
Ryan Solberg, Broker · MaxLife Realty LLC · FL License #BK3354351 · Equal Housing Opportunity · Full disclaimer · DMCA