



$324,900
10521 36th Place
Gainesville, FL 32606
Listing updated: July 22, 2026 at 5:47 PM ET
Listing courtesy of Keller Williams Gainesville Realty Partners · McCall Griggs · MLS #GC542144 · Active · 352-240-0600Property type
Year built
Lot size
Price / sq ft
HOA dues
Days on market
Garage spaces
Flood zone
About this home
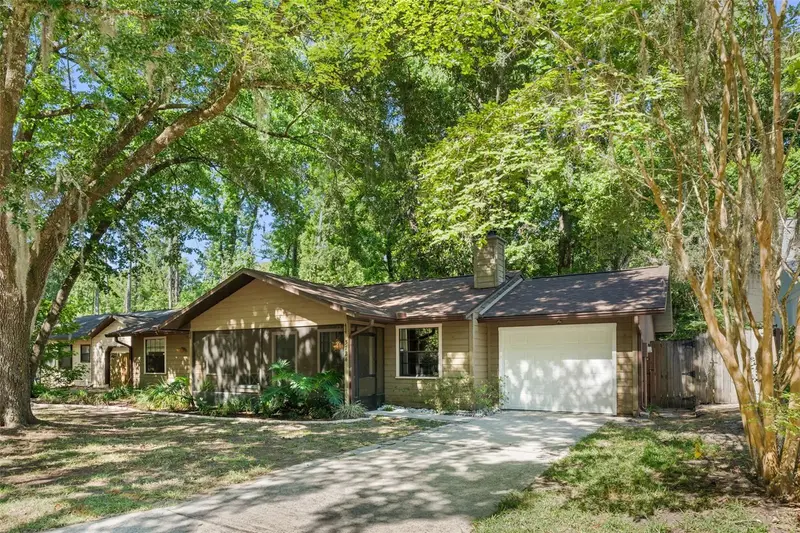
Welcome to the peaceful community of Meadowbrook! This 3 bedroom, 2 bathroom home with a garage has undergone a renovation and is turn key! When you arrive you’ll love the quaint cul-de-sac setting with a beautiful oak tree view and adorable patio homes surrounding. Step inside to soaring cathedral ceilings, warm and durable LVP floors, all new paint, and a calming view of the rolling hills behind the home. To the left of the foyer are the two well appointed guest bedrooms and the fully remodeled guest bathroom. To the right of the foyer is the garage and a spacious entry closet. The foyer opens to the dining and living room with a cathedral ceiling and brick fireplace. The kitchen has been fully remodeled with quartz countertops, stainless steel appliances, ample cabinet storage, a beautiful view of the outdoors. A perfect little sitting area just off the kitchen is surrounded by large windows creating a peaceful spot for morning coffee or whatever your heart desires! On the other side of the living is the perfect owners suite with vaulted ceilings, sliding glass doors, a walk-in closet and a large bathroom that features a fully updated vanity, a walk-in shower, and a large soaking tub with a sunlight position perfectly above it. There’s so much to love about this adorable and welcoming home. Call today to schedule a showing!
Estimated monthly payment
Estimate only. Taxes use the listing's reported amount where available; insurance is a Florida-average estimate. Your actual payment will vary — run a full calculation or talk to a lender.
Price & listing history0 days on market
- Status: ActiveJul 22, 2026
- Listed$324,900Jul 22, 2026
- Price increased$324,900
Facts & features
- Property type
- Residential
- Sub type
- Single Family Residence
- Status
- Active
- Days on market
- 0
- Subdivision
- Meadowbrook At Gainesville C-1
- County
- Alachua
- Year built
- 1986
- Living area
- 1,559 sq ft
- Price/sq ft
- $208
- Building area
- 2,027 sq ft (Public Records)
- Lot size
- 8,712 sq ft
- Lot category
- 0 to less than 1/4
- Flood zone
- X (12001C0290E)
- Garage
- 2 spaces
- Annual taxes
- $2,116 (2025)
- Parcel #
- 06234-230-007
- Zoning
- PD
- MLS #
- GC542144
Ask about this home
Have a question? Ask the broker directly.
Ryan Solberg answers personally — no call center, no spam. Your question goes straight to him.
Interior Details
- Bedrooms
- 3
- Full bathrooms
- 2
- Flooring
- Luxury Vinyl
- Appliances
- Dishwasher, Disposal, Microwave, Range, Refrigerator
- Interior features
- Ceiling Fans(s), Solid Surface Counters, Split Bedroom, Thermostat, Walk-In Closet(s), Window Treatments
- Laundry
- In Garage
- Stories / Levels
- One
- Direction faces
- Northeast
- Fireplace
- Yes
Heating & Cooling
- Heating
- Central
- Cooling
- Central Air
Parking
- Garage spaces
- 2
- Attached garage
- Yes
- Parking features
- Driveway
HOA & Financial
- HOA fee
- $354 / Monthly
- Monthly HOA
- $354/mo
- Total monthly fees
- $354/mo
- Total annual fees
- $4,250
- HOA name
- Lynn Hope
- CDD
- No
- Homestead exemption
- Yes
- Min lease term
- No Minimum
- Listing terms
- Cash, Conventional, FHA, VA Loan
- Ownership
- Fee Simple
- Available for lease
- Yes
- Lease restrictions
- No
- Additional lease restrictions
- Buyer to verify any leasing restrictions
Exterior & Construction
- Exterior features
- Awning(s), Lighting, Rain Gutters, Storage
- Construction materials
- HardiPlank Type
- Roof
- Shingle
- Foundation
- Slab
- Road surface
- Paved
Utilities
- Sewer
- Public Sewer
- Water source
- Public
- Utilities
- BB/HS Internet Available, Electricity Connected, Public, Sewer Connected, Water Connected
Community
- Pets allowed
- Yes
Schools
Letter grades: Florida DOE 2024–25 school grades (Orange, Seminole, Lake, Osceola, Brevard). Assigned schools from the listing agent — verify enrollment with the district.
Room Details
| Room | Level | Dimensions |
|---|---|---|
| Primary Bedroom | First | |
| Primary Bathroom | First | |
| Bedroom 2 | First | |
| Bedroom 3 | First | |
| Bathroom 2 | First | |
| Living Room | First | |
| Kitchen | First |
Listing Details
- Listing date
- 2026-07-22
- On market date
- 2026-07-22
- Original list price
- $324,900
- Occupant type
- Vacant
- MLS area
- 32606 - Gainesville
- Listing AOR
- Orlando Regional
- Status changed
- 2026-07-22
- Tax legal description
- HILLS OF SANTA FE PHASE 4 UNIT C-1 MEADOWBROOK AT GAINESVILLE PB N-25 LOT 7 OR 2530/1065 & OR 4121/1207
Flood risk
Minimal-risk area outside the mapped floodplain. Flood insurance is optional and typically low-cost.
Source: FEMA flood zone reported on the listing. Confirm current designation at FEMA Flood Map Service Center.
Location
Directions
Head west on NW 39th Avenue (SR 222). Continue on NW 39th Avenue for approximately 5 miles. Turn right onto NW 98th Street. Drive north for about 1 mile. Turn left onto NW 36th Avenue. Take the first right onto NW 105th Boulevard (if applicable for your approach). Turn right onto NW 36th Place. Continue to 10521 NW 36th Pl, which will be on your right
More homes like this
$424,900
2537 Nw 48th Ter
Gainesville, FL 32606
3 bd · 2 ba · 1,742 sqft
Villas At Buckridge Pb 35 Pg 92
MLS ID #GC542165, WATSON REALTY CORP.
Listing provided by Stellar MLS
$320,000
2401 Nw 69th Ter
Gainesville, FL 32606
3 bd · 2 ba · 1,420 sqft
Barrington Place
MLS ID #GC542162, BHGRE THOMAS GROUP.
Listing provided by Stellar MLS
$319,900
3724 Nw 53rd Ter
Gainesville, FL 32606
3 bd · 2 ba · 1,344 sqft
Timberlane
MLS ID #GC539824, LPT REALTY, LLC.
Listing provided by Stellar MLS
$289,000
8204 Sw 12th Pl
Gainesville, FL 32607
4 bd · 2 ba · 1,516 sqft
Westwood
MLS ID #GC541909, BHHS FLORIDA REALTY.
Listing provided by Stellar MLS

Listings courtesy of Stellar MLS as distributed by MLS GRID
IDX information is provided exclusively for consumers’ personal, non-commercial use and may not be used for any purpose other than to identify prospective properties consumers may be interested in purchasing.
Based on information submitted to the MLS GRID as of July 22, 2026 at 5:47 PM ET. All data is obtained from various sources and may not have been verified by broker or MLS GRID. Supplied Open House Information is subject to change without notice. All information should be independently reviewed and verified for accuracy. Properties may or may not be listed by the office/agent presenting the information.
All or a portion of the multiple listing information is provided by Stellar MLS, from a copyrighted compilation of listings. The compilation of listings and each individual listing are © 2026 Stellar MLS. All rights reserved.
Ryan Solberg, Broker · MaxLife Realty LLC · FL License #BK3354351 · Equal Housing Opportunity · Full disclaimer · DMCA