
$368,900
5121 Aurora Drive
Leesburg, FL 34748
Listing updated: July 24, 2026 at 2:27 PM ET
Listing courtesy of Harrison Real Property Group · Amanda Harrison · MLS #G5115396 · Active · 407-741-3547Property type
Year built
Lot size
Price / sq ft
HOA dues
Days on market
Garage spaces
Flood zone
About this home
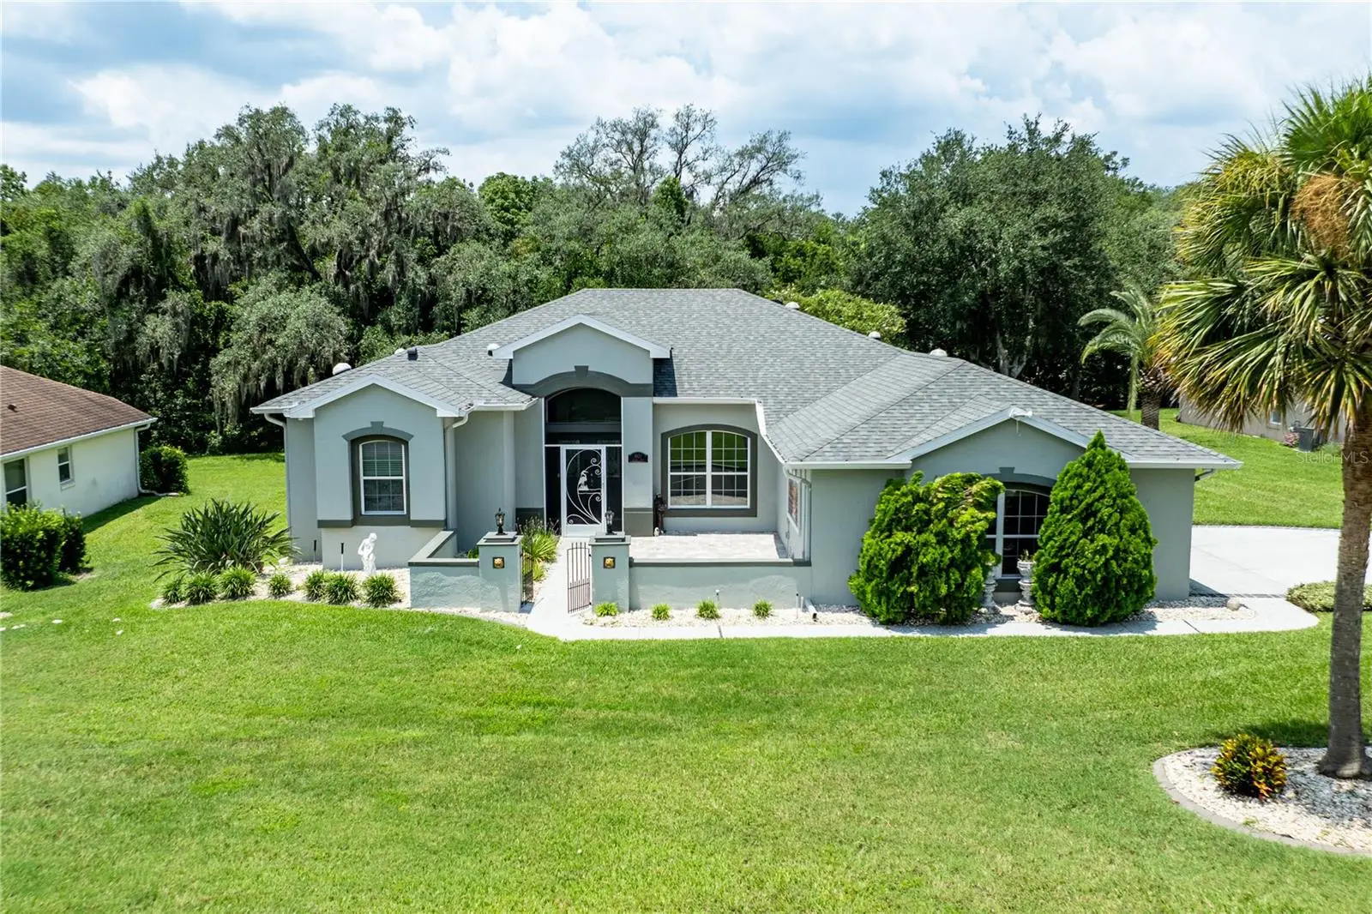
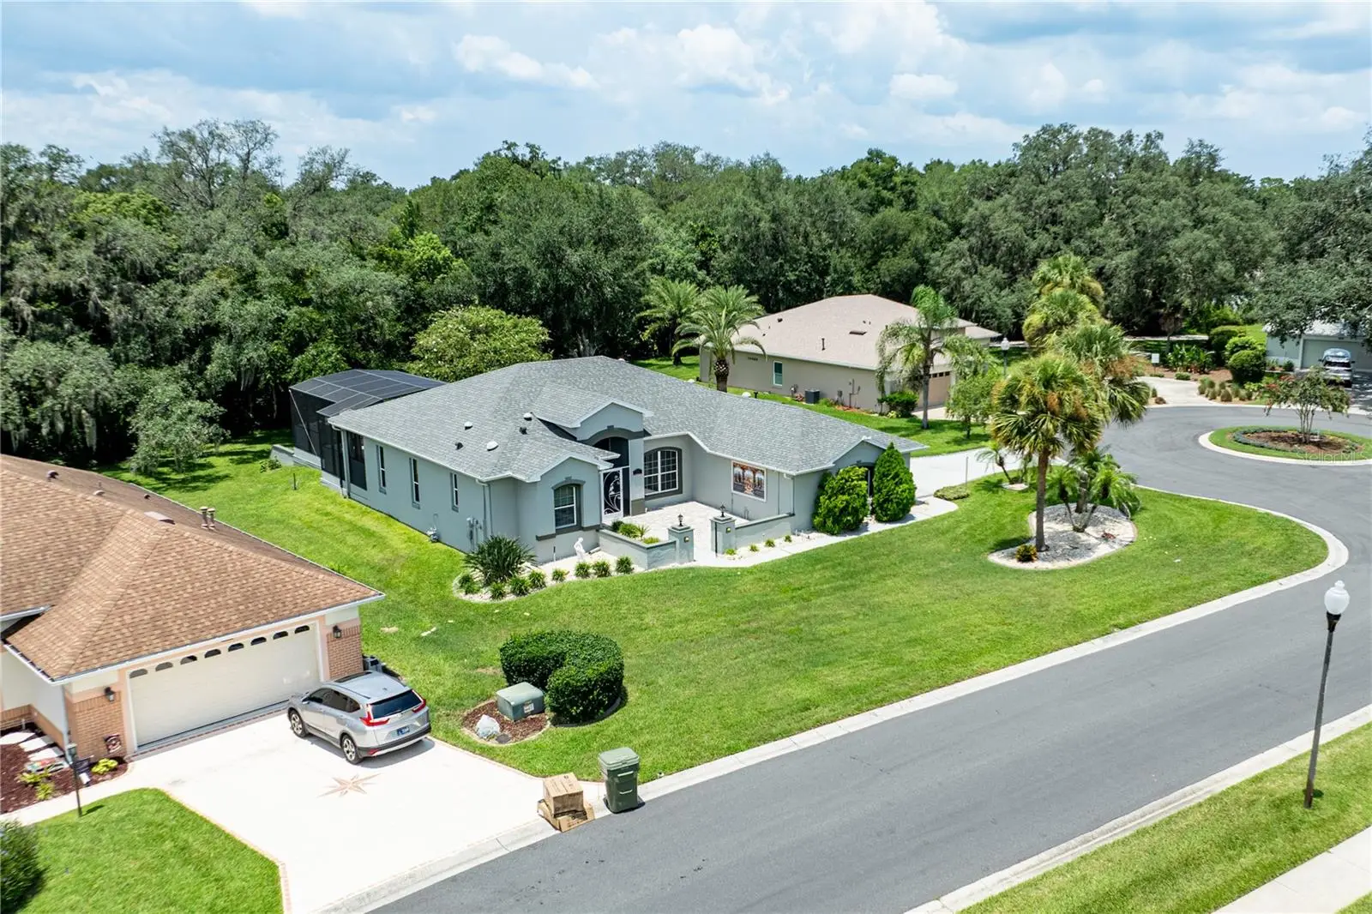
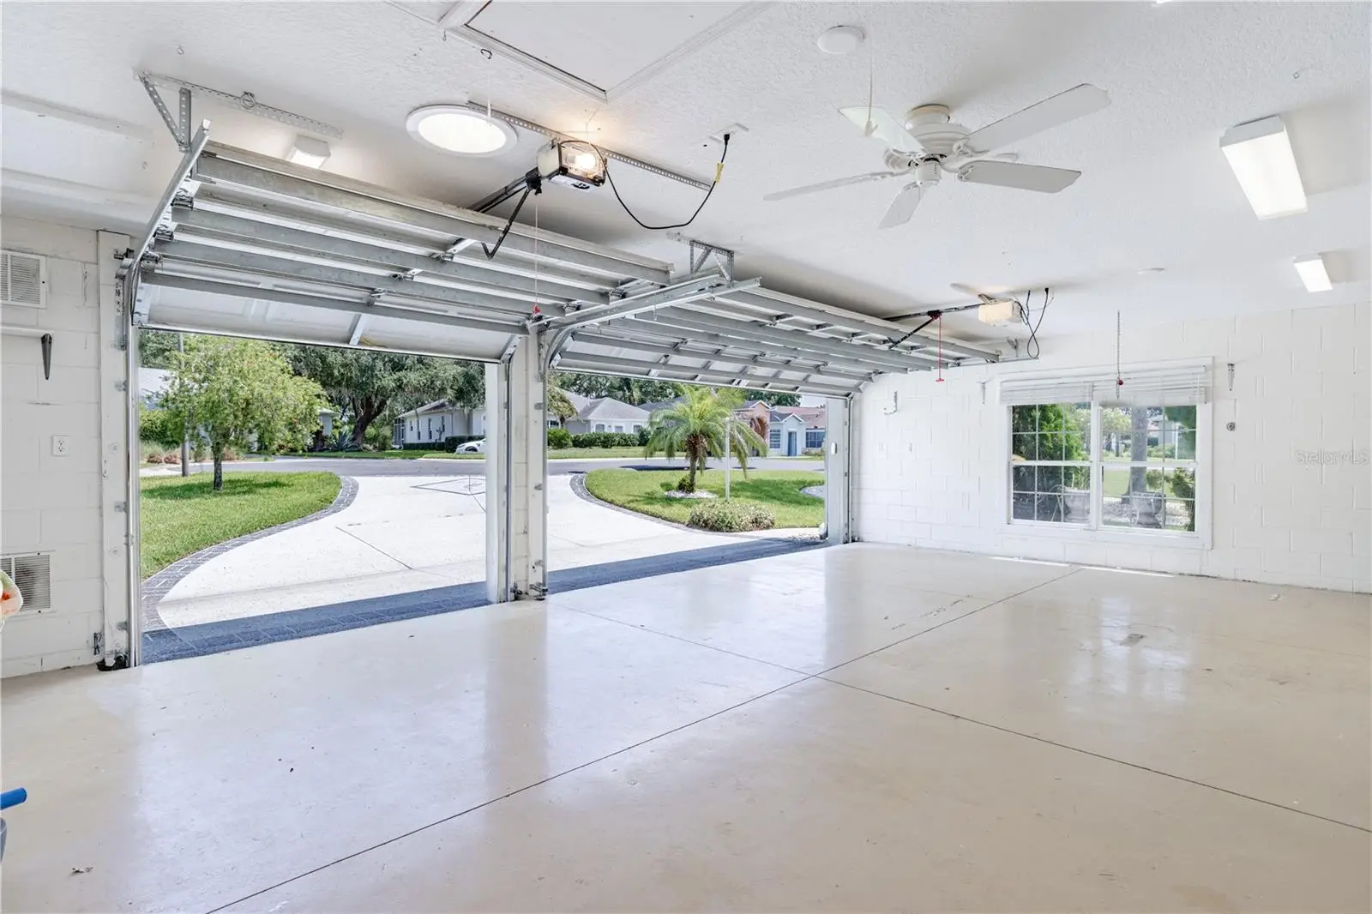
This Home has it All! Do not wait to visit 5121 Aurora Circle. This beautifully maintained Scarborough model has been thoughtfully updated and is move-in ready, with a new roof (2025) and a new A/C system (2022) — major-ticket items already taken care of for the next owner. Tucked on a desirable corner/cul-de-sac lot, the home offers a side-entry, oversized 3-car garage with overhead attic storage, giving it wonderful curb appeal and easy in-and-out access. Beyond the cul-de-sac setting, there are no rear neighbors — just a peaceful conservation view of the St. John's Conservation area right out back, with the community river park and walking trail just steps away for added privacy and a true sense of retreat.Step inside through leaded glass double French doors into a living room with soaring vaulted ceilings, setting the tone for the open, split floor plan that flows throughout. Six solar tubes bring in an abundance of natural light, and three sets of double French doors — including one leading from the primary bedroom — connect the interior seamlessly to the extended, screened paver lanai. Out there, you'll find a swim-current pool and spa/hot tub overlooking the conservation area, plus two ceiling fans on the lanai and one in the garage for year-round comfort. Decorative ceiling fans are also featured in all three bedrooms and the family room.The kitchen is both stylish and functional, with 42" solid wood cabinets, double pull-out drawers for pots and pans, additional pull-outs in the pantry, a built-in desk, a breakfast counter, and ceramic tile flooring. The spacious primary bedroom offers direct lanai access along with two walk-in closets featuring custom-built drawers and shelving. The en-suite primary bath is a true retreat, complete with a jetted garden tub, separate ceramic-tiled walk-in shower, Corian double-sink counters, ceramic tile flooring, and a private water closet.Additional energy-efficient features include foam-filled insulated walls, a radiant roof barrier, a small natural gas heater in the primary bedroom, and double-pane windows throughout — all helping keep utility costs down. A whole-house central vacuum system adds everyday convenience.Located in the sought-after Legacy of Leesburg community, residents enjoy access to tennis, bocce ball, and pickleball courts, a resort-style pool, a state-of-the-art fitness center, a pool hall, library, activity and craft rooms, a softball field, a community hall for gatherings, multiple walking trails, and RV/boat storage. The HOA fee of just $293/month covers lawn care (cutting, edging, and debris blowing), cable, internet, RV/boat storage, and full use of all community amenities. All information recorded in the MLS is intended to be accurate however, it should be independently verified by buyer and their agent.
Estimated monthly payment
Estimate only. Taxes use the listing's reported amount where available; insurance is a Florida-average estimate. Your actual payment will vary — run a full calculation or talk to a lender.
Price & listing history3 days on market
- Status: ActiveJul 22, 2026
- Listed$368,900Jul 21, 2026
- Price increased$368,900
Facts & features
- Property type
- Residential
- Sub type
- Single Family Residence
- Status
- Active
- Days on market
- 3
- Subdivision
- Legacy Leesburg
- County
- Lake
- Year built
- 2007
- Living area
- 2,094 sq ft
- Price/sq ft
- $176
- Building area
- 2,930 sq ft (Public Records)
- Lot size
- 13,012 sq ft
- Lot category
- 1/4 to less than 1/2
- Flood zone
- X
- Garage
- 3 spaces
- Pool
- Private pool
- Annual taxes
- $4,152 (2025)
- Parcel #
- 13-20-24-0100-000-07600
- Zoning
- R-1-A
- MLS #
- G5115396
Ask about this home
Have a question? Ask the broker directly.
Ryan Solberg answers personally — no call center, no spam. Your question goes straight to him.
Interior Details
- Bedrooms
- 3
- Full bathrooms
- 2
- Flooring
- Laminate, Tile
- Appliances
- Dishwasher, Disposal, Dryer, Gas Water Heater, Kitchen Reverse Osmosis System, Microwave, Range, Refrigerator, Washer
- Interior features
- Built-in Features, Ceiling Fans(s), Central Vaccum, High Ceilings, Primary Bedroom Main Floor, Split Bedroom, Stone Counters, Walk-In Closet(s), Window Treatments
- Laundry
- Inside, Laundry Room
- Stories / Levels
- One
- Direction faces
- East
Heating & Cooling
- Heating
- Electric
- Cooling
- Central Air
Parking
- Garage spaces
- 3
- Attached garage
- Yes
- Parking features
- Driveway, Garage Door Opener, Garage Faces Side, Oversized
HOA & Financial
- HOA fee
- $293 / Monthly
- Monthly HOA
- $293/mo
- Total monthly fees
- $293/mo
- Total annual fees
- $3,516
- HOA name
- Leland Managment
- CDD
- No
- Homestead exemption
- Yes
- Min lease term
- 8-12 Months
- Listing terms
- Cash, Conventional, FHA, VA Loan
- Ownership
- Fee Simple
- Available for lease
- Yes
- Lease restrictions
- Yes
- Additional lease restrictions
- The buyer and the buyer’s agent should confirm all information with local ordinances.
- Approval process
- Visit legacyneighbors.com for all the information.
Exterior & Construction
- Exterior features
- French Doors, Rain Gutters, Sprinkler Metered
- Construction materials
- Block, Stucco
- Roof
- Shingle
- Foundation
- Slab
- Pool
- Private pool
- Road surface
- Asphalt, Paved
Utilities
- Sewer
- Public Sewer
- Water source
- Public
- Utilities
- BB/HS Internet Available, Cable Connected, Electricity Connected, Public, Sprinkler Meter, Water Connected
Community
- Pets allowed
- Yes
- Senior community
- Yes
Room Details
| Room | Level | Dimensions |
|---|---|---|
| Kitchen | First | |
| Living Room | First | |
| Dining Room | First | |
| Family Room | First | |
| Primary Bedroom | First | |
| Primary Bathroom | First | |
| Bedroom 2 | First | |
| Bedroom 3 | First | |
| Bathroom 2 | First | |
| Balcony/Porch/Lanai | First |
Listing Details
- Listing date
- 2026-07-21
- On market date
- 2026-07-21
- Original list price
- $368,900
- Occupant type
- Vacant
- MLS area
- 34748 - Leesburg
- Listing AOR
- Lake and Sumter
- Status changed
- 2026-07-22
- Tax legal description
- LEESBURG LEGACY OF LEESBURG UNIT 1 SUB LOT 76 PB 43 PGS 15-19 ORB 5756 PG 2167
Flood risk
Minimal-risk area outside the mapped floodplain. Flood insurance is optional and typically low-cost.
Source: FEMA flood zone reported on the listing. Confirm current designation at FEMA Flood Map Service Center.
Location
Directions
US-27 take Legacy Blvd to the roundabout, take the 3rd exit onto Clock Tower Boulevard, left on Aurora Drive to 5121 on the right at the cul-du-sac.
More homes like this
$262,500
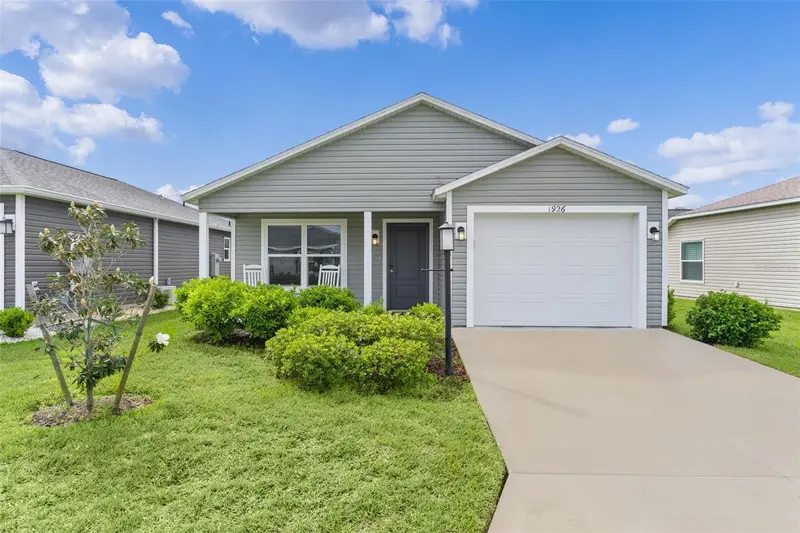
1926 Hux Ct
The Villages, FL 34762
2 bd · 2 ba · 946 sqft
The Villages
MLS ID #G5110732, REAL BROKER, LLC.
Listing provided by Stellar MLS
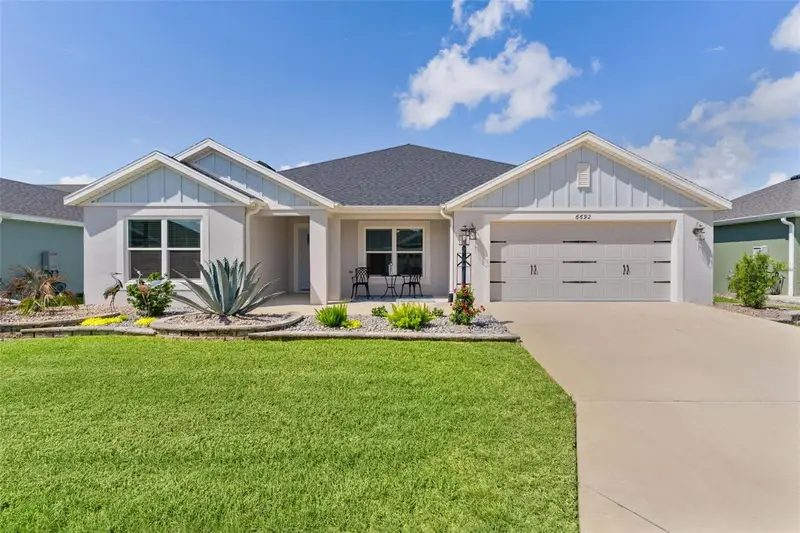
$475,000
6692 Newell Loop
The Villages, FL 34762
4 bd · 2 ba · 2,012 sqft
The Villages
MLS ID #G5114362, REAL BROKER, LLC.
Listing provided by Stellar MLS
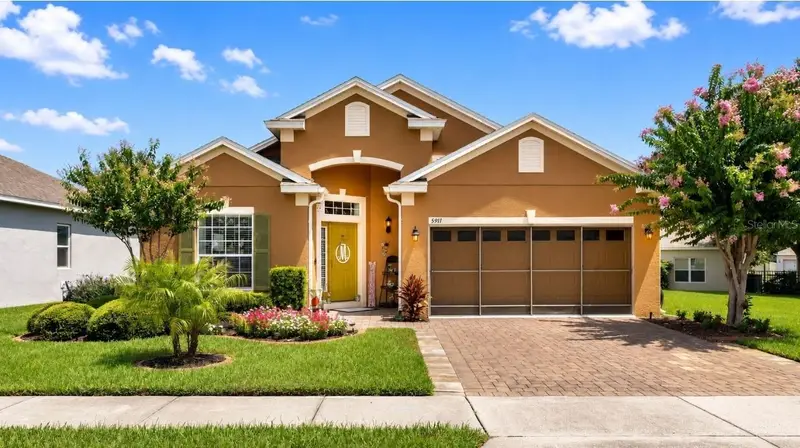
$334,900
5911 Whisper Pine Dr
Leesburg, FL 34748
4 bd · 2 ba · 1,845 sqft
Windsong At Leesburg
MLS ID #G5115115, KELLER WILLIAMS ELITE PARTNERS III REALTY.
Listing provided by Stellar MLS
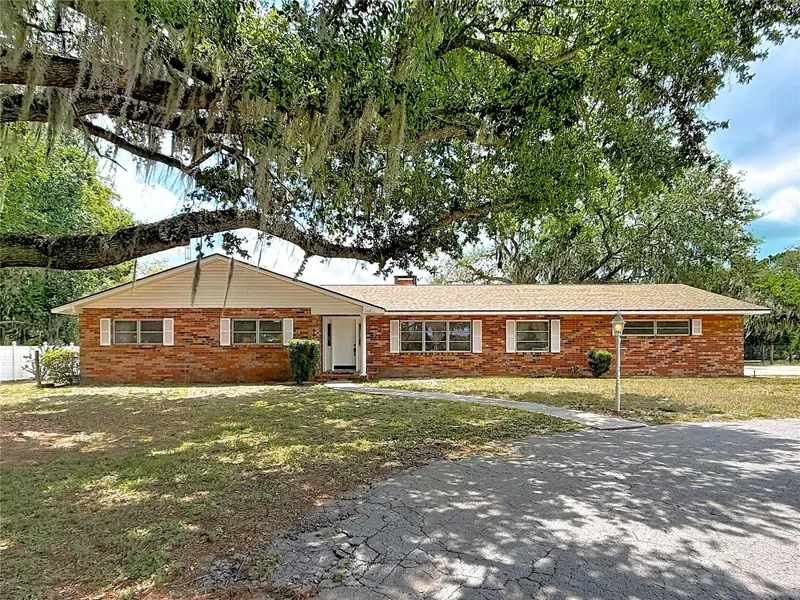
$496,100
1112 Caballo Rd
Leesburg, FL 34748
3 bd · 3 ba · 1,792 sqft
None
MLS ID #G5114190, WATSON REALTY CORP.
Listing provided by Stellar MLS

Listings courtesy of Stellar MLS as distributed by MLS GRID
IDX information is provided exclusively for consumers’ personal, non-commercial use and may not be used for any purpose other than to identify prospective properties consumers may be interested in purchasing.
Based on information submitted to the MLS GRID as of July 24, 2026 at 2:27 PM ET. All data is obtained from various sources and may not have been verified by broker or MLS GRID. Supplied Open House Information is subject to change without notice. All information should be independently reviewed and verified for accuracy. Properties may or may not be listed by the office/agent presenting the information.
All or a portion of the multiple listing information is provided by Stellar MLS, from a copyrighted compilation of listings. The compilation of listings and each individual listing are © 2026 Stellar MLS. All rights reserved.
Ryan Solberg, Broker · MaxLife Realty LLC · FL License #BK3354351 · Equal Housing Opportunity · Full disclaimer · DMCA