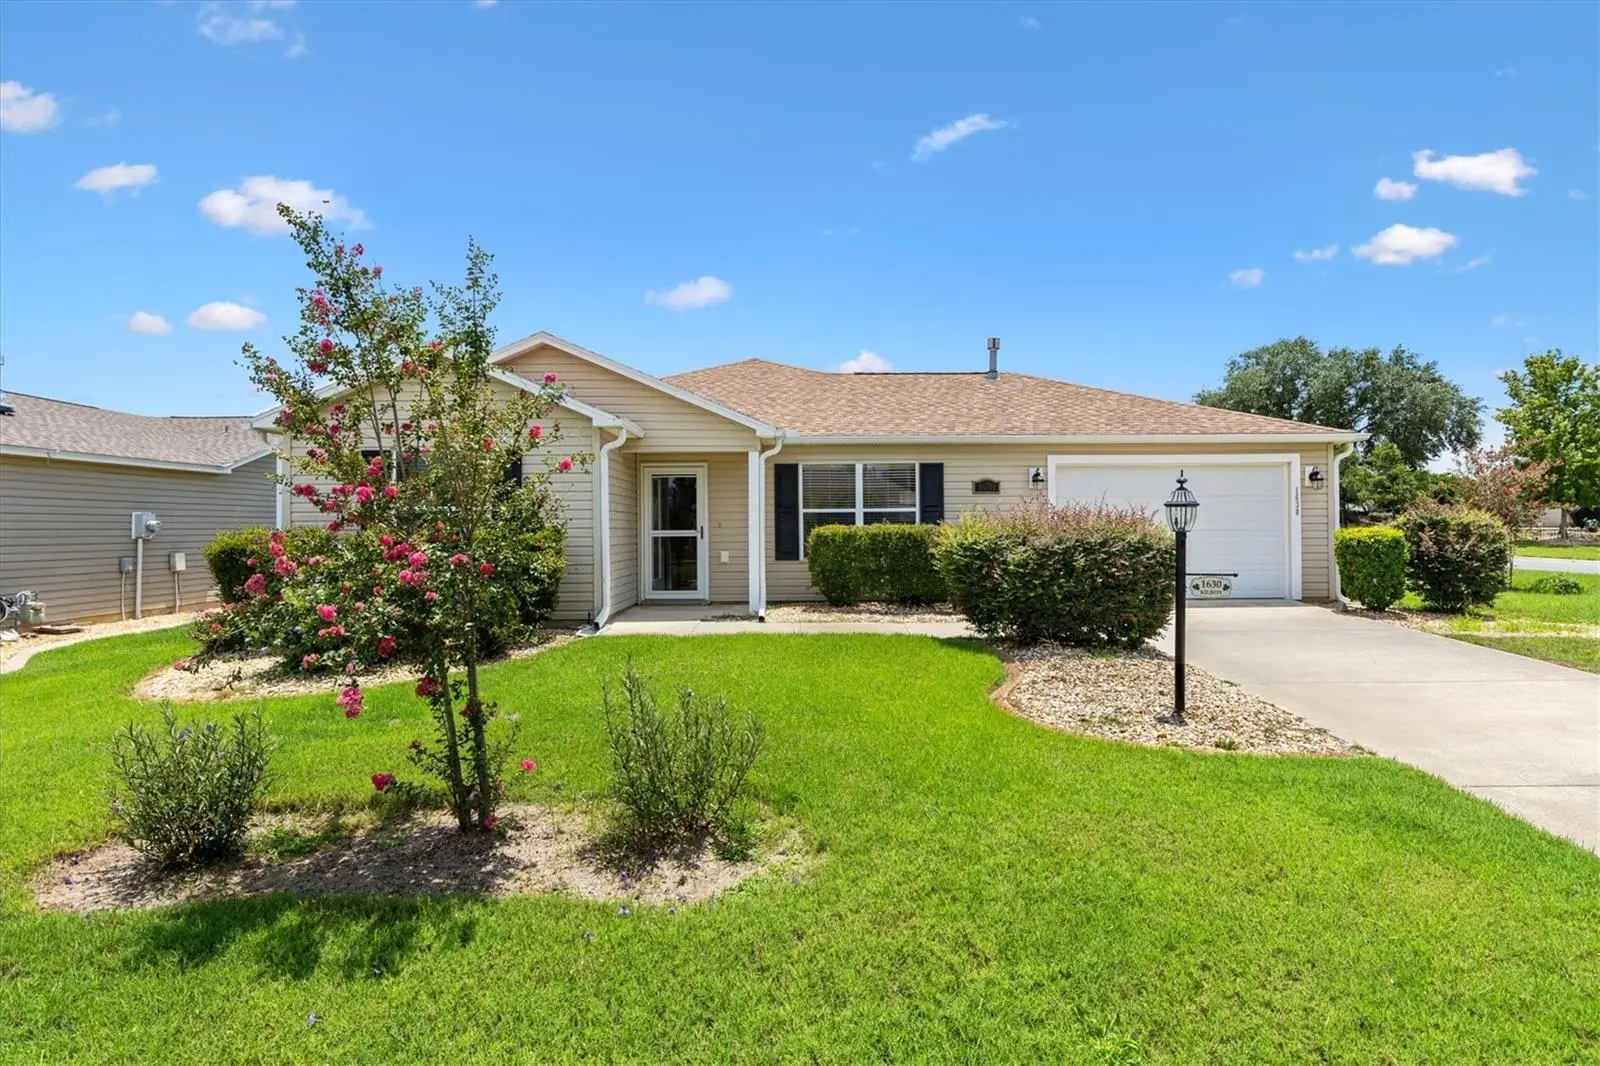



$299,000
1630 Abercrombie Way
The Villages, FL 32162
Listing updated: July 25, 2026 at 6:48 AM ET
Listing courtesy of Keller Williams Cornerstone Re · Karen Kamperman · MLS #G5115390 · Active · 352-233-2200Property type
Year built
Lot size
Price / sq ft
HOA dues
Day on market
Garage space
Flood zone
About this home
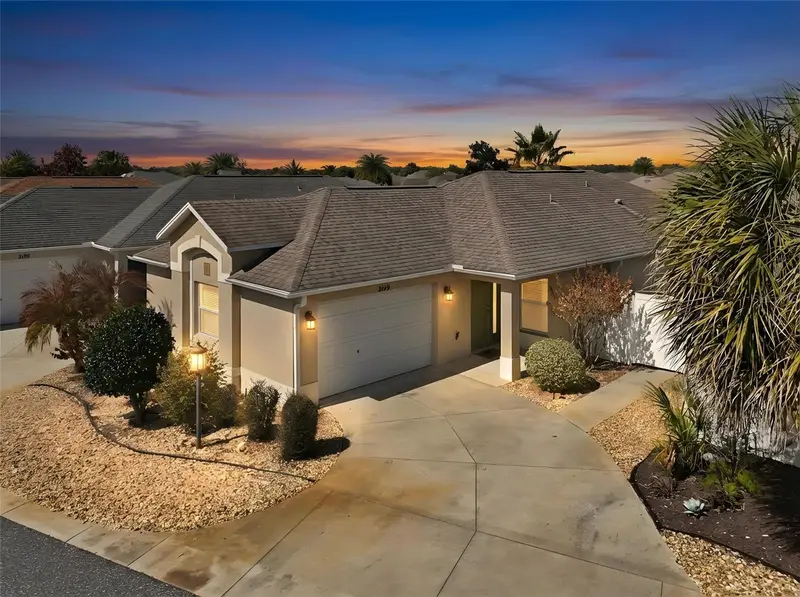
Charming 2-Bedroom, 2-Bath Austin Model on a Spacious Corner Lot in the Village of Liberty Park. No Bond! Roof 2021, HWH 2021, HVAC 2020. Cane Garden Country Club and Seabreeze Recreation Center are just minutes away. You will be just 10 minutes to either Brownwood Paddock Square or Lake Sumter Landing. A covered front entry with a storm door provides a warm welcome. Inside, you'll find an open, split-bedroom floor plan enhanced by stylish wood-look laminate flooring in public areas, complemented by durable vinyl in wet areas and cozy carpet in the bedrooms. Ceiling fans with light kits are installed throughout the home, and a solar tube between the kitchen and dining room fills the space with natural light. The kitchen features stainless steel appliances, a peninsula with additional storage, a convenient breakfast bar, and pull-out shelving for easy organization. The kitchen flows seamlessly into the living and dining areas, creating an open and welcoming gathering space. The master suite is located at the rear of the home and features sliding glass doors leading to the screened lanai, a custom closet, and an en-suite bath with a walk-in shower and vanity. The guest bedroom is located at the front of the home, offering privacy for visitors, with an adjacent full bath featuring a tub/shower combination and convenient makeup vanity. Step outside to enjoy the screened lanai, which opens to an outdoor patio for grilling, perfect for entertaining family and friends. Be sure to watch our video and schedule your appointment to see this lovely home today so you can start living The Villages dream.
Estimated monthly payment
Estimate only. Taxes use the listing's reported amount where available; insurance is a Florida-average estimate. Your actual payment will vary — run a full calculation or talk to a lender.
Price & listing history1 days on market
- Status: ActiveJul 24, 2026
- Listed$299,000Jul 24, 2026
- Price increased$299,000
Facts & features
- Property type
- Residential
- Sub type
- Single Family Residence
- Status
- Active
- Days on market
- 1
- Subdivision
- The Villages
- County
- Sumter
- Year built
- 2005
- Living area
- 1,142 sq ft
- Price/sq ft
- $262
- Building area
- 1,808 sq ft (Public Records)
- Lot size
- 6,880 sq ft
- Lot category
- 0 to less than 1/4
- Flood zone
- X (12119C0088D)
- Garage
- 1 spaces
- Annual taxes
- $2,370 (2025)
- Parcel #
- D34D017
- Zoning
- PUD
- MLS #
- G5115390
Ask about this home
Have a question? Ask the broker directly.
Ryan Solberg answers personally — no call center, no spam. Your question goes straight to him.
Interior Details
- Bedrooms
- 2
- Full bathrooms
- 2
- Flooring
- Carpet, Laminate, Vinyl
- Appliances
- Dishwasher, Disposal, Dryer, Electric Water Heater, Microwave, Range, Refrigerator, Washer
- Interior features
- Ceiling Fans(s), High Ceilings, Open Floorplan, Solid Surface Counters, Split Bedroom, Vaulted Ceiling(s), Walk-In Closet(s), Window Treatments
- Laundry
- In Garage
- Stories / Levels
- One
- Direction faces
- Northwest
Heating & Cooling
- Heating
- Central
- Cooling
- Central Air
Parking
- Garage spaces
- 1
- Attached garage
- Yes
- Parking features
- Driveway, Garage Door Opener
HOA & Financial
- Total monthly fees
- $204/mo
- Total annual fees
- $2,448
- CDD
- Yes
- Homestead exemption
- Yes
- Min lease term
- No Minimum
- Listing terms
- Cash, Conventional, FHA, VA Loan
- Ownership
- Fee Simple
- Available for lease
- Yes
- Lease restrictions
- No
- Additional lease restrictions
- See Deed Restrictions
- Approval process
- See Deed Restrictions
Exterior & Construction
- Exterior features
- Rain Gutters, Sidewalk, Sliding Doors
- Construction materials
- Vinyl Siding, Frame
- Roof
- Shingle
- Foundation
- Slab
- Road surface
- Paved
Utilities
- Sewer
- Public Sewer
- Water source
- Public
- Utilities
- BB/HS Internet Available, Cable Available, Electricity Available, Electricity Connected, Phone Available, Sewer Connected, Water Connected
Community
- Pets allowed
- Yes
- Senior community
- Yes
Room Details
| Room | Level | Dimensions |
|---|---|---|
| Living Room | First | 18x14 |
| Dining Room | First | 11.6x11 |
| Kitchen | First | 11.7x11 |
| Primary Bedroom | First | 15.4x15 |
| Bedroom 2 | First | 12x13 |
| Balcony/Porch/Lanai | First | 20x12 |
Listing Details
- Listing date
- 2026-07-24
- On market date
- 2026-07-24
- Original list price
- $299,000
- Occupant type
- Vacant
- MLS area
- 32162 - Lady Lake/The Villages
- Listing AOR
- Ocala - Marion
- Status changed
- 2026-07-24
- Tax legal description
- LOT 17 THE VILLAGES OF SUMTER UNIT NO 98PB 7 PGS 19-19A
Flood risk
Minimal-risk area outside the mapped floodplain. Flood insurance is optional and typically low-cost.
Source: FEMA flood zone reported on the listing. Confirm current designation at FEMA Flood Map Service Center.
Location
Directions
Take Buena Vista Blvd south to Bailey Trail and go West to Bluffton Rd. turn right. Turn left onto Southfield Drive and then right onto Abercrombie Way. House is on the right corner
More homes like this
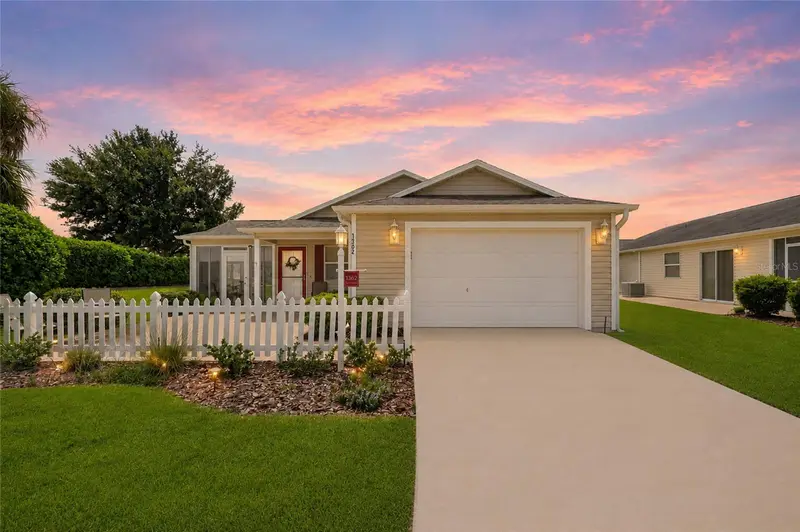
$289,000
1362 Viola Ct
The Villages, FL 32163
2 bd · 2 ba · 1,156 sqft
The Villages
MLS ID #G5115244, REALTY EXECUTIVES IN THE VILLAGES.
Listing provided by Stellar MLS
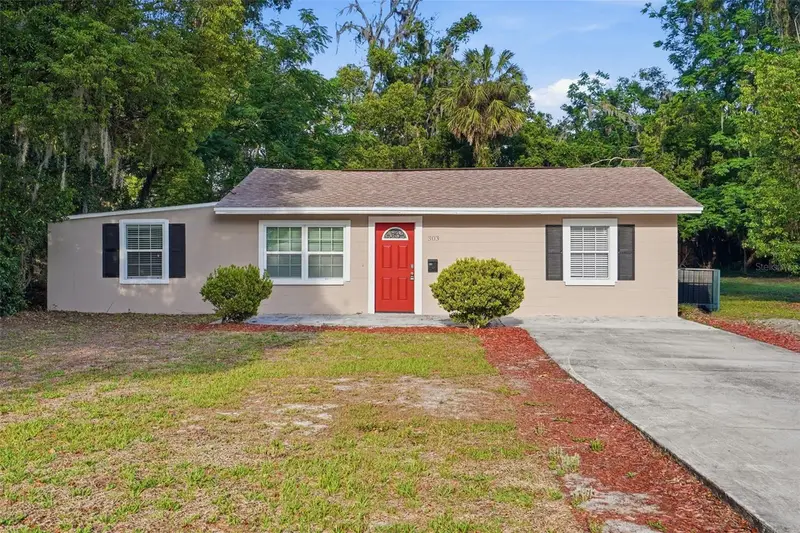
$192,900
303 Josephine Ave
Fruitland Park, FL 34731
2 bd · 1 ba · 704 sqft
Fruitland Park
MLS ID #O6403949, MAINSTAY BROKERAGE LLC.
Listing provided by Stellar MLS
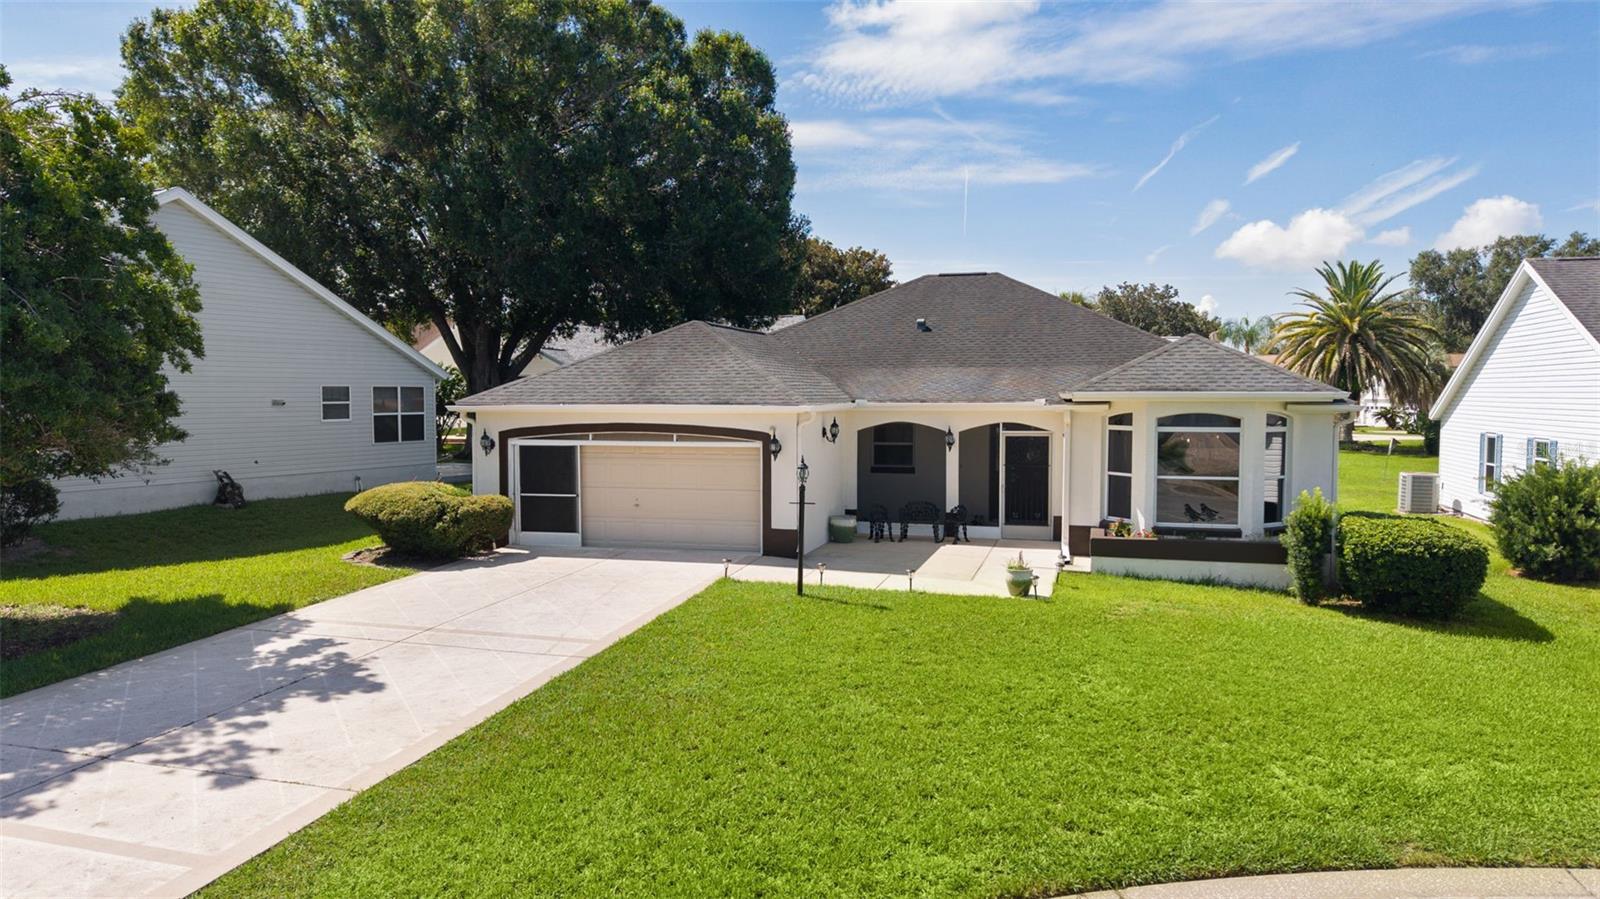
$434,000
1012 Diego Ct
Lady Lake, FL 32159
3 bd · 2 ba · 1,976 sqft
Lady Lake Orange Blossom Gardens Unit 18
MLS ID #G5114861, REALTY EXECUTIVES IN THE VILLAGES.
Listing provided by Stellar MLS
$359,900
2149 Sandalwood Pl
The Villages, FL 32163
3 bd · 2 ba · 1,357 sqft
Villages Of Sumter Melbourne Villas
MLS ID #G5108224, WORTH CLARK REALTY.
Listing provided by Stellar MLS

Listings courtesy of Stellar MLS as distributed by MLS GRID
IDX information is provided exclusively for consumers’ personal, non-commercial use and may not be used for any purpose other than to identify prospective properties consumers may be interested in purchasing.
Based on information submitted to the MLS GRID as of July 25, 2026 at 6:48 AM ET. All data is obtained from various sources and may not have been verified by broker or MLS GRID. Supplied Open House Information is subject to change without notice. All information should be independently reviewed and verified for accuracy. Properties may or may not be listed by the office/agent presenting the information.
All or a portion of the multiple listing information is provided by Stellar MLS, from a copyrighted compilation of listings. The compilation of listings and each individual listing are © 2026 Stellar MLS. All rights reserved.
Ryan Solberg, Broker · MaxLife Realty LLC · FL License #BK3354351 · Equal Housing Opportunity · Full disclaimer · DMCA