
$585,000
3034 Kingfisher Drive
Orlando, FL 32806
Listing updated: July 23, 2026 at 6:51 AM ET
Listing courtesy of Keller Williams Realty At The Parks · Julie Bowyer · MLS #O6427082 · Active · 407-629-4420Property type
Year built
Lot size
Price / sq ft
HOA dues
Day on market
Garage spaces
Flood zone
About this home
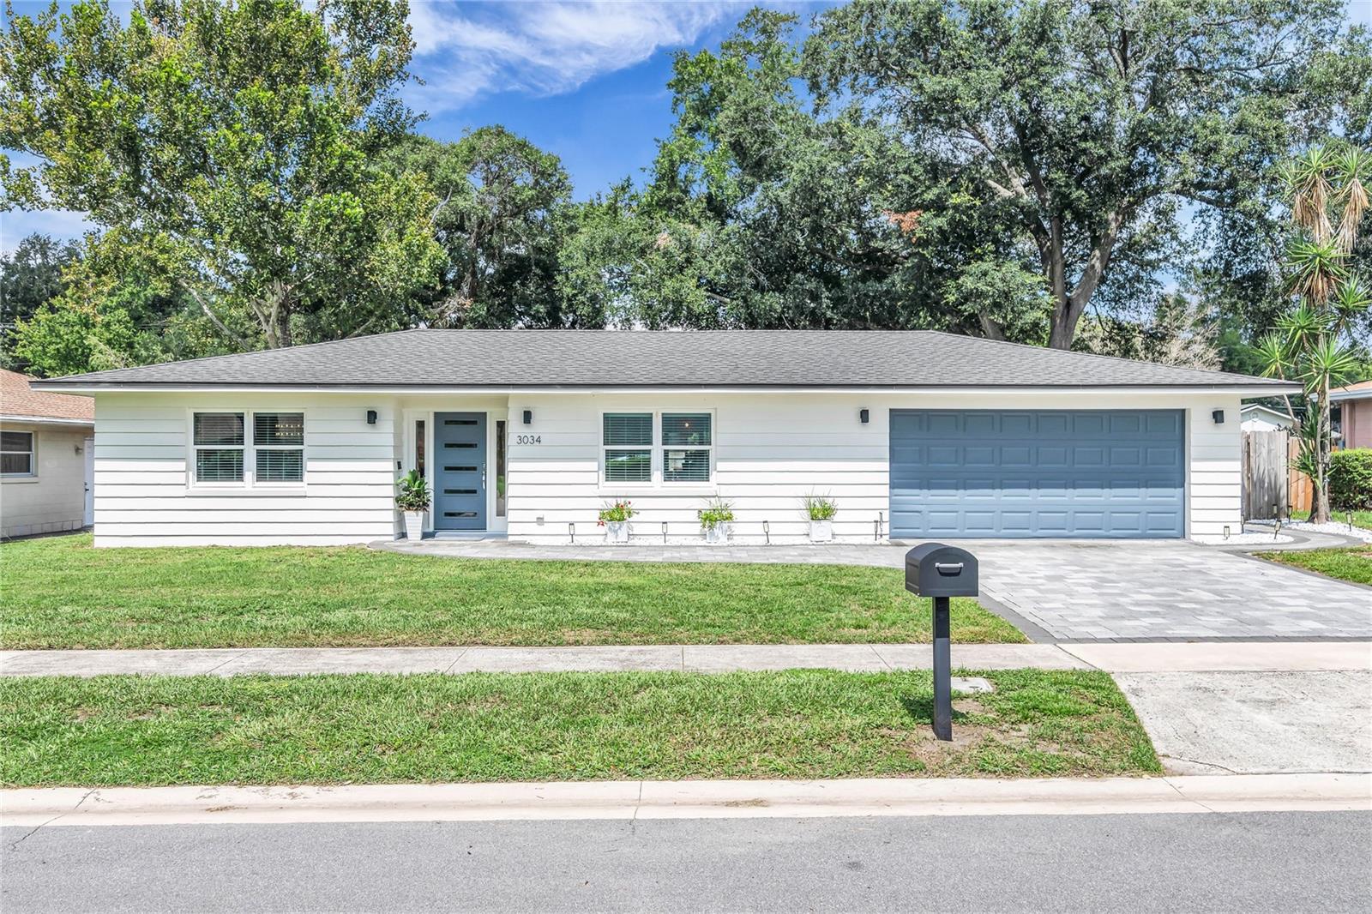
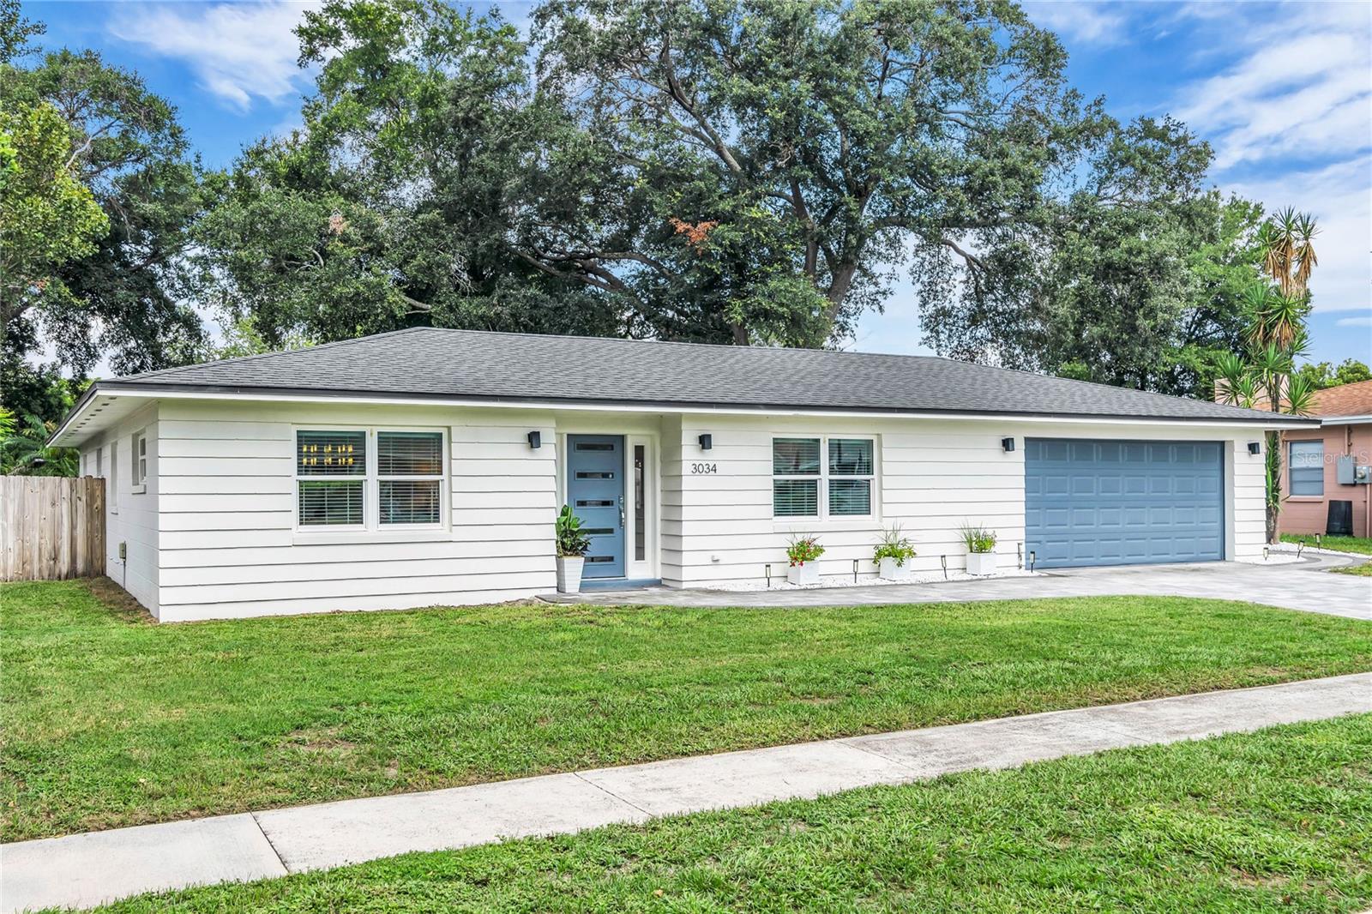
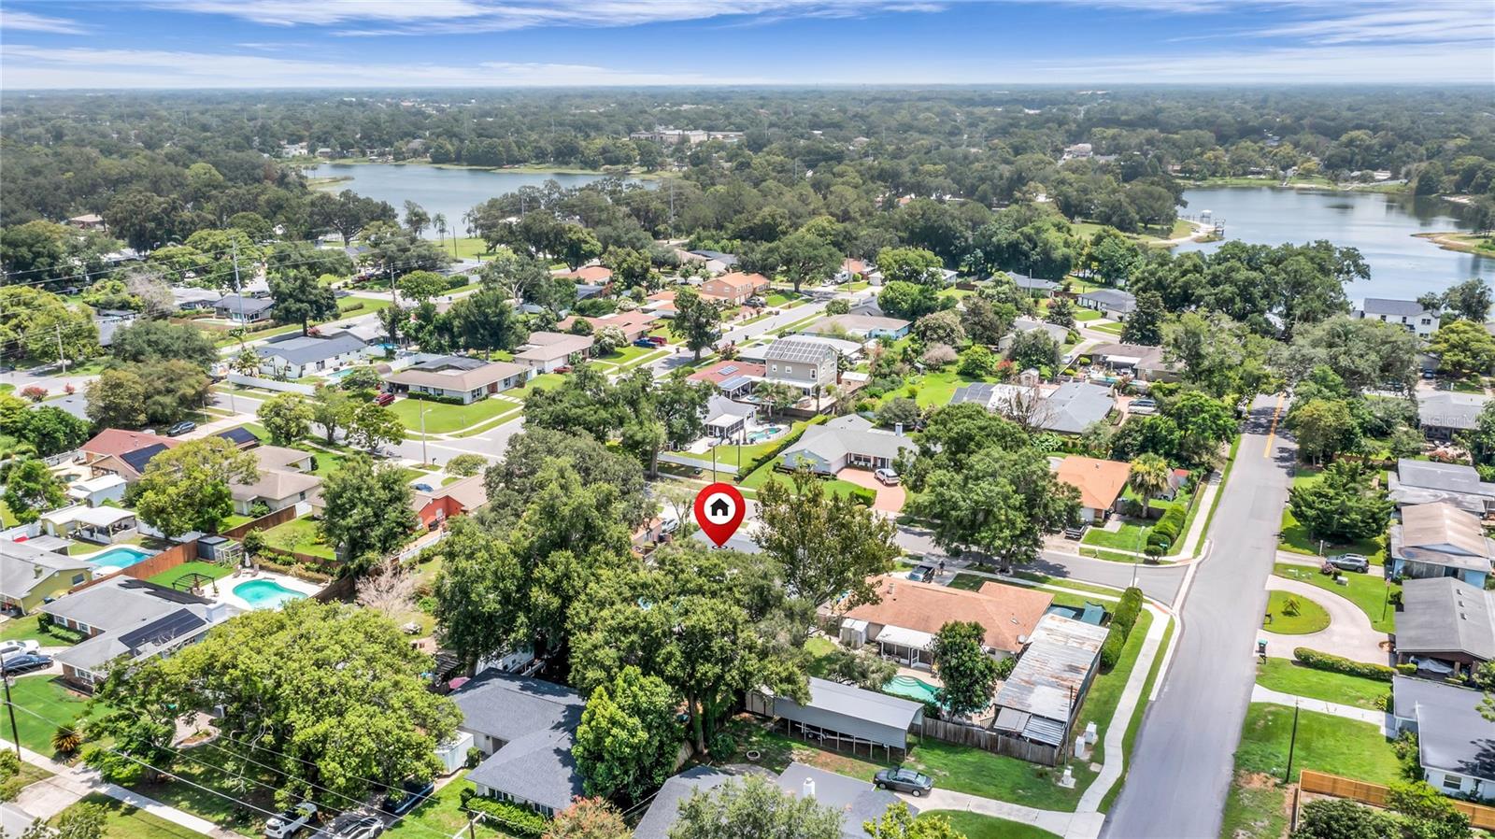
Renovated and move-in ready, this stunning 4-bedroom, 2-bath pool home with an attached 2-car garage offers the perfect blend of modern style, comfort, and an unbeatable Conway/SODO location. Nestled on a quiet street just minutes from the Hourglass District, downtown Orlando, and the Conway Chain of Lakes, this home has been thoughtfully updated inside and out. From the moment you arrive, you'll be charmed by the inviting curb appeal and beautifully landscaped yard. Inside, abundant natural light, luxury vinyl plank flooring throughout, and an open-concept floor plan create a bright, welcoming atmosphere designed for both everyday living and effortless entertaining. The spacious family room is the heart of the home, featuring a sleek electric fireplace and sliding glass doors that open to an expansive screened backporch and the fabulous backyard. The beautifully renovated kitchen overlooks the living and dining spaces and boasts quartz countertops, stainless steel appliances, designer pendant lighting, bar seating, and space for a breakfast nook. The adjacent dining room also makes an ideal home office or flex space. Escape to the private primary suite featuring a beautifully remodeled en-suite bathroom with designer finishes. Three additional bedrooms offer generous closet space, while the renovated guest bathroom includes dual vanities and designer finishes. A large laundry room adds even more functionality with a utility sink, storage closet, and its own split-system A/C. Step outside to your own private backyard retreat. The fully fenced yard is designed for year-round Florida living with a sparkling swimming pool, spacious patio, screened porch, charming dining gazebo, putting green, and maintenance-free turf—creating the perfect setting for entertaining, weekend barbecues, or simply relaxing in your own resort-style oasis. Major updates provide peace of mind, including a new roof (2018), double-pane windows (2018), and HVAC system (2022). The location is exceptional. Enjoy quick access to downtown Orlando, SODO, the Hourglass District, Orlando International Airport, and the Fern Creek public boat ramp providing access to the Conway Chain of Lakes. Outdoor enthusiasts will also appreciate nearby Fort Gatlin Recreation Complex, offering a community pool, tennis courts, basketball courts, playground, athletic fields, and year-round recreational activities. This is a rare opportunity to own a beautifully renovated, move-in-ready home with incredible indoor and outdoor living spaces in a great location.
Estimated monthly payment
Estimate only. Taxes use the listing's reported amount where available; insurance is a Florida-average estimate. Your actual payment will vary — run a full calculation or talk to a lender.
Price & listing history1 days on market
- Status: ActiveJul 22, 2026
- Listed$585,000Jul 22, 2026
- Price increased$585,000
Facts & features
- Property type
- Residential
- Sub type
- Single Family Residence
- Status
- Active
- Days on market
- 1
- Subdivision
- Lake Lagrange Heights
- County
- Orange
- Year built
- 1970
- Living area
- 1,761 sq ft
- Price/sq ft
- $332
- Building area
- 2,376 sq ft (Public Records)
- Lot size
- 9,196 sq ft
- Lot category
- 0 to less than 1/4
- Flood zone
- X (12095C0265F)
- Garage
- 2 spaces
- Pool
- Private pool
- Annual taxes
- $3,730 (2025)
- Parcel #
- 07-23-30-4539-00-090
- Zoning
- R-1A
- MLS #
- O6427082
Ask about this home
Have a question? Ask the broker directly.
Ryan Solberg answers personally — no call center, no spam. Your question goes straight to him.
Interior Details
- Bedrooms
- 4
- Full bathrooms
- 2
- Flooring
- Luxury Vinyl
- Appliances
- Built-In Oven, Cooktop, Dishwasher, Disposal, Dryer, Electric Water Heater, Microwave, Refrigerator, Washer
- Interior features
- Ceiling Fans(s), Eat-in Kitchen, Kitchen/Family Room Combo, Open Floorplan, Primary Bedroom Main Floor
- Laundry
- Laundry Room
- Stories / Levels
- One
- Direction faces
- East
- Fireplace
- Yes
Heating & Cooling
- Heating
- Electric
- Cooling
- Central Air, Mini-Split Unit(s)
Parking
- Garage spaces
- 2
- Attached garage
- Yes
- Parking features
- Covered, Driveway
HOA & Financial
- Total monthly fees
- $0/mo
- Total annual fees
- $0
- CDD
- No
- Homestead exemption
- Yes
- Min lease term
- 7 Months
- Listing terms
- Cash, Conventional, VA Loan
- Ownership
- Fee Simple
- Available for lease
- Yes
- Lease restrictions
- No
- Additional lease restrictions
- Buyer is responsible for verifying Orange County rental rules during their inspection period.
Exterior & Construction
- Exterior features
- Private Yard, Sliding Doors
- Construction materials
- Block
- Roof
- Shingle
- Foundation
- Slab
- Pool
- Private pool
- Road surface
- Paved
Utilities
- Sewer
- Septic Tank
- Water source
- Public
- Utilities
- Electricity Available, Electricity Connected, Water Available, Water Connected
Schools
Letter grades: Florida DOE 2024–25 school grades (Orange, Seminole, Lake, Osceola, Brevard). Assigned schools from the listing agent — verify enrollment with the district.
Room Details
| Room | Level | Dimensions |
|---|---|---|
| Family Room | First | 21x25 |
| Dining Room | First | 14x13 |
| Kitchen | First | 10x14 |
| Primary Bedroom | First | 11x16 |
| Bedroom 2 | First | 10x12 |
| Bedroom 3 | First | 10x12 |
| Bedroom 4 | First | 10x8 |
Listing Details
- Listing date
- 2026-07-22
- On market date
- 2026-07-22
- Original list price
- $585,000
- Occupant type
- Owner
- MLS area
- 32806 - Orlando/Delaney Park/Crystal Lake
- Listing AOR
- Orlando Regional
- Status changed
- 2026-07-22
- Tax legal description
- LAKE LAGRANGE HEIGHTS 2/92 LOT 9
Flood risk
Minimal-risk area outside the mapped floodplain. Flood insurance is optional and typically low-cost.
Source: FEMA flood zone reported on the listing. Confirm current designation at FEMA Flood Map Service Center.
Location
Directions
From Michigan and FernCreek, south on Fern Creek, left on Raeford, right on Kingfisher.
More homes like this
$575,000
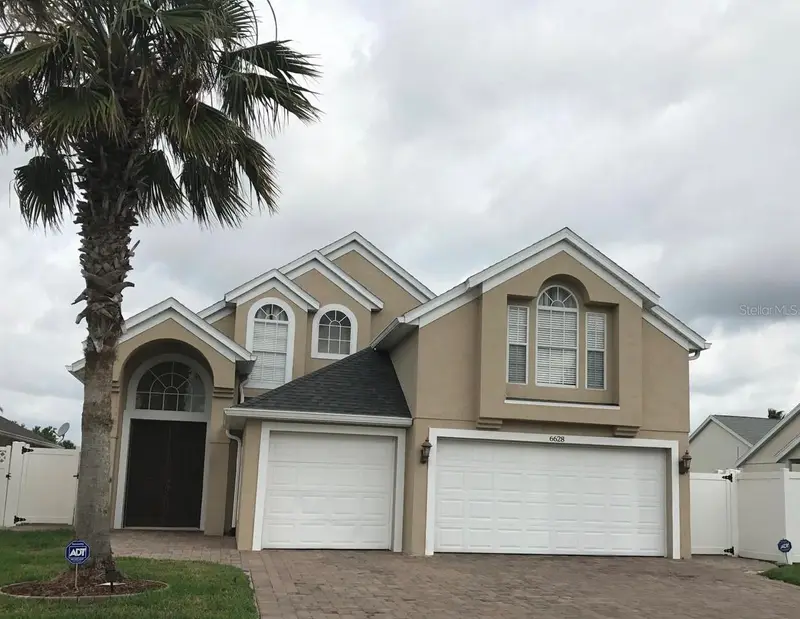
6628 Bouganvillea Crescent Dr
Orlando, FL 32809
4 bd · 3 ba · 2,484 sqft
Lake Gloria Preserve Ph 02b
MLS ID #O6419316, FLORIDA CONNEXION PROPERTIES.
Listing provided by Stellar MLS
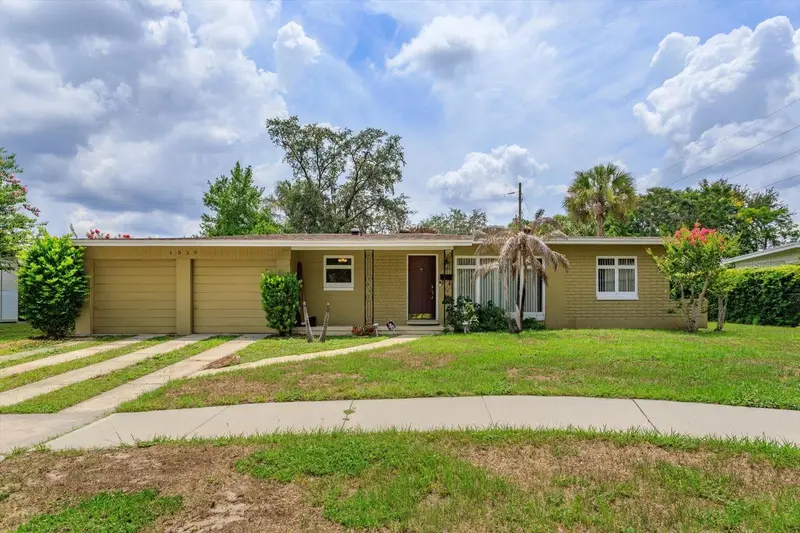
$415,000
1519 Catalpa Ln
Orlando, FL 32806
3 bd · 2 ba · 1,658 sqft
Dover Shores Fourth Add
MLS ID #O6422158, RE/MAX 200 REALTY.
Listing provided by Stellar MLS
$385,000
7511 Brockbank Dr
Orlando, FL 32809
4 bd · 2 ba · 1,425 sqft
Sky Lake Rep
MLS ID #S5152458, AMY INTERNATIONAL CORP.
Listing provided by Stellar MLS
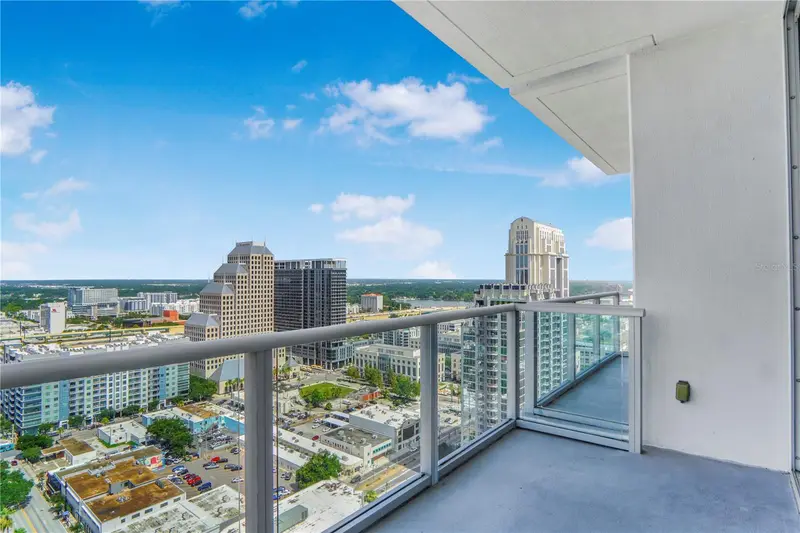
$459,000
150 E Robinson St #26b
Orlando, FL 32801
2 bd · 2 ba · 1,138 sqft
Vue/Lk Eola
MLS ID #O6424583, WRA BUSINESS & REAL ESTATE.
Listing provided by Stellar MLS

Listings courtesy of Stellar MLS as distributed by MLS GRID
IDX information is provided exclusively for consumers’ personal, non-commercial use and may not be used for any purpose other than to identify prospective properties consumers may be interested in purchasing.
Based on information submitted to the MLS GRID as of July 23, 2026 at 6:51 AM ET. All data is obtained from various sources and may not have been verified by broker or MLS GRID. Supplied Open House Information is subject to change without notice. All information should be independently reviewed and verified for accuracy. Properties may or may not be listed by the office/agent presenting the information.
All or a portion of the multiple listing information is provided by Stellar MLS, from a copyrighted compilation of listings. The compilation of listings and each individual listing are © 2026 Stellar MLS. All rights reserved.
Ryan Solberg, Broker · MaxLife Realty LLC · FL License #BK3354351 · Equal Housing Opportunity · Full disclaimer · DMCA