
$620,000
310 Washington Avenue
Lake Helen, FL 32744
Listing updated: September 2, 2026 at 5:29 PM ET
Listing courtesy of Top 7 Realty Llc · Lyn Lopez · MLS #S5154160 · Active · 407-334-8082Property type
Year built
Lot size
Price / sq ft
HOA dues
Days on market
Garage spaces
Flood zone
About this home
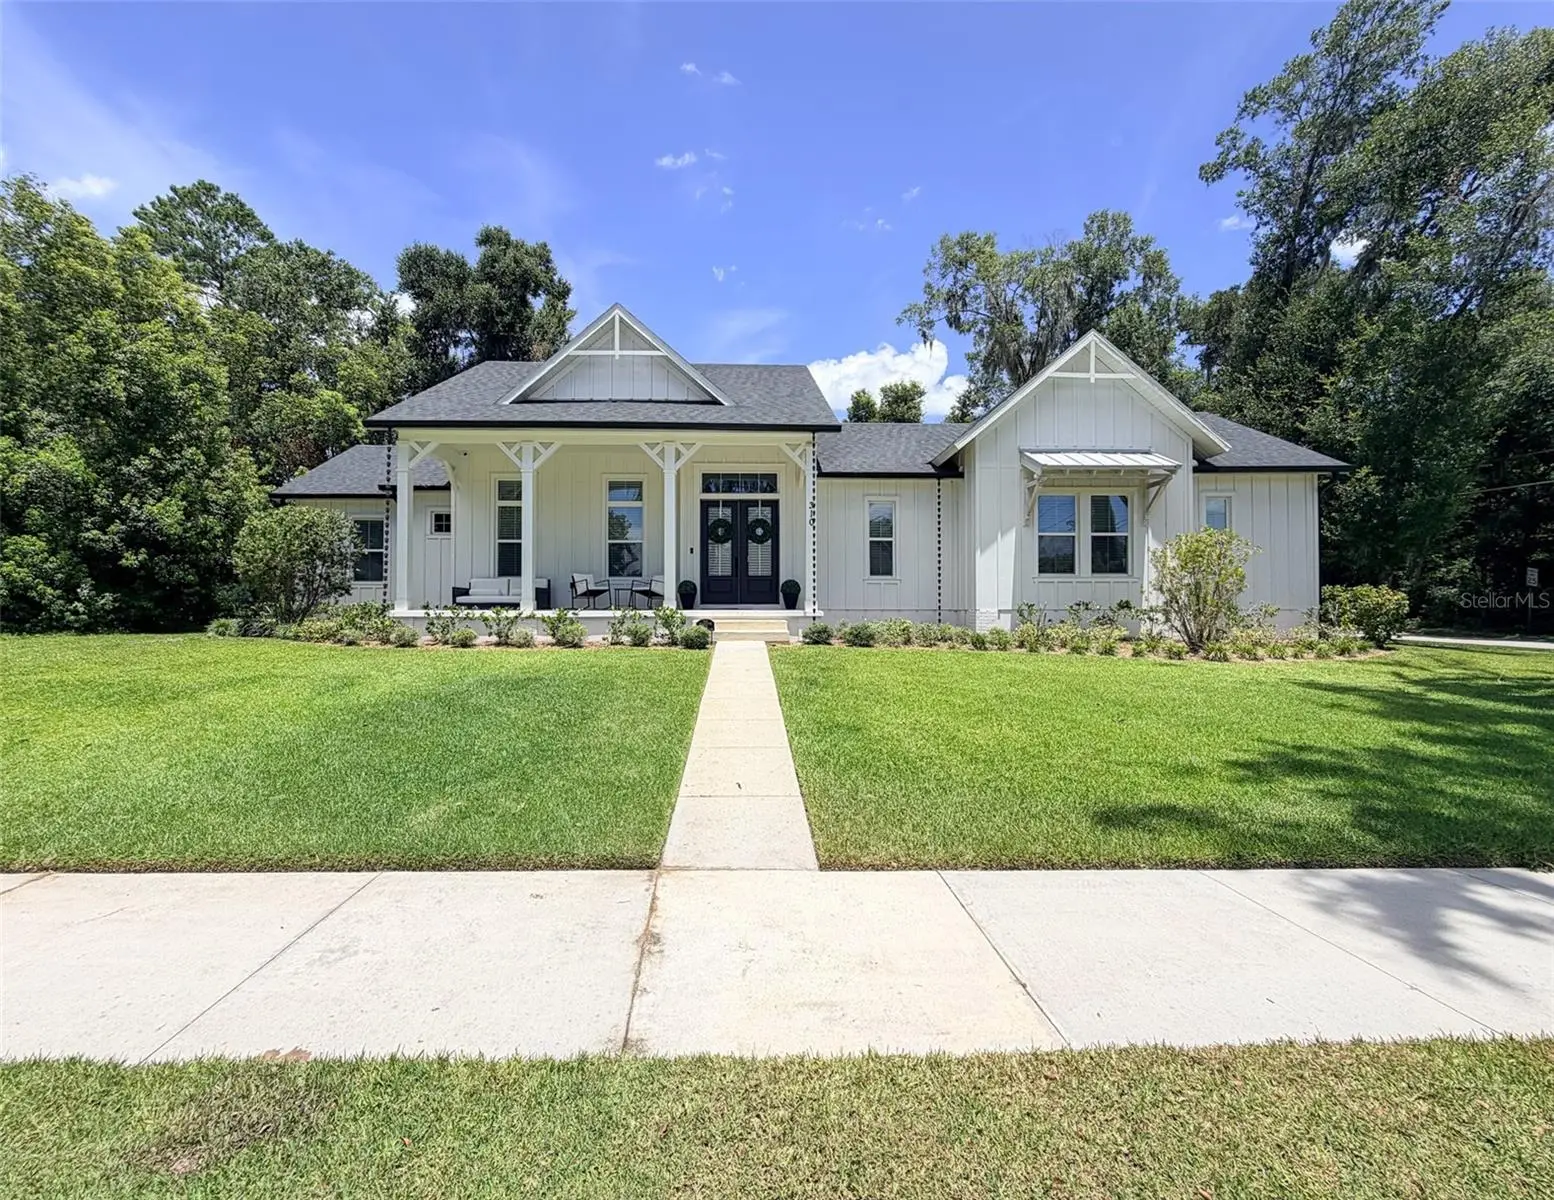
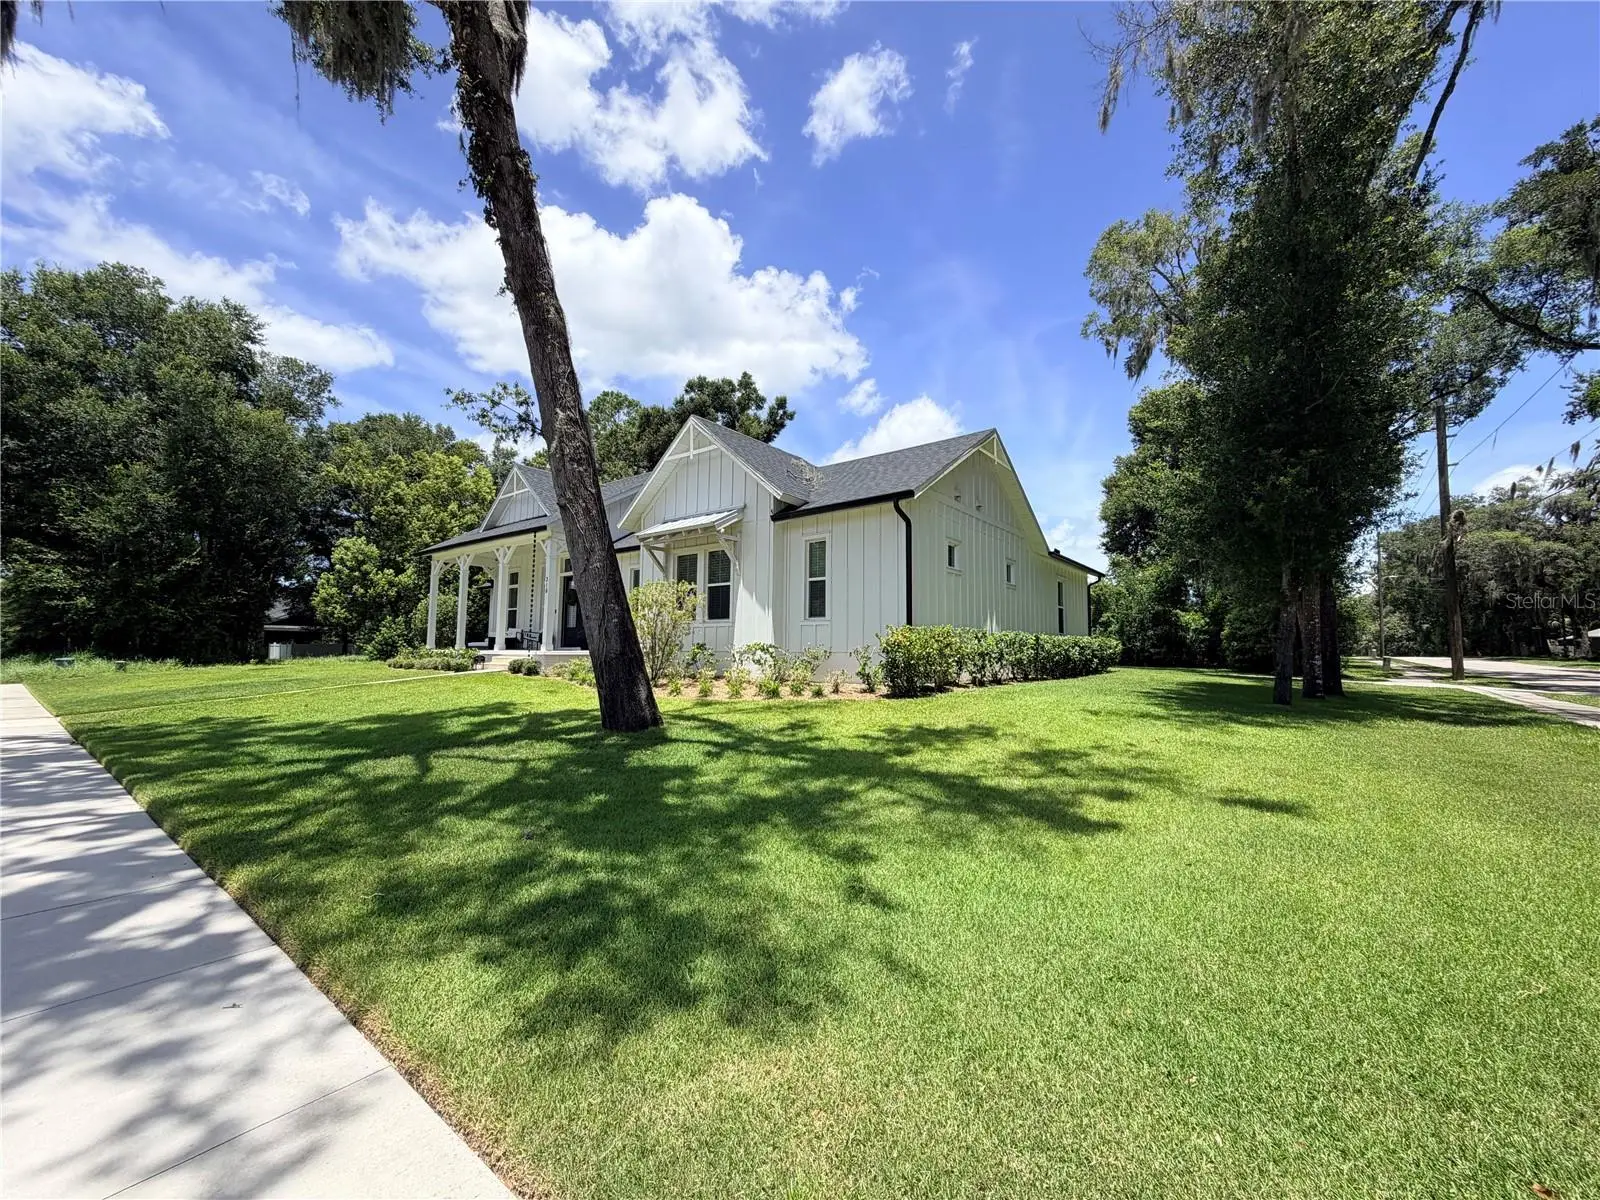
Experience the perfect blend of craftsmanship, comfort, and timeless design in this custom-built modern farmhouse, ideally situated in the heart of picturesque Lake Helen. Set on a spacious 0.40-acre corner lot, this exceptional block construction home showcases an open-concept floor plan with soaring ceilings, abundant natural light, and thoughtfully designed living spaces that exude both elegance and functionality. Offering 3 bedrooms, 2 full bathrooms, a bonus room, dedicated family room, mud room, and laundry room, this home was designed with everyday comfort and modern living in mind. Every bedroom features its own walk-in closet, providing exceptional storage, while the beautifully appointed kitchen is highlighted by quartz countertops, a spacious walk-in pantry, and a seamless connection to the main living area, creating an ideal space for both entertaining and daily living. The impressive ceiling heights further enhance the home's spacious feel, featuring 12-foot ceilings in the main living area, 10-foot ceilings throughout the bedrooms, and an elegant 12-foot tray ceiling in the primary suite. 8-foot interior doors add a custom touch throughout, while luxury vinyl plank flooring extends through the main living areas, complemented by carpeted bedrooms for added warmth and comfort. Custom blinds throughout the home provide both style and privacy. Enjoy Florida living from the expansive front and back porches, perfect for morning coffee, outdoor dining, or relaxing while overlooking the spacious backyard. The generous 0.40-acre homesite provides ample room to enjoy the outdoors while offering privacy and endless possibilities for outdoor living. Conveniently located just 5 minutes from I-4, approximately 35 miles from Downtown Orlando, and 50 miles from the Disney area, this home offers easy access to Central Florida's major destinations while preserving the peaceful charm and character that make Lake Helen so desirable. Historic Downtown DeLand, shopping, dining, parks, healthcare, and everyday conveniences are all just a short drive away. Combining quality craftsmanship, timeless finishes, spacious living, and a highly desirable location, this custom-built modern farmhouse presents a rare opportunity to own a beautifully designed home in one of Central Florida's most charming communities. Schedule your private showing today.
Estimated monthly payment
Estimate only. Taxes use the listing's reported amount where available; insurance is a Florida-average estimate. Your actual payment will vary — run a full calculation or talk to a lender.
Price & listing history42 days on market
- Status: ActiveJul 23, 2026
- Listed$630,000Jul 22, 2026
- Price reduced$620,000
Facts & features
- Property type
- Residential
- Sub type
- Single Family Residence
- Status
- Active
- Days on market
- 42
- Subdivision
- Woods Of Lake Helen
- County
- Volusia
- Year built
- 2022
- Living area
- 2,200 sq ft
- Price/sq ft
- $282
- Building area
- 3,147 sq ft (Public Records)
- Lot size
- 17,484 sq ft
- Lot category
- 1/4 to less than 1/2
- Flood zone
- X (12127C0630K)
- Garage
- 2 spaces
- Annual taxes
- $7,719 (2025)
- Parcel #
- 713159000930
- Zoning
- RES
- MLS #
- S5154160
Ask about this home
Have a question? Ask the broker directly.
Ryan Solberg answers personally — no call center, no spam. Your question goes straight to him.
Interior Details
- Bedrooms
- 3
- Full bathrooms
- 2
- Flooring
- Carpet, Ceramic Tile, Luxury Vinyl
- Appliances
- Dishwasher, Disposal, Dryer, Electric Water Heater, Exhaust Fan, Microwave, Range, Refrigerator, Washer
- Interior features
- Ceiling Fans(s), High Ceilings, Living Room/Dining Room Combo, Open Floorplan, Stone Counters, Thermostat, Walk-In Closet(s)
- Laundry
- Inside, Laundry Room
- Stories / Levels
- One
- Direction faces
- South
Heating & Cooling
- Heating
- Electric, Heat Pump
- Cooling
- Central Air
Parking
- Garage spaces
- 2
- Attached garage
- Yes
HOA & Financial
- HOA fee
- $280 / Quarterly
- Monthly HOA
- $93/mo
- Total monthly fees
- $93/mo
- Total annual fees
- $1,120
- HOA name
- Roxann Goodman
- CDD
- No
- Homestead exemption
- Yes
- Min lease term
- 8-12 Months
- Listing terms
- Cash, Conventional, FHA, USDA Loan, VA Loan
- Ownership
- Fee Simple
- Available for lease
- Yes
- Lease restrictions
- No
- Additional lease restrictions
- THE BUYER IS RESPONSIBLE FOR ADDITIONAL LEASE RESTRICTIONS
Exterior & Construction
- Exterior features
- Lighting, Private Yard, Rain Gutters, Sidewalk
- Construction materials
- Cement Siding, Stucco
- Roof
- Shingle
- Foundation
- Block, Slab
- Road surface
- Asphalt, Paved
Utilities
- Sewer
- Septic Tank
- Water source
- Private, Well
- Utilities
- BB/HS Internet Available, Cable Available, Electricity Available, Electricity Connected, Sewer Connected, Sprinkler Meter, Sprinkler Recycled, Sprinkler Well, Water Available, Water Connected
Community
- Pets allowed
- Yes
Schools
Letter grades: Florida DOE 2024–25 school grades (Orange, Seminole, Lake, Osceola, Brevard). Assigned schools from the listing agent — verify enrollment with the district.
Room Details
| Room | Level | Dimensions |
|---|---|---|
| Primary Bedroom | First | 15x14.8 |
| Bedroom 1 | First | 12.4x11.6 |
| Bedroom 2 | First | 12x11.6 |
| Bonus Room | First | 10x10 |
| Kitchen | First | 13.4x16 |
| Living Room | First | 25x19.2 |
| Laundry | First | 7x11.2 |
Listing Details
- Listing date
- 2026-07-21
- On market date
- 2026-07-22
- Original list price
- $630,000
- Occupant type
- Owner
- MLS area
- 32744 - Lake Helen
- Listing AOR
- Osceola
- Status changed
- 2026-07-23
- Tax legal description
- LOT 93 WOODS OF LAKE HELEN MB 51 PGS 20-23 PER OR 5896 PG 0160 PER OR 5932 PG 4772-4773 PER OR 7563 PG 675 PER OR 7598 PG 1983 PER OR 8069 PG 3983 PER OR 8300 PG 4442
Flood risk
Minimal-risk area outside the mapped floodplain. Flood insurance is optional and typically low-cost.
Source: FEMA flood zone reported on the listing. Confirm current designation at FEMA Flood Map Service Center.
Location
Directions
I-4 to Exit 116. East on W Main St. Right on N Volusia Ave. Continue onto W Washington Ave. Property will be on the left.
More homes like this
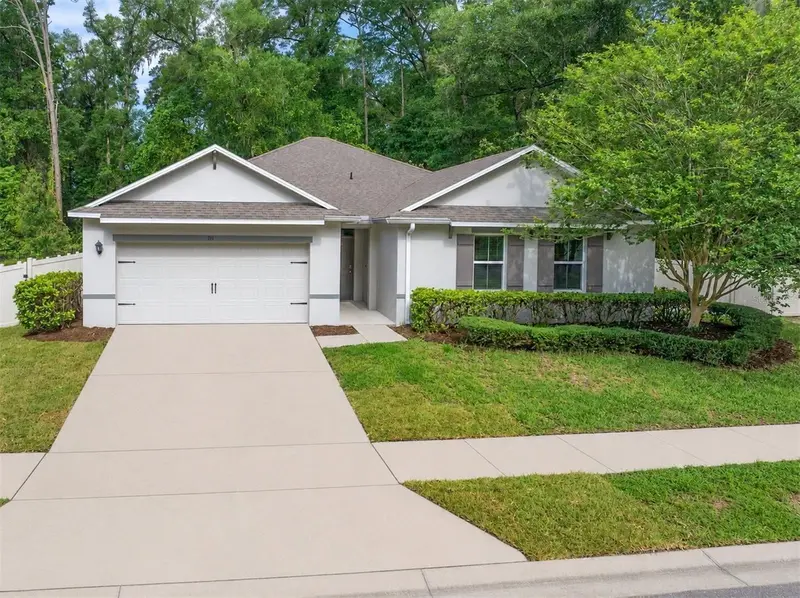
$575,000
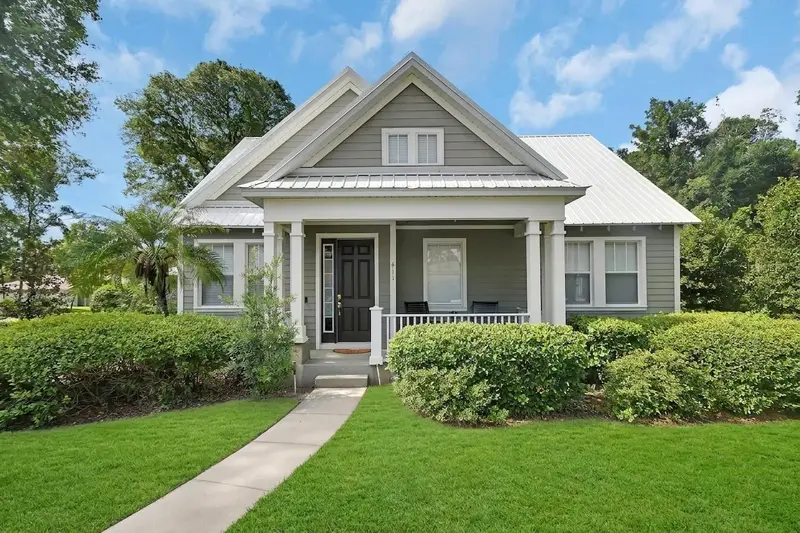
411 Garden St
Lake Helen, FL 32744
3 bd · 2 ba · 2,121 sqft
Woods Of Lake Helen
MLS ID #V4949323, KEMP REALTY GROUP.
Listing provided by Stellar MLS
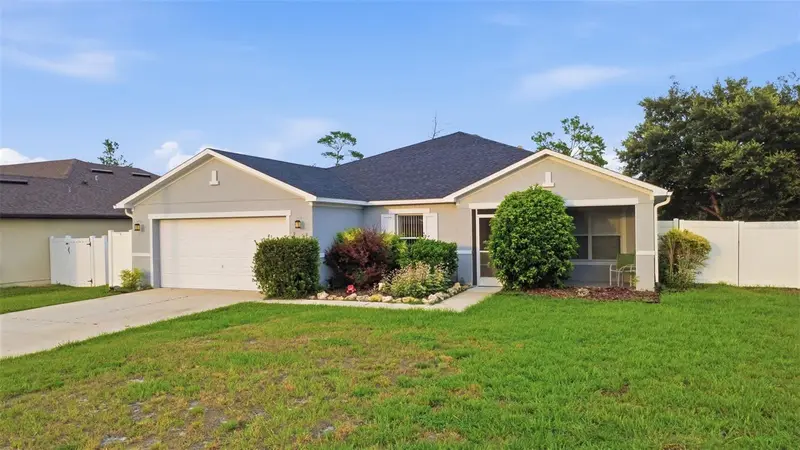
$450,000
111 Point Pleasant Rd
Deland, FL 32724
4 bd · 2 ba · 2,319 sqft
Huntington Downs
MLS ID #V4949427, ADAMS, CAMERON & CO., REALTORS.
Listing provided by Stellar MLS
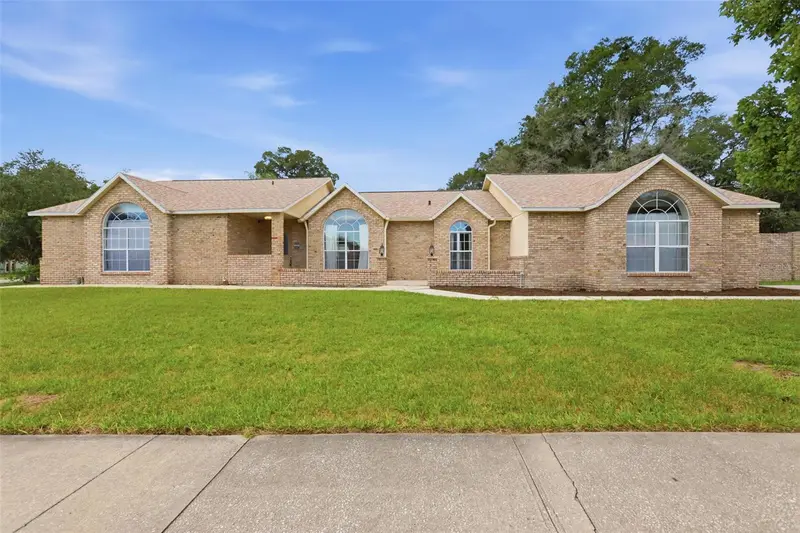
$375,000
3339 Croton Ave
Deltona, FL 32738
4 bd · 2 ba · 2,218 sqft
Deltona Lakes Unit 34
MLS ID #V4947203, GLORY INTL. REAL ESTATE CO.
Listing provided by Stellar MLS
$419,999
1095 E Wisconsin Ave
Deland, FL 32724
3 bd · 2 ba · 2,681 sqft
Hoffmann Hills
MLS ID #V4950840, SUMMER WIND REALTY CENTRAL FL.
Listing provided by Stellar MLS

Listings courtesy of Stellar MLS as distributed by MLS GRID
IDX information is provided exclusively for consumers’ personal, non-commercial use and may not be used for any purpose other than to identify prospective properties consumers may be interested in purchasing.
Based on information submitted to the MLS GRID as of September 2, 2026 at 5:29 PM ET. All data is obtained from various sources and may not have been verified by broker or MLS GRID. Supplied Open House Information is subject to change without notice. All information should be independently reviewed and verified for accuracy. Properties may or may not be listed by the office/agent presenting the information.
All or a portion of the multiple listing information is provided by Stellar MLS, from a copyrighted compilation of listings. The compilation of listings and each individual listing are © 2026 Stellar MLS. All rights reserved.
Ryan Solberg, Broker · MaxLife Realty LLC · FL License #BK3354351 · Equal Housing Opportunity · Full disclaimer · DMCA