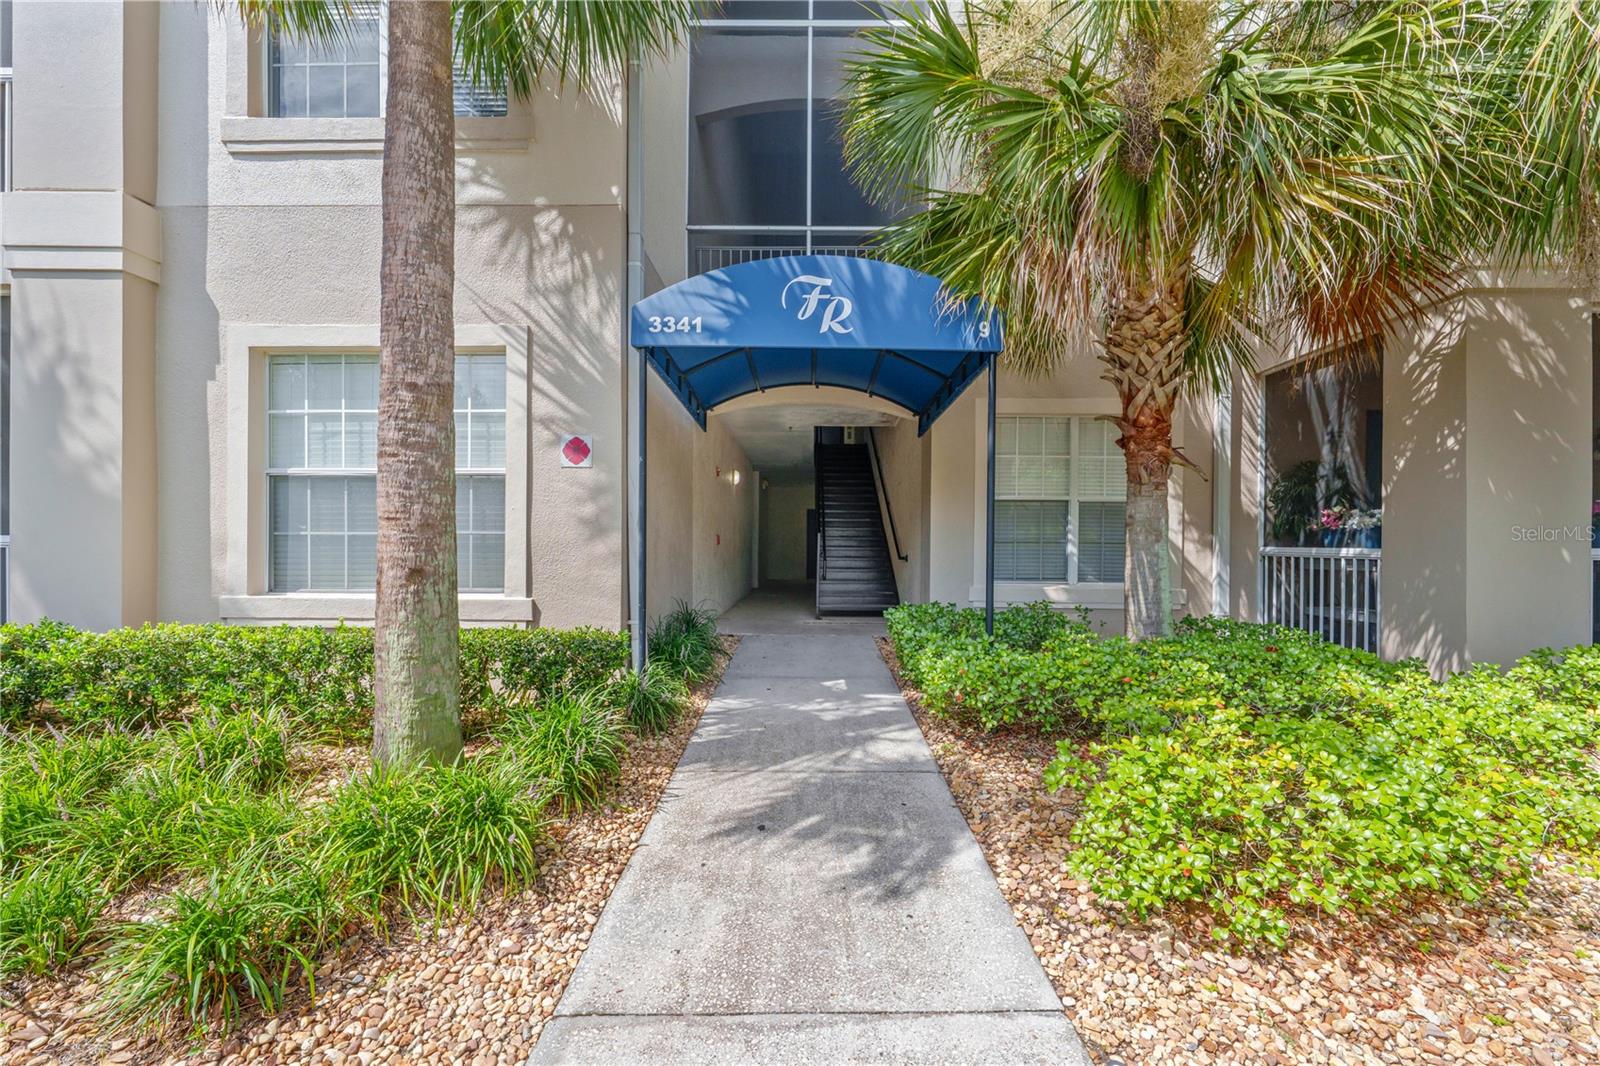



$224,000
3341 Whitestone Circle
Kissimmee, FL 34741
Listing updated: July 21, 2026 at 10:31 PM ET
Listing courtesy of Royal Realty Real Estate, Llc · Francis Rinehart · MLS #S5154158 · Active · 407-892-0123Property type
Year built
Lot size
Price / sq ft
HOA dues
Days on market
Flood zone
About this home
Welcome to this beautifully maintained 3-bedroom, 2-bathroom first-floor condominium in the heart of Kissimmee! Offering a spacious and functional open floor plan, this home features a bright living and dining area that flows seamlessly into the well-appointed kitchen, creating the perfect space for everyday living and entertaining. The generously sized primary suite provides a private retreat, while two additional bedrooms gives flexibility for family, guests, or a home office. Enjoy the convenience of first-floor living with easy access and a layout designed for comfort and functionality. Located within a desirable gated community, residents enjoy outstanding amenities, including a resort-style swimming pool, tennis courts, a playground, and beautifully maintained common areas. The location is hard to beat, just minutes from The LOOP, where you'll find an abundance of shopping, restaurants, entertainment, and theaters. You'll also enjoy convenient access to major highways, medical facilities, Orlando International Airport, and Central Florida's world-famous attractions, including Walt Disney World, Universal Orlando, and SeaWorld. Whether you're searching for a primary residence, a seasonal getaway, or a long-term investment opportunity, this property offers the perfect combination of comfort, convenience, and location. Schedule your private showing today!
Estimated monthly payment
Estimate only. Taxes use the listing's reported amount where available; insurance is a Florida-average estimate. Your actual payment will vary — run a full calculation or talk to a lender.
Price & listing history0 days on market
- Status: ActiveJul 21, 2026
- Listed$224,000Jul 21, 2026
- Price increased$224,000
Facts & features
- Property type
- Residential
- Sub type
- Condominium
- Status
- Active
- Days on market
- 0
- Subdivision
- Flora Ridge Condo Ph 9 Bldg 9
- County
- Osceola
- Year built
- 2006
- Living area
- 1,433 sq ft
- Price/sq ft
- $156
- Lot size
- 14,751 sq ft
- Lot category
- 1/4 to less than 1/2
- Flood zone
- x
- Annual taxes
- $4,222 (2025)
- Parcel #
- 05-25-29-1452-0001-2030
- Zoning
- RESIDENTIA
- MLS #
- S5154158
Ask about this home
Have a question? Ask the broker directly.
Ryan Solberg answers personally — no call center, no spam. Your question goes straight to him.
Interior Details
- Bedrooms
- 3
- Full bathrooms
- 2
- Flooring
- Carpet, Laminate
- Appliances
- Dishwasher, Microwave, Range, Refrigerator
- Interior features
- Ceiling Fans(s), Living Room/Dining Room Combo, Thermostat, Walk-In Closet(s)
- Laundry
- Electric Dryer Hookup, Washer Hookup
- Stories / Levels
- One
- Direction faces
- West
Heating & Cooling
- Heating
- Central
- Cooling
- Central Air
HOA & Financial
- HOA fee
- $399 / Monthly
- Monthly HOA
- $399/mo
- Total monthly fees
- $798/mo
- Total annual fees
- $9,576
- HOA name
- Community Management Profession
- CDD
- No
- Min lease term
- 1 Month
- Listing terms
- Cash, Conventional, FHA
- Ownership
- Condominium
- Available for lease
- Yes
- Lease restrictions
- No
- Additional lease restrictions
- Please contact the Agent for further information
- Approval process
- Please contact the Agent for further information
Exterior & Construction
- Exterior features
- Balcony, Lighting, Playground, Sidewalk, Sliding Doors
- Construction materials
- Frame
- Roof
- Shingle
- Foundation
- Slab
- Road surface
- Asphalt
Utilities
- Sewer
- Public Sewer
- Water source
- Public
- Utilities
- Cable Available, Electricity Available, Water Connected
Community
- Pets allowed
- Breed Restrictions
Room Details
| Room | Level | Dimensions |
|---|---|---|
| Primary Bedroom | Second | 15x12 |
| Bathroom 2 | Second | 12x9 |
| Bathroom 3 | Second | 12x9 |
| Great Room | Second | 26x10 |
| Dining Room | Second | 13x10 |
| Kitchen | Second | 11x9 |
Listing Details
- Listing date
- 2026-07-21
- On market date
- 2026-07-21
- Original list price
- $224,000
- Occupant type
- Tenant
- MLS area
- 34741 - Kissimmee (Downtown East)
- Listing AOR
- Osceola
- Status changed
- 2026-07-21
- Tax legal description
- Flora ridge PH 9A Condo CB 10 PG 183 or 3335/2225 BLDG 9 Unit 203
Flood risk
Minimal-risk area outside the mapped floodplain. Flood insurance is optional and typically low-cost.
Source: FEMA flood zone reported on the listing. Confirm current designation at FEMA Flood Map Service Center.
Location
Directions
Osceola Parkway North. Make a right on Flora Blvd. Flora Ridge Condos are on the left. It's a five-minute drive from the Loop.
More homes like this
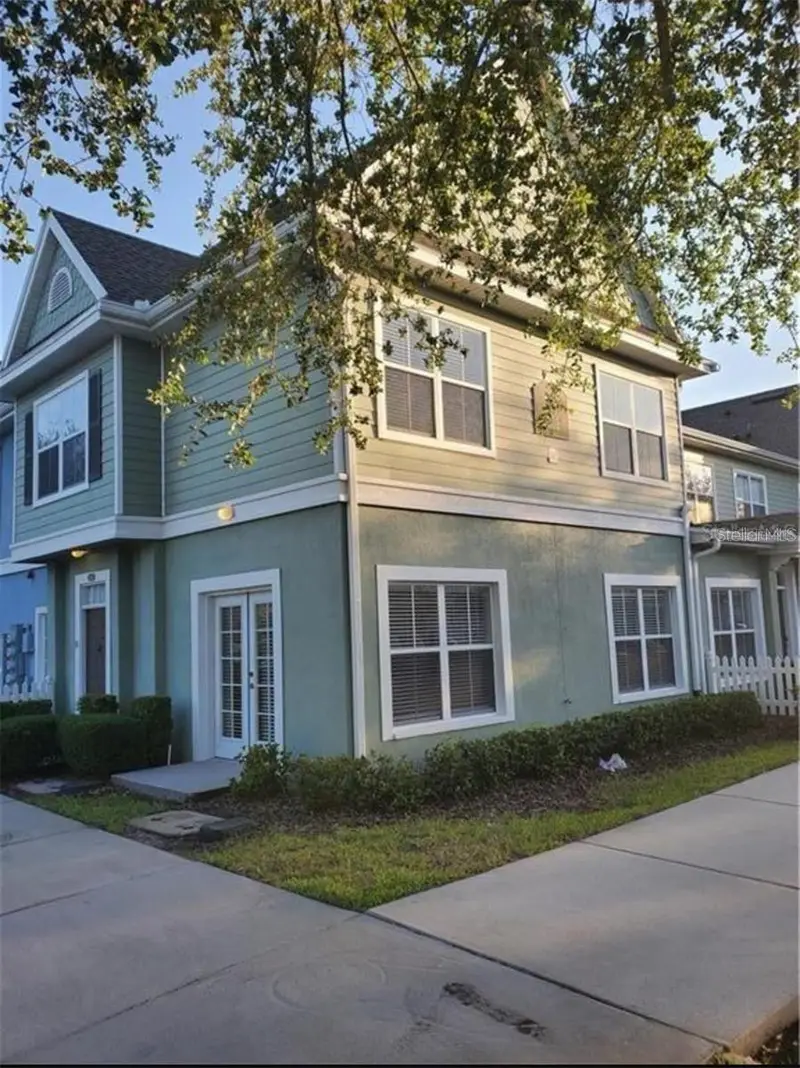
$246,000
2212 San Vittorino Cir #28-107
Kissimmee, FL 34741
4 bd · 3 ba · 1,470 sqft
Venetian Bay Village Condo Ph 2
MLS ID #S5144032, AROD PARTNERS REALTY.
Listing provided by Stellar MLS
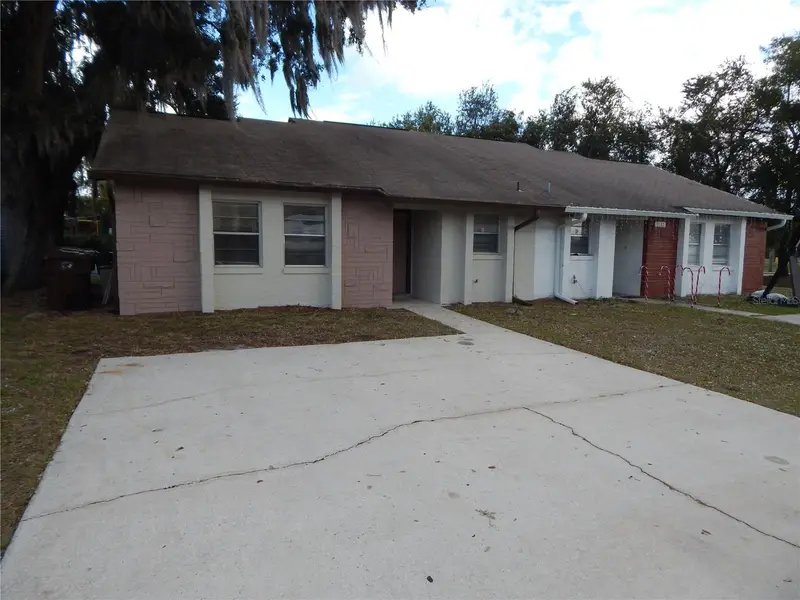
$240,000
2505 Coral Ave
Kissimmee, FL 34741
2 bd · 2 ba · 1,074 sqft
Coral Estates
MLS ID #O6369113, KELLER WILLIAMS REALTY AT THE PARKS.
Listing provided by Stellar MLS
$240,000
8601 Worldquest Blvd #3-303
Orlando, FL 32821
2 bd · 2 ba · 1,178 sqft
Worldquest Residence
MLS ID #O6427123, INTERNATIONAL REAL ESTATE LLC.
Listing provided by Stellar MLS
$354,900
217 Woodbay Ct
Orlando, FL 32824
3 bd · 2 ba · 1,406 sqft
Greenpointe
MLS ID #S5153965, LA ROSA REALTY KISSIMMEE.
Listing provided by Stellar MLS

Listings courtesy of Stellar MLS as distributed by MLS GRID
IDX information is provided exclusively for consumers’ personal, non-commercial use and may not be used for any purpose other than to identify prospective properties consumers may be interested in purchasing.
Based on information submitted to the MLS GRID as of July 21, 2026 at 10:31 PM ET. All data is obtained from various sources and may not have been verified by broker or MLS GRID. Supplied Open House Information is subject to change without notice. All information should be independently reviewed and verified for accuracy. Properties may or may not be listed by the office/agent presenting the information.
All or a portion of the multiple listing information is provided by Stellar MLS, from a copyrighted compilation of listings. The compilation of listings and each individual listing are © 2026 Stellar MLS. All rights reserved.
Ryan Solberg, Broker · MaxLife Realty LLC · FL License #BK3354351 · Equal Housing Opportunity · Full disclaimer · DMCA