
$209,900
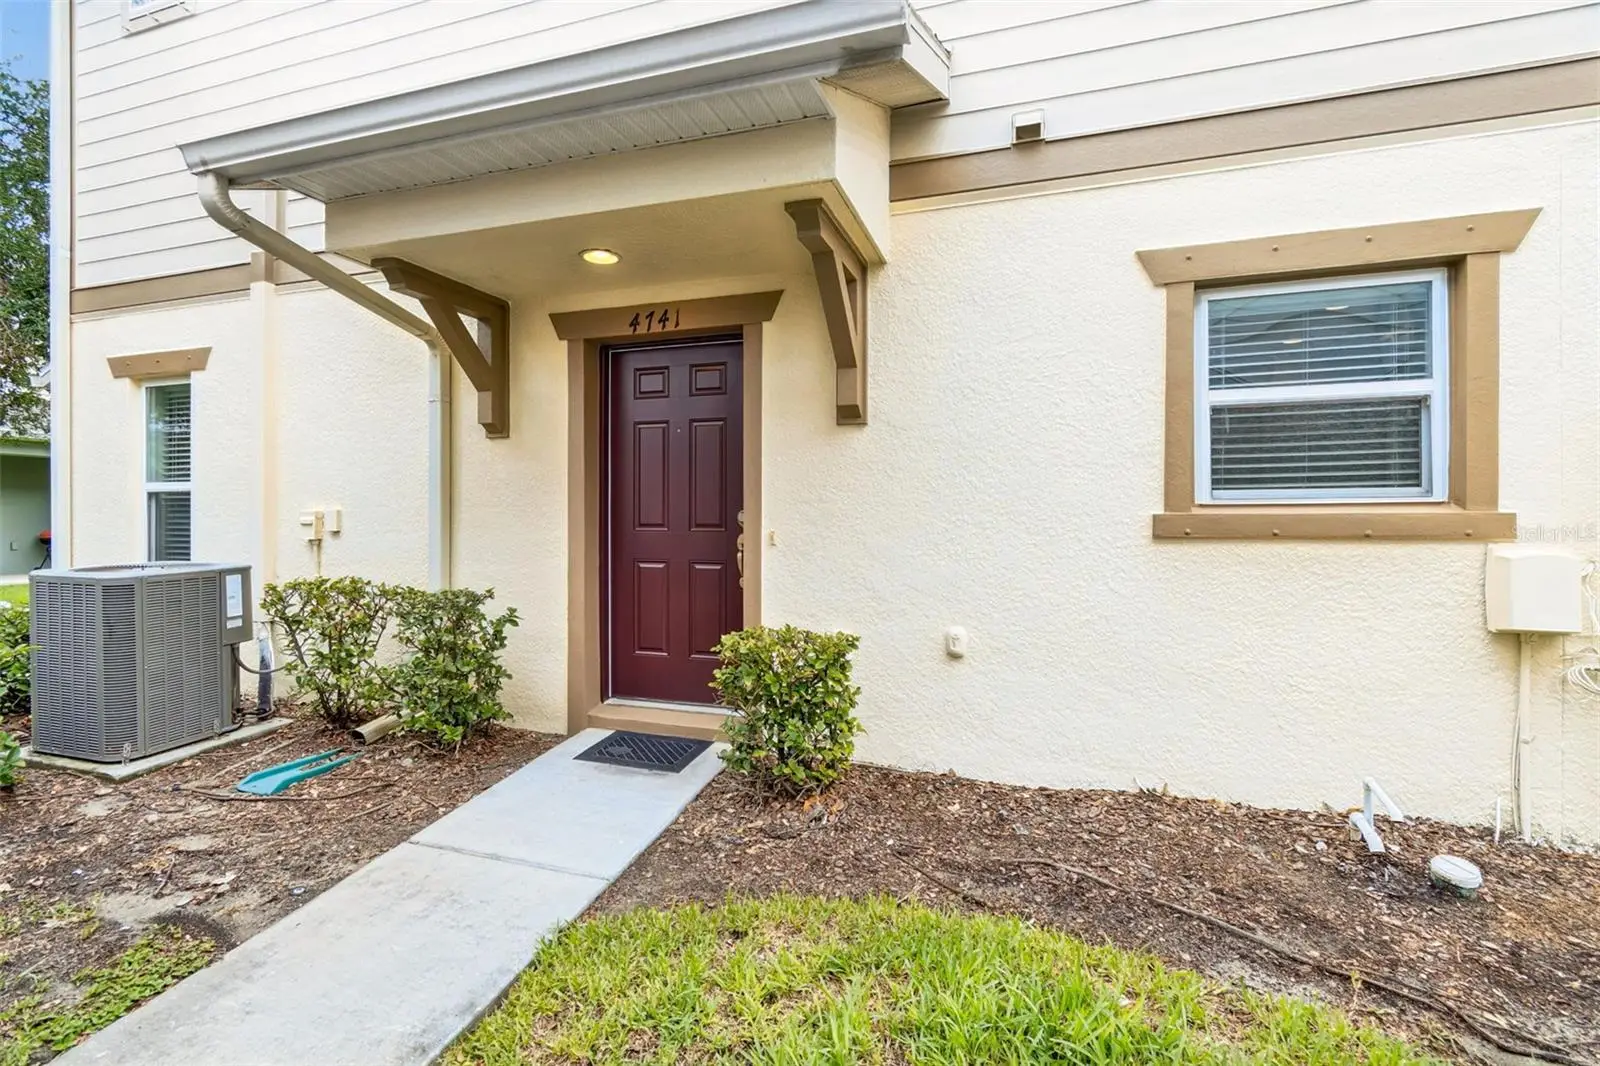
4741 Chatterton Way
Riverview, FL 33578
Listing updated: July 24, 2026 at 6:48 AM ET
Listing courtesy of Dalton Wade Inc · Barnett Walker · MLS #TB8531400 · Active · 888-668-8283Property type
Year built
Lot size
Price / sq ft
HOA dues
Day on market
Flood zone
About this home
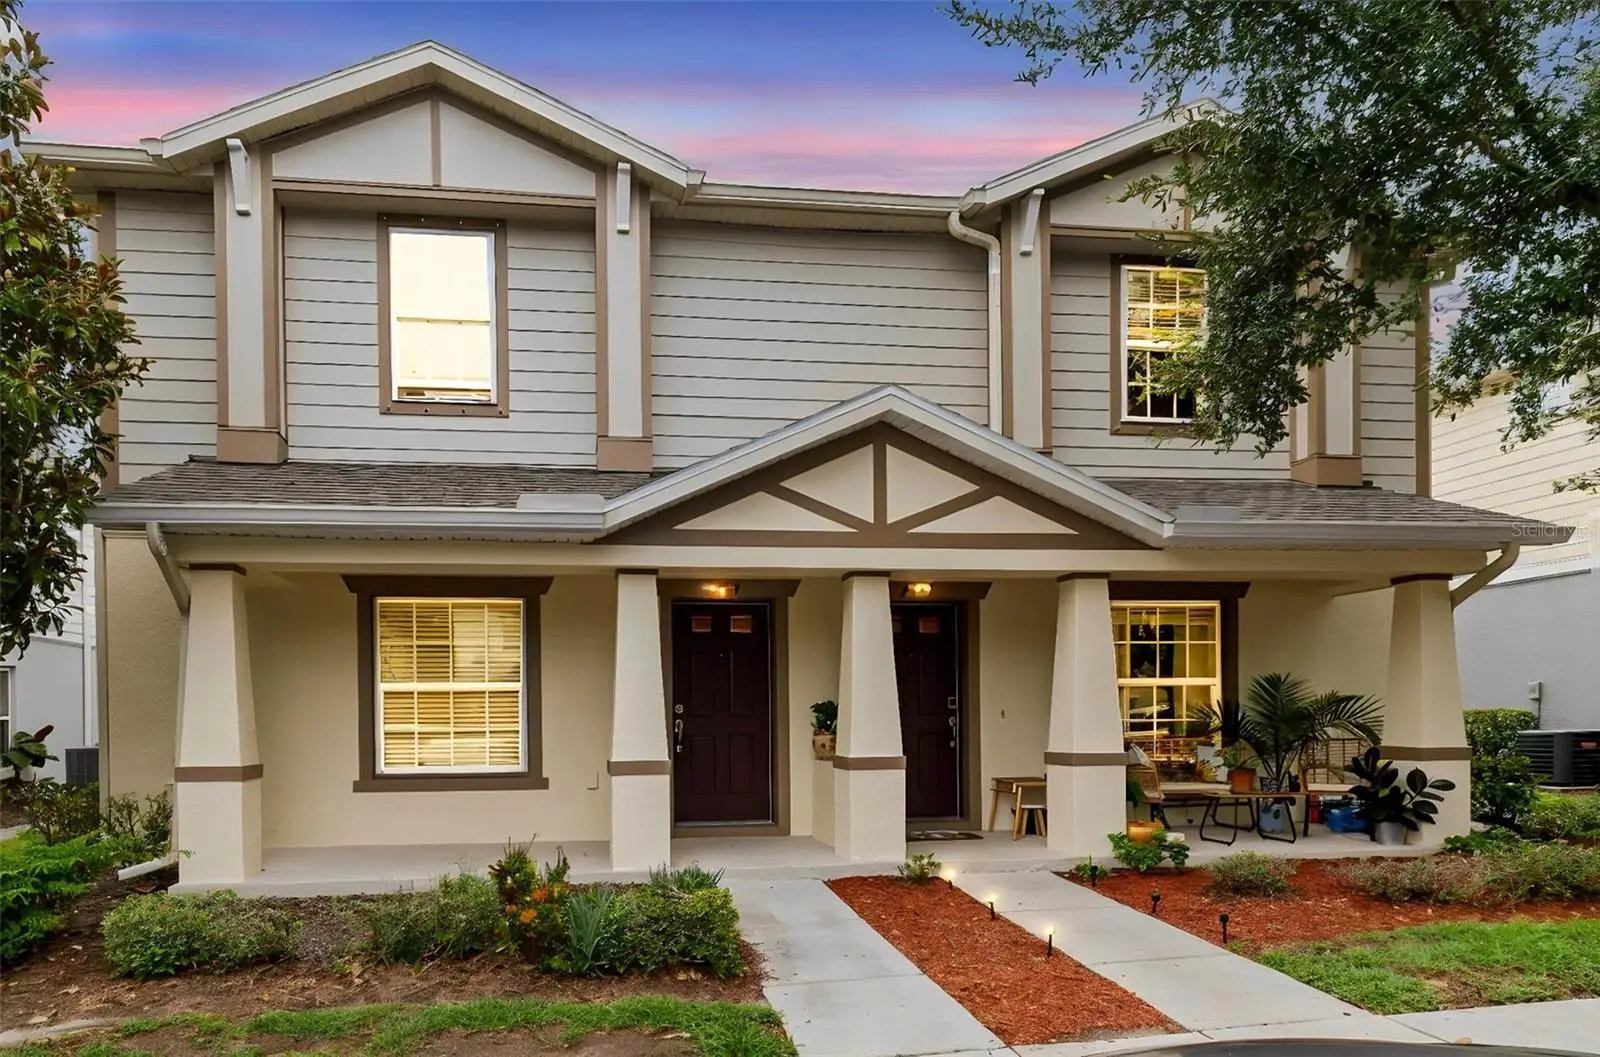
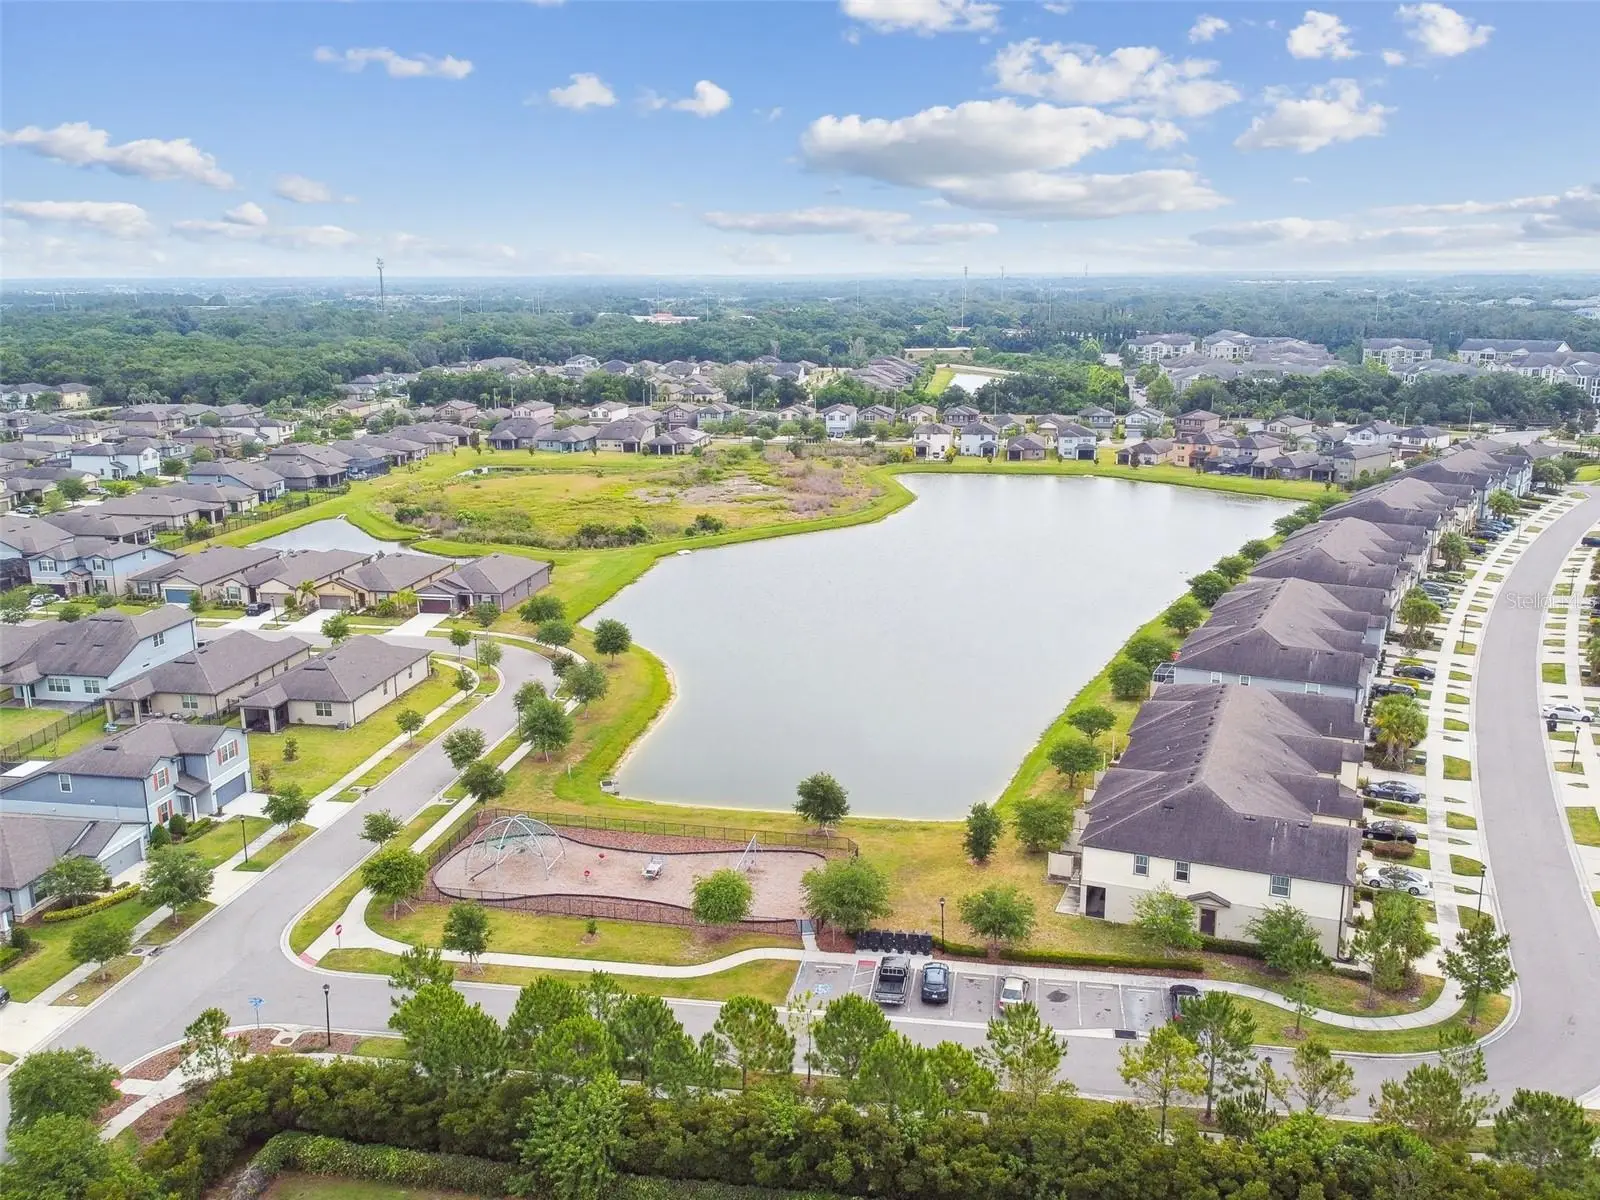
Enjoy fully MAINTENANCE-FREE living in this beautiful turnkey townhome, nestled within the peaceful, gated community of Magnolia Park. The HOA covers everything including: the ROOF, EXTERIOR SIDING/PAINT, LANDSCAPING, WATER, SEWER, TRASH, on top of the all the great amenities from the a RESORT-STYLE POOL, CLUBHOUSE, BASKETBALL COURTS, PARK, PLAYGROUND, and common areas, giving you more time to enjoy life and less time worrying about home maintenance. Inside, you’ll find a bright, OPEN-CONCEPT floor plan designed for both everyday living and entertaining. The kitchen features elegant granite countertops, plenty of rich espresso cabinetry, stainless steel appliances, center island, walk-in pantry, and overlooks the spacious living space, while abundant windows fill the home with lots of natural light. Upstairs offers 2 spacious bedrooms with generous walk-in closets, along with a convenient laundry closet. Additional storage space throughout add to the home’s comfort and functionality. A covered back patio offers a private space to sit and enjoy the outdoors and beautiful Florida weather. Residents enjoy outstanding community amenities, including a resort-style pool, clubhouse, basketball courts, and playground. Magnolia Park is conveniently located near shopping, restaurants, grocery stores, and major highways, this turnkey home offers the perfect combination of comfort, convenience, and low-maintenance living. Whether you’re a first-time homebuyer, downsizing, or looking for an excellent investment opportunity, this move-in-ready home is one you won’t want to miss.
Estimated monthly payment
Estimate only. Taxes use the listing's reported amount where available; insurance is a Florida-average estimate. Your actual payment will vary — run a full calculation or talk to a lender.
Price & listing history1 days on market
- Status: ActiveJul 23, 2026
- Listed$209,900Jul 23, 2026
- Price increased$209,900
Facts & features
- Property type
- Residential
- Sub type
- Townhouse
- Status
- Active
- Days on market
- 1
- Subdivision
- Harvest Creek Village
- County
- Hillsborough
- Year built
- 2014
- Living area
- 1,320 sq ft
- Price/sq ft
- $159
- Building area
- 1,421 sq ft (Public Records)
- Lot size
- 1,576 sq ft
- Lot category
- 0 to less than 1/4
- Flood zone
- X
- Annual taxes
- $1,865 (2025)
- Parcel #
- 4741 CHATTERTON WAY BLK 48 LOT 92
- Zoning
- PD
- MLS #
- TB8531400
Ask about this home
Have a question? Ask the broker directly.
Ryan Solberg answers personally — no call center, no spam. Your question goes straight to him.
Interior Details
- Bedrooms
- 2
- Full bathrooms
- 2
- Half bathrooms
- 1
- Flooring
- Carpet, Ceramic Tile
- Appliances
- Dishwasher, Disposal, Dryer, Electric Water Heater, Freezer, Microwave, Range, Refrigerator, Washer
- Interior features
- Open Floorplan
- Laundry
- Inside, Laundry Closet, Upper Level
- Stories / Levels
- Two
- Direction faces
- West
Heating & Cooling
- Heating
- Central, Electric
- Cooling
- Central Air
Parking
- Parking features
- Assigned, Guest
HOA & Financial
- HOA fee
- $473 / Monthly
- Monthly HOA
- $473/mo
- Total monthly fees
- $473/mo
- Total annual fees
- $5,676
- HOA name
- Brandon Sterling
- CDD
- Yes
- Homestead exemption
- Yes
- Min lease term
- 6 Months
- Listing terms
- Cash, Conventional, FHA, VA Loan
- Ownership
- Fee Simple
- Available for lease
- Yes
- Lease restrictions
- Yes
- Additional lease restrictions
- Verify with HOA
- Approval process
- Verify with HOA
Exterior & Construction
- Exterior features
- Hurricane Shutters, Sliding Doors
- Construction materials
- Block, Stucco, Frame
- Roof
- Shingle
- Foundation
- Slab
- Water access
- Yes
- Road surface
- Asphalt
Utilities
- Sewer
- Public Sewer
- Water source
- Public
- Utilities
- Cable Available, Electricity Connected, Public, Underground Utilities
Community
- Pets allowed
- Cats OK, Dogs OK, Yes
Schools
Letter grades: Florida DOE 2024–25 school grades (Orange, Seminole, Lake, Osceola, Brevard). Assigned schools from the listing agent — verify enrollment with the district.
Room Details
| Room | Level | Dimensions |
|---|---|---|
| Bedroom 2 | Second | 10x11 |
| Great Room | First | 15x19 |
| Kitchen | First | 12x9 |
| Primary Bathroom | Second | |
| Primary Bedroom | Second | 14x11 |
Listing Details
- Listing date
- 2026-07-22
- On market date
- 2026-07-23
- Original list price
- $209,900
- Occupant type
- Vacant
- MLS area
- 33578 - Riverview
- Listing AOR
- Suncoast Tampa
- Home warranty
- Yes
- Status changed
- 2026-07-23
- Tax legal description
- HARVEST CREEK VILLAGE LOT 092 BLOCK 48
Flood risk
Minimal-risk area outside the mapped floodplain. Flood insurance is optional and typically low-cost.
Source: FEMA flood zone reported on the listing. Confirm current designation at FEMA Flood Map Service Center.
Location
Directions
I4 to Crosstown to exit for US 301, Right on Falkenburg Rd, Left onto Aspen Hollow Pl, Left on Sienna Moss Ln, Right on Banyan Tree Pl/Chatterton Way, Left on Somerset Hill Lane, Right onto Chatterton Way
More homes like this
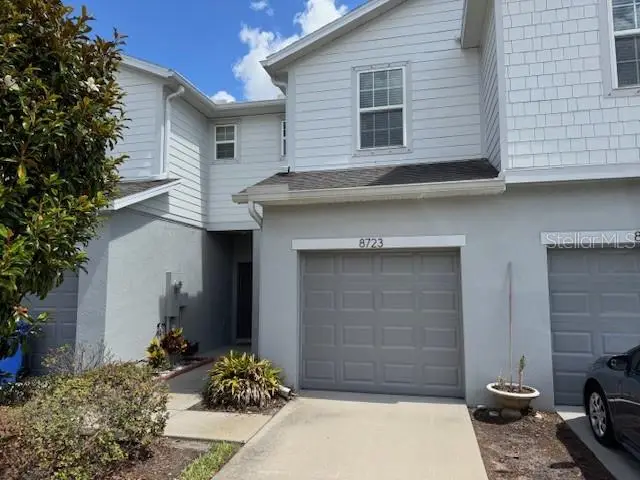
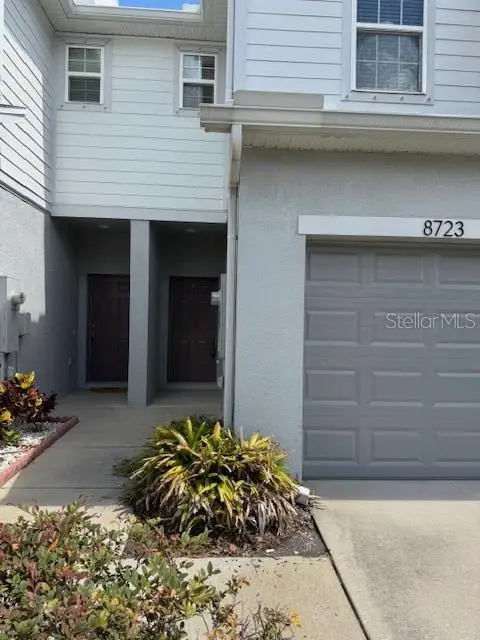
$228,900
8723 Turnstone Haven Pl
Tampa, FL 33619
2 bd · 3 ba · 1,482 sqft
Harvest Creek Village
MLS ID #TB8412436, SIGNATURE REALTY ASSOCIATES.
Listing provided by Stellar MLS
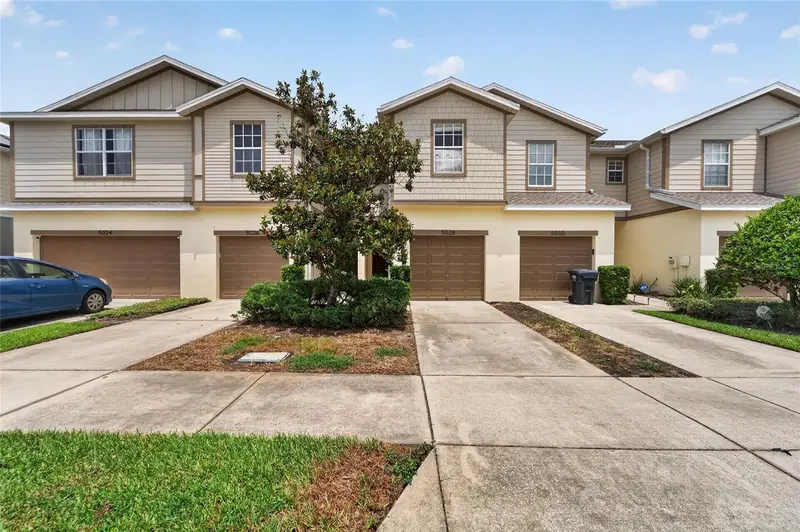
$229,500
5028 White Sanderling Ct
Tampa, FL 33619
2 bd · 3 ba · 1,592 sqft
Harvest Creek Village
MLS ID #TB8517518, DALTON WADE INC.
Listing provided by Stellar MLS
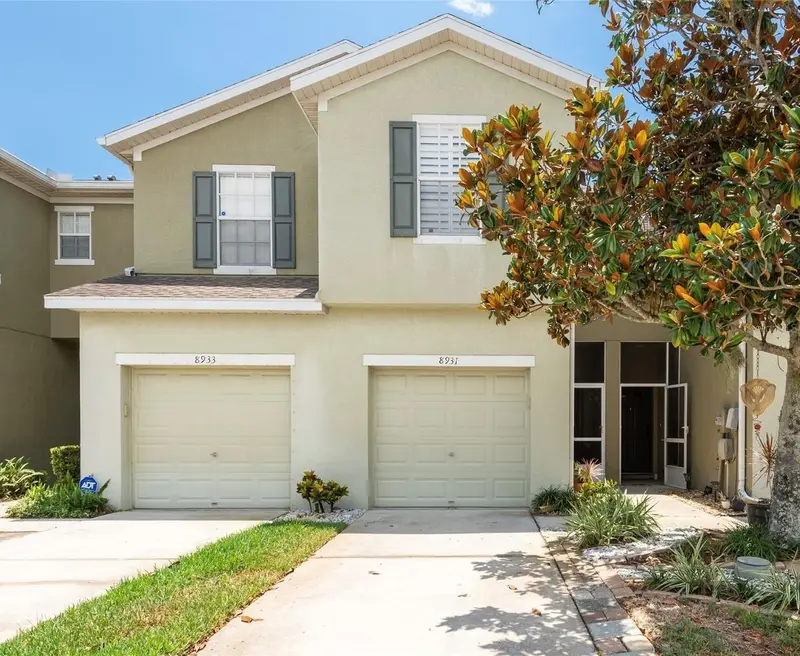
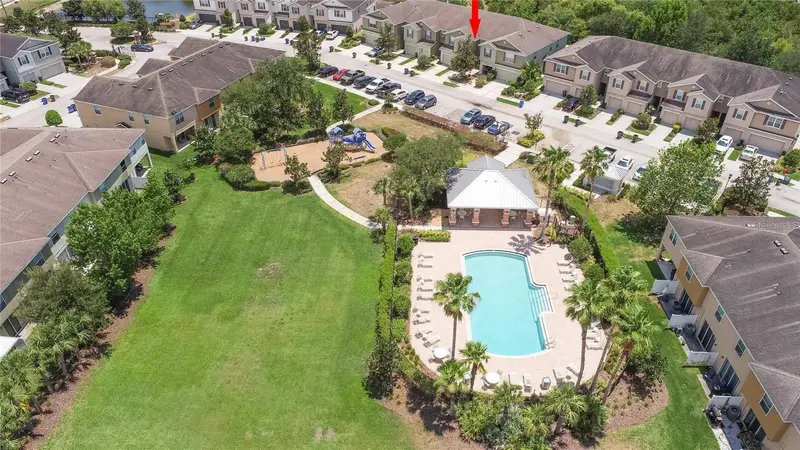
$239,000
8931 Turnstone Haven Pl
Tampa, FL 33619
2 bd · 3 ba · 1,592 sqft
Harvest Creek Village
MLS ID #TB8462161, CENTURY 21 CIRCLE.
Listing provided by Stellar MLS
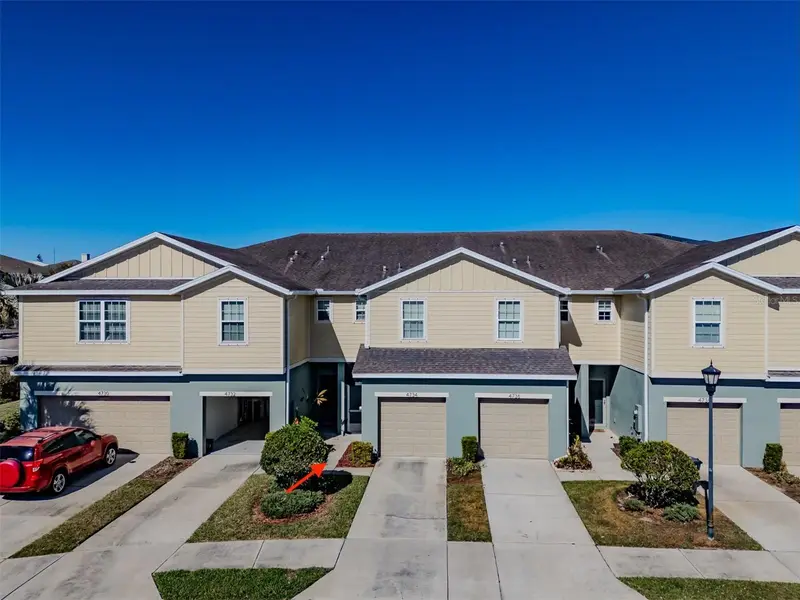
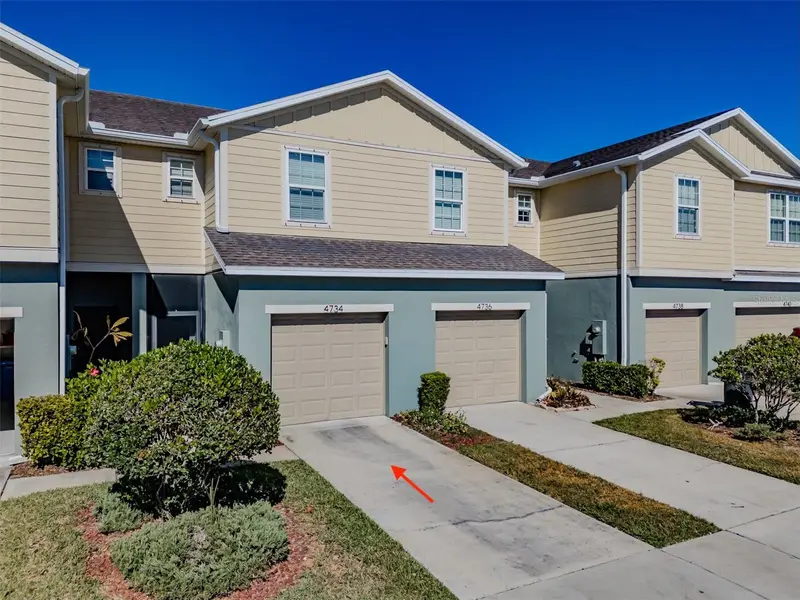
$245,000
4734 White Sanderling Ct Ct
Tampa, FL 33619
2 bd · 3 ba · 1,451 sqft
Harvest Creek Village
MLS ID #TB8469745, FLORIDA REALTY.
Listing provided by Stellar MLS

Listings courtesy of Stellar MLS as distributed by MLS GRID
IDX information is provided exclusively for consumers’ personal, non-commercial use and may not be used for any purpose other than to identify prospective properties consumers may be interested in purchasing.
Based on information submitted to the MLS GRID as of July 24, 2026 at 6:48 AM ET. All data is obtained from various sources and may not have been verified by broker or MLS GRID. Supplied Open House Information is subject to change without notice. All information should be independently reviewed and verified for accuracy. Properties may or may not be listed by the office/agent presenting the information.
All or a portion of the multiple listing information is provided by Stellar MLS, from a copyrighted compilation of listings. The compilation of listings and each individual listing are © 2026 Stellar MLS. All rights reserved.
Ryan Solberg, Broker · MaxLife Realty LLC · FL License #BK3354351 · Equal Housing Opportunity · Full disclaimer · DMCA