
$569,000
8445 310th Avenue
Fort Mc Coy, FL 32134
Listing updated: August 26, 2026 at 3:25 PM ET
Listing courtesy of Rountree Realty Corp. · Duke Rountree · MLS #OM728941 · Active · 352-572-1739Property type
Year built
Lot size
Price / sq ft
HOA dues
Days on market
Flood zone
About this home
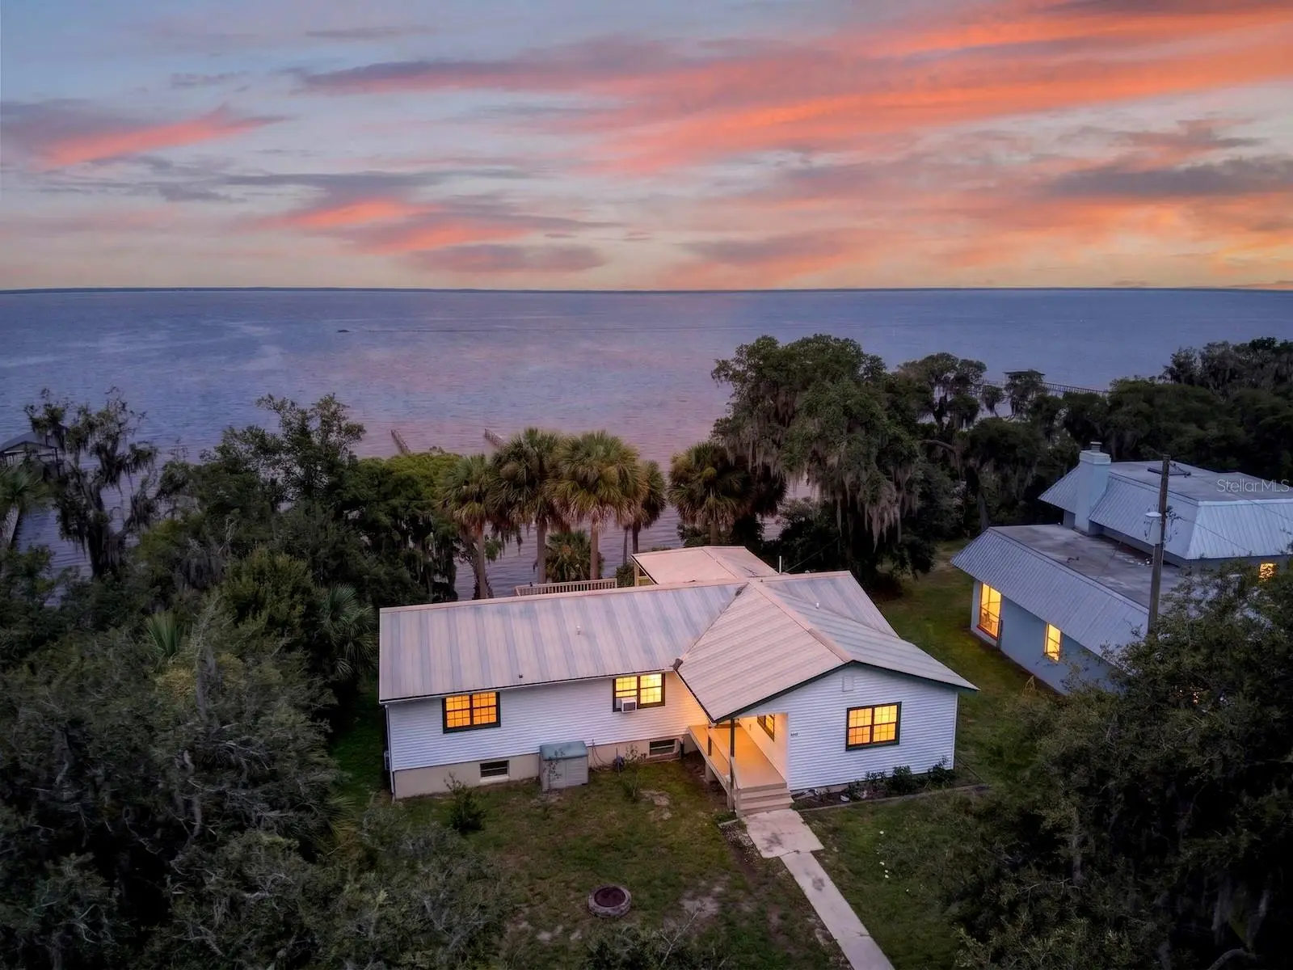
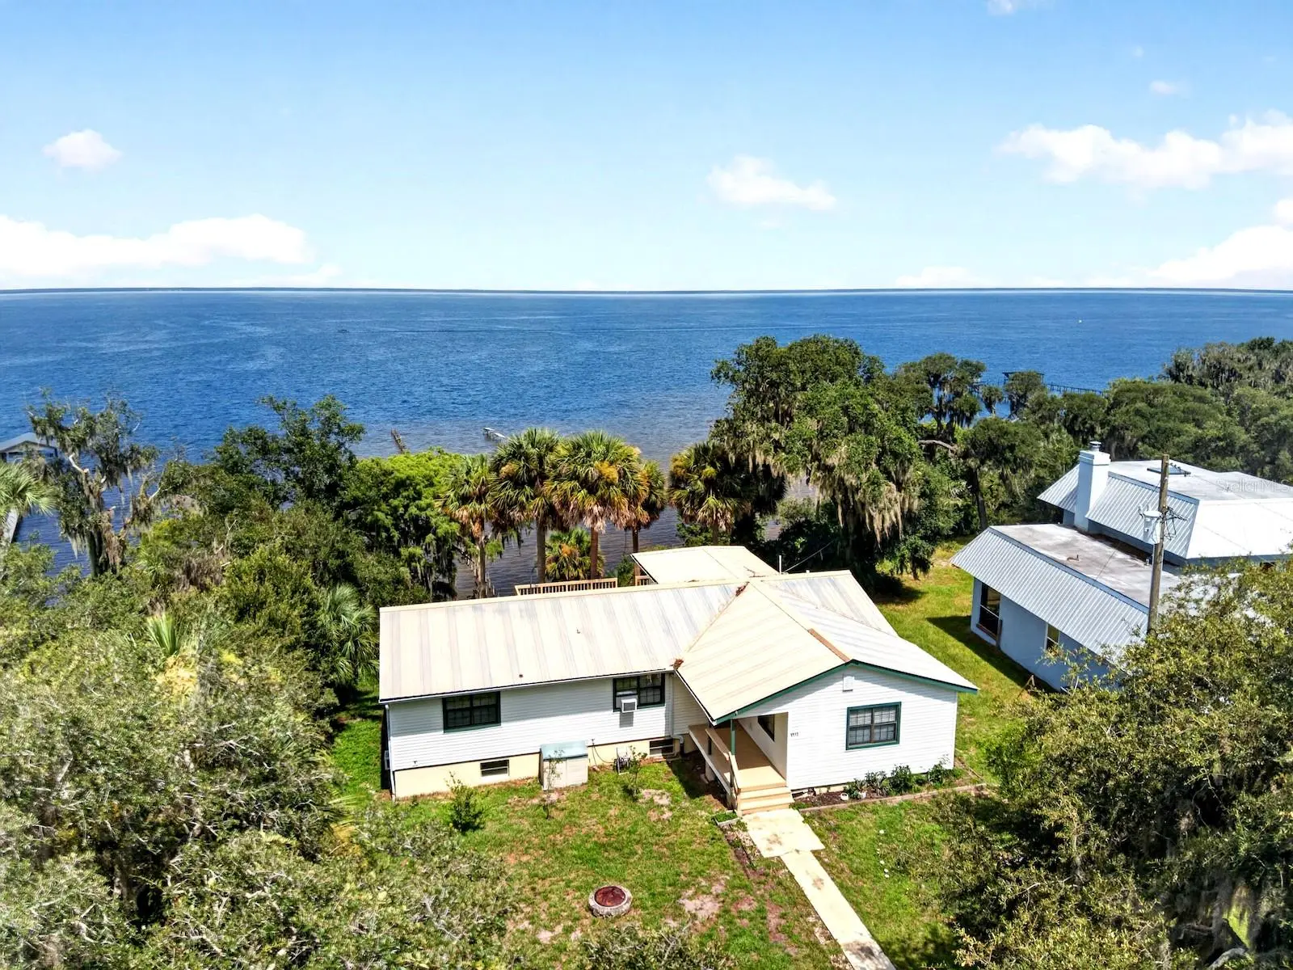
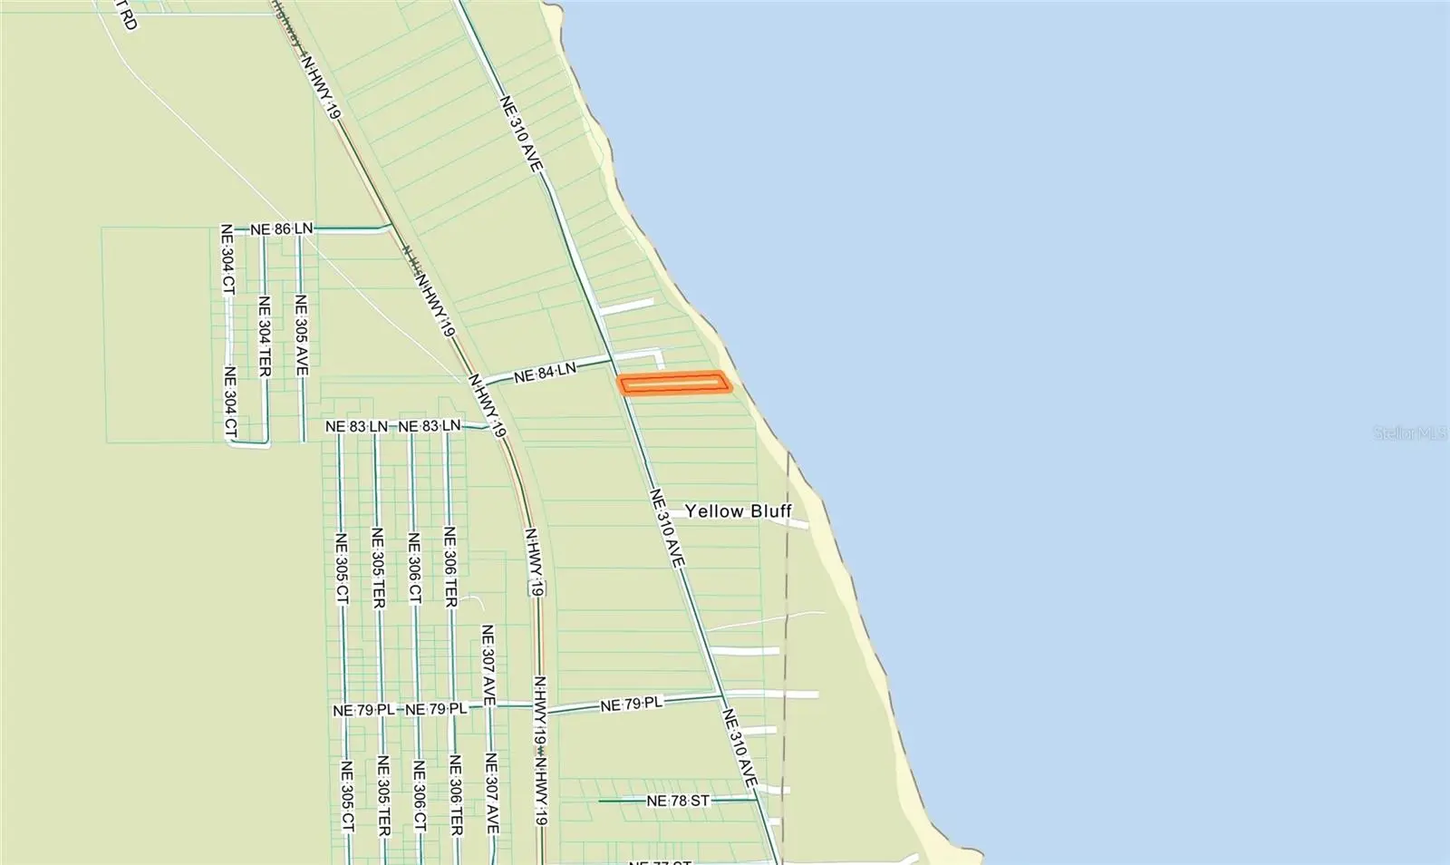
Yellow Bluff Lakefront Retreat with Panoramic Lake George Views 3 Bedrooms | 2 Bathrooms | 3,122 Total Sq Ft | 1.14 Acres | Approx. 80' of Lake George Frontage Perched high atop the legendary Yellow Bluff, one of the highest elevations in Northeast Marion County, this exceptional waterfront home offers breathtaking panoramic views overlooking beautiful Lake George, Florida's second-largest lake and gateway to the St. Johns River. Situated on 1.14 private acres with approximately 80 feet of lake frontage, this property offers an incredible combination of privacy, updated living space, and unforgettable scenery. Originally built in 1988, the home has been extensively updated and offers approximately 3,122 total square feet, including 1,852 square feet on the main level, 1,270 square feet of conditioned basement space, a 132-square-foot covered porch, 203-square-foot concrete patio, and an expansive 581-square-foot deck overlooking the lake. The completely remodeled kitchen is the centerpiece of the home and features new cabinetry, Quartz countertops, stainless steel appliances, updated lighting, and ceiling fans. The open floor plan flows seamlessly into the spacious living room where a new triple vinyl sliding glass door perfectly frames spectacular sunrise views across Lake George. The adjoining dining area features both double and triple vinyl sliding glass doors, filling the home with natural light while providing direct access to the oversized deck—an ideal setting for entertaining or simply enjoying the peaceful waterfront setting. Luxury vinyl plank flooring extends throughout the main living areas, creating a clean, modern appearance. The spacious 18' x 14' primary suite offers abundant natural light, his-and-hers closets, and a bathroom featuring a steel tub with tiled shower surround, updated vanity, and tile flooring. Bedrooms two and three are comfortably sized with updated flooring and generous closet space. The guest bathroom includes a steel tub with fiberglass surround and an updated vanity. The conditioned basement level provides exceptional flexibility. A staircase from the main hallway leads to a finished recreation room with warm wood paneling and sliding glass doors opening onto the concrete patio overlooking the bluff. Two additional rooms provide endless possibilities for additional bedrooms, a home office, fitness room, workshop, game room, or guest suite. Hidden behind the kitchen is a convenient laundry room, mechanical room, and exterior south-side entrance. Outdoor living is equally impressive. Relax on the oversized deck, soak in the hot tub overlooking Lake George, or gather with family and friends on the newly completed concrete patio while enjoying one of the most spectacular lake views in Florida. Major improvements include a metal roof installed in 2015 and a new HVAC system installed in 2026, providing peace of mind for years to come. Yellow Bluff is surrounded by the Ocala National Forest, offering convenient access to boating, fishing, kayaking, hiking, horseback riding, hunting, and OHV trails. Explore nearby Silver Glen Springs, Salt Springs, Juniper Springs, and the St. Johns River, all just minutes away. Whether you're searching for a full-time waterfront residence, weekend retreat, or legacy property, this rare Yellow Bluff home offers an opportunity that seldom comes available. Experience the beauty, tranquility, and unmatched views of Lake George—schedule your private showing today!
Estimated monthly payment
Estimate only. Taxes use the listing's reported amount where available; insurance is a Florida-average estimate. Your actual payment will vary — run a full calculation or talk to a lender.
Price & listing history30 days on market
- Status: ActiveJul 27, 2026
- Listed$569,000Jul 27, 2026
- Price increased$569,000
Facts & features
- Property type
- Residential
- Sub type
- Single Family Residence
- Status
- Active
- Days on market
- 30
- Subdivision
- Na
- County
- Marion
- Year built
- 1988
- Living area
- 1,852 sq ft
- Price/sq ft
- $307
- Building area
- 3,122 sq ft (Public Records)
- Lot size
- 49,658 sq ft
- Lot category
- 1 to less than 2
- Flood zone
- X* (12083C0420D)
- Annual taxes
- $5,710 (2025)
- Parcel #
- 16885-000-00
- Zoning
- R1
- MLS #
- OM728941
Ask about this home
Have a question? Ask the broker directly.
Ryan Solberg answers personally — no call center, no spam. Your question goes straight to him.
Interior Details
- Bedrooms
- 3
- Full bathrooms
- 2
- Flooring
- Laminate, Luxury Vinyl
- Appliances
- Dishwasher, Dryer, Microwave, Range, Range Hood, Refrigerator, Washer
- Interior features
- Ceiling Fans(s), Eat-in Kitchen, Open Floorplan, Solid Surface Counters, Walk-In Closet(s), Window Treatments
- Laundry
- Inside, Other
- Stories / Levels
- Two
- Direction faces
- West
Heating & Cooling
- Heating
- Central, Electric
- Cooling
- Central Air, Mini-Split Unit(s), Wall/Window Unit(s)
HOA & Financial
- Total monthly fees
- $0/mo
- Total annual fees
- $0
- CDD
- No
- Min lease term
- No Minimum
- Listing terms
- Cash, Conventional
- Ownership
- Fee Simple
- Available for lease
- Yes
- Lease restrictions
- No
Exterior & Construction
- Exterior features
- Lighting
- Construction materials
- Concrete, Vinyl Siding
- Roof
- Metal
- Foundation
- Slab
- Waterfront
- Yes
- Water access
- Yes
- Water view
- Yes
- Road surface
- Paved
Utilities
- Sewer
- Septic Tank
- Water source
- Well
- Utilities
- Electricity Connected
Schools
Letter grades: Florida DOE 2024–25 school grades (Orange, Seminole, Lake, Osceola, Brevard). Assigned schools from the listing agent — verify enrollment with the district.
Room Details
| Room | Level | Dimensions |
|---|---|---|
| Primary Bedroom | First | 17.9x14.1 |
| Primary Bathroom | First | 5.5x9.1 |
| Living Room | First | 37.4x11.9 |
| Kitchen | First | 12.11x15.1 |
| Dining Room | First | 13.6x16.1 |
| Laundry | First | 5.5x8.2 |
| Bedroom 2 | First | 15.1x11.1 |
| Bedroom 3 | First | 12.2x11.9 |
| Bathroom 2 | First | 5.5x8.2 |
| Basement | Basement | 18.1x22.9 |
| Game Room | Basement | 18.5x22.9 |
| Basement | Basement | 17.1x22.9 |
Listing Details
- Listing date
- 2026-07-26
- On market date
- 2026-07-27
- Original list price
- $569,000
- Occupant type
- Owner
- MLS area
- 32134 - Fort Mc Coy/Salt Springs
- Listing AOR
- Ocala - Marion
- Status changed
- 2026-07-27
- Tax legal description
- SEC 13 TWP 14 RGE 26 COM 2584.8 FT N & W 800 FT & N 18-37-00 W 320 FT OF SE COR TH N 18-37-00 W 80 FT N 87-28-00 E 605 FT TO WATERS OF LAKE GEORGE SELY ALONG LAKE TO A POINT N 88-05-00 E OF POB TH S 88-05-00 W 640 FT TO POB
Flood risk
See FEMA for this zone’s designation and insurance requirements.
Source: FEMA flood zone reported on the listing. Confirm current designation at FEMA Flood Map Service Center.
Location
Directions
From Salt Springs head South on US 19 to NE 84 Lane TL to NE 310 Ave Tr to House sign 8445 Tl follow path to the home on Left
More homes like this
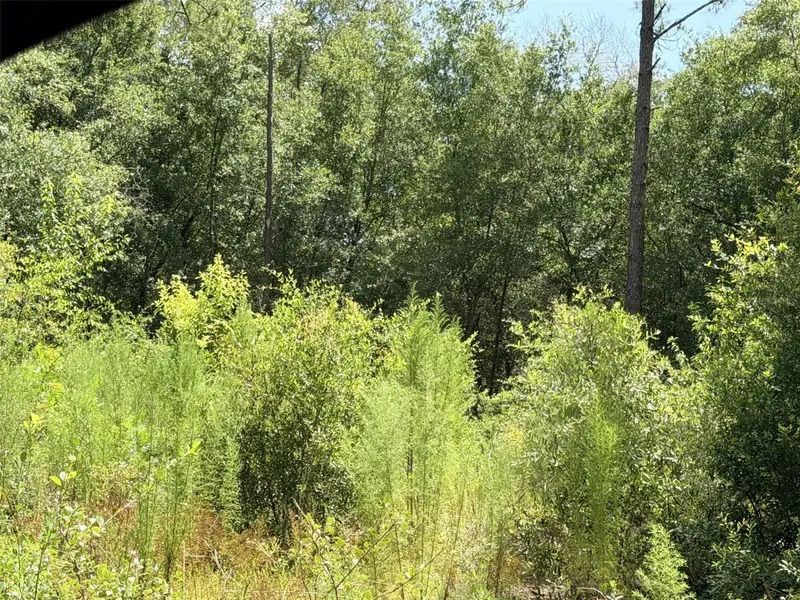
$35,000
0 Ne 77 Pl
Bronson, FL 32621
1.25 acres
Na
MLS ID #GC542231, JIM KING REALTY, INC..
Listing provided by Stellar MLS
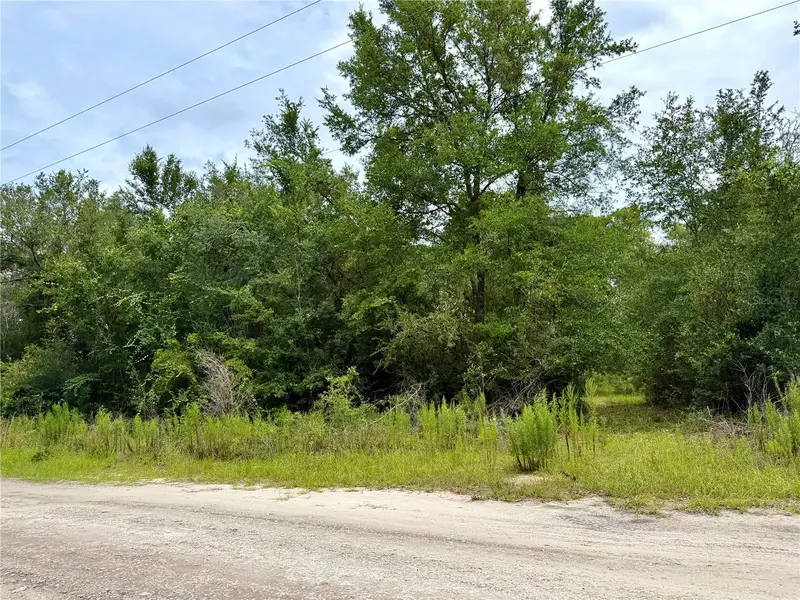
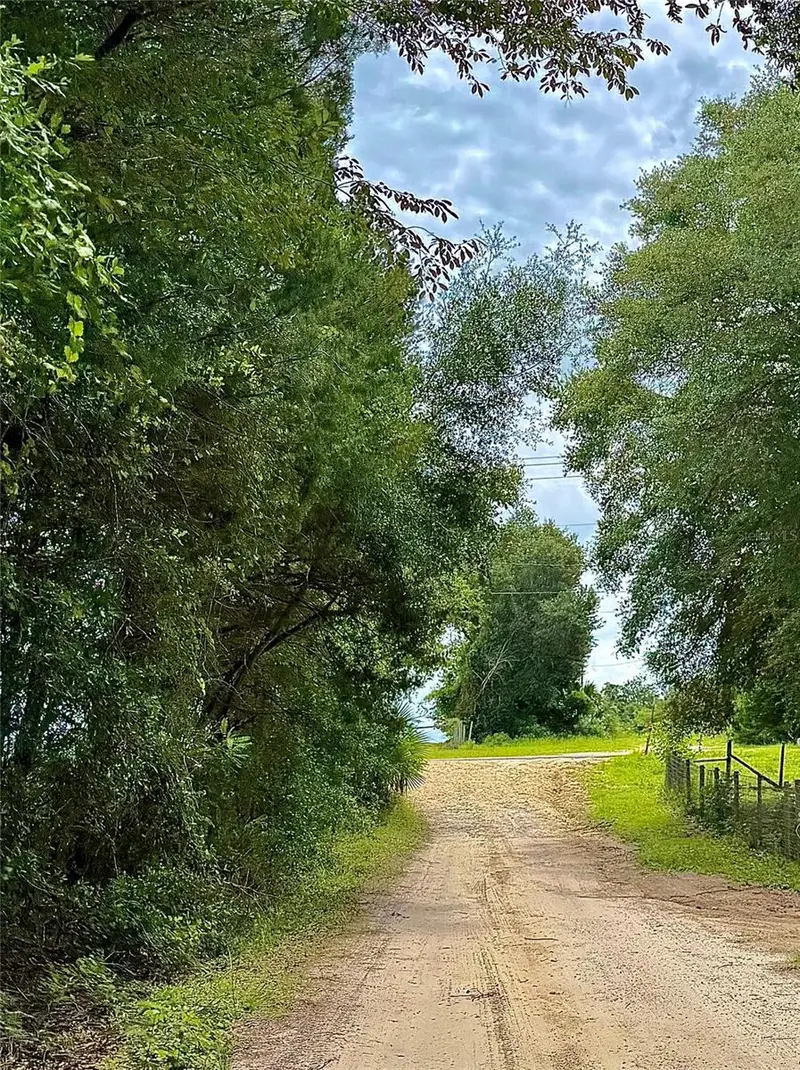
$50,000
12790 Ne 78 Ter
Bronson, FL 32621
1.25 acres
Na
MLS ID #GC541906, JABBAR & ASSOCIATES REALTY LLC.
Listing provided by Stellar MLS
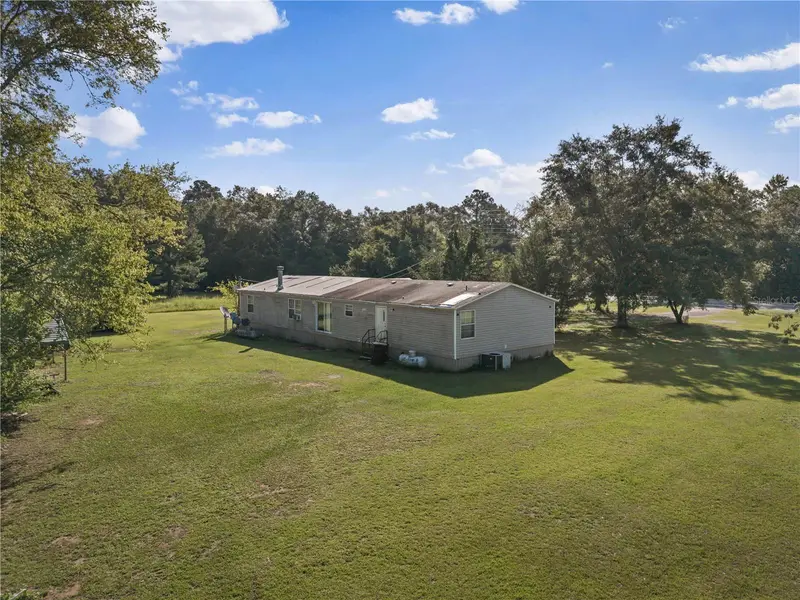
$79,400
5093 Highway 273
Campbellton, FL 32426
4 bd · 2 ba · 2,128 sqft
Na
MLS ID #TB8532864, DIVINE ESTATES REALTY LLC.
Listing provided by Stellar MLS
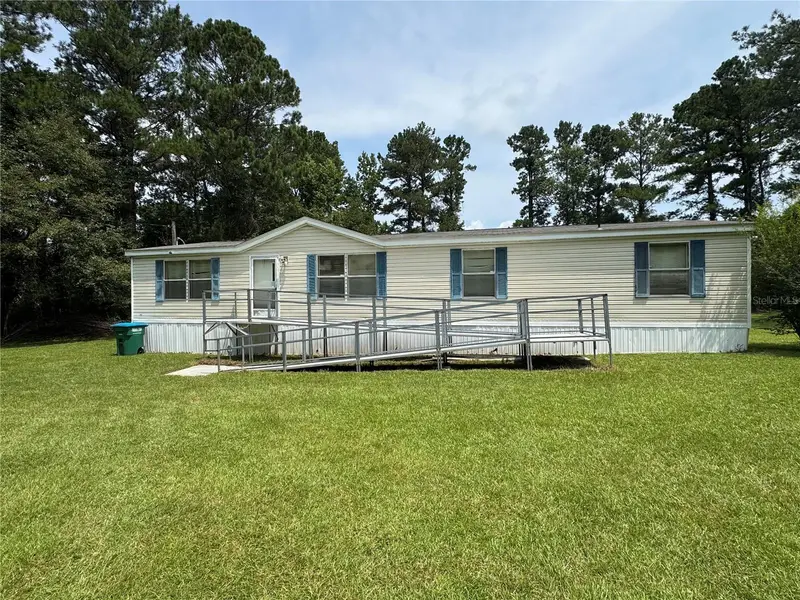
$95,000
360 Liberty Rd
Quincy, FL 32351
4 bd · 2 ba · 1,620 sqft
Na
MLS ID #TB8541132, KELLER WILLIAMS TAMPA PROPERTIES.
Listing provided by Stellar MLS

Listings courtesy of Stellar MLS as distributed by MLS GRID
IDX information is provided exclusively for consumers’ personal, non-commercial use and may not be used for any purpose other than to identify prospective properties consumers may be interested in purchasing.
Based on information submitted to the MLS GRID as of August 26, 2026 at 3:25 PM ET. All data is obtained from various sources and may not have been verified by broker or MLS GRID. Supplied Open House Information is subject to change without notice. All information should be independently reviewed and verified for accuracy. Properties may or may not be listed by the office/agent presenting the information.
All or a portion of the multiple listing information is provided by Stellar MLS, from a copyrighted compilation of listings. The compilation of listings and each individual listing are © 2026 Stellar MLS. All rights reserved.
Ryan Solberg, Broker · MaxLife Realty LLC · FL License #BK3354351 · Equal Housing Opportunity · Full disclaimer · DMCA