



$350,000
113 Mullet Creek Road
Melbourne Beach, FL 32951
Listing updated: July 23, 2026 at 3:49 PM ET
Listing courtesy of Dj & Lindsey Real Estate · Aggy DiTullio · MLS #O6427002 · Active · 904-643-6199Property type
Year built
Lot size
Price / sq ft
HOA dues
Days on market
Garage space
Flood zone
About this home
Welcome to your own slice of Florida paradise! This FURNISHED 2-bedroom, 2-bath half duplex offers the perfect combination of coastal charm, modern updates, and an unbeatable location just steps from the pristine beaches of Melbourne Beach. Inside, you'll find a bright, inviting floor plan featuring an updated kitchen complete with new appliances, making meal preparation both stylish and convenient. The bathrooms have also been tastefully renovated, providing a fresh, contemporary feel throughout the home. Step outside to the covered, screened porch, the perfect place to enjoy your morning coffee, unwind after a day at the beach, or entertain friends while enjoying the coastal breeze. Residents also enjoy access to a community pool, offering another great place to relax and soak up the Florida sunshine without the maintenance of a private pool. Whether you're searching for a full-time residence, a weekend beach retreat, or an investment opportunity, this move-in-ready home checks all the boxes. Ideally located near local restaurants, parks, boating, and all that Melbourne Beach has to offer, you'll love the laid-back coastal lifestyle that awaits. Don't miss this opportunity to own an updated beachside home where every day feels like a vacation! ***All information pertaining to the property is deemed reliable, but not guaranteed. Information to be verified by the buyer(s)/buyer's agent. Be advised that cameras may exist recording audio and video inside/outside the property, such as ring doorbells. Photos are digitally enhanced and could be altered, please verify.
Estimated monthly payment
Estimate only. Taxes use the listing's reported amount where available; insurance is a Florida-average estimate. Your actual payment will vary — run a full calculation or talk to a lender.
Price & listing history0 days on market
- Status: ActiveJul 23, 2026
- Listed$350,000Jul 23, 2026
- Price increased$350,000
Facts & features
- Property type
- Residential
- Sub type
- Single Family Residence
- Status
- Active
- Days on market
- 0
- Subdivision
- Candlewood Pines
- County
- Brevard
- Year built
- 1984
- Living area
- 1,072 sq ft
- Price/sq ft
- $326
- Lot size
- 6,098 sq ft
- Lot category
- 0 to less than 1/4
- Flood zone
- X (12009C0711H)
- Garage
- 1 spaces
- Annual taxes
- $1,896 (2025)
- Parcel #
- 29 3825-00-549
- Zoning
- PUD
- MLS #
- O6427002
Ask about this home
Have a question? Ask the broker directly.
Ryan Solberg answers personally — no call center, no spam. Your question goes straight to him.
Interior Details
- Bedrooms
- 2
- Full bathrooms
- 2
- Flooring
- Ceramic Tile
- Appliances
- Dishwasher, Disposal, Dryer, Electric Water Heater, Microwave, Range, Refrigerator, Washer
- Interior features
- Ceiling Fans(s), Chair Rail, Eat-in Kitchen, Kitchen/Family Room Combo, Open Floorplan, Stone Counters, Thermostat, Walk-In Closet(s)
- Laundry
- Electric Dryer Hookup, In Garage, Washer Hookup
- Stories / Levels
- One
- Direction faces
- North
- Fireplace
- Yes
Heating & Cooling
- Heating
- Central, Electric
- Cooling
- Central Air
Parking
- Garage spaces
- 1
- Attached garage
- Yes
HOA & Financial
- HOA fee
- $465 / Semi-Annually
- Monthly HOA
- $78/mo
- Total monthly fees
- $78/mo
- Total annual fees
- $930
- HOA name
- Nexus Real Estate, Inc
- CDD
- No
- Min lease term
- 8-12 Months
- Listing terms
- Cash, Conventional, FHA, VA Loan
- Ownership
- Fee Simple
- Available for lease
- Yes
- Lease restrictions
- No
- Additional lease restrictions
- Buyers/ buyer's agent to verify all lease and pet restrictions with HOA/ city and county.
Exterior & Construction
- Exterior features
- None
- Construction materials
- Concrete, Stucco
- Roof
- Shingle
- Foundation
- Slab
- Water access
- Yes
- Road surface
- Asphalt, Paved
Utilities
- Sewer
- Public Sewer
- Water source
- Public
- Utilities
- Cable Available, Electricity Connected, Sewer Connected, Water Connected
Community
- Pets allowed
- Yes
Room Details
| Room | Level | Dimensions |
|---|---|---|
| Kitchen | First | |
| Family Room | First | |
| Primary Bedroom | First | |
| Primary Bathroom | First | |
| Bedroom 2 | First | |
| Bathroom 2 | First | |
| Dining Room | First |
Listing Details
- Listing date
- 2026-07-23
- On market date
- 2026-07-23
- Original list price
- $350,000
- Occupant type
- Owner
- Special conditions
- Probate Listing
- MLS area
- 32951 - Melbourne Beach/Melbourne
- Listing AOR
- Orlando Regional
- Status changed
- 2026-07-23
- Tax legal description
- PART OF GOV LOT 1 LYING S OF MULLETT CREEK RD AS DES IN ORB 2531 PG 2462
Flood risk
Minimal-risk area outside the mapped floodplain. Flood insurance is optional and typically low-cost.
Source: FEMA flood zone reported on the listing. Confirm current designation at FEMA Flood Map Service Center.
Location
Directions
From I-95, take Exit 173 (Malabar Rd) east to US-1, then head south to FL-A1A. Continue south on A1A about 15 miles, then turn right onto Mullet Creek Rd to 113 Mullet Creek Rd
More homes like this
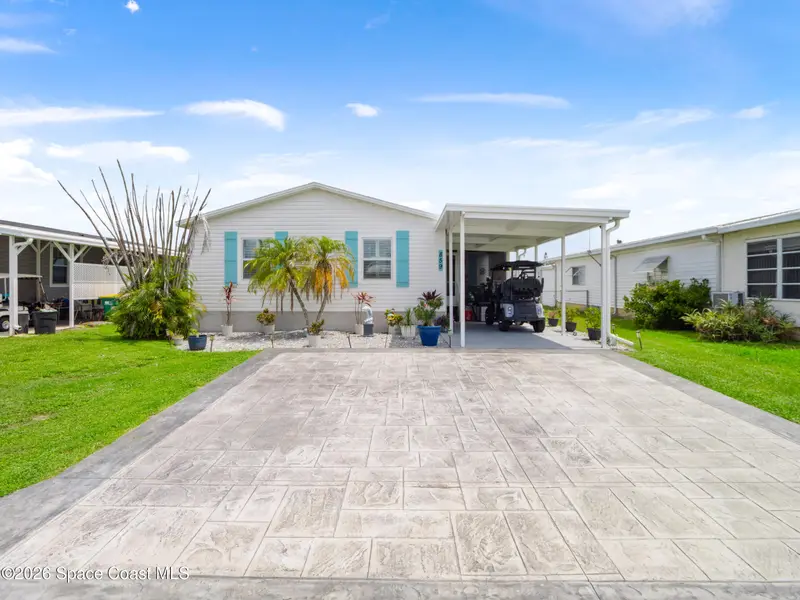
$230,000
859 Laurel Circle, Barefoot Bay, Fl 32976
Barefoot Bay, FL 32976
3 bd · 2 ba · 1,196 sqft
Barefoot Bay Unit 2 Part 12
MLS ID #1081585, Arium Real Estate, LLC.
Listing provided by Space Coast MLS (Space Coast Association of REALTORS®)
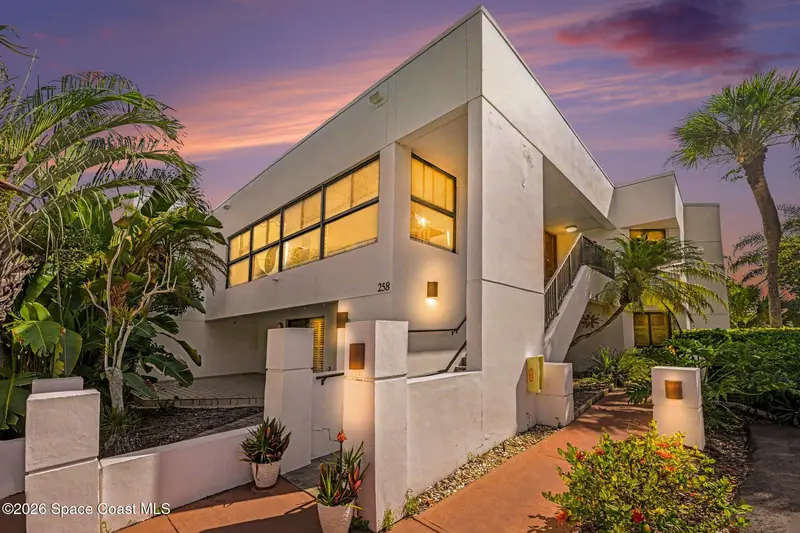
$400,000
258 Aquarina Boulevard 258, Melbourne Beach, Fl 32951
Melbourne Beach, FL 32951
3 bd · 3 ba · 1,830 sqft
Aquarina Ii Pud Stage 1 Stage 2 And Stage 3 T
MLS ID #1081575, Relentless Real Estate Co..
Listing provided by Space Coast MLS (Space Coast Association of REALTORS®)

$560,000
4500 Hunters Run Circle, Grant, Fl 32949
Grant, FL 32949
4 bd · 3 ba · 2,636 sqft
Hunters Run
MLS ID #1078863, Dale Sorensen Real Estate Inc..
Listing provided by Space Coast MLS (Space Coast Association of REALTORS®)
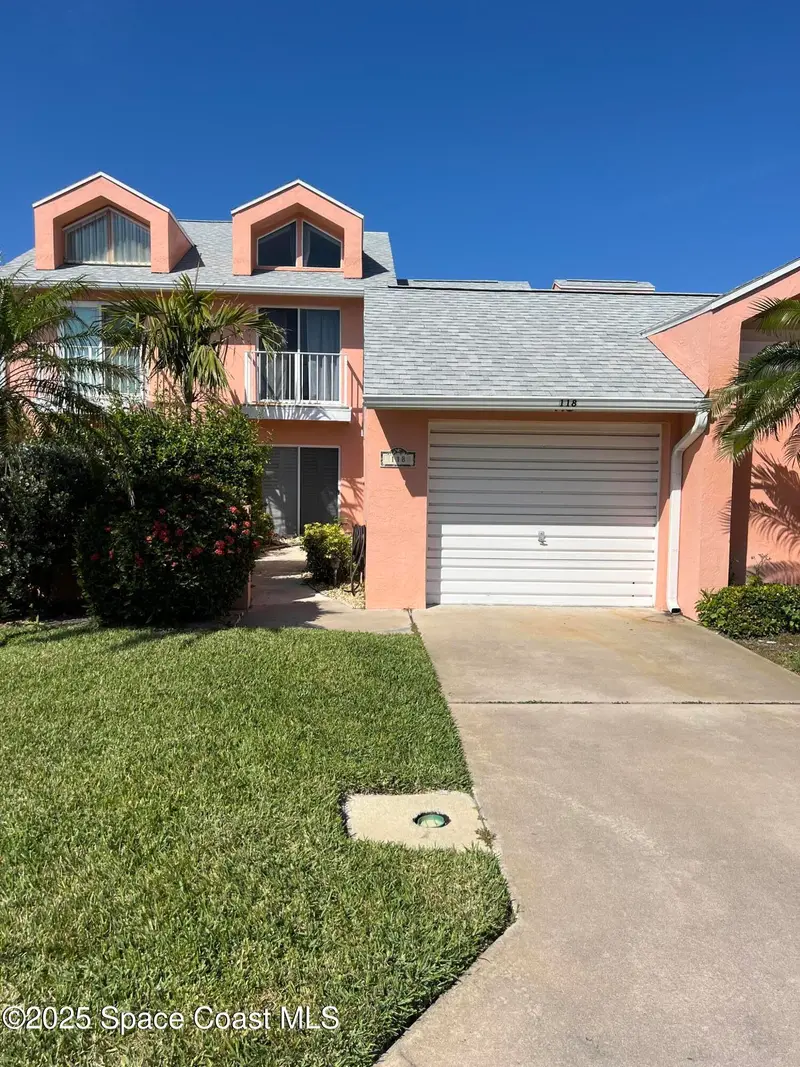
$324,000
118 Casseekee Trail 4118, Melbourne Beach, Fl 32951
Melbourne Beach, FL 32951
2 bd · 2 ba · 1,350 sqft
Lighthouse Cove Condo Ph I
MLS ID #1038619, Florida Life Realty.
Listing provided by Space Coast MLS (Space Coast Association of REALTORS®)

Listings courtesy of Stellar MLS as distributed by MLS GRID
IDX information is provided exclusively for consumers’ personal, non-commercial use and may not be used for any purpose other than to identify prospective properties consumers may be interested in purchasing.
Based on information submitted to the MLS GRID as of July 23, 2026 at 3:49 PM ET. All data is obtained from various sources and may not have been verified by broker or MLS GRID. Supplied Open House Information is subject to change without notice. All information should be independently reviewed and verified for accuracy. Properties may or may not be listed by the office/agent presenting the information.
All or a portion of the multiple listing information is provided by Stellar MLS, from a copyrighted compilation of listings. The compilation of listings and each individual listing are © 2026 Stellar MLS. All rights reserved.
Ryan Solberg, Broker · MaxLife Realty LLC · FL License #BK3354351 · Equal Housing Opportunity · Full disclaimer · DMCA