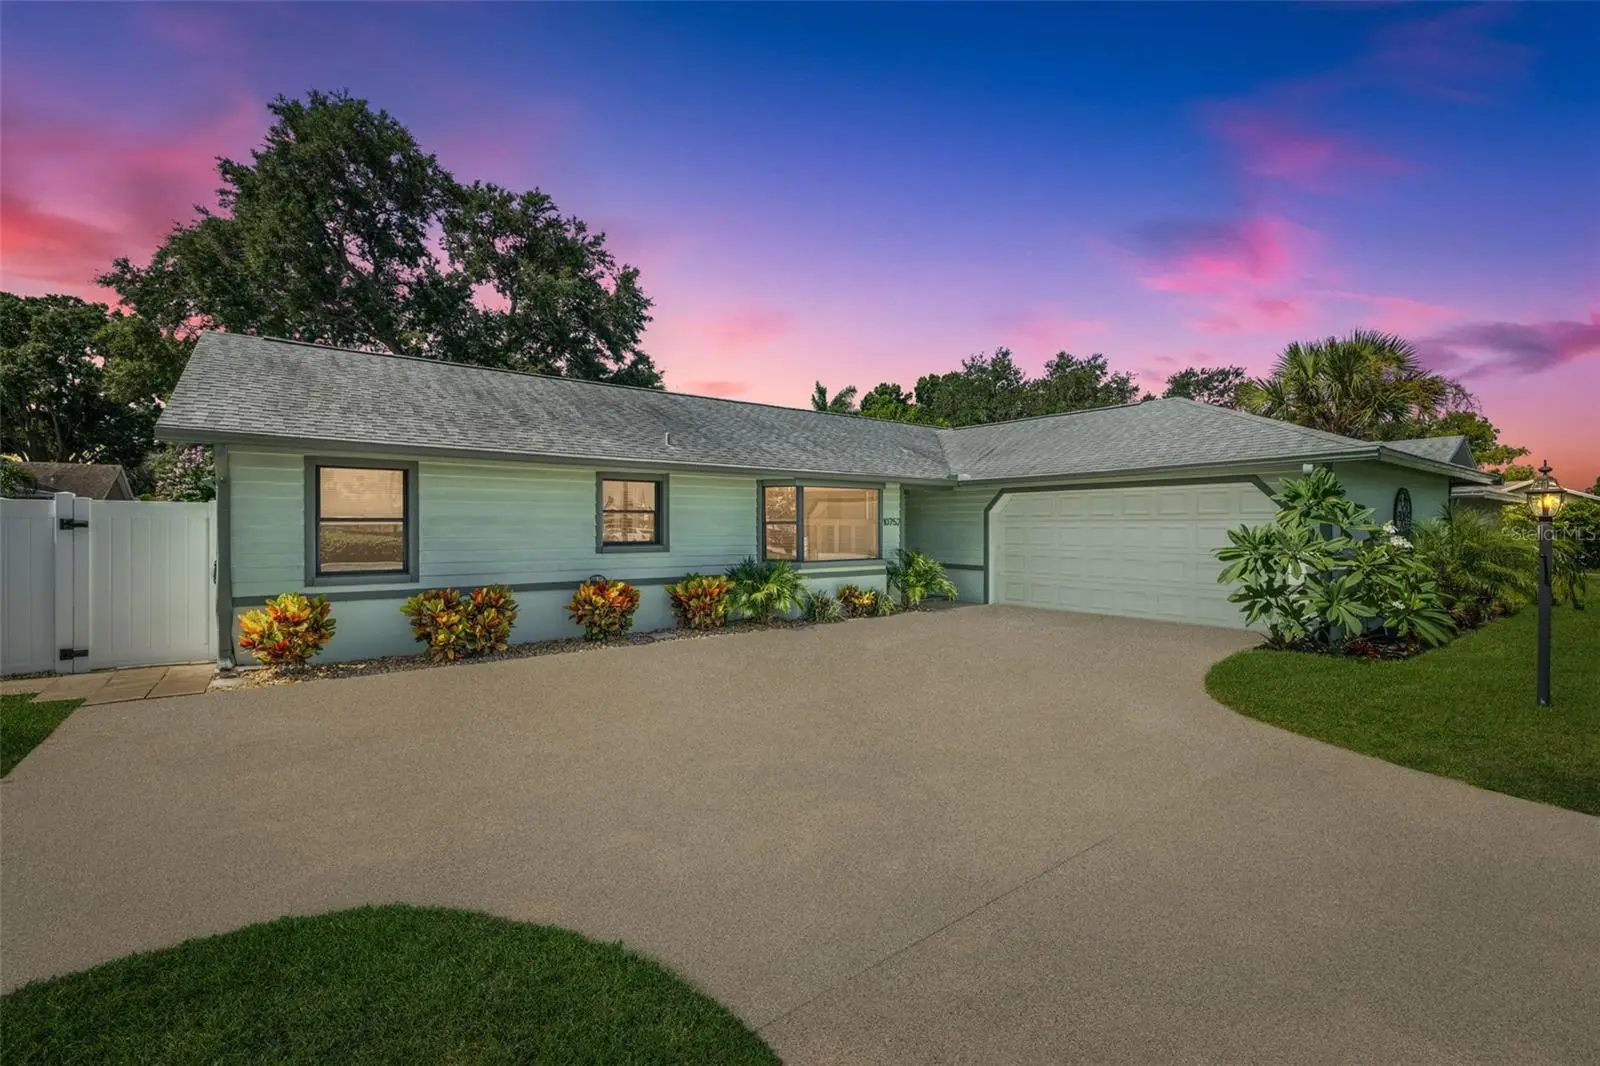



$579,000
10752 126th Avenue
Largo, FL 33778
Listing updated: July 31, 2026 at 9:07 PM ET
Listing courtesy of Compass Florida Llc · Alex Plotkin · MLS #TB8531289 · Active · 727-380-2067Property type
Year built
Lot size
Price / sq ft
HOA dues
Days on market
Garage spaces
Flood zone
About this home
Welcome to your own private Florida paradise! This beautifully updated block home combines an open, airy floor plan with soaring vaulted ceilings, creating the perfect space for everyday living and effortless entertaining. The spacious great room flows seamlessly into an expansive screened lanai overlooking a spectacular resort-style backyard. At the heart of this outdoor oasis is a stunning heated PebbleTec walk-in lagoon pool featuring a beautiful stone fountain, self-filling system, and newer pool equipment, including a new heater (2021) and dual pumps (2022). Surrounded by lush tropical landscaping, mature palms, commercial landscape lighting, white vinyl privacy fencing, and a spacious paver patio, this backyard is designed for year-round relaxation and entertaining. The screened lanai has been refreshed with brand-new porcelain tile, new screens, and a new ceiling fan (2026), offering the perfect setting for family gatherings and weekend barbecues. Inside, the updated kitchen is both stylish and functional with Quartz Silestone countertops, a breakfast bar, tiled backsplash, pull-out drawers, and newer stainless appliances, including a refrigerator and microwave (2025). New designer lighting in the kitchen, breakfast nook, and dining area (2024) complements the home’s modern feel. Throughout the home, gorgeous imported porcelain tile flooring and a matching backsplash (2026) create a bright, elegant coastal aesthetic. The peaceful primary suite offers direct access to the pool through sliding glass doors, a walk-in closet, and an updated walk-in shower, providing a true retreat at the end of the day. Extensive recent improvements provide peace of mind, including a new HVAC system (2025), tankless water heater (2021), upgraded 200-amp electrical panel (2024), epoxy flake driveway (2024), new sprinkler system and sod (2021), gutter guards (2021), updated faucets throughout (2025), and a convenient storage shed. The oversized 2.5-car garage, combined with the oversized L-shaped driveway, offers abundant parking with room for multiple vehicles, a boat, or an RV. Located in a desirable NO FLOOD ZONE, this home is approximately 3 miles from the Gulf beaches—just a quick 10-minute drive to the sand. You’ll also enjoy convenient access to shopping, dining, Largo Mall, parks, and Tampa International Airport, making this location as appealing as the home itself. With its long list of high-end upgrades, tropical resort-style backyard, and exceptional indoor-outdoor living spaces, this move-in-ready home truly captures the best of the Florida lifestyle.
Estimated monthly payment
Estimate only. Taxes use the listing's reported amount where available; insurance is a Florida-average estimate. Your actual payment will vary — run a full calculation or talk to a lender.
Price & listing history0 days on market
- Status: ActiveJul 31, 2026
- Listed$579,000Jul 31, 2026
- Price increased$579,000
Facts & features
- Property type
- Residential
- Sub type
- Single Family Residence
- Status
- Active
- Days on market
- 0
- Subdivision
- Whispering Pines Manor
- County
- Pinellas
- Year built
- 1987
- Living area
- 1,722 sq ft
- Price/sq ft
- $336
- Building area
- 2,446 sq ft (Public Records)
- Lot size
- 8,294 sq ft
- Lot category
- 0 to less than 1/4
- Flood zone
- X (12103C0118H)
- Garage
- 2 spaces
- Pool
- Private pool
- Annual taxes
- $6,162 (2025)
- Parcel #
- 10-30-15-97062-000-0180
- Zoning
- RES
- MLS #
- TB8531289
Ask about this home
Have a question? Ask the broker directly.
Ryan Solberg answers personally — no call center, no spam. Your question goes straight to him.
Interior Details
- Bedrooms
- 3
- Full bathrooms
- 2
- Flooring
- Carpet, Tile
- Appliances
- Dishwasher, Disposal, Dryer, Exhaust Fan, Microwave, Range, Refrigerator, Tankless Water Heater, Washer
- Interior features
- Cathedral Ceiling(s), Ceiling Fans(s), Eat-in Kitchen, High Ceilings, Living Room/Dining Room Combo, Open Floorplan, Primary Bedroom Main Floor, Solid Surface Counters, Solid Wood Cabinets, Split Bedroom, Stone Counters, Thermostat, Vaulted Ceiling(s), Walk-In Closet(s), Window Treatments
- Laundry
- Inside, Laundry Room
- Stories / Levels
- One
- Direction faces
- North
Heating & Cooling
- Heating
- Central
- Cooling
- Central Air
Parking
- Garage spaces
- 2
- Attached garage
- Yes
- Parking features
- Driveway, Garage Door Opener, Ground Level, Open, Parking Pad
HOA & Financial
- Total monthly fees
- $0/mo
- Total annual fees
- $0
- CDD
- No
- Homestead exemption
- Yes
- Min lease term
- No Minimum
- Listing terms
- Cash, Conventional, FHA, VA Loan
- Ownership
- Fee Simple
- Available for lease
- Yes
- Lease restrictions
- No
- Additional lease restrictions
- Buyer and buyer's agent to confirm lease restrictions with the city of Largo.
Exterior & Construction
- Exterior features
- French Doors, Permeable Paving, Private Yard, Rain Gutters, Sidewalk, Sliding Doors
- Construction materials
- Block, Stucco
- Roof
- Shingle
- Foundation
- Slab
- Pool
- Private pool
- Road surface
- Asphalt, Paved
Utilities
- Sewer
- Public Sewer
- Water source
- Public
- Utilities
- Public
Community
- Pets allowed
- Yes
Schools
Letter grades: Florida DOE 2024–25 school grades (Orange, Seminole, Lake, Osceola, Brevard). Assigned schools from the listing agent — verify enrollment with the district.
Room Details
| Room | Level | Dimensions |
|---|---|---|
| Kitchen | First | 15x12 |
| Living Room | First | 19x14 |
| Primary Bedroom | First | 14x13 |
Listing Details
- Listing date
- 2026-07-20
- On market date
- 2026-07-31
- Original list price
- $579,000
- Occupant type
- Owner
- MLS area
- 33778 - Largo/Seminole
- Listing AOR
- Suncoast Tampa
- Status changed
- 2026-07-31
- Tax legal description
- WHISPERING PINES MANOR LOT 18
Flood risk
Minimal-risk area outside the mapped floodplain. Flood insurance is optional and typically low-cost.
Source: FEMA flood zone reported on the listing. Confirm current designation at FEMA Flood Map Service Center.
Location
Directions
From US-19, take Ulmerton Rd (SR 688) west to Seminole Blvd. Turn south on Seminole Blvd, then west on 126th Ave N. Property is on the left.
More homes like this
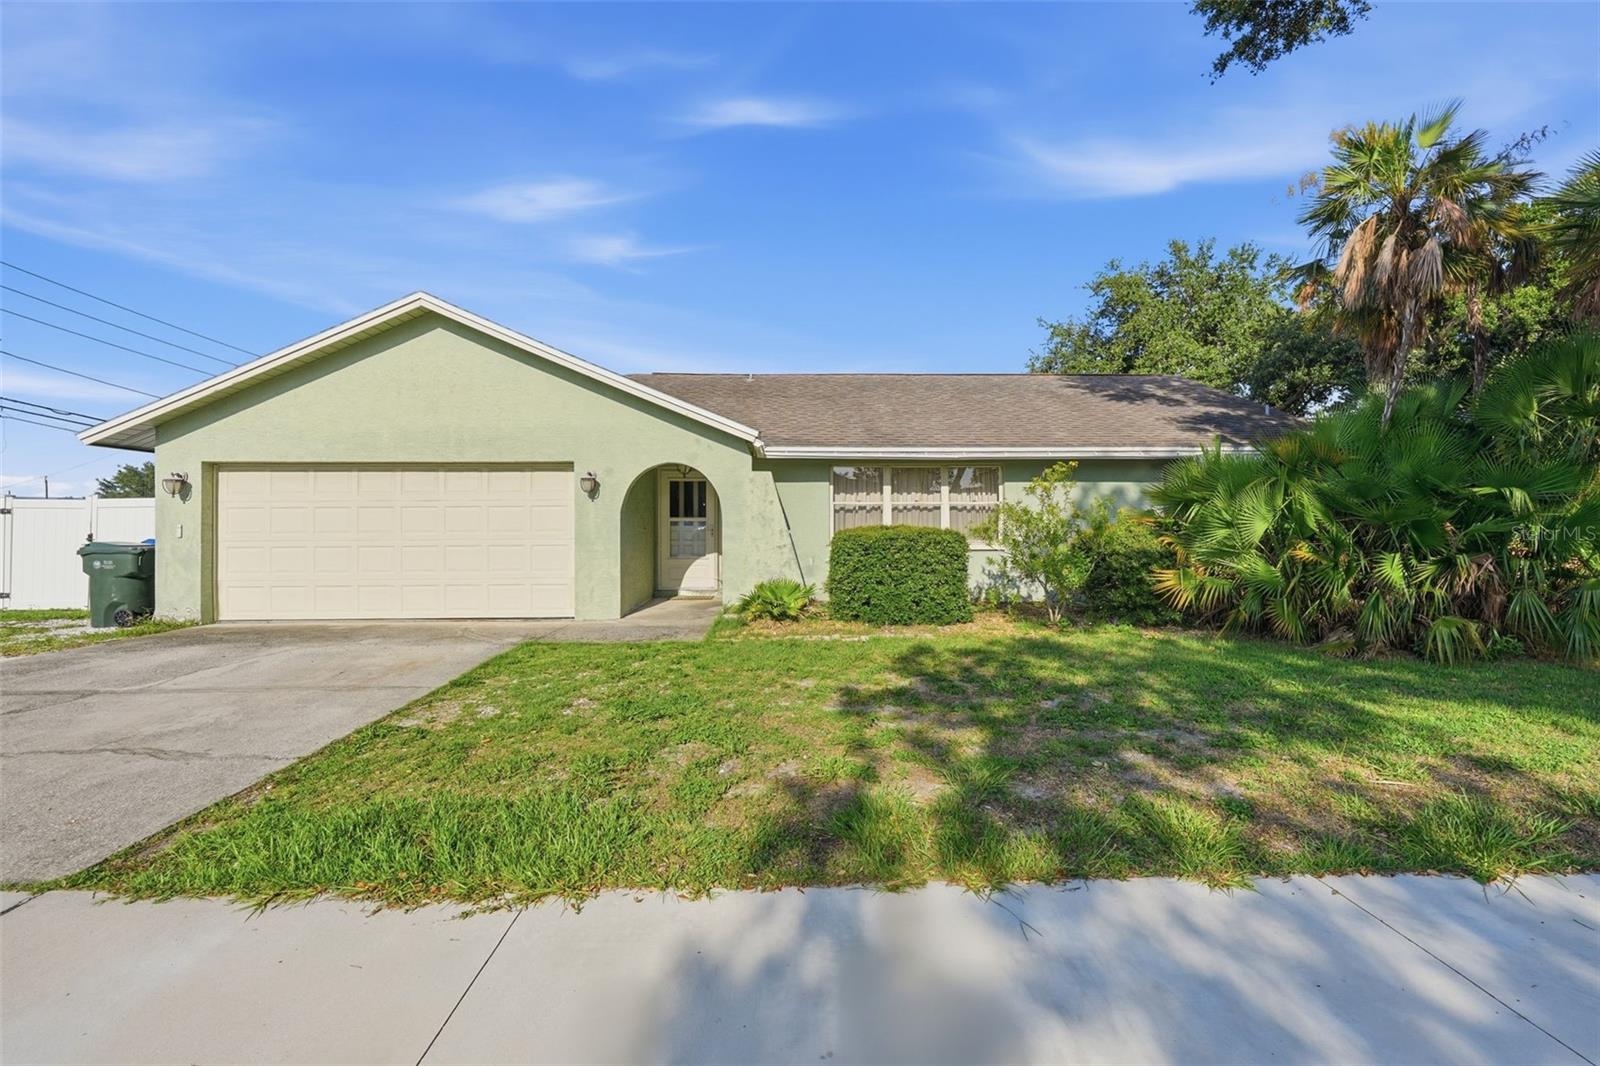
$544,900
12543 108th St
Largo, FL 33778
3 bd · 2 ba · 1,962 sqft
Whispering Pines Manor
MLS ID #TB8532438, LPT REALTY, LLC.
Listing provided by Stellar MLS
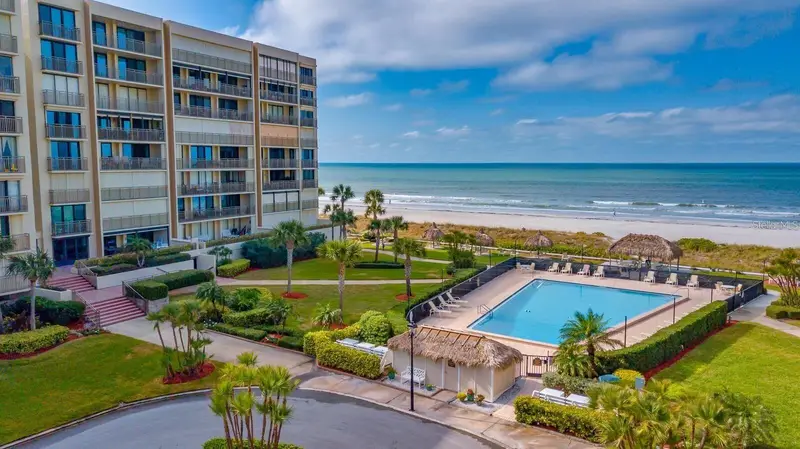
$779,000
1430 Gulf Blvd #406
Clearwater Beach, FL 33767
3 bd · 2 ba · 1,624 sqft
Sand Key Condo-South Beach 2
MLS ID #TB8533686, CENTURY 21 COAST TO COAST.
Listing provided by Stellar MLS
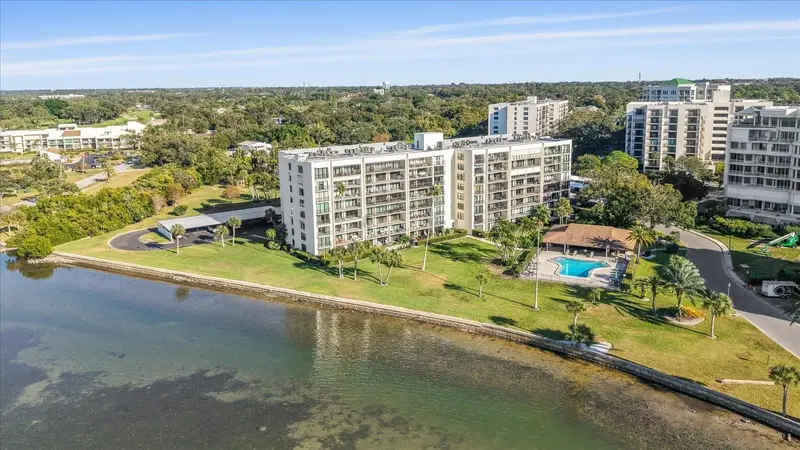
$434,900
100 Oakmont Ln #101
Belleair, FL 33756
2 bd · 2 ba · 1,395 sqft
Belleview Biltmore Villas Bayshore I
MLS ID #TB8448707, PINEYWOODS REALTY LLC.
Listing provided by Stellar MLS
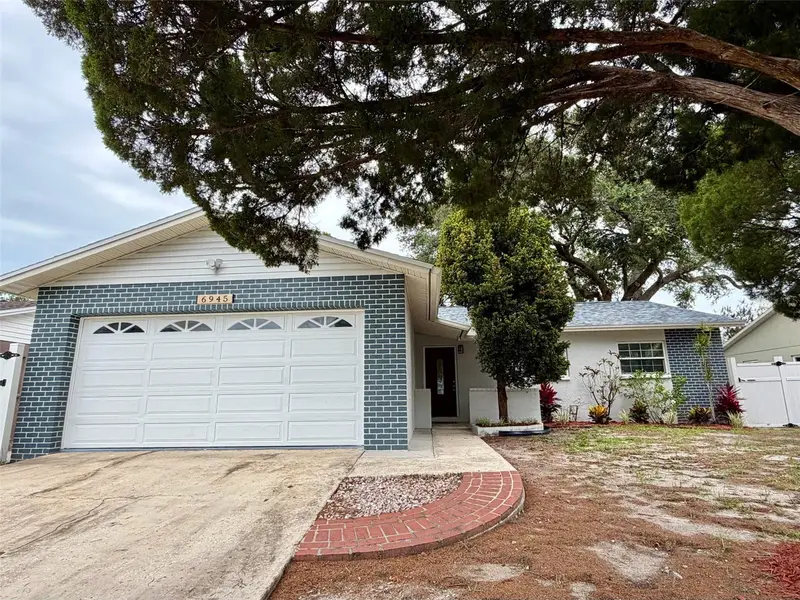
$449,900
6945 Orkney Ave N
St Petersburg, FL 33709
3 bd · 2 ba · 1,455 sqft
Bonnie Bay Unit One
MLS ID #TB8515581, CHARLES RUTENBERG REALTY INC.
Listing provided by Stellar MLS

Listings courtesy of Stellar MLS as distributed by MLS GRID
IDX information is provided exclusively for consumers’ personal, non-commercial use and may not be used for any purpose other than to identify prospective properties consumers may be interested in purchasing.
Based on information submitted to the MLS GRID as of July 31, 2026 at 9:07 PM ET. All data is obtained from various sources and may not have been verified by broker or MLS GRID. Supplied Open House Information is subject to change without notice. All information should be independently reviewed and verified for accuracy. Properties may or may not be listed by the office/agent presenting the information.
All or a portion of the multiple listing information is provided by Stellar MLS, from a copyrighted compilation of listings. The compilation of listings and each individual listing are © 2026 Stellar MLS. All rights reserved.
Ryan Solberg, Broker · MaxLife Realty LLC · FL License #BK3354351 · Equal Housing Opportunity · Full disclaimer · DMCA