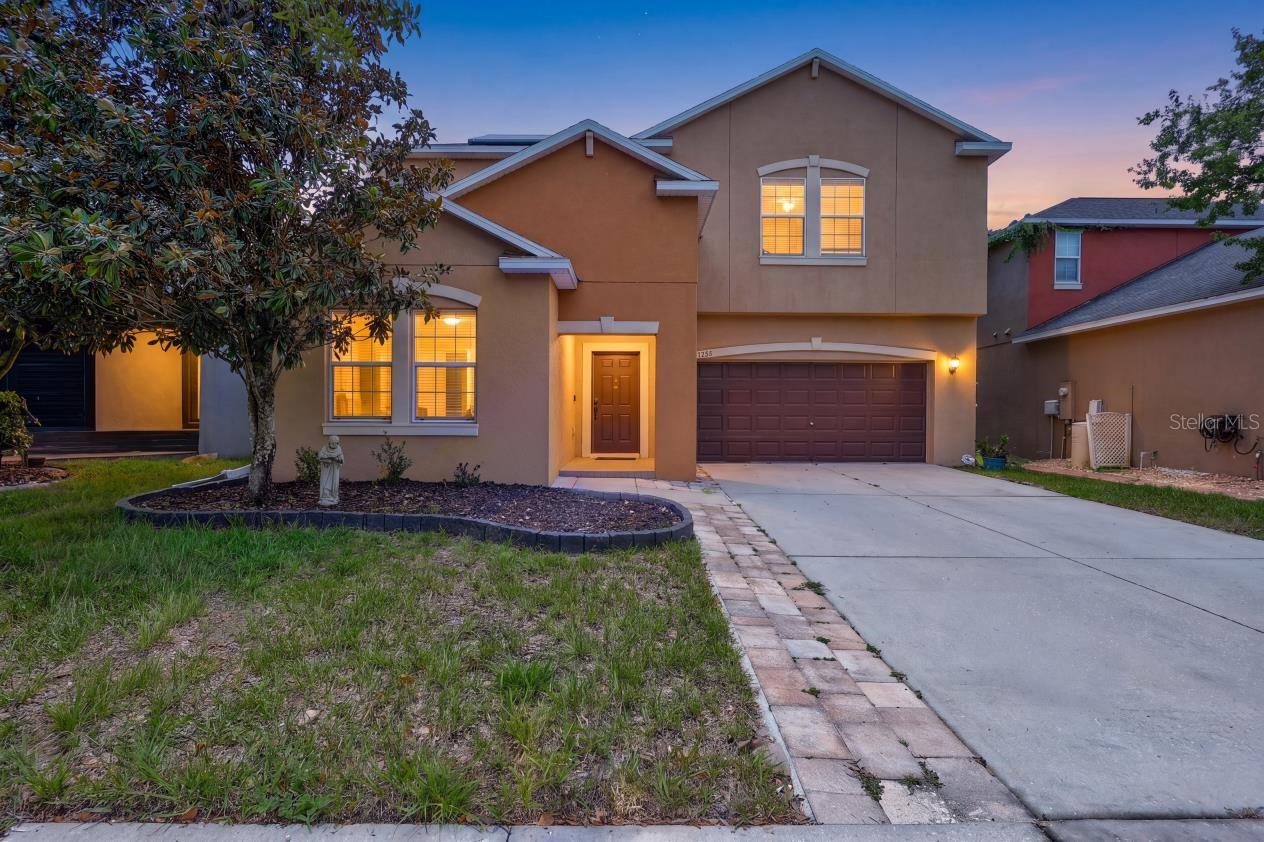



$419,500
11911 Twilight Darner Place
Riverview, FL 33569
Listing updated: July 24, 2026 at 7:27 PM ET
Listing courtesy of Weston Group · Charlene Weston · MLS #TB8531263 · Active · 813-530-4338Property type
Year built
Lot size
Price / sq ft
HOA dues
Days on market
Garage spaces
Flood zone
About this home
Short Sale. SHORT SALE – INCREDIBLE OPPORTUNITY! Welcome to this stunning 5-bedroom, 3-bath home located in the desirable gated community of The Enclave in Riverview. The beautiful open-concept layout offers exceptional living space and flexibility, including an ideal first-floor bedroom and full bath—perfect for guests or multigenerational living. At the heart of the home is a chef-inspired kitchen featuring a built-in beverage center and an impressive TRUE butler’s pantry—a dedicated room of its own offering exceptional prep and storage space. Upstairs, retreat to the sprawling Primary Suite with dual walk-in closets and a spacious en suite featuring a garden tub, walk-in shower, dual vanities, and dressing area. A convenient pass-through provides access to the upstairs laundry center. The second floor also features a huge bonus loft, three additional bedrooms, and a secondary full bath, providing plenty of room for family, guests, a home office, or recreation space. Sliding glass doors open to a beautiful pavered rear porch and fully fenced backyard, creating a wonderful extension of the home’s living and entertaining space. With its spacious floor plan, sought-after features, gated community setting, and tremendous potential, this short-sale opportunity is one you won’t want to miss! Solar Panels for energy bill savings!!!
Estimated monthly payment
Estimate only. Taxes use the listing's reported amount where available; insurance is a Florida-average estimate. Your actual payment will vary — run a full calculation or talk to a lender.
Price & listing history0 days on market
- Status: ActiveJul 24, 2026
- Listed$419,500Jul 24, 2026
- Price increased$419,500
Facts & features
- Property type
- Residential
- Sub type
- Single Family Residence
- Status
- Active
- Days on market
- 0
- Subdivision
- Enclave At Boyette Ph 2
- County
- Hillsborough
- Year built
- 2017
- Living area
- 3,557 sq ft
- Price/sq ft
- $118
- Building area
- 4,222 sq ft (Public Records)
- Lot size
- 6,020 sq ft
- Lot category
- 0 to less than 1/4
- Flood zone
- x
- Garage
- 2 spaces
- Annual taxes
- $3,342 (2025)
- Parcel #
- U-31-30-21-A56-000001-00056.0
- Zoning
- RSC-9
- MLS #
- TB8531263
Ask about this home
Have a question? Ask the broker directly.
Ryan Solberg answers personally — no call center, no spam. Your question goes straight to him.
Interior Details
- Bedrooms
- 5
- Full bathrooms
- 3
- Flooring
- Carpet, Ceramic Tile
- Appliances
- Dishwasher, Disposal, Microwave, Range, Refrigerator
- Interior features
- Ceiling Fans(s), High Ceilings, Kitchen/Family Room Combo, PrimaryBedroom Upstairs, Split Bedroom, Stone Counters, Thermostat, Walk-In Closet(s)
- Laundry
- Inside, Laundry Room, Upper Level
- Stories / Levels
- Two
- Direction faces
- East
- Fireplace
- Yes
- In-law suite
- Yes
Heating & Cooling
- Heating
- Central
- Cooling
- Central Air
Parking
- Garage spaces
- 2
- Attached garage
- Yes
- Parking features
- Driveway
HOA & Financial
- HOA fee
- $110 / Monthly
- Monthly HOA
- $110/mo
- Total monthly fees
- $110/mo
- Total annual fees
- $1,320
- HOA name
- Home River Group
- CDD
- No
- Homestead exemption
- Yes
- Min lease term
- 7 Months
- Listing terms
- Cash, Conventional, FHA, VA Loan
- Ownership
- Fee Simple
- Available for lease
- Yes
- Lease restrictions
- Yes
- Additional lease restrictions
- ALL HOA RESTRICTIONS TO BE REVIEWED AND CONFIRMED BY BUYER/BUYERS AGENT.
- Approval process
- ALL HOA RESTRICTIONS TO BE REVIEWED AND CONFIRMED BY BUYER/BUYERS AGENT.
Exterior & Construction
- Exterior features
- Sidewalk, Sliding Doors, Sprinkler Metered
- Construction materials
- Block, Stucco
- Roof
- Shingle
- Foundation
- Slab
- Road surface
- Paved
Utilities
- Sewer
- Public Sewer
- Water source
- Public
- Utilities
- Cable Available, Electricity Available, Electricity Connected, Fire Hydrant, Public, Sewer Available, Sewer Connected, Sprinkler Meter, Underground Utilities, Water Available, Water Connected
Community
- Pets allowed
- Breed Restrictions, Number Limit, Yes
Schools
Letter grades: Florida DOE 2024–25 school grades (Orange, Seminole, Lake, Osceola, Brevard). Assigned schools from the listing agent — verify enrollment with the district.
Room Details
| Room | Level | Dimensions |
|---|---|---|
| Bedroom 2 | Second | 14x12 |
| Bedroom 3 | Second | 14x12 |
| Bedroom 4 | Second | 14x11 |
| Bedroom 5 | First | 12x11 |
| Dining Room | First | 13x17 |
| Family Room | First | 25x15 |
| Kitchen | First | 16x13 |
| Primary Bedroom | Second | 14x12 |
| Bonus Room | Second | 19x17 |
Listing Details
- Listing date
- 2026-07-24
- On market date
- 2026-07-24
- Original list price
- $419,500
- Occupant type
- Owner
- Special conditions
- Short Sale
- MLS area
- 33569 - Riverview
- Listing AOR
- Suncoast Tampa
- Status changed
- 2026-07-24
- Tax legal description
- ENCLAVE AT BOYETTE PHASE 2 LOT 56 BLOCK 1
Flood risk
Minimal-risk area outside the mapped floodplain. Flood insurance is optional and typically low-cost.
Source: FEMA flood zone reported on the listing. Confirm current designation at FEMA Flood Map Service Center.
Location
Directions
BOYETTE ROAD TO MAIN ENTRANCE OF THE ENCLAVE IN RIVERVIEW. PROCEED THROUGH THE GATE AND TAKE FIRST RIGHT ON TWILIGHT DARNER. TO HOME ON RIGHT.
More homes like this
$299,500
612 Barkfield Loop
Brandon, FL 33511
3 bd · 2 ba · 1,313 sqft
Southwood Hills Unit 06
MLS ID #TB8532323, RE/MAX REALTY UNLIMITED.
Listing provided by Stellar MLS
$324,900
11432 Laurel Brook Ct
Riverview, FL 33569
4 bd · 2 ba · 1,802 sqft
Rivercrest Ph 2 Prcl K An
MLS ID #O6427845, ENTERA REALTY LLC.
Listing provided by Stellar MLS
$615,000
16013 Loneoak View Dr
Lithia, FL 33547
5 bd · 3 ba · 3,134 sqft
Fishhawk Ranch Towncenter Phas
MLS ID #TB8532013, SIGNATURE REALTY ASSOCIATES.
Listing provided by Stellar MLS
$550,000
11438 Acacia Grove Ln
Riverview, FL 33579
5 bd · 3 ba · 3,566 sqft
Carlton Lakes Ph 1c-1
MLS ID #A4699637, PREFERRED SHORE LLC.
Listing provided by Stellar MLS

Listings courtesy of Stellar MLS as distributed by MLS GRID
IDX information is provided exclusively for consumers’ personal, non-commercial use and may not be used for any purpose other than to identify prospective properties consumers may be interested in purchasing.
Based on information submitted to the MLS GRID as of July 24, 2026 at 7:27 PM ET. All data is obtained from various sources and may not have been verified by broker or MLS GRID. Supplied Open House Information is subject to change without notice. All information should be independently reviewed and verified for accuracy. Properties may or may not be listed by the office/agent presenting the information.
All or a portion of the multiple listing information is provided by Stellar MLS, from a copyrighted compilation of listings. The compilation of listings and each individual listing are © 2026 Stellar MLS. All rights reserved.
Ryan Solberg, Broker · MaxLife Realty LLC · FL License #BK3354351 · Equal Housing Opportunity · Full disclaimer · DMCA