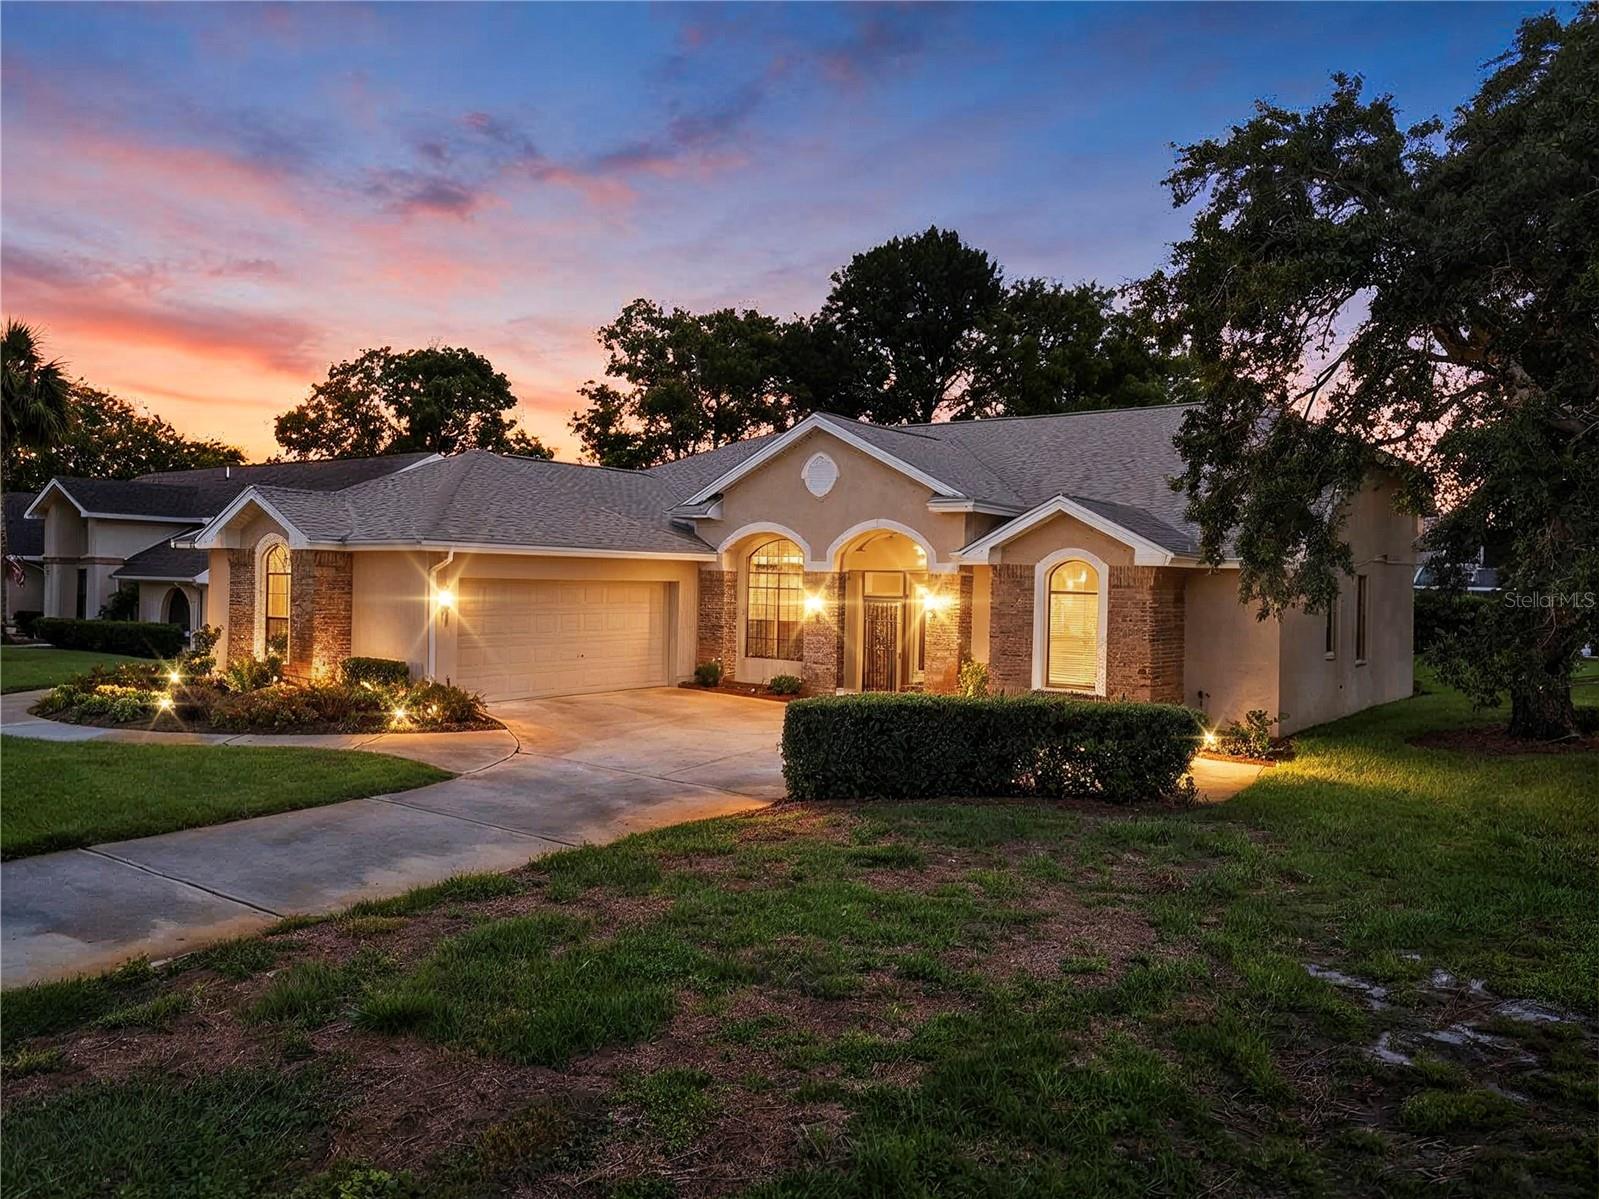



$275,000
9415 Ashley Drive
Weeki Wachee, FL 34613
Listing updated: July 22, 2026 at 11:55 AM ET
Listing courtesy of Bridge Point Business Real Est · Christina Green · MLS #W7887844 · Active · 352-515-0226Property type
Year built
Lot size
Price / sq ft
HOA dues
Days on market
Garage spaces
Flood zone
About this home
Welcome to Glen Lakes Golf & Country Club, where comfort, convenience, and an exceptional Florida lifestyle come together! This beautifully designed 2-bedroom, 2-full bathroom home features a desirable split-bedroom floor plan designed for both comfort and privacy. Step inside to discover soaring ceilings, abundant natural light, and an inviting layout perfect for everyday living and entertaining. The spacious living room is highlighted by French glass doors across the room that open to a private screened lanai complete with an outdoor kitchen, creating the perfect indoor-outdoor Florida lifestyle. The large kitchen offers generous cabinet and counter space, a breakfast bar for casual dining, and overlooks a bright breakfast nook surrounded by beautiful windows with peaceful views of the professionally landscaped backyard. A separate private office/den features warm wood flooring, making it ideal for working from home, a hobby room, or a quiet reading retreat. provides plenty of space for family gatherings and special occasions. An inside laundry room, abundant storage, numerous closets, and additional cabinetry throughout the home provide convenience and functionality. Recent major updates provide peace of mind, including a new shingle roof (2022) and new HVAC system (2022). The exterior boasts outstanding curb appeal with professionally designed landscaping, a turn-around driveway, an oversized two-car garage, and a separate golf cart entrance. The private screened outdoor living area offers a tranquil setting to relax or entertain while enjoying Florida's beautiful weather. For added convenience, this home may be sold fully furnished, making it an excellent choice as either a full-time residence or seasonal retreat. Located within the beautiful Glen Lakes Golf & Country Club, residents enjoy a 24-hour guard-gated community surrounding a private 18-hole championship golf course. No social membership is required, and the community features a low HOA fee that includes cable television and high-speed internet. Optional golf and social memberships provide access to championship golf, tennis, pickleball, a fitness center, dining, and a vibrant calendar of clubs and social activities. Conveniently located just minutes from Pine Island Beach, approximately 45 minutes from Tampa International Airport, and close to Florida's beautiful Gulf Coast beaches, this exceptional home offers the perfect combination of luxury, privacy, and carefree living. Don't miss this rare opportunity to own a beautiful home in one of Hernando County's most sought-after communities. Schedule your private showing today and experience everything Glen Lakes! Home is priced below comps don't wait this won't last!!
Estimated monthly payment
Estimate only. Taxes use the listing's reported amount where available; insurance is a Florida-average estimate. Your actual payment will vary — run a full calculation or talk to a lender.
Price & listing history0 days on market
- Status: ActiveJul 22, 2026
- Listed$275,000Jul 22, 2026
- Price increased$275,000
Facts & features
- Property type
- Residential
- Sub type
- Single Family Residence
- Status
- Active
- Days on market
- 0
- Subdivision
- Glen Lakes Ph 1 Un 1
- County
- Hernando
- Year built
- 1993
- Living area
- 2,076 sq ft
- Price/sq ft
- $132
- Building area
- 3,020 sq ft (Public Records)
- Lot size
- 13,068 sq ft
- Lot category
- 1/4 to less than 1/2
- Flood zone
- X
- Garage
- 2 spaces
- Annual taxes
- $1,469 (2025)
- Parcel #
- R13 222 17 1831 0000 1240
- Zoning
- PDP/X
- MLS #
- W7887844
Ask about this home
Have a question? Ask the broker directly.
Ryan Solberg answers personally — no call center, no spam. Your question goes straight to him.
Interior Details
- Bedrooms
- 2
- Full bathrooms
- 2
- Flooring
- Carpet, Ceramic Tile, Wood
- Appliances
- Built-In Oven, Cooktop, Dishwasher, Disposal, Dryer, Electric Water Heater, Microwave, Range, Range Hood, Refrigerator, Washer
- Interior features
- Cathedral Ceiling(s), Ceiling Fans(s), Eat-in Kitchen, High Ceilings, Living Room/Dining Room Combo, Open Floorplan, Primary Bedroom Main Floor, Split Bedroom, Vaulted Ceiling(s), Walk-In Closet(s)
- Laundry
- Laundry Room
- Stories / Levels
- One
- Direction faces
- East
Heating & Cooling
- Heating
- Central, Electric
- Cooling
- Central Air
Parking
- Garage spaces
- 2
- Attached garage
- Yes
HOA & Financial
- HOA fee
- $625 / Quarterly
- Monthly HOA
- $208/mo
- Total monthly fees
- $208/mo
- Total annual fees
- $2,500
- HOA name
- Erin Gilmore
- CDD
- No
- Homestead exemption
- Yes
- Min lease term
- 3 Months
- Listing terms
- Cash, Conventional, FHA
- Ownership
- Fee Simple
- Available for lease
- Yes
- Lease restrictions
- Yes
- Additional lease restrictions
- Confirm with HOA
Exterior & Construction
- Exterior features
- French Doors, Outdoor Kitchen, Rain Gutters, Sprinkler Metered
- Construction materials
- Block, Concrete, Stucco
- Roof
- Shingle
- Foundation
- Concrete Perimeter
- Road surface
- Asphalt, Paved
Utilities
- Sewer
- Public Sewer
- Water source
- Public, Well
- Utilities
- Cable Connected, Electricity Connected, Phone Available, Public, Sewer Connected, Sprinkler Meter, Sprinkler Well, Water Connected
Community
- Pets allowed
- Cats OK, Dogs OK
Schools
Letter grades: Florida DOE 2024–25 school grades (Orange, Seminole, Lake, Osceola, Brevard). Assigned schools from the listing agent — verify enrollment with the district.
Room Details
| Room | Level | Dimensions |
|---|---|---|
| Living Room | First | 25.4x16.7 |
| Kitchen | First | 15x10 |
| Primary Bedroom | First | 20x11 |
| Primary Bathroom | First | 14x11 |
| Dinette | First | 14x11 |
Listing Details
- Listing date
- 2026-07-20
- On market date
- 2026-07-22
- Original list price
- $275,000
- Occupant type
- Vacant
- MLS area
- 34613 - Brooksville/Spring Hill/Weeki Wachee
- Listing AOR
- West Pasco
- Status changed
- 2026-07-22
- Tax legal description
- GLEN LAKES PHASE ONE UNIT 1 LOT 124
Flood risk
Minimal-risk area outside the mapped floodplain. Flood insurance is optional and typically low-cost.
Source: FEMA flood zone reported on the listing. Confirm current designation at FEMA Flood Map Service Center.
Location
Directions
US 19 North of State Road 50(COMMERCIAL WAY) TO GLEN LAKES 'MAIN GATE' , GLEN LAKES BLVD TO LEFT ON AHSLEY, HOUSE IS ON THE LEFT SIDE (West side)

Listings courtesy of Stellar MLS as distributed by MLS GRID
IDX information is provided exclusively for consumers’ personal, non-commercial use and may not be used for any purpose other than to identify prospective properties consumers may be interested in purchasing.
Based on information submitted to the MLS GRID as of July 22, 2026 at 11:55 AM ET. All data is obtained from various sources and may not have been verified by broker or MLS GRID. Supplied Open House Information is subject to change without notice. All information should be independently reviewed and verified for accuracy. Properties may or may not be listed by the office/agent presenting the information.
All or a portion of the multiple listing information is provided by Stellar MLS, from a copyrighted compilation of listings. The compilation of listings and each individual listing are © 2026 Stellar MLS. All rights reserved.
Ryan Solberg, Broker · MaxLife Realty LLC · FL License #BK3354351 · Equal Housing Opportunity · Full disclaimer · DMCA