



$576,990
5690 Enchanted Meadow Alley
Clermont, FL 34714
Listing updated: July 21, 2026 at 11:58 AM ET
Listing courtesy of Pulte Realty Of North Florida Llc · Adrienne Escott · MLS #O6426899 · Active · 407-250-9131Property type
Year built
Lot size
Price / sq ft
HOA dues
Days on market
Garage spaces
Flood zone
About this home
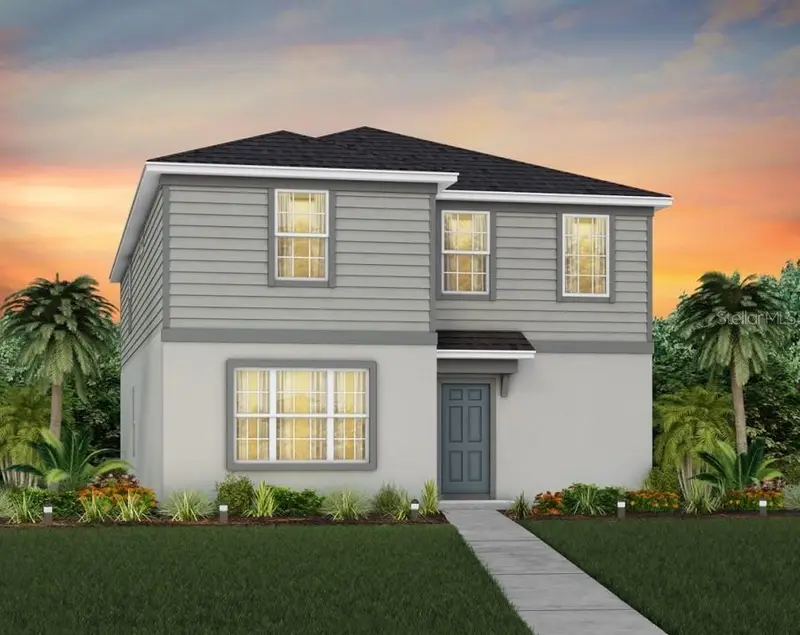
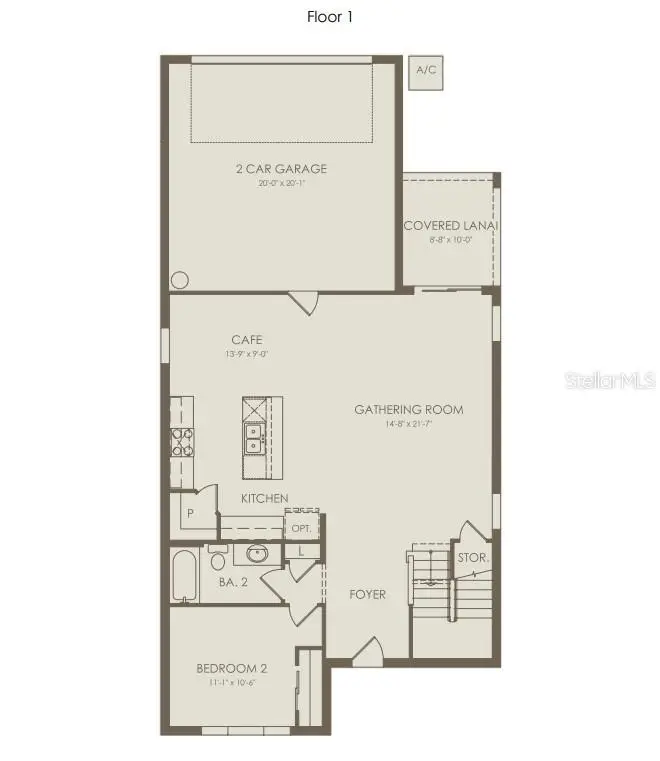
Under Construction. Welcome to Parkside Trails! Explore the charm of this premier Clermont location, offering exclusive amenities and quick access to shopping, dining, and entertainment. With a mix of new construction, single-family and townhomes, plus a variety of exclusive amenities, families will love coming home. This Bungalow home offers 4 bedrooms, 3 bathrooms, a loft, a covered lanai, and a 2-car detached rear-load garage. Upon entry, you'll be greeted by a grand foyer with ample storage, including two closets, leading into an open-concept living space. A private hallway off the foyer offers a guest bedroom and full bath, creating an ideal space for visitors. The heart of the home unfolds into a spacious kitchen, café, and gathering room, with seamless access to the covered lanai—ideal for indoor-outdoor living. The chef’s kitchen is a true standout, featuring a large center island, corner walk-in pantry, and stainless steel appliances, including a microwave and a refrigerator. Elegant Tilden Frost cabinetry, a decorative tile backsplash, and Lyra quartz countertops complete the space, ensuring both style and functionality. Upstairs, the luxurious owner’s suite provides the perfect retreat, tucked at the rear of the home for ultimate privacy. The spa-inspired en suite bathroom boasts a glass-enclosed shower, a quartz-topped dual vanity, and a spacious walk-in closet, creating a sanctuary of relaxation. Two additional bedrooms, sharing their own dedicated hallway, offer added privacy and comfort, while a full bathroom serves the space. The second floor also includes two linen closets, a laundry room, and a large loft area—ideal for flexible living. Thoughtful luxury touches throughout the home include Wood-Look Luxury Vinyl flooring on the first floor (except the first-floor bedroom, which features plush, stain-resistant Shaw brand carpeting and the bathroom which is tile), carpeting on the staircase and second-floor bedrooms, tile in the bathrooms and laundry room, and pre-wiring for pendant lighting. For added convenience from day one, this home comes complete with 2" faux wood blinds, as well as a washer and dryer! This exquisite home offers the ultimate in luxury, convenience, and modern design—everything you need to live and relax in style.
Estimated monthly payment
Estimate only. Taxes use the listing's reported amount where available; insurance is a Florida-average estimate. Your actual payment will vary — run a full calculation or talk to a lender.
Price & listing history0 days on market
- Status: ActiveJul 21, 2026
- Listed$576,990Jul 21, 2026
- Price increased$576,990
Facts & features
- Property type
- Residential
- Sub type
- Single Family Residence
- Status
- Active
- Days on market
- 0
- Subdivision
- Parkside Trails
- County
- Lake
- Year built
- 2026
- Living area
- 2,341 sq ft
- Price/sq ft
- $246
- Lot size
- 6,532 sq ft
- Lot category
- 0 to less than 1/4
- Flood zone
- X
- Garage
- 2 spaces
- Annual taxes
- $1,199 (2025)
- Parcel #
- 24-23-26-0110-000-39700
- MLS #
- O6426899
Ask about this home
Have a question? Ask the broker directly.
Ryan Solberg answers personally — no call center, no spam. Your question goes straight to him.
Interior Details
- Bedrooms
- 4
- Full bathrooms
- 3
- Flooring
- Carpet, Luxury Vinyl, Tile
- Appliances
- Dishwasher, Disposal, Dryer, Electric Water Heater, Microwave, Range, Refrigerator, Washer
- Interior features
- Eat-in Kitchen, Kitchen/Family Room Combo, Open Floorplan, PrimaryBedroom Upstairs, Smart Home, Split Bedroom, Stone Counters, Thermostat, Walk-In Closet(s)
- Laundry
- Inside, Laundry Room
- Stories / Levels
- Two
- Direction faces
- East
- New construction
- Yes
Heating & Cooling
- Heating
- Central, Electric, Heat Pump
- Cooling
- Central Air
Parking
- Garage spaces
- 2
- Attached garage
- Yes
- Parking features
- Alley Access, Driveway, Garage Door Opener, Garage Faces Rear
HOA & Financial
- HOA fee
- $85 / Monthly
- Monthly HOA
- $85/mo
- Total monthly fees
- $85/mo
- Total annual fees
- $1,020
- HOA name
- Derek Buehler
- CDD
- Yes
- Min lease term
- 6 Months
- Listing terms
- Cash, Conventional, FHA, VA Loan
- Ownership
- Fee Simple
- Available for lease
- Yes
- Lease restrictions
- Yes
- Additional lease restrictions
- Please see HOA documents for details.
- Approval process
- Please see HOA documents for details.
Exterior & Construction
- Exterior features
- Lighting, Sidewalk, Sliding Doors
- Construction materials
- Block, HardiPlank Type, Stucco, Frame
- Roof
- Shingle
- Foundation
- Slab
- Road surface
- Paved
Utilities
- Sewer
- Public Sewer
- Water source
- Public
- Utilities
- BB/HS Internet Available, Cable Connected, Electricity Connected, Phone Available, Public, Sewer Connected, Underground Utilities, Water Connected
Community
- Pets allowed
- Yes
Schools
Letter grades: Florida DOE 2024–25 school grades (Orange, Seminole, Lake, Osceola, Brevard). Assigned schools from the listing agent — verify enrollment with the district.
Room Details
| Room | Level | Dimensions |
|---|---|---|
| Great Room | First | 12x18 |
| Dinette | First | 10x11 |
| Kitchen | First | 20x11 |
| Bedroom 2 | First | 11x12 |
| Bathroom 2 | First | 10x5 |
| Loft | Second | 13x16 |
| Bedroom 3 | Second | 10x11 |
| Bedroom 4 | Second | 10x12 |
| Bathroom 3 | Second | 11x5 |
| Primary Bedroom | Second | 13x16 |
| Primary Bathroom | Second | 8x10 |
Listing Details
- Listing date
- 2026-07-21
- On market date
- 2026-07-21
- Original list price
- $576,990
- Occupant type
- Vacant
- MLS area
- 34714 - Clermont
- Listing AOR
- Orlando Regional
- Home warranty
- Yes
- Status changed
- 2026-07-21
- Tax legal description
- PARKSIDE TRAILS - PHASE 3 PB 86 PG 93-100 LOT 397 ORB 6564 PG 1613
Flood risk
Minimal-risk area outside the mapped floodplain. Flood insurance is optional and typically low-cost.
Source: FEMA flood zone reported on the listing. Confirm current designation at FEMA Flood Map Service Center.
Location
Directions
(From FL-429) Turn right onto New Independence Pkwy, Turn right onto Avalon Rd and then turn left onto McKinney Rd, Parkside Trails will be on the right after passing Blue Heron Nurseries.
More homes like this
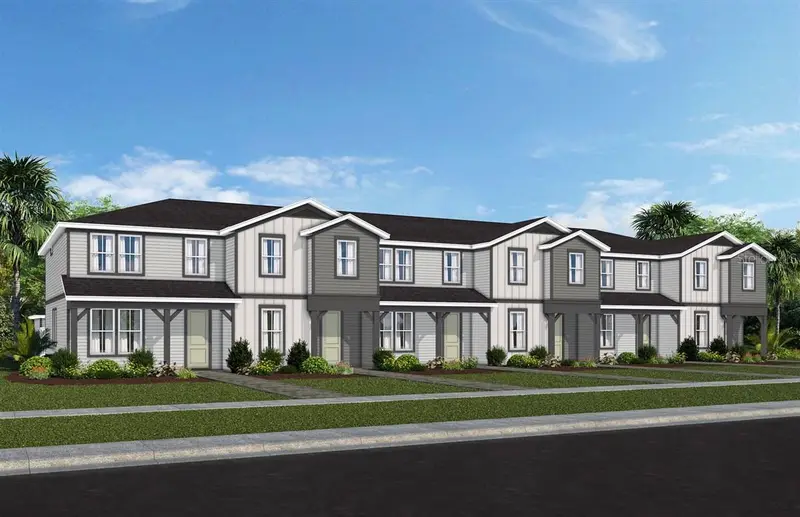
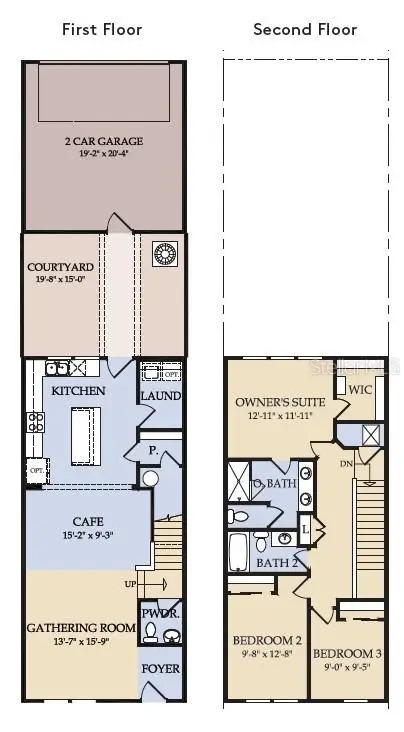
$419,990
4596 Orchard View Aly
Clermont, FL 34714
3 bd · 3 ba · 1,652 sqft
Parkside Trails
MLS ID #O6408116, PULTE REALTY OF NORTH FLORIDA LLC.
Listing provided by Stellar MLS
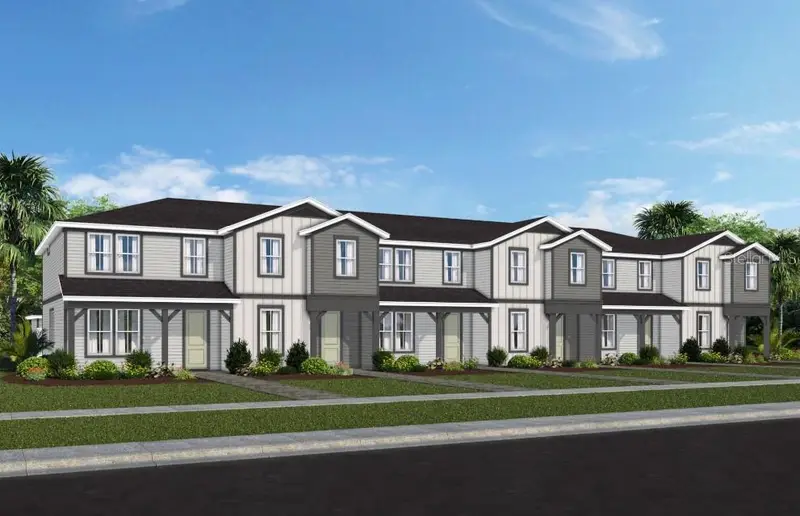
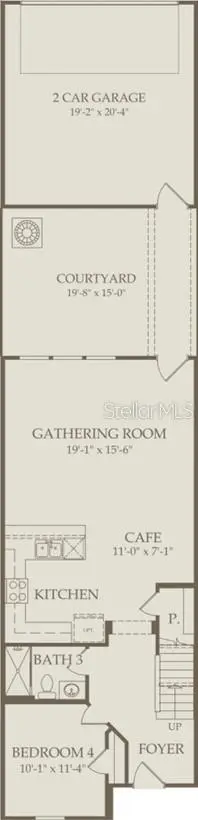
$452,390
4600 Orchard View Aly
Clermont, FL 34714
4 bd · 3 ba · 1,847 sqft
Parkside Trails
MLS ID #O6408171, PULTE REALTY OF NORTH FLORIDA LLC.
Listing provided by Stellar MLS
$521,990
4713 Orange Flora Alley
Clermont, FL 34714
5 bd · 3 ba · 2,603 sqft
Parkside Trails
MLS ID #O6411071, PULTE REALTY OF NORTH FLORIDA LLC.
Listing provided by Stellar MLS
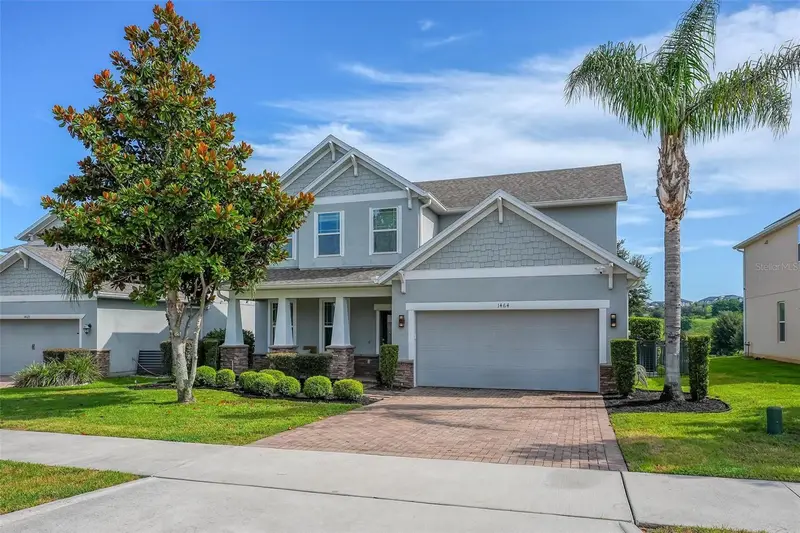
$545,000
1464 Cabot Dr
Clermont, FL 34711
4 bd · 3 ba · 2,642 sqft
Harvest Lndg Ph 2a
MLS ID #G5115041, BHHS FLORIDA REALTY.
Listing provided by Stellar MLS

Listings courtesy of Stellar MLS as distributed by MLS GRID
IDX information is provided exclusively for consumers’ personal, non-commercial use and may not be used for any purpose other than to identify prospective properties consumers may be interested in purchasing.
Based on information submitted to the MLS GRID as of July 21, 2026 at 11:58 AM ET. All data is obtained from various sources and may not have been verified by broker or MLS GRID. Supplied Open House Information is subject to change without notice. All information should be independently reviewed and verified for accuracy. Properties may or may not be listed by the office/agent presenting the information.
All or a portion of the multiple listing information is provided by Stellar MLS, from a copyrighted compilation of listings. The compilation of listings and each individual listing are © 2026 Stellar MLS. All rights reserved.
Ryan Solberg, Broker · MaxLife Realty LLC · FL License #BK3354351 · Equal Housing Opportunity · Full disclaimer · DMCA