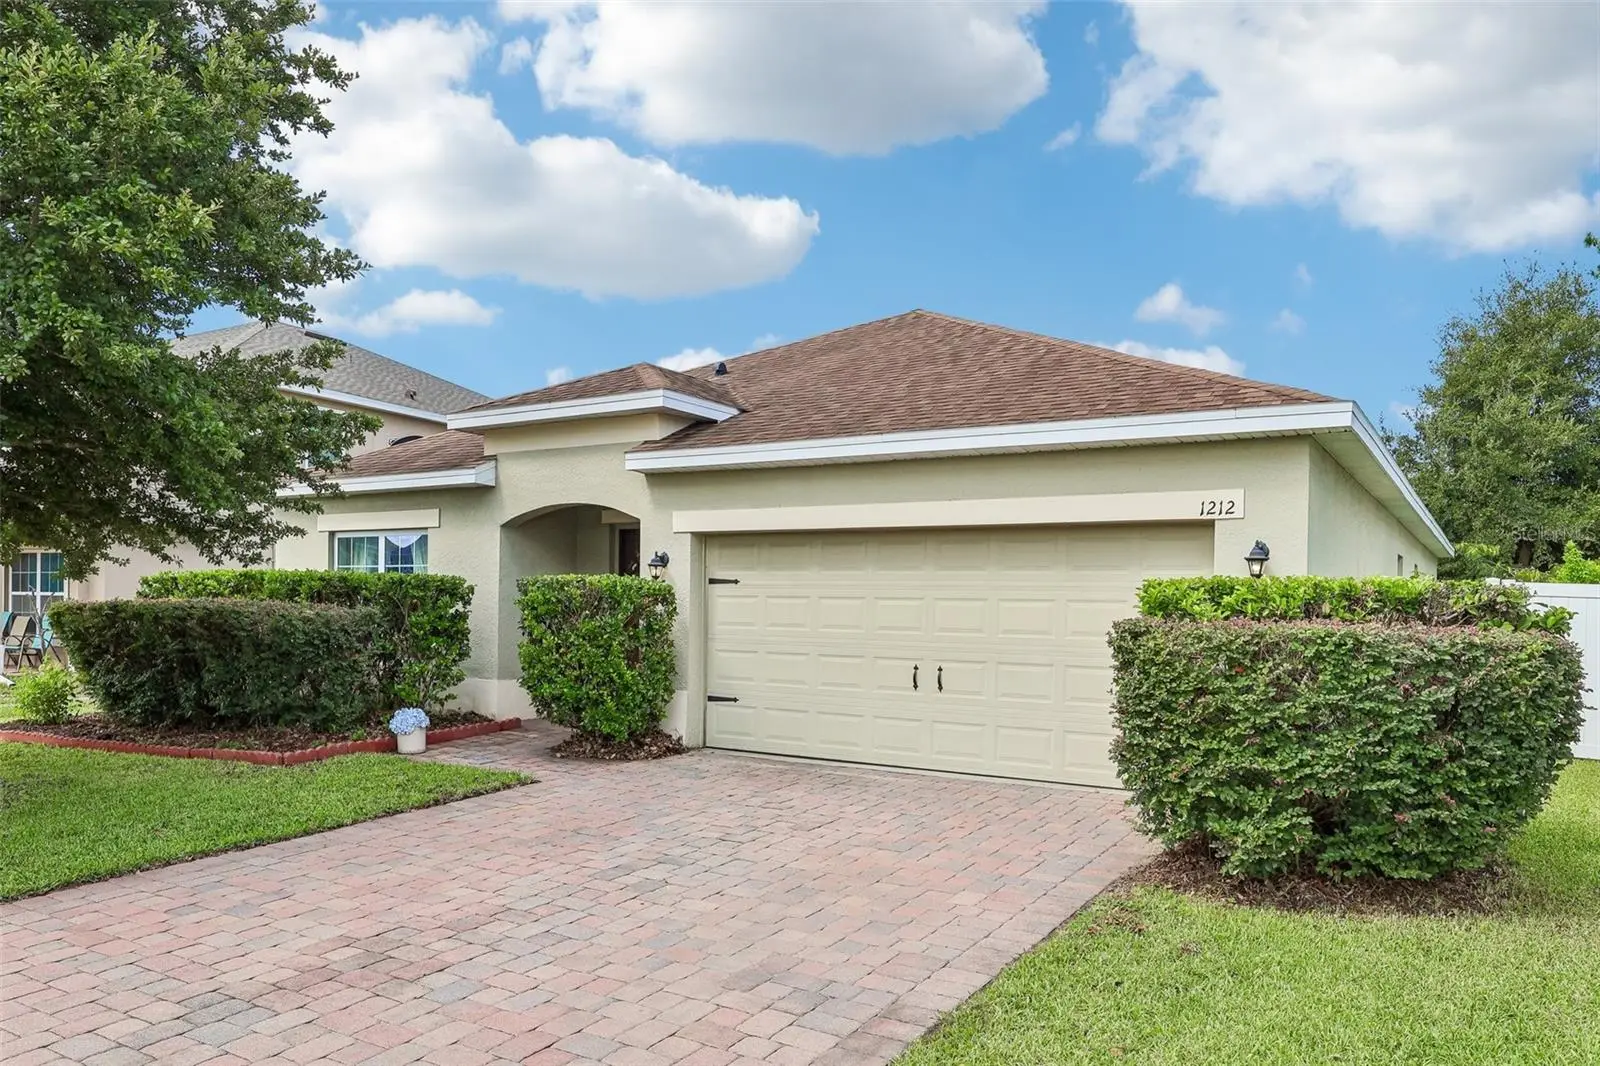



$360,000
1212 Osprey Ridge Drive
Eustis, FL 32736
Listing updated: July 24, 2026 at 7:31 PM ET
Listing courtesy of Coldwell Banker Vanguard Edge · James Armstrong, III · MLS #G5115359 · Active · 800-948-0938Property type
Year built
Lot size
Price / sq ft
HOA dues
Days on market
Garage spaces
Flood zone
About this home
Tucked away in the private gated community of Spring Ridge Estates, this beautifully maintained 4-bedroom, 2-bath home offers the perfect combination of comfort, privacy, and convenience. Situated on an oversized lot with no rear neighbors, this property provides a peaceful backyard setting while remaining just minutes from shopping, dining, downtown Eustis, historic Mount Dora, and major roadways. Step inside to discover an inviting split-bedroom floor plan featuring newer luxury vinyl plank flooring, spacious formal living and dining areas, and an open-concept kitchen overlooking the generous family room—creating the ideal space for everyday living and entertaining. The kitchen offers abundant cabinetry, ample counter space, stainless steel appliances, and a large pantry to keep everything organized. The private primary suite is thoughtfully separated from the guest bedrooms and features a walk-in closet, dual vanities, a relaxing garden tub, and a separate walk-in shower. Three additional bedrooms provide flexibility for family, guests, or a home office. Outside, you'll appreciate the fully fenced backyard with plenty of room for pets, play, or future outdoor living, along with a micro-irrigation system to help keep the landscaping looking its best. If you've been searching for a move-in ready home in a gated community with an oversized lot, modern updates, and an unbeatable Lake County location, this is one you won't want to miss. Schedule your private showing today!
Estimated monthly payment
Estimate only. Taxes use the listing's reported amount where available; insurance is a Florida-average estimate. Your actual payment will vary — run a full calculation or talk to a lender.
Price & listing history0 days on market
- Status: ActiveJul 24, 2026
- Listed$360,000Jul 24, 2026
- Price increased$360,000
Facts & features
- Property type
- Residential
- Sub type
- Single Family Residence
- Status
- Active
- Days on market
- 0
- Subdivision
- Eustis Spring Ridge Estates
- County
- Lake
- Year built
- 2016
- Living area
- 1,932 sq ft
- Price/sq ft
- $186
- Building area
- 2,400 sq ft (Public Records)
- Lot size
- 10,297 sq ft
- Lot category
- 0 to less than 1/4
- Flood zone
- 0
- Garage
- 2 spaces
- Annual taxes
- $4,770 (2025)
- Parcel #
- 06-19-27-0250-000-01000
- Zoning
- RR
- MLS #
- G5115359
Ask about this home
Have a question? Ask the broker directly.
Ryan Solberg answers personally — no call center, no spam. Your question goes straight to him.
Interior Details
- Bedrooms
- 4
- Full bathrooms
- 2
- Flooring
- Carpet, Ceramic Tile
- Appliances
- Dishwasher, Disposal, Dryer, Microwave, Refrigerator, Washer
- Interior features
- Cathedral Ceiling(s), Ceiling Fans(s), Eat-in Kitchen, High Ceilings, Living Room/Dining Room Combo, Solid Wood Cabinets, Walk-In Closet(s)
- Laundry
- Inside, Laundry Room
- Stories / Levels
- One
- Direction faces
- East
Heating & Cooling
- Heating
- Central
- Cooling
- Central Air
Parking
- Garage spaces
- 2
- Attached garage
- Yes
- Parking features
- Garage Door Opener
HOA & Financial
- HOA fee
- $688 / Semi-Annually
- Monthly HOA
- $115/mo
- Total monthly fees
- $115/mo
- Total annual fees
- $1,376
- HOA name
- Sentry Management
- CDD
- No
- Homestead exemption
- Yes
- Min lease term
- No Minimum
- Listing terms
- Cash, Conventional, FHA, VA Loan
- Ownership
- Fee Simple
- Available for lease
- Yes
- Lease restrictions
- No
- Additional lease restrictions
- Buyer/Buyer’s Agent to confirm with HOA
- Approval process
- Buyer/Buyer’s Agent to confirm with HOA
Exterior & Construction
- Exterior features
- Sidewalk, Sliding Doors
- Construction materials
- Block
- Roof
- Shingle
- Foundation
- Slab
- Road surface
- Paved
Utilities
- Sewer
- Public Sewer
- Water source
- Public
- Utilities
- BB/HS Internet Available
Community
- Pets allowed
- Yes
Room Details
| Room | Level | Dimensions |
|---|---|---|
| Living Room | First | 23x14 |
| Kitchen | First | 10x10 |
| Primary Bedroom | First | 17x13 |
| Bedroom 2 | First | 10x16 |
| Bedroom 3 | First | 10x14 |
| Bedroom 4 | First | 10x14 |
| Family Room | First | 15x11 |
Listing Details
- Listing date
- 2026-07-20
- On market date
- 2026-07-24
- Original list price
- $360,000
- Occupant type
- Owner
- MLS area
- 32736 - Eustis
- Listing AOR
- Lake and Sumter
- Status changed
- 2026-07-24
- Tax legal description
- EUSTIS, SPRING RIDGE ESTATES SUB LOT 10 PB 58 PG 28-30 ORB 4743 PG 2272
Flood risk
See FEMA for this zone’s designation and insurance requirements.
Source: FEMA flood zone reported on the listing. Confirm current designation at FEMA Flood Map Service Center.
Location
Directions
From E Orange Avenue heading West towards Eustis turn right onto CR-44, right onto Cypress Grove, left onto Osprey Ridge, house is on the left
More homes like this
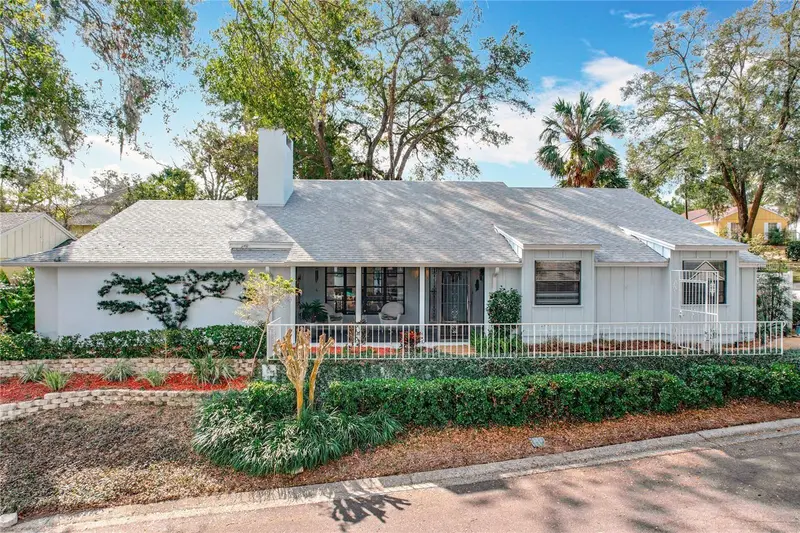
$419,000
21 Townhill Dr
Eustis, FL 32726
3 bd · 2 ba · 2,140 sqft
Eustis Townhill
MLS ID #R4911612, GALLERY 54 REALTY LLC.
Listing provided by Stellar MLS
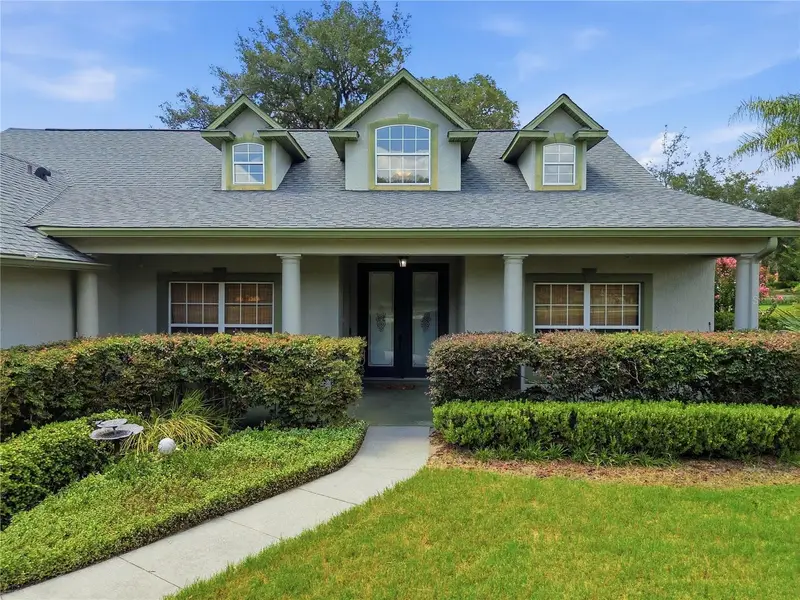
$485,000
23354 Oak Prairie Cir
Sorrento, FL 32776
3 bd · 2 ba · 2,134 sqft
Park/Wolf Branch Oaks Ph 1
MLS ID #O6427797, KELLER WILLIAMS ADVANTAGE REALTY.
Listing provided by Stellar MLS
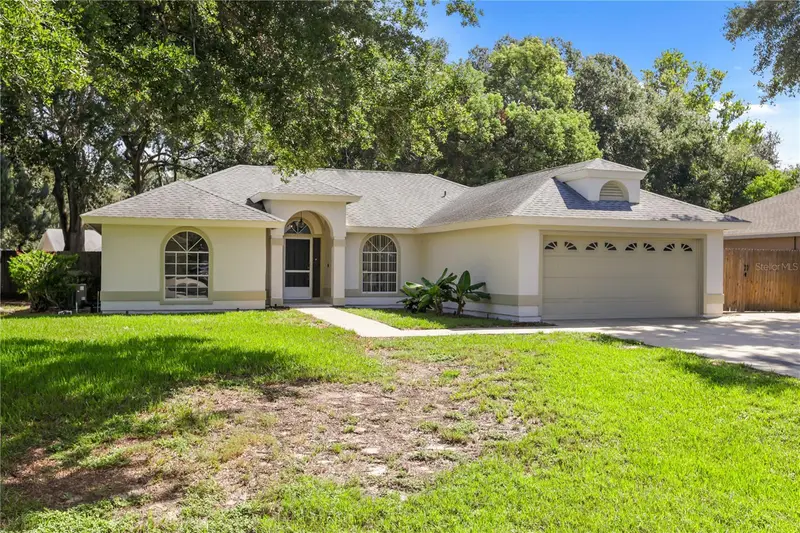
$349,950
2635 Lake Landing Blvd
Eustis, FL 32726
3 bd · 2 ba · 1,600 sqft
Lake Yale Landing
MLS ID #O6418441, PREMIER SOTHEBYS INT'L REALTY.
Listing provided by Stellar MLS
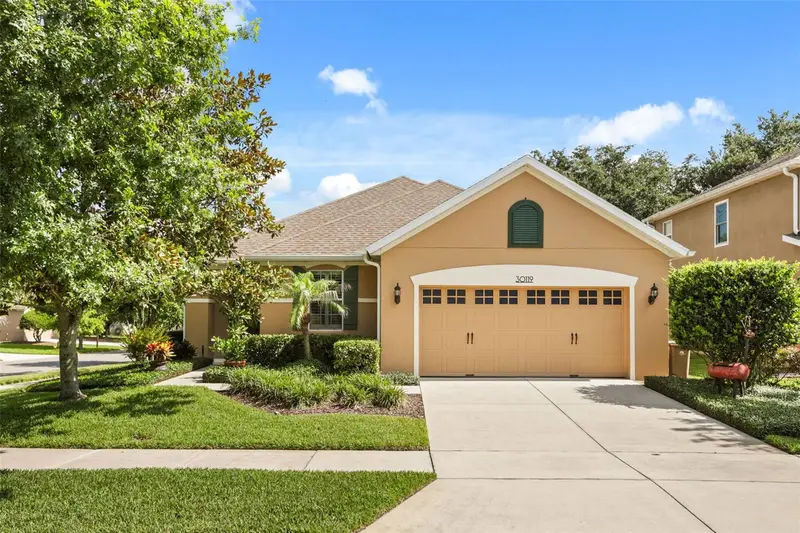
$449,900
30119 Tokara Ter
Mount Dora, FL 32757
3 bd · 2 ba · 1,670 sqft
Sullivan Ranch Sub
MLS ID #G5114877, KELLIE & CO REAL ESTATE.
Listing provided by Stellar MLS

Listings courtesy of Stellar MLS as distributed by MLS GRID
IDX information is provided exclusively for consumers’ personal, non-commercial use and may not be used for any purpose other than to identify prospective properties consumers may be interested in purchasing.
Based on information submitted to the MLS GRID as of July 24, 2026 at 7:31 PM ET. All data is obtained from various sources and may not have been verified by broker or MLS GRID. Supplied Open House Information is subject to change without notice. All information should be independently reviewed and verified for accuracy. Properties may or may not be listed by the office/agent presenting the information.
All or a portion of the multiple listing information is provided by Stellar MLS, from a copyrighted compilation of listings. The compilation of listings and each individual listing are © 2026 Stellar MLS. All rights reserved.
Ryan Solberg, Broker · MaxLife Realty LLC · FL License #BK3354351 · Equal Housing Opportunity · Full disclaimer · DMCA