
$649,900
14103 Barrington Stowers Drive
Lithia, FL 33547
Listing updated: August 23, 2026 at 3:06 PM ET
Listing courtesy of Eaton Realty · Ann Johnston · MLS #TB8531187 · Active · 813-672-8022Property type
Year built
Lot size
Price / sq ft
HOA dues
Days on market
Garage spaces
Flood zone
About this home
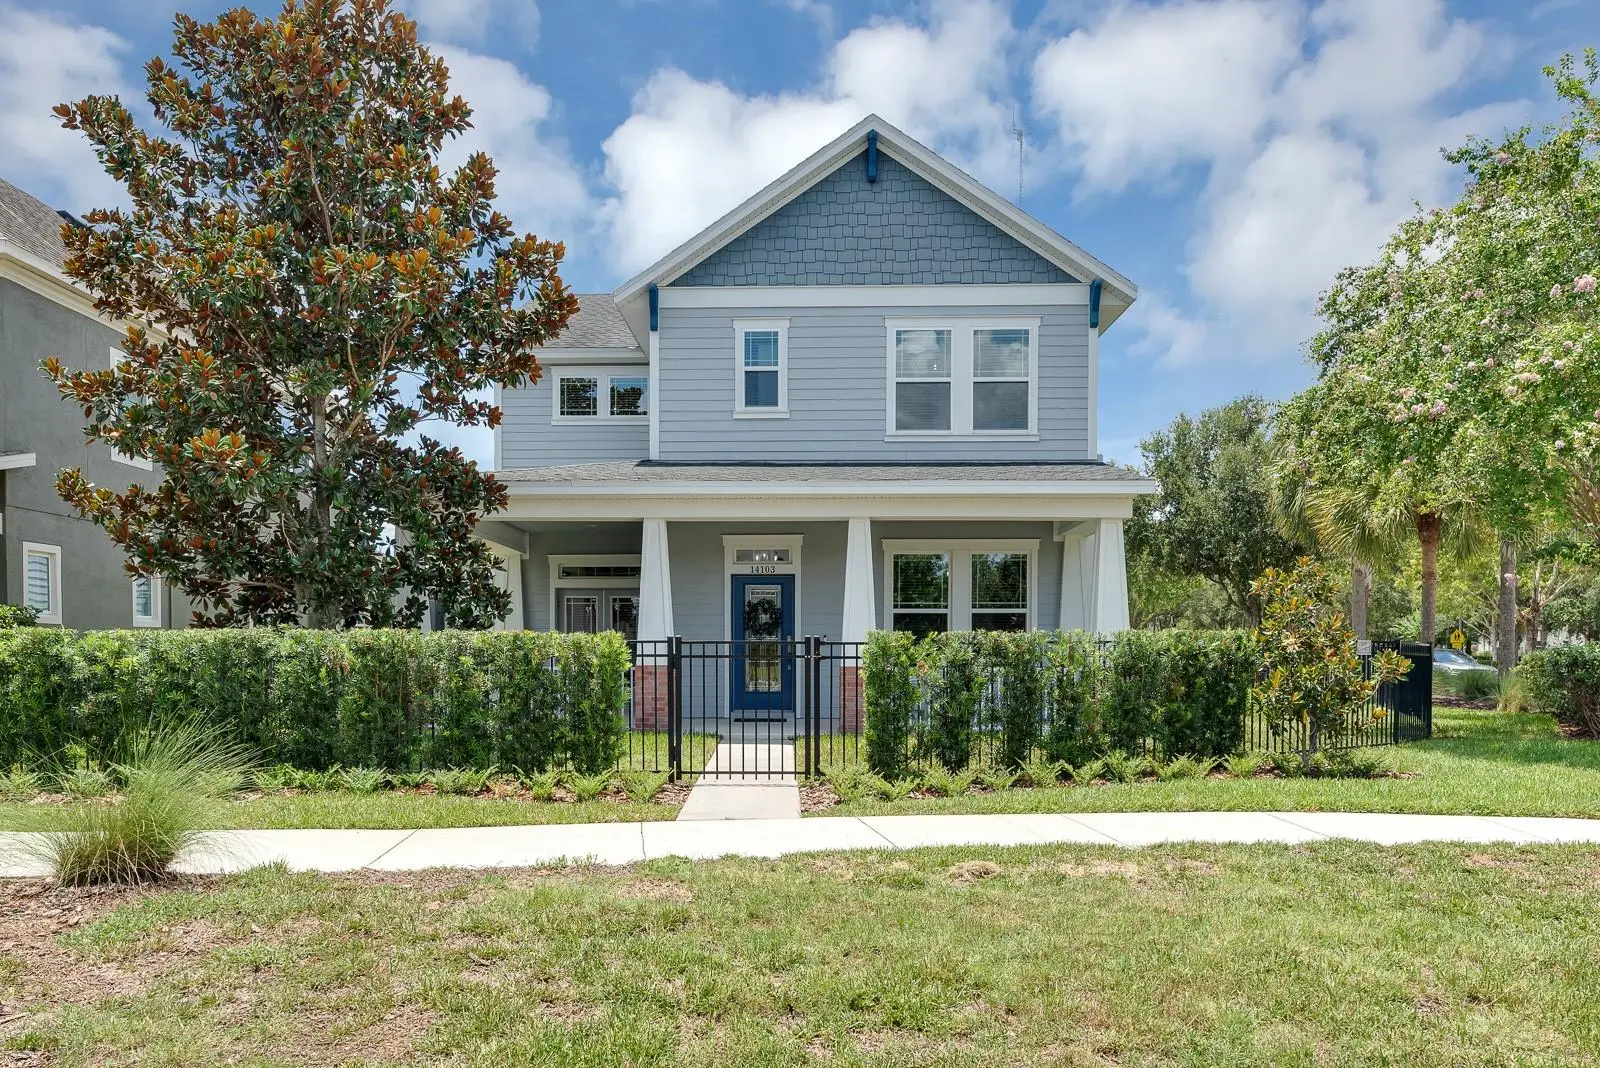
Set on a beautifully landscaped corner lot in FishHawk West, this thoughtfully designed 4 bedroom 3.5 bathroom David Weekley Kenbridge floorplan offers generous living space, flexible rooms, and inviting indoor-outdoor living. A wraparound front porch creates a welcoming first impression, with entry through the front door or French doors opening directly into the dining area. Inside, laminate flooring, ceramic tile, coffered ceilings, crown molding, and abundant natural light add warmth and character throughout the main living spaces. The open kitchen features white cabinetry, granite countertops, stainless steel appliances, a gas cooktop, built-in oven, pantry, and an oversized island with seating overlooking the spacious living room. A separate office with French doors provides a quiet place to work, while an additional sitting room or flex space offers room for reading, hobbies, or casual conversation. The first-floor primary suite includes a large walk-in closet and an impressive private bath with a dual-sink vanity and oversized tiled walk-in shower. Upstairs, a raised loft creates a comfortable second living area surrounded by three additional bedrooms and two bathrooms. Outdoor spaces are equally appealing, with a fully fenced yard, covered rear patio, and a detached rear-facing three-car garage. Located within walking distance of both Stowers Elementary and Barrington Middle School, the home also places FishHawk West’s community amenities, trails, parks, and neighborhood gathering spaces close at hand. With approximately 3,029 square feet, a versatile floor plan, and a sought-after corner location, this home offers the space and everyday functionality to settle in comfortably.
Estimated monthly payment
Estimate only. Taxes use the listing's reported amount where available; insurance is a Florida-average estimate. Your actual payment will vary — run a full calculation or talk to a lender.
Price & listing history24 days on market
- Status: ActiveJul 30, 2026
- Listed$649,900Jul 30, 2026
- Price increased$649,900
Facts & features
- Property type
- Residential
- Sub type
- Single Family Residence
- Status
- Active
- Days on market
- 24
- Subdivision
- Fishhawk Ranch West Ph 1a
- County
- Hillsborough
- Year built
- 2018
- Living area
- 3,029 sq ft
- Price/sq ft
- $215
- Building area
- 4,353 sq ft (Public Records)
- Lot size
- 7,666 sq ft
- Lot category
- 0 to less than 1/4
- Flood zone
- X (12057C0507H)
- Garage
- 3 spaces
- Annual taxes
- $2,820 (2025)
- Parcel #
- U-25-30-20-9UB-000022-00009.0
- Zoning
- PD
- MLS #
- TB8531187
Ask about this home
Have a question? Ask the broker directly.
Ryan Solberg answers personally — no call center, no spam. Your question goes straight to him.
Interior Details
- Bedrooms
- 4
- Full bathrooms
- 3
- Half bathrooms
- 1
- Flooring
- Carpet, Ceramic Tile, Laminate
- Appliances
- Built-In Oven, Dishwasher, Disposal, Gas Water Heater, Kitchen Reverse Osmosis System, Microwave, Range, Refrigerator, Water Softener
- Interior features
- Ceiling Fans(s), Crown Molding, Eat-in Kitchen, High Ceilings, In Wall Pest System, Open Floorplan, Primary Bedroom Main Floor, Stone Counters, Thermostat, Walk-In Closet(s), Window Treatments
- Laundry
- Inside, Laundry Room
- Stories / Levels
- Two
- Direction faces
- Northeast
Heating & Cooling
- Heating
- Central
- Cooling
- Central Air
Parking
- Garage spaces
- 3
- Attached garage
- No
- Parking features
- Driveway, Garage Faces Rear
HOA & Financial
- HOA fee
- $99 / Monthly
- Monthly HOA
- $99/mo
- Total monthly fees
- $99/mo
- Total annual fees
- $1,188
- HOA name
- Fishhawk West HOA- Gulf Coast
- CDD
- Yes
- Homestead exemption
- Yes
- Min lease term
- 8-12 Months
- Listing terms
- Cash, Conventional, FHA, VA Loan
- Ownership
- Fee Simple
- Available for lease
- Yes
- Lease restrictions
- Yes
- Additional lease restrictions
- Buyer or buyer's agent to confirm and verify HOA/CDD fees and regulations.
- Approval process
- Buyer or buyer's agent to confirm and verify HOA/CDD fees and regulations.
Exterior & Construction
- Exterior features
- French Doors, Lighting, Sidewalk, Sprinkler Metered
- Construction materials
- Block
- Roof
- Shingle
- Foundation
- Slab
- Road surface
- Asphalt, Paved
Utilities
- Sewer
- Public Sewer
- Water source
- Public
- Utilities
- BB/HS Internet Available, Cable Available, Natural Gas Connected, Public, Sewer Connected, Sprinkler Meter, Underground Utilities, Water Connected
Community
- Pets allowed
- Yes
Schools
Letter grades: Florida DOE 2024–25 school grades (Orange, Seminole, Lake, Osceola, Brevard). Assigned schools from the listing agent — verify enrollment with the district.
Room Details
| Room | Level | Dimensions |
|---|---|---|
| Bedroom 2 | Second | |
| Bedroom 3 | Second | |
| Bedroom 4 | Second | |
| Primary Bedroom | First | |
| Loft | Second | |
| Great Room | First | |
| Kitchen | First | |
| Laundry | First | |
| Office | First |
Listing Details
- Listing date
- 2026-07-18
- On market date
- 2026-07-30
- Original list price
- $649,900
- Occupant type
- Owner
- MLS area
- 33547 - Lithia
- Listing AOR
- Suncoast Tampa
- Status changed
- 2026-07-30
- Tax legal description
- FISHHAWK RANCH WEST PHASE 1A LOT 9 BLOCK 22
Flood risk
Minimal-risk area outside the mapped floodplain. Flood insurance is optional and typically low-cost.
Source: FEMA flood zone reported on the listing. Confirm current designation at FEMA Flood Map Service Center.
Location
Directions
From Fishhawk Blvd turn onto Circa Fishhawk Blvd. At the traffic circle, turn right onto Village Center Dr. At the traffic circle, turn left onto Barrington Stowers Dr
More homes like this
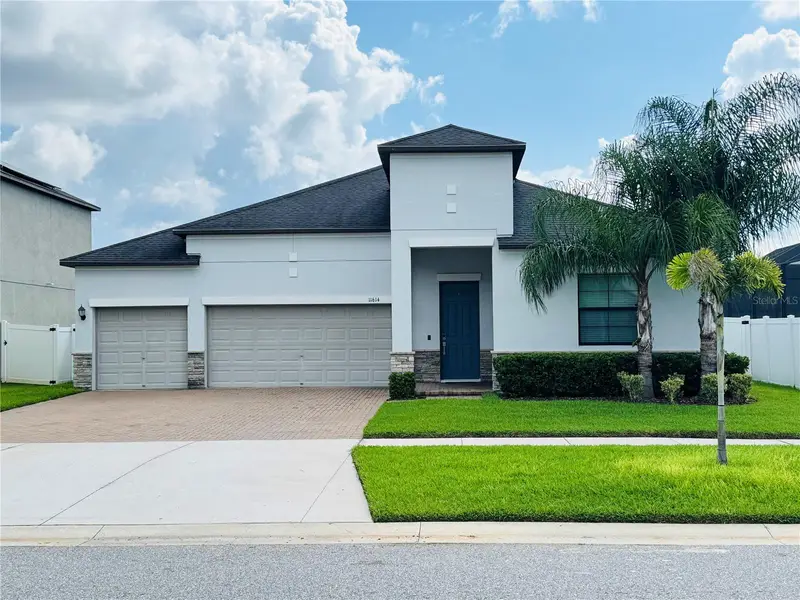
$649,990
11614 Sunburst Marble Rd
Riverview, FL 33579
4 bd · 3 ba · 2,717 sqft
South Fork Tr P Ph 1a &
MLS ID #TB8541297, HOMETRUST REALTY GROUP.
Listing provided by Stellar MLS
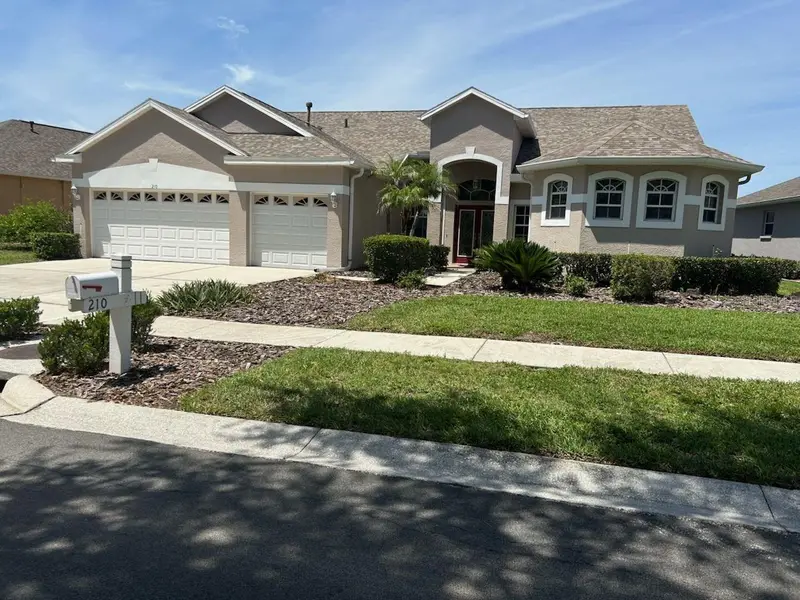
$594,948
210 Rosana Dr
Brandon, FL 33511
4 bd · 3 ba · 2,730 sqft
Hickory Lakes Ph 2
MLS ID #TB8518528, JACK KELLER INC.
Listing provided by Stellar MLS
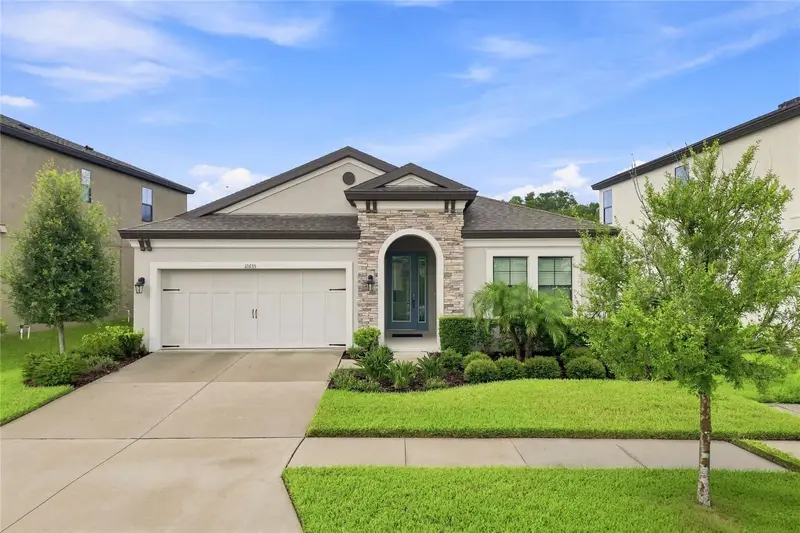
$465,000
12635 Shetland Walk Dr
Lithia, FL 33547
3 bd · 2 ba · 2,106 sqft
B & D Hawkstone Ph 2
MLS ID #TB8541705, RHODES REALTY GROUP, LLC.
Listing provided by Stellar MLS
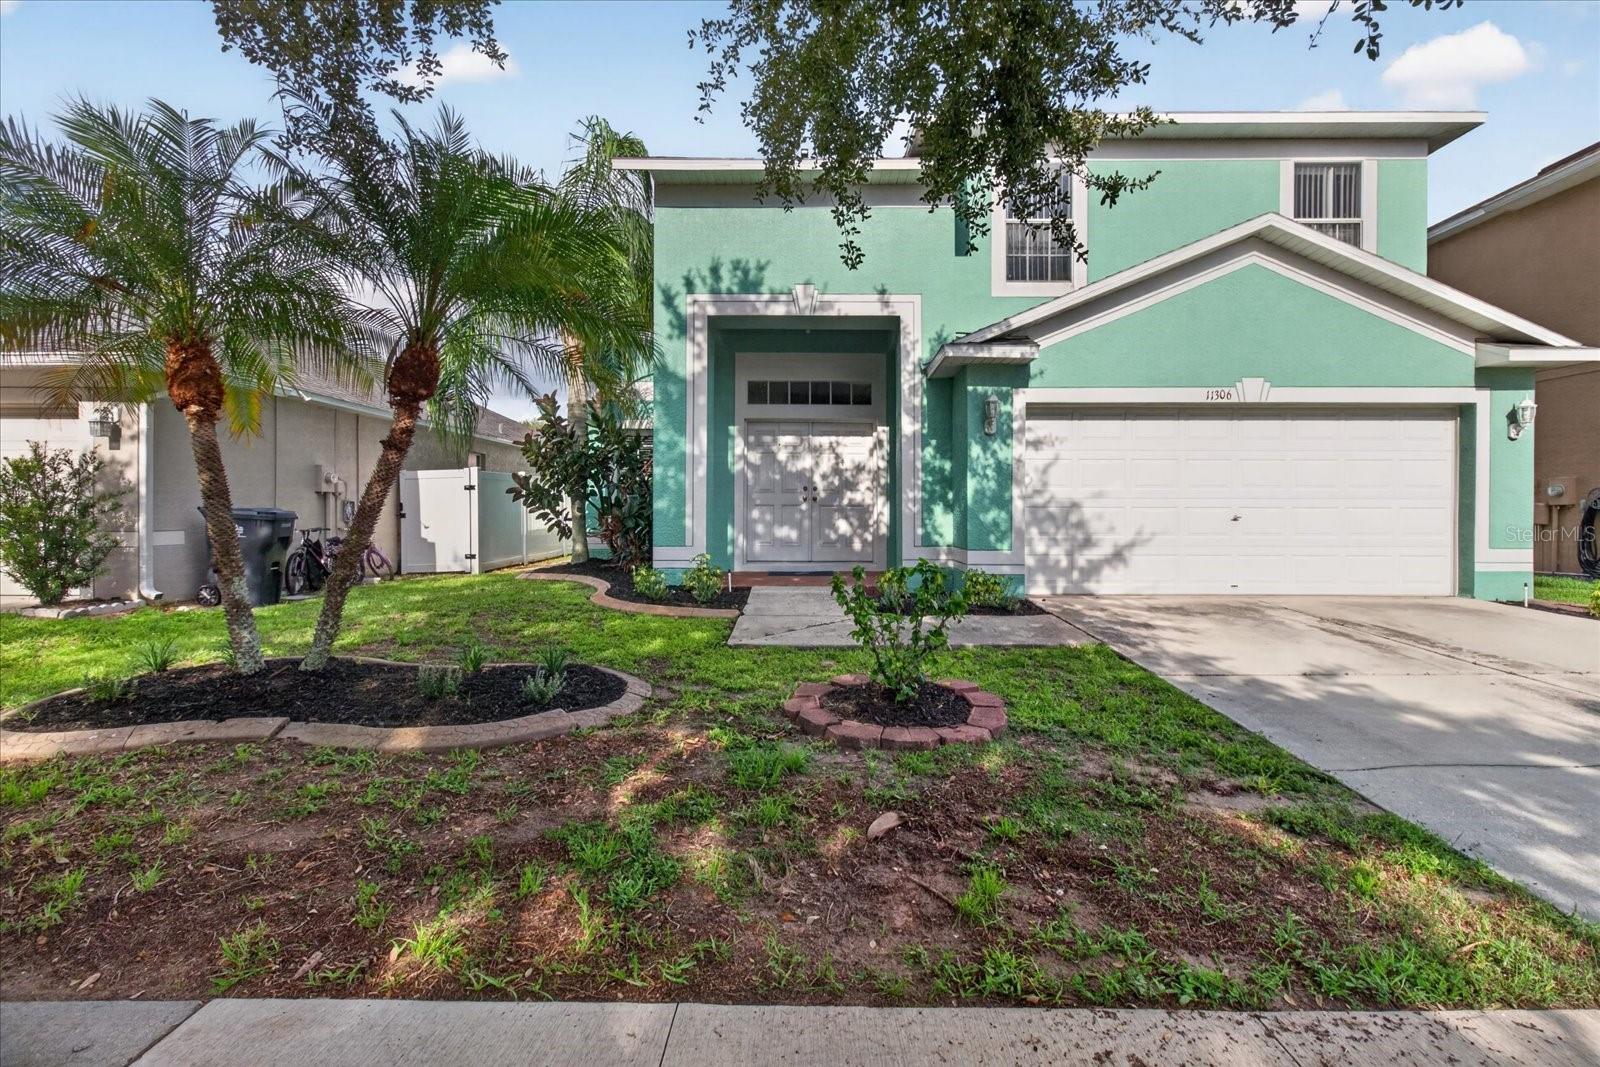
$390,000
11306 Pelican Lake Ct
Riverview, FL 33569
4 bd · 3 ba · 2,190 sqft
Lakeside Tr B
MLS ID #TB8537298, ALIGN RIGHT REALTY SRQ OPULENCE.
Listing provided by Stellar MLS

Listings courtesy of Stellar MLS as distributed by MLS GRID
IDX information is provided exclusively for consumers’ personal, non-commercial use and may not be used for any purpose other than to identify prospective properties consumers may be interested in purchasing.
Based on information submitted to the MLS GRID as of August 23, 2026 at 3:06 PM ET. All data is obtained from various sources and may not have been verified by broker or MLS GRID. Supplied Open House Information is subject to change without notice. All information should be independently reviewed and verified for accuracy. Properties may or may not be listed by the office/agent presenting the information.
All or a portion of the multiple listing information is provided by Stellar MLS, from a copyrighted compilation of listings. The compilation of listings and each individual listing are © 2026 Stellar MLS. All rights reserved.
Ryan Solberg, Broker · MaxLife Realty LLC · FL License #BK3354351 · Equal Housing Opportunity · Full disclaimer · DMCA