
$359,990
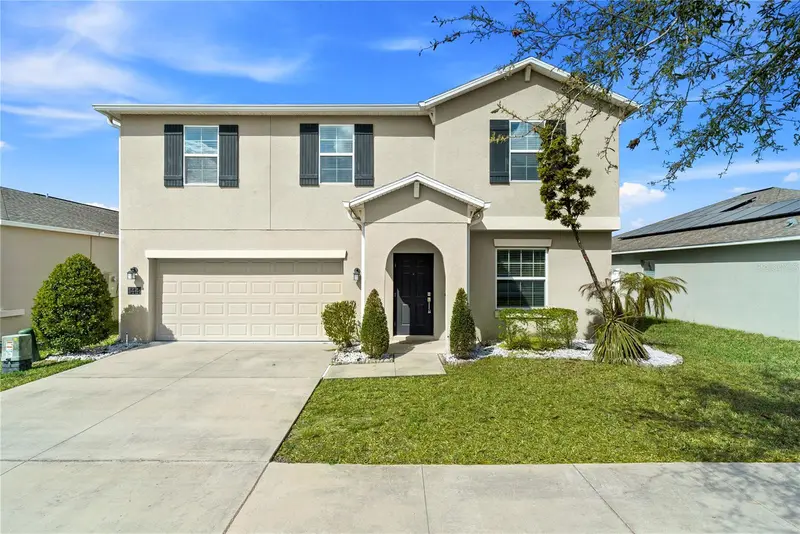
319 Flint Street
Haines City, FL 33844
Listing updated: July 21, 2026 at 6:51 AM ET
Listing courtesy of Agent Trust Realty Corporation · Franklyn Fennelys, PA · MLS #S5154106 · Active · 407-251-0669Property type
Year built
Lot size
Price / sq ft
HOA dues
Day on market
Garage spaces
Flood zone
About this home
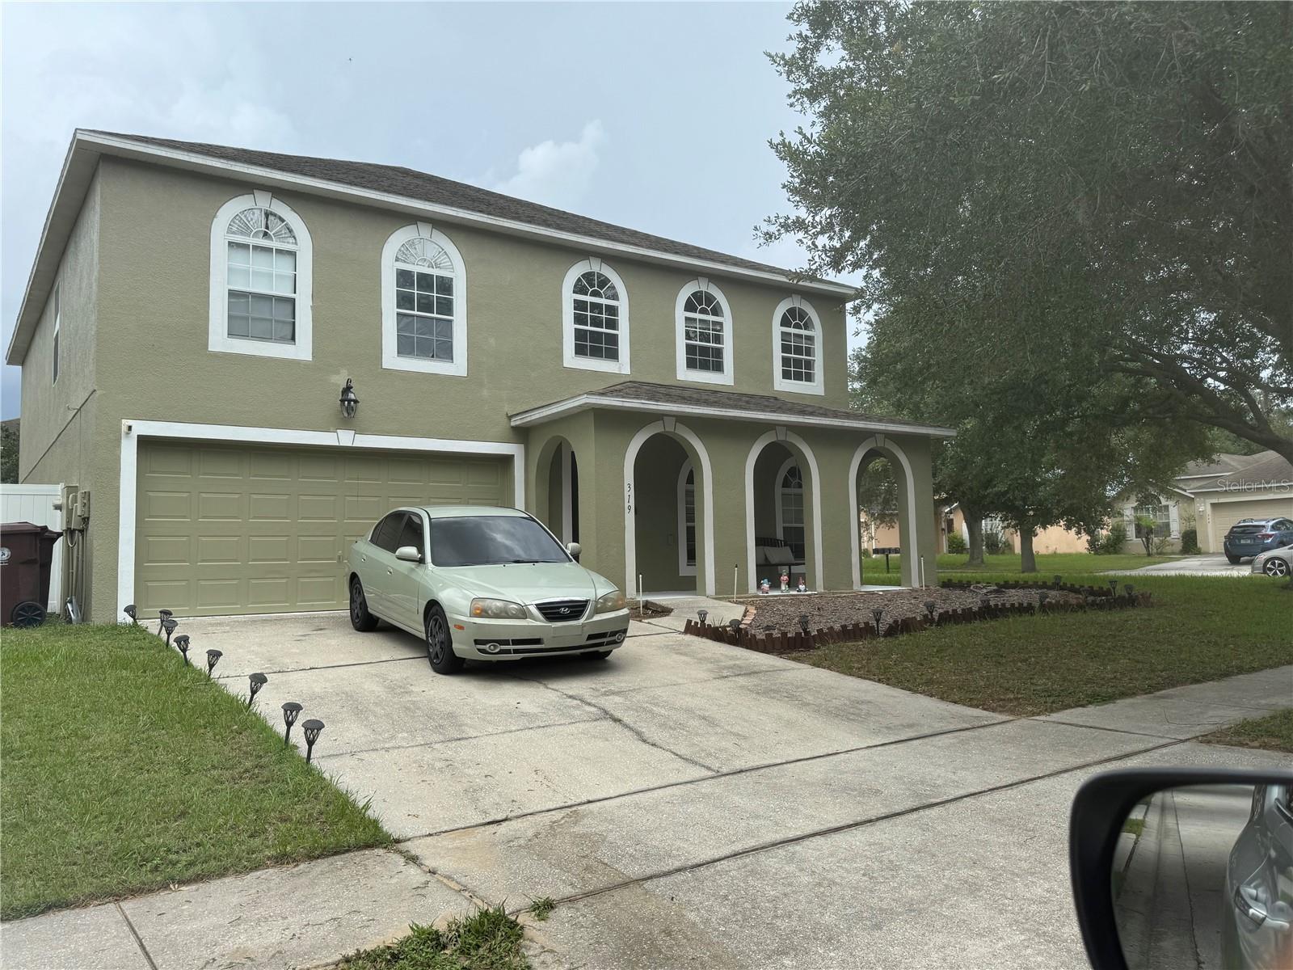
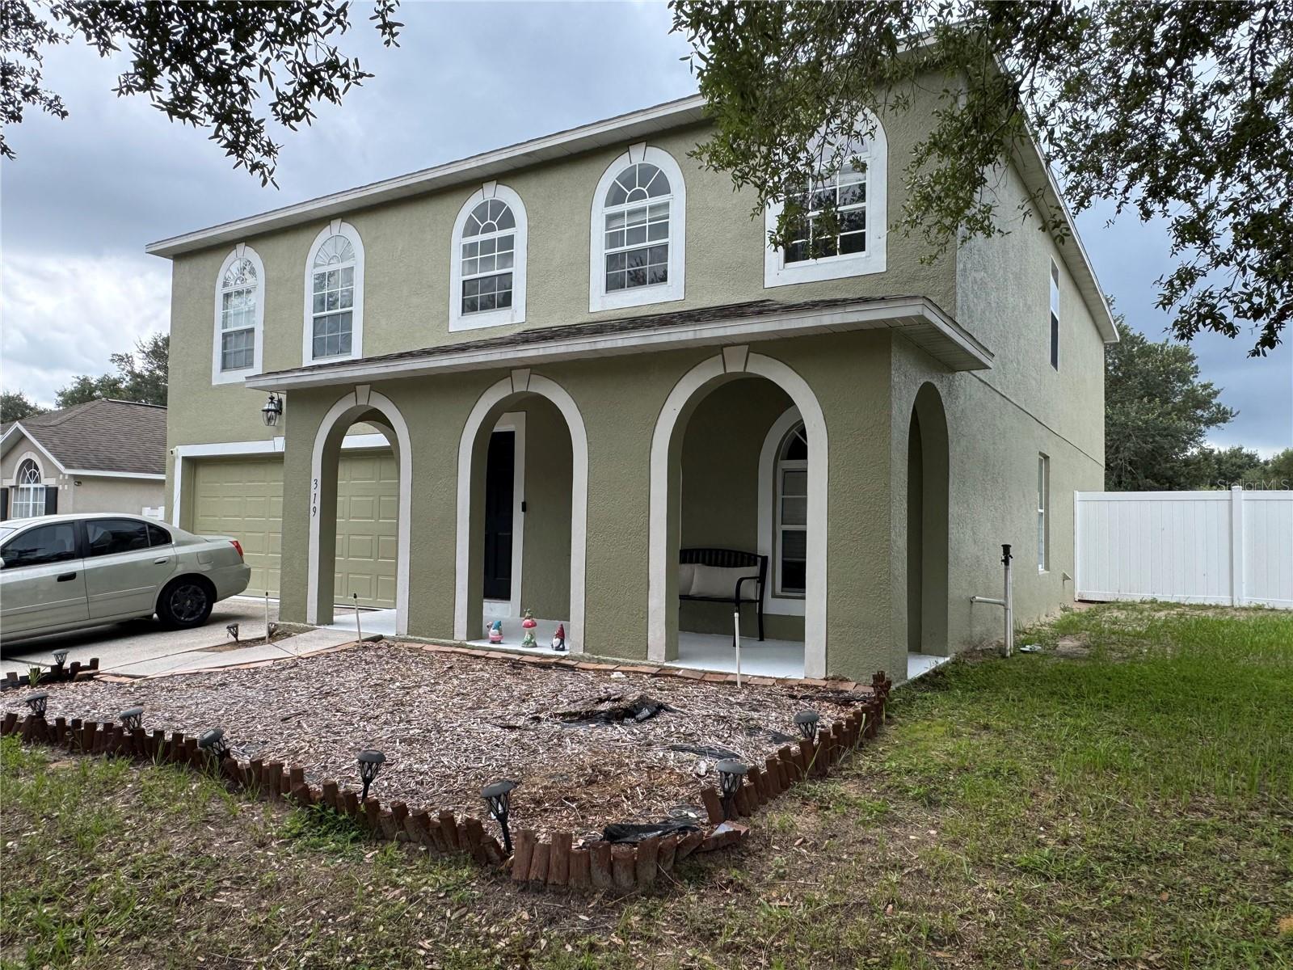
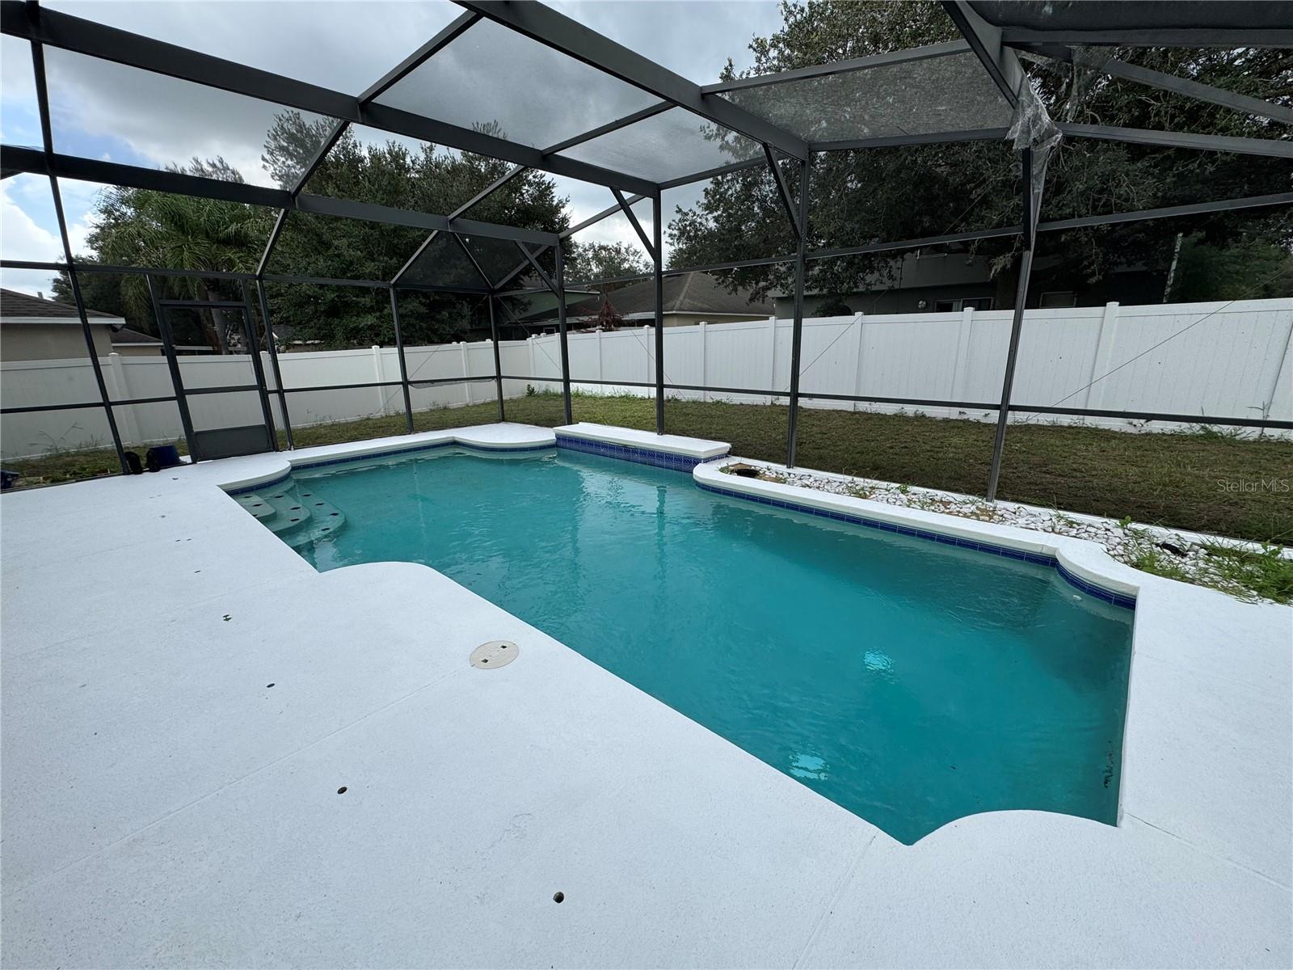
Welcome to your dream home! This stunning single-family home boasts 4 spacious bedrooms, perfect for a growing family or hosting guests. The 2.5 bathrooms feature modern fixtures and granite counters, adding a touch of luxury to your daily routine. The open-concept kitchen is a chef's delight, with granite counters, stainless steel appliances, and ample storage space. The cozy living room is perfect for relaxing with loved ones, while the separate dining area is ideal for hosting dinner parties. The home also features a 2-car garage, providing plenty of space for parking and storage. The master bedroom is a true retreat, with a walk-in closet and en-suite bathroom featuring a double vanity and a luxurious soaking tub. The three additional bedrooms are perfect for the guests, or a home office. The home also features a spacious backyard, perfect for outdoor entertaining or enjoying a quiet morning coffee. With carpet and tile flooring throughout, this home is both stylish and practical. Located in a beautiful neighborhood, close to schools, parks, and shopping, this home offers the perfect blend of convenience and comfort. Don't miss your chance to make this beautiful house your forever home!
Estimated monthly payment
Estimate only. Taxes use the listing's reported amount where available; insurance is a Florida-average estimate. Your actual payment will vary — run a full calculation or talk to a lender.
Price & listing history1 days on market
- Status: ActiveJul 21, 2026
- Listed$359,990Jul 20, 2026
- Price increased$359,990
Facts & features
- Property type
- Residential
- Sub type
- Single Family Residence
- Status
- Active
- Days on market
- 1
- Subdivision
- Stonewood Xings Ph 01
- County
- Polk
- Year built
- 2007
- Living area
- 2,980 sq ft
- Price/sq ft
- $121
- Building area
- 3,508 sq ft (Public Records)
- Lot size
- 9,148 sq ft
- Lot category
- 0 to less than 1/4
- Flood zone
- X (12105C0240G)
- Garage
- 2 spaces
- Pool
- Private pool
- Annual taxes
- $5,429 (2025)
- Parcel #
- 27-27-16-740502-001530
- MLS #
- S5154106
Ask about this home
Have a question? Ask the broker directly.
Ryan Solberg answers personally — no call center, no spam. Your question goes straight to him.
Interior Details
- Bedrooms
- 4
- Full bathrooms
- 3
- Half bathrooms
- 1
- Flooring
- Carpet, Ceramic Tile
- Appliances
- Dishwasher, Disposal, Dryer, Microwave, Range, Range Hood, Refrigerator, Washer
- Interior features
- Living Room/Dining Room Combo, Walk-In Closet(s)
- Laundry
- Laundry Room
- Stories / Levels
- Two
- Direction faces
- Northwest
Heating & Cooling
- Heating
- Central
- Cooling
- Central Air
Parking
- Garage spaces
- 2
- Attached garage
- Yes
HOA & Financial
- HOA fee
- $600 / Annually
- Monthly HOA
- $50/mo
- Total monthly fees
- $50/mo
- Total annual fees
- $600
- HOA name
- Stonewood Crossings
- CDD
- No
- Homestead exemption
- Yes
- Min lease term
- 1-7 Days
- Ownership
- Fee Simple
- Available for lease
- Yes
- Lease restrictions
- No
Exterior & Construction
- Exterior features
- Balcony, Private Yard, Sidewalk
- Construction materials
- Block, Concrete, Stucco
- Roof
- Shingle
- Foundation
- Block
- Pool
- Private pool
- Road surface
- Paved
Utilities
- Sewer
- Public Sewer
- Water source
- Public
- Utilities
- Public
Community
- Pets allowed
- Cats OK, Dogs OK
Room Details
| Room | Level | Dimensions |
|---|---|---|
| Primary Bedroom | Second | |
| Bathroom 1 | Second | |
| Kitchen | First | |
| Living Room | First | |
| Dining Room | First |
Listing Details
- Listing date
- 2026-07-17
- On market date
- 2026-07-20
- Original list price
- $359,990
- Occupant type
- Owner
- MLS area
- 33844 - Haines City/Grenelefe
- Listing AOR
- Osceola
- Status changed
- 2026-07-21
- Tax legal description
- STONEWOOD CROSSINGS - PHASE 1 PB 135 PGS 39-42 LOT 153
Flood risk
Minimal-risk area outside the mapped floodplain. Flood insurance is optional and typically low-cost.
Source: FEMA flood zone reported on the listing. Confirm current designation at FEMA Flood Map Service Center.
Location
Directions
Turn off US-27 onto US-17 N / US-92 E / FL-600 E (E Hinson Avenue) heading east toward downtown Haines City.Continue straight on E Hinson Avenue for about 1.5 miles.Turn left onto N 4th Street.Turn right at the first cross street onto Flint Street.The destination, 319 Flint St, will be on your left.
More homes like this
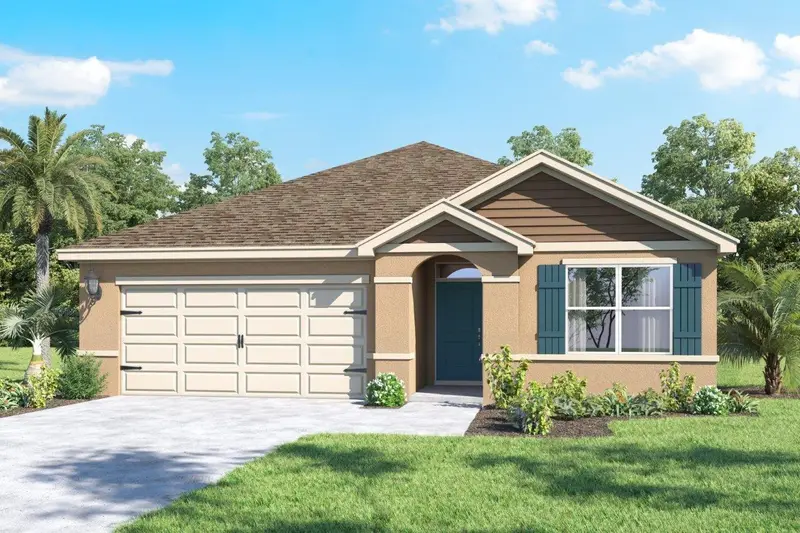
$326,990
4973 Katrina Dr
Haines City, FL 33844
3 bd · 2 ba · 1,672 sqft
Crosswinds East Phase 1
MLS ID #O6426892, DR HORTON REALTY OF CENTRAL FLORIDA LLC.
Listing provided by Stellar MLS
$293,900
2553 Olympic Ct
Davenport, FL 33837
3 bd · 3 ba · 1,673 sqft
Brentwood
MLS ID #O6426917, DR HORTON REALTY OF CENTRAL FLORIDA LLC.
Listing provided by Stellar MLS
$325,000
144 Taft Dr
Davenport, FL 33837
4 bd · 3 ba · 2,584 sqft
Northridge Estates
MLS ID #O6390605, HOMEVEST REALTY.
Listing provided by Stellar MLS
$381,990
3534 Roden Rd
Haines City, FL 33844
4 bd · 3 ba · 22,145 sqft
Crosswinds East Phase 1
MLS ID #O6426905, DR HORTON REALTY OF CENTRAL FLORIDA LLC.
Listing provided by Stellar MLS

Listings courtesy of Stellar MLS as distributed by MLS GRID
IDX information is provided exclusively for consumers’ personal, non-commercial use and may not be used for any purpose other than to identify prospective properties consumers may be interested in purchasing.
Based on information submitted to the MLS GRID as of July 21, 2026 at 6:51 AM ET. All data is obtained from various sources and may not have been verified by broker or MLS GRID. Supplied Open House Information is subject to change without notice. All information should be independently reviewed and verified for accuracy. Properties may or may not be listed by the office/agent presenting the information.
All or a portion of the multiple listing information is provided by Stellar MLS, from a copyrighted compilation of listings. The compilation of listings and each individual listing are © 2026 Stellar MLS. All rights reserved.
Ryan Solberg, Broker · MaxLife Realty LLC · FL License #BK3354351 · Equal Housing Opportunity · Full disclaimer · DMCA