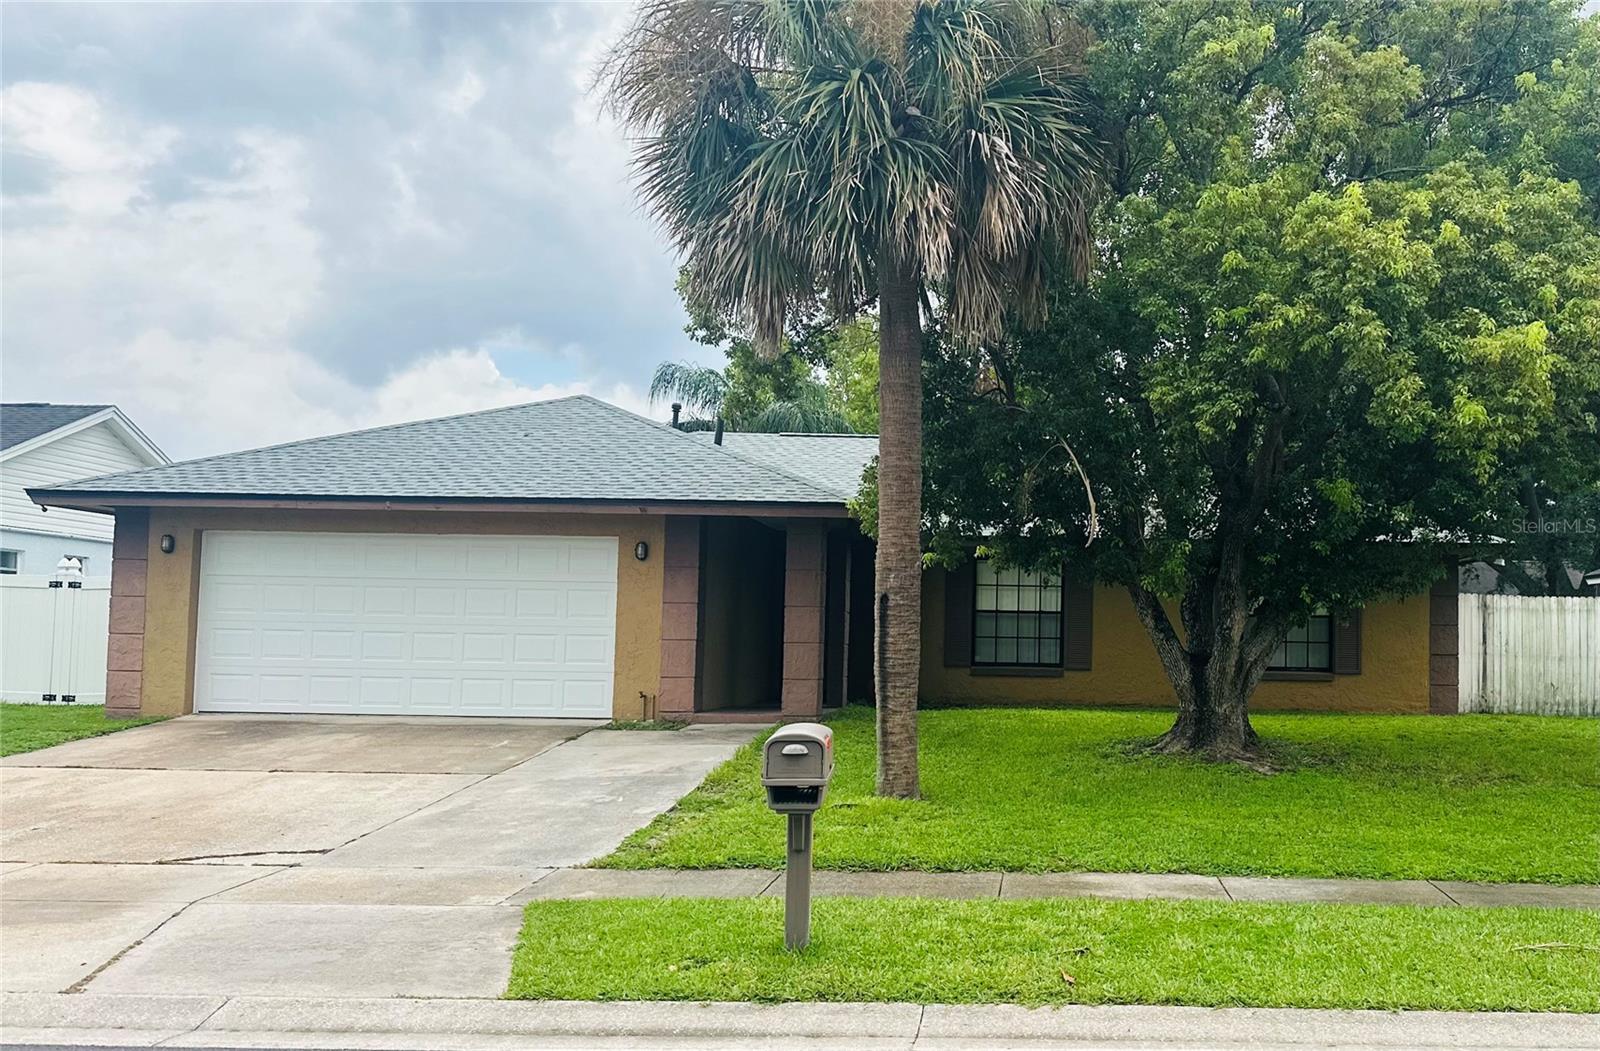



$359,000
12123 Agana Street
Orlando, FL 32837
Listing updated: July 21, 2026 at 9:31 AM ET
Listing courtesy of Lpt Realty, Llc · Jen Viera · MLS #O6426813 · Active · 877-366-2213Property type
Year built
Lot size
Price / sq ft
HOA dues
Days on market
Garage spaces
Flood zone
About this home
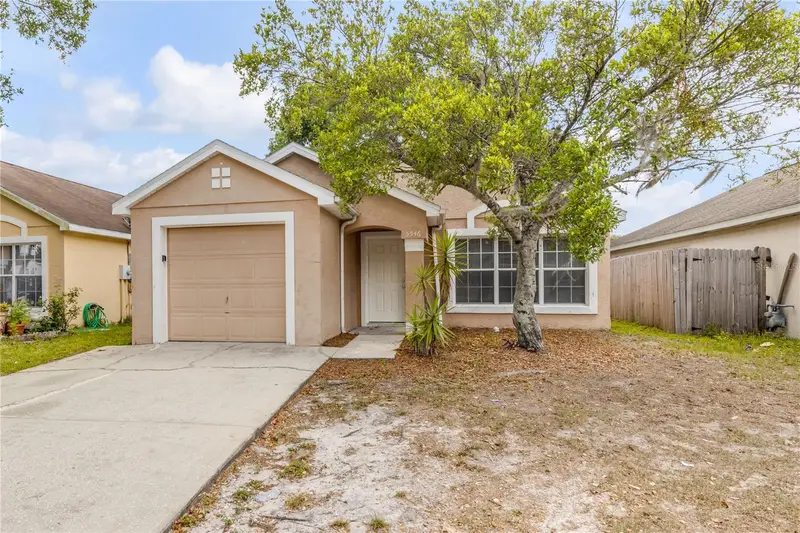
Make your new beginnings here, in the established Pepper Mill community of Orlando. This home features a functional layout with living dining and an eat-in kitchen designed for everyday comfort. Natural light fills the home through two sets of sliding glass doors—one from the living room and another from the eat-in kitchen providing seamless access to the expansive covered rear lanai. Whether you're enjoying your morning coffee, hosting family gatherings, or simply relaxing outdoors, the oversized backyard offers plenty of room for entertaining, gardening, pets, or future outdoor enhancements. Buyers will appreciate several major updates that help provide peace of mind, including: New Roof (2025) A/C System (2019) Garage Door (2020) Water Heater (2016) Conveniently located near shopping, dining, schools, major highways including SR-417, Florida's Turnpike, John Young Parkway, Orlando International Airport, theme parks, and other Central Florida attractions, this home offers an ideal balance of neighborhood living and accessibility. Please note: Refrigerator located in the garage does not convey with the sale.
Estimated monthly payment
Estimate only. Taxes use the listing's reported amount where available; insurance is a Florida-average estimate. Your actual payment will vary — run a full calculation or talk to a lender.
Price & listing history0 days on market
- Status: ActiveJul 21, 2026
- Listed$359,000Jul 21, 2026
- Price increased$359,000
Facts & features
- Property type
- Residential
- Sub type
- Single Family Residence
- Status
- Active
- Days on market
- 0
- Subdivision
- Pepper Mill Sec 03
- County
- Orange
- Year built
- 1983
- Living area
- 1,422 sq ft
- Price/sq ft
- $252
- Building area
- 2,415 sq ft (Public Records)
- Lot size
- 7,502 sq ft
- Lot category
- 0 to less than 1/4
- Flood zone
- X (12095C0420F)
- Garage
- 2 spaces
- Annual taxes
- $5,535 (2025)
- Parcel #
- 21-24-29-6832-02-030
- Zoning
- R-1A
- MLS #
- O6426813
Ask about this home
Have a question? Ask the broker directly.
Ryan Solberg answers personally — no call center, no spam. Your question goes straight to him.
Interior Details
- Bedrooms
- 3
- Full bathrooms
- 2
- Flooring
- Tile
- Appliances
- Dishwasher, Microwave, Range, Refrigerator, Washer
- Interior features
- Ceiling Fans(s), Eat-in Kitchen
- Laundry
- In Garage
- Stories / Levels
- One
- Direction faces
- North
Heating & Cooling
- Heating
- Central
- Cooling
- Central Air
Parking
- Garage spaces
- 2
- Attached garage
- Yes
- Parking features
- Driveway, Garage Door Opener
HOA & Financial
- Total monthly fees
- $0/mo
- Total annual fees
- $0
- CDD
- No
- Min lease term
- No Minimum
- Listing terms
- Cash, Conventional, FHA, VA Loan
- Ownership
- Fee Simple
- Available for lease
- Yes
- Lease restrictions
- No
- Additional lease restrictions
- Buyer and Buyers Agent to verify
Exterior & Construction
- Exterior features
- Private Yard, Sidewalk, Sliding Doors
- Construction materials
- Block, Stucco
- Roof
- Shingle
- Foundation
- Slab
- Road surface
- Paved
Utilities
- Sewer
- Public Sewer
- Water source
- None
- Utilities
- Cable Available, Electricity Available, Public, Water Available
Community
- Pets allowed
- Cats OK, Dogs OK, Yes
Schools
Letter grades: Florida DOE 2024–25 school grades (Orange, Seminole, Lake, Osceola, Brevard). Assigned schools from the listing agent — verify enrollment with the district.
Room Details
| Room | Level | Dimensions |
|---|---|---|
| Primary Bedroom | First | 14x11 |
| Bedroom 2 | First | 12x9 |
| Bedroom 3 | First | 9x9 |
| Kitchen | First | 18x13 |
| Living Room | First | 18x18 |
| Dining Room | First | 13x7 |
Listing Details
- Listing date
- 2026-07-21
- On market date
- 2026-07-21
- Original list price
- $359,000
- Occupant type
- Vacant
- MLS area
- 32837 - Orlando/Hunters Creek/Southchase
- Listing AOR
- Orlando Regional
- Status changed
- 2026-07-21
- Tax legal description
- PEPPER MILL SECTION THREE 11/117 LOT 203
Flood risk
Minimal-risk area outside the mapped floodplain. Flood insurance is optional and typically low-cost.
Source: FEMA flood zone reported on the listing. Confirm current designation at FEMA Flood Map Service Center.
Location
Directions
From SR-417, take the Landstar Boulevard exit and head south. Turn left onto Rhode Island Woods Circle, then right onto Agana Street. The property will be on your left. Alternate Route: From John Young Parkway, head east on Town Center Boulevard, turn right onto Orange Blossom Trail (US-441), left onto Rhode Island Woods Circle, then right onto Agana Street. The property will be on the left.
More homes like this
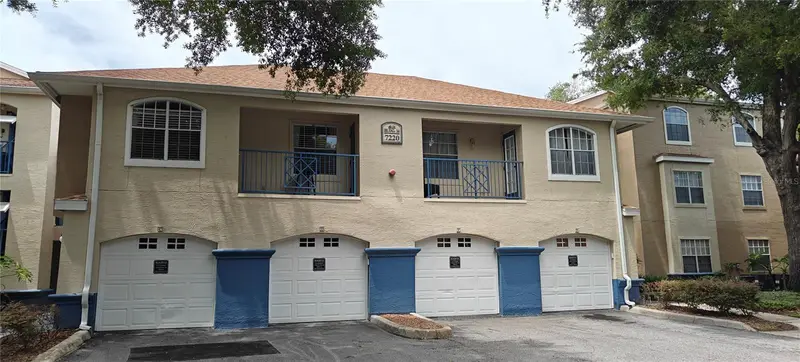
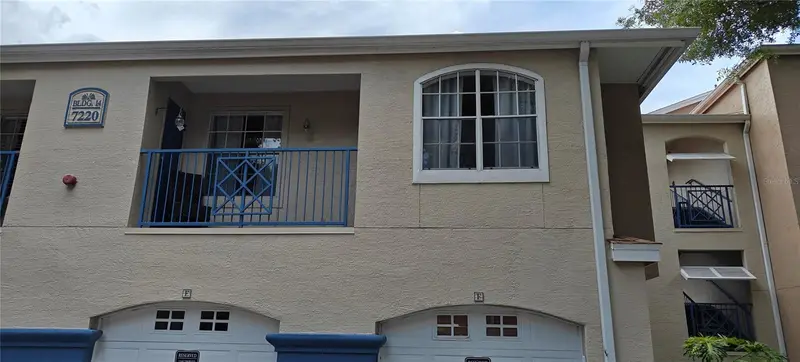
$169,000
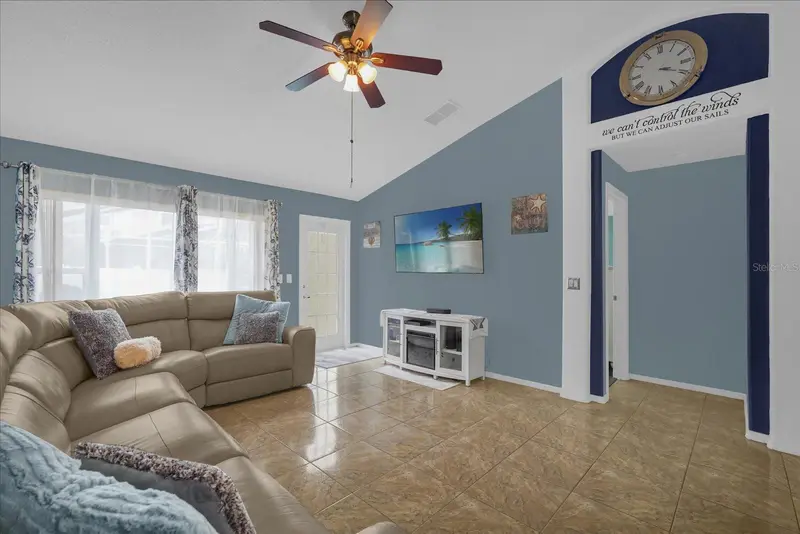
7220 Westpointe Blvd #1429
Orlando, FL 32835
1 bd · 1 ba · 678 sqft
Bermuda Dunes Private Residences Condo
MLS ID #O6425820, ATRIUM REALTY, LLC.
Listing provided by Stellar MLS
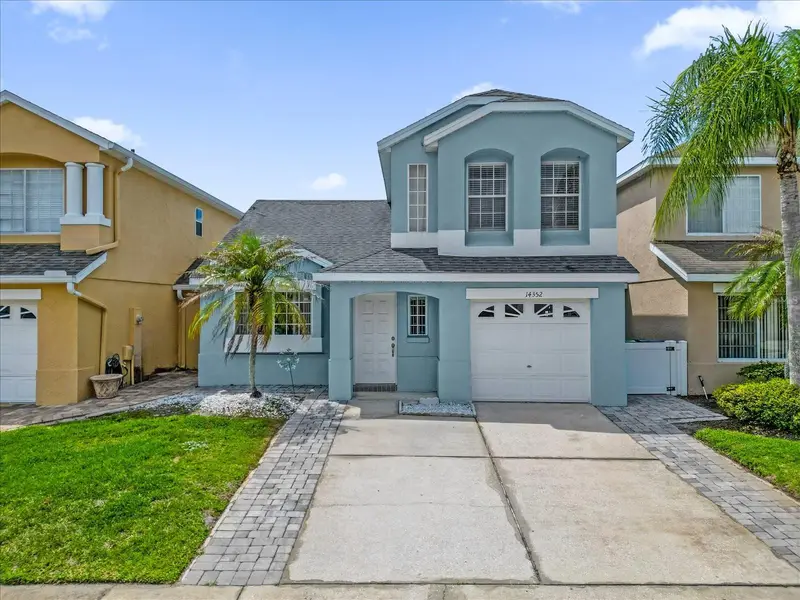
$343,000
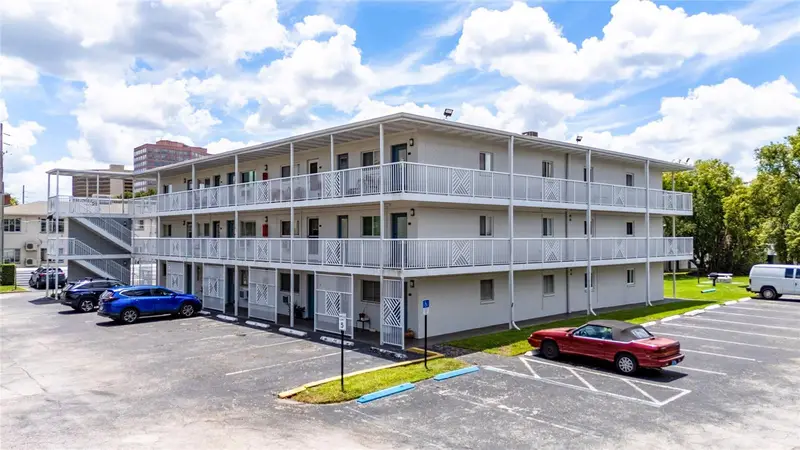
14352 Sun Bay Dr
Orlando, FL 32824
3 bd · 3 ba · 1,281 sqft
Sandpoint At Meadow Woods
MLS ID #O6405726, KELLER WILLIAMS ADVANTAGE III.
Listing provided by Stellar MLS
$230,000
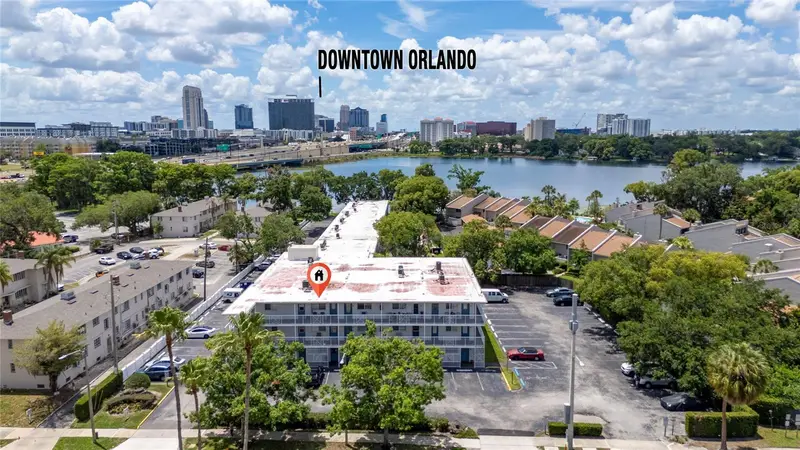
320 Lakeview St #323
Orlando, FL 32804
2 bd · 1 ba · 1,111 sqft
Hampshire House
MLS ID #O6418534, BAHIA INTERNATIONAL REALTY.
Listing provided by Stellar MLS
$280,000
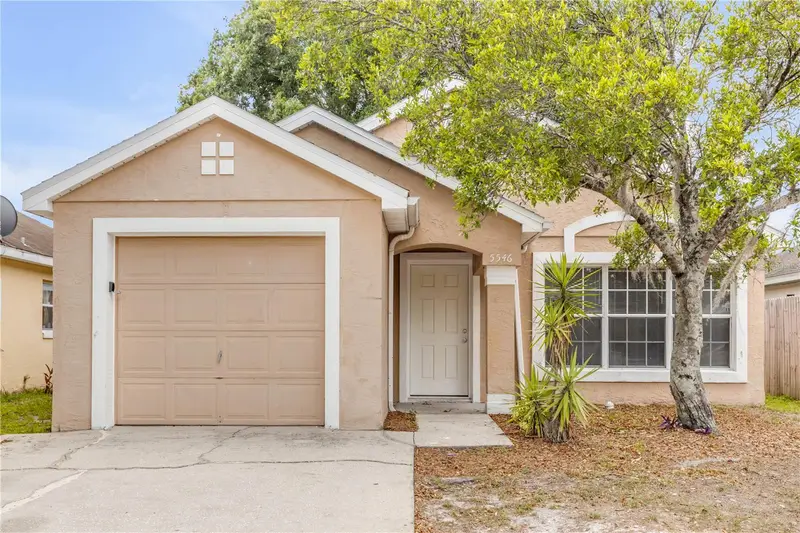
5546 Regal Oak Cir
Orlando, FL 32810
3 bd · 2 ba · 1,182 sqft
Clarcona Estates
MLS ID #V4949245, LOCAL LIVING REALTY GROUP.
Listing provided by Stellar MLS

Listings courtesy of Stellar MLS as distributed by MLS GRID
IDX information is provided exclusively for consumers’ personal, non-commercial use and may not be used for any purpose other than to identify prospective properties consumers may be interested in purchasing.
Based on information submitted to the MLS GRID as of July 21, 2026 at 9:31 AM ET. All data is obtained from various sources and may not have been verified by broker or MLS GRID. Supplied Open House Information is subject to change without notice. All information should be independently reviewed and verified for accuracy. Properties may or may not be listed by the office/agent presenting the information.
All or a portion of the multiple listing information is provided by Stellar MLS, from a copyrighted compilation of listings. The compilation of listings and each individual listing are © 2026 Stellar MLS. All rights reserved.
Ryan Solberg, Broker · MaxLife Realty LLC · FL License #BK3354351 · Equal Housing Opportunity · Full disclaimer · DMCA